

Unit 304, 1535 Lakeshore Road E
Unit 304, 1535 Lakeshore Road E
 See all 36 photos
Property history
Facts and features
- ExposureNorth
- LaundryEnsuite, in-suite laundry, room
- LockerNone
- BalconyOpen
- Hardwood floors
- Central air
- Exercise room
- Gym
- Party room/meeting room
The homeCondo Apartment, Apartment, 1,400–1,599 sq ft
- Type: Condo Apartment
- Style: Apartment
- Living space: 1,400–1,599 sq ft
- Basement: None
- Exposure: North
InsideHardwood, Ensuite, in-suite laundry, laundry room, main level, Carpet free, separate heating controls
- Flooring: Hardwood
- Laundry: Ensuite, in-suite laundry, laundry room, main level
- Features: Carpet free, separate heating controls
- Elevator: Yes
- Rooms above ground: 7
- Bedrooms: 3 + 1 in the basement
- Bathrooms: 2
- Kitchens: 1
OutsideBrick, Open
- Exterior: Brick
- Balcony: Open
Parking and locker2 Parking, Underground, Parking type Owned
- Spaces: 2 Parking
- Garage: Underground
- Parking type: Owned
- Driveway: Underground
- Spot: B2a
- Locker: None
Building1535 Lakeshore Road East Condos, Storeys 20, Units 190
- Name: 1535 Lakeshore Road East Condos
- Storeys: 20
- Units: 190
- Registered: 1976
- Condo corporation: 110
- Amenities: Exercise room, game room, gym, party room/meeting room, tennis court
- Pets: Allowed
Heating, water and powerForced air, gas, Central air
- Heating: Forced air, gas
- Cooling: Central air
Rent and termsRent $3,375 a month, Entire property, Unfurnished
- Rent: $3,375 a month
- Space for rent: Entire property
- Furnished: Unfurnished
- Lease: 12 months
- Paid: Monthly
- Rent includes: Cable tv, central air conditioning, grounds maintenance, heat, hydro, parking, private garbage removal, snow removal, water
- Deposit: Required
- Credit check: Required
- Employment letter: Required
- Rental application: Required
- References: Required
IncludedBuilding includes amazing amenities including a gym, party room, visitor parking, basketball court, library and tennis court! heat, hydro, water, cable tv., Internet, tenant's insurance and any tenant's belongings.
- Included: Building includes amazing amenities including a gym, party room, visitor parking, basketball court, library and tennis court! heat, hydro, water, cable tv.
- Not included: Internet, tenant's insurance and any tenant's belongings.
Listing detailsW12614034, Rented, Dec 9, 2025
- MLS® number: W12614034
- Status: Rented
- Listed on: Dec 9, 2025
- Days on market: 10
- Updated: Dec 19, 2025
- Possession: 2026-02-01 / 30-59 days
- Occupied by: Tenant
- Listing brokerage: RE/MAX WEST REALTY INC.
About this home
Unit 304, 1535 Lakeshore Road E, Mississauga (Lakeview), ON L5E 3E2
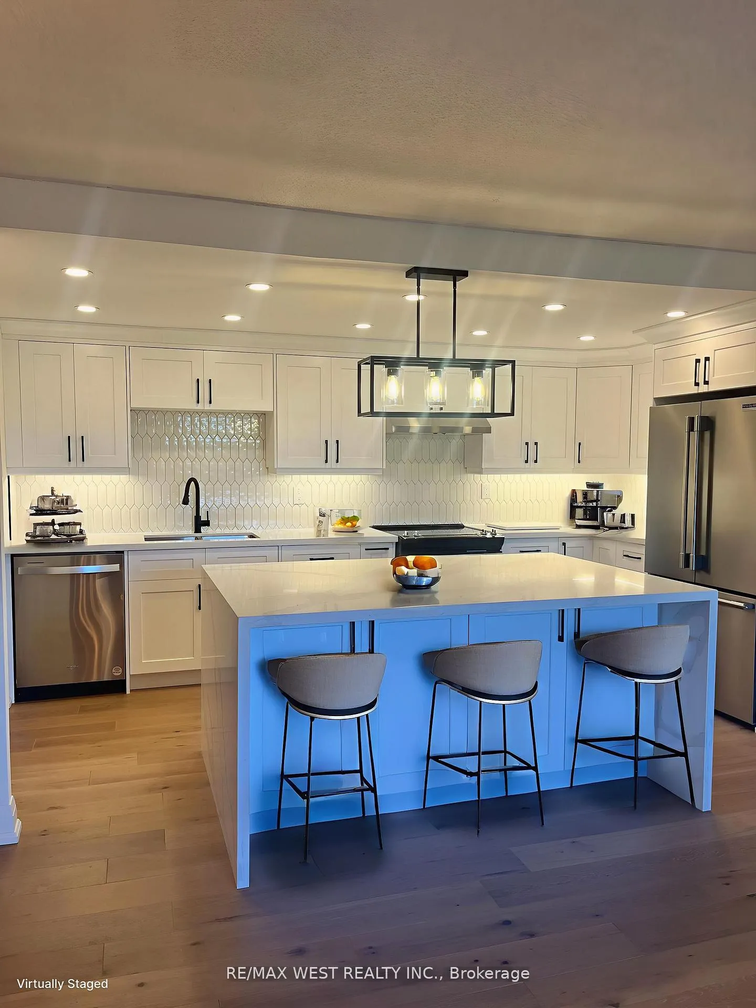
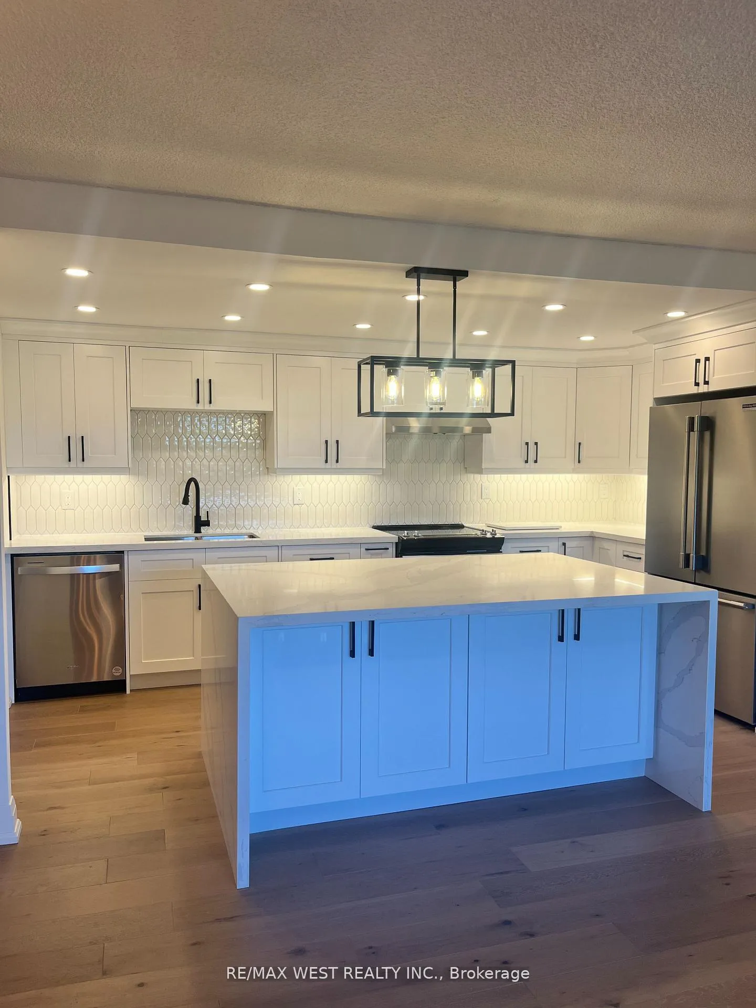
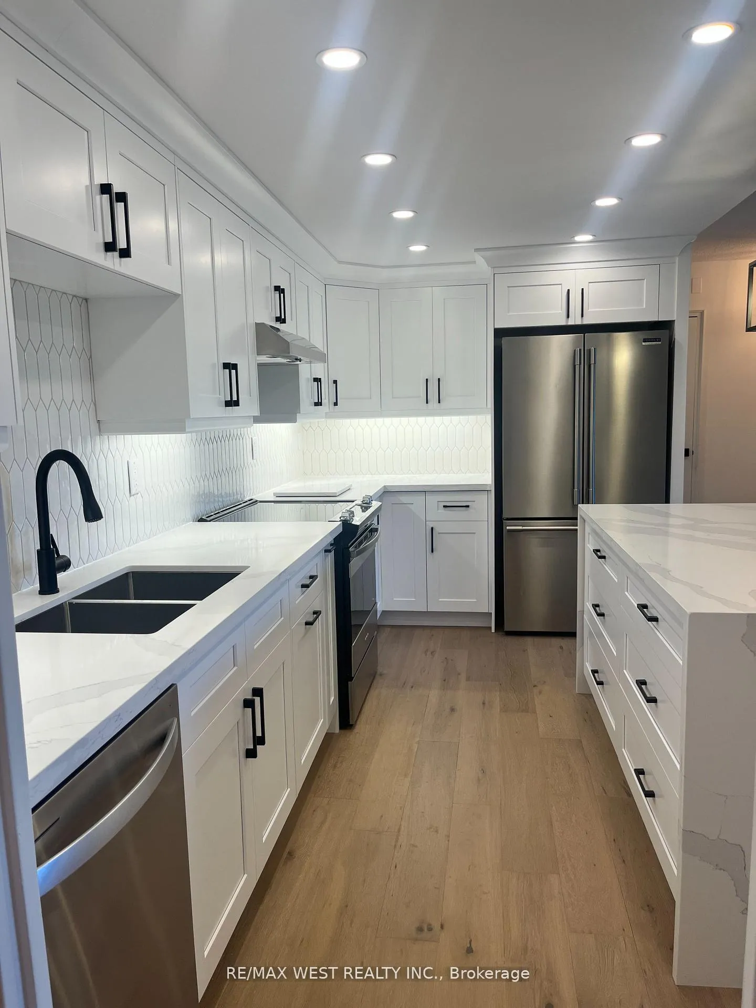
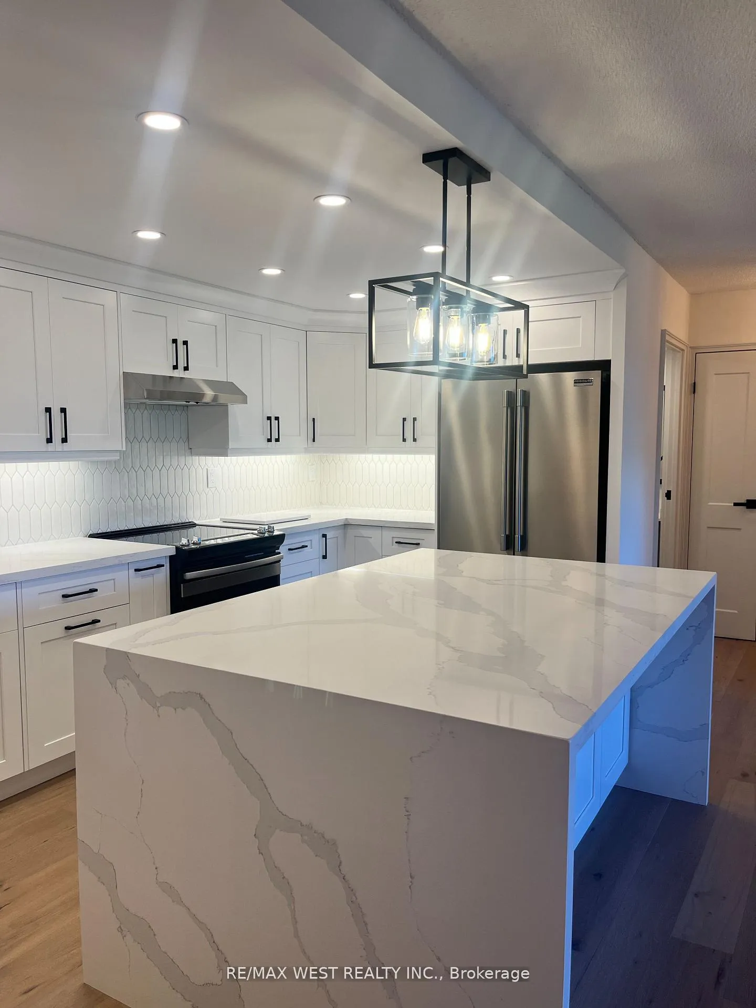
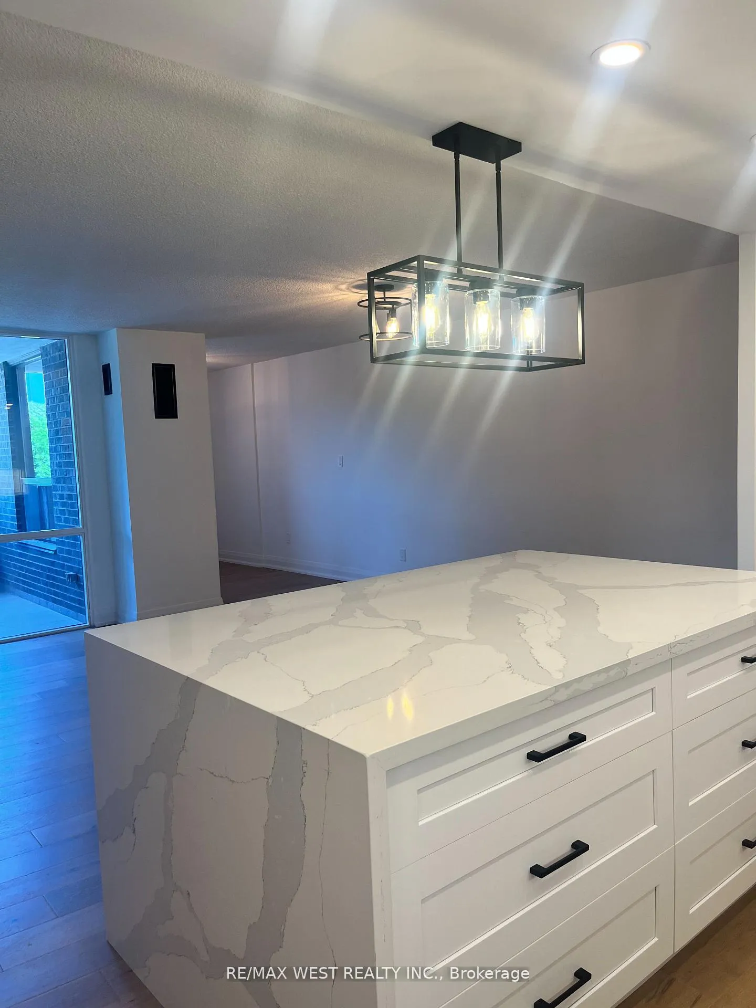
Newly renovated 3+1 bedroom condo, right across from Marie Curtis Park. Step into the lap of luxury with this stunning and spacious condo boasting a modern design. With a generous living area and a rare den that can be used as an office or dining room, this gem offers endless possibilities. Feel the warmth of natural light as it brightens every room, highlighting the beautiful hardwood flooring throughout. The sophisticated kitchen features an oversized kitchen bar and stainless-steel appliances that will make cooking a delight. The inviting living room is great for entertaining, and features a walk-out to the balcony, perfect for enjoying your morning coffee or admiring sunsets. Relax and recharge in the primary bedroom, with features a walk-through closet and ensuite 3 piece bathroom. Additionally, this condo comes with a generous sized underground parking spot. Please note some of the photos are virtually staged. Parking spot big enough for 2 sedans.
Ask about this home
A HOMEH agent will answer your questions about this home.
Know more about 1535 Lakeshore Road East Condos
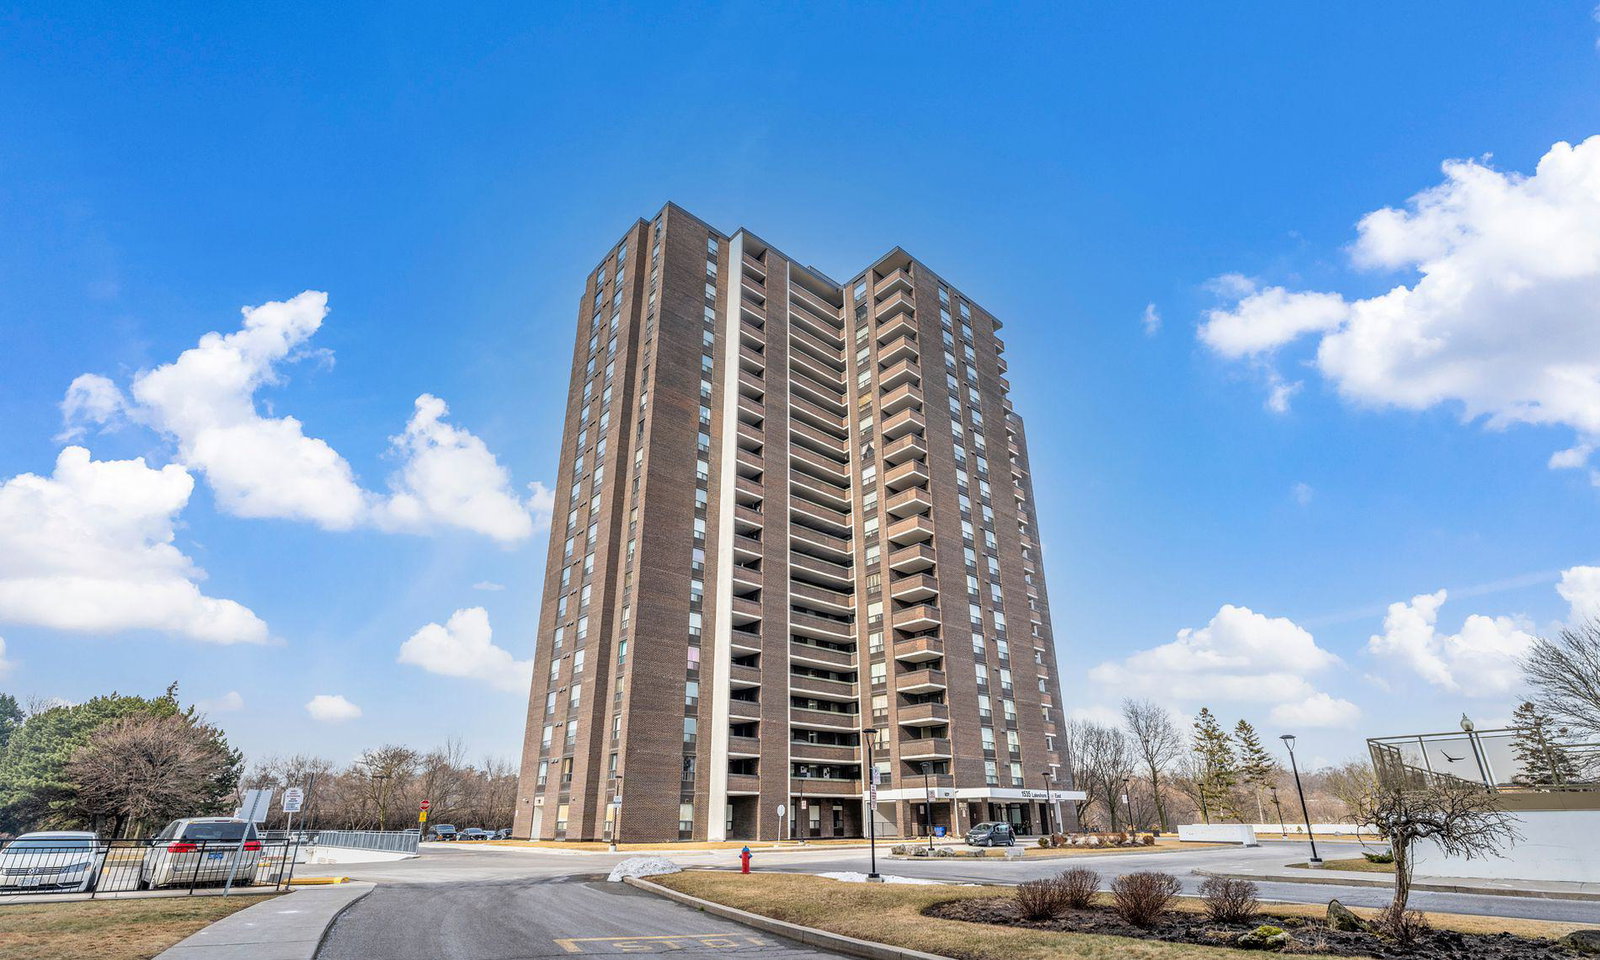
Condo building · 1535 Lakeshore Road E
1535 Lakeshore Road East Condos is a 20-storey condo with 190 suites, built in 1976 by Unknown. Right now 4 for sale are on the market here.
- 20storeys
- 190suites
- $482/sq ft
- 1976built
No similar units for rent in 1535 Lakeshore Road East Condos right now.
Around this home
Daily convenience, out of 100, from the distances below
Schools nearby
School rating, out of 10.
Helpful calculators
Your HOMEH agent

"I would see it this week."