
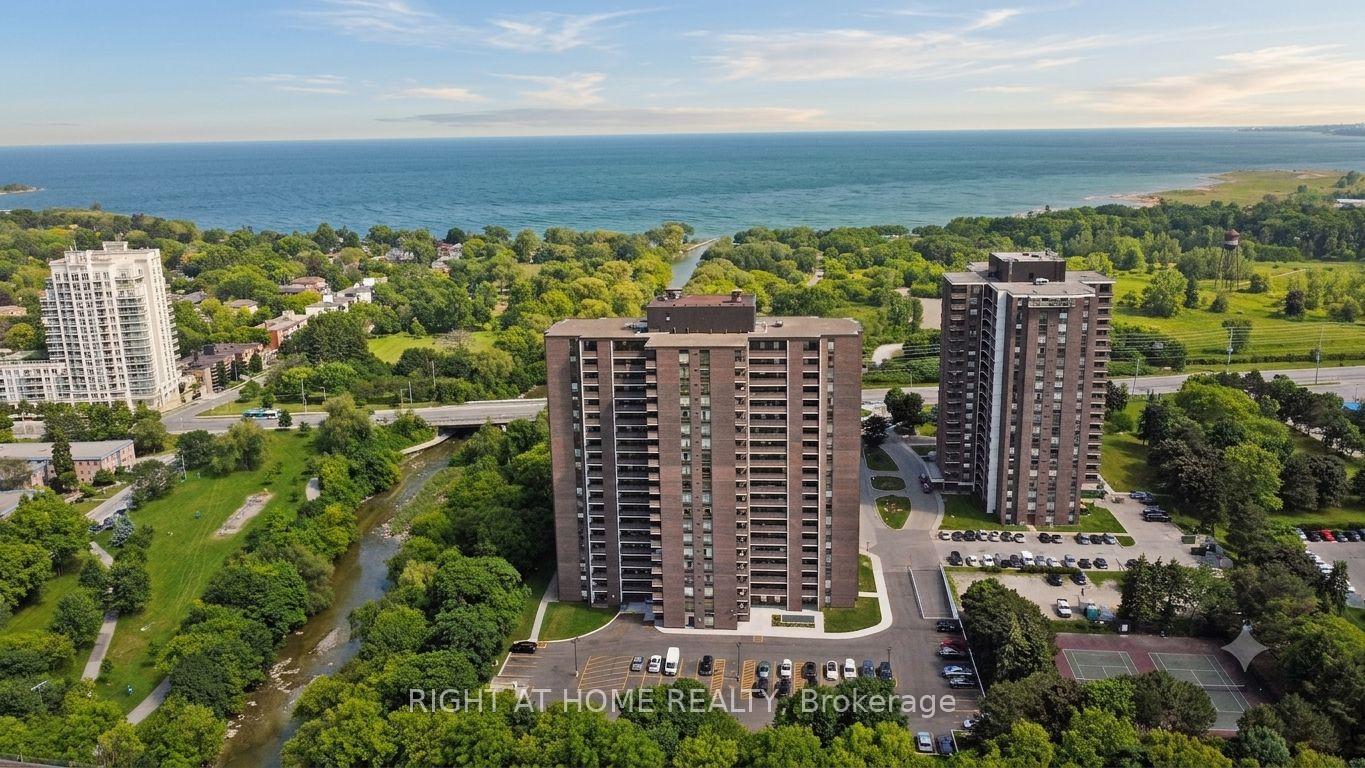
Unit 808, 1535 Lakeshore Road E
Mississauga (Lakeview)Unit 808, 1535 Lakeshore Road E
Mississauga (Lakeview)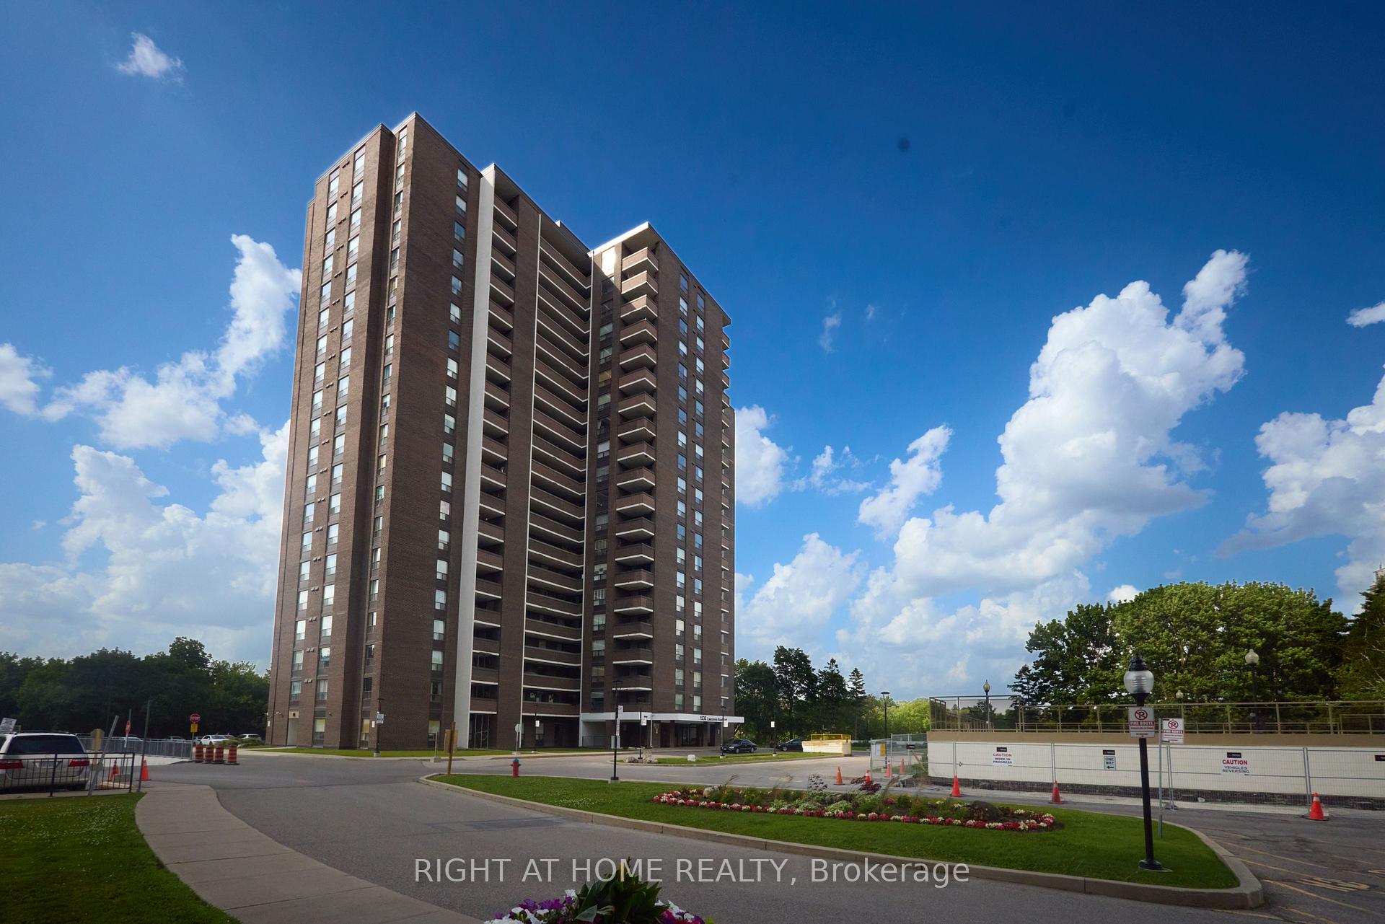
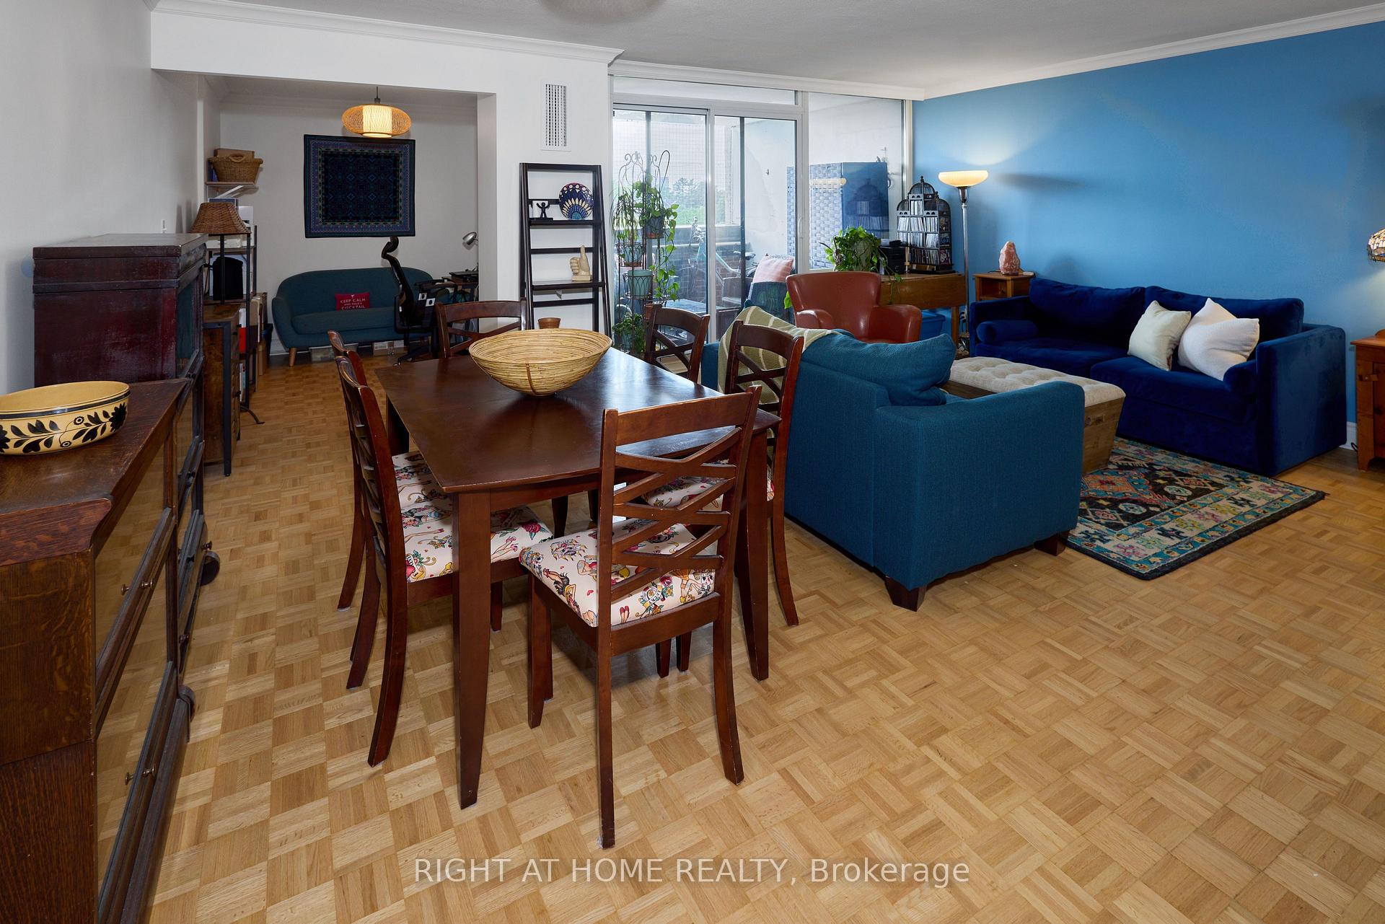
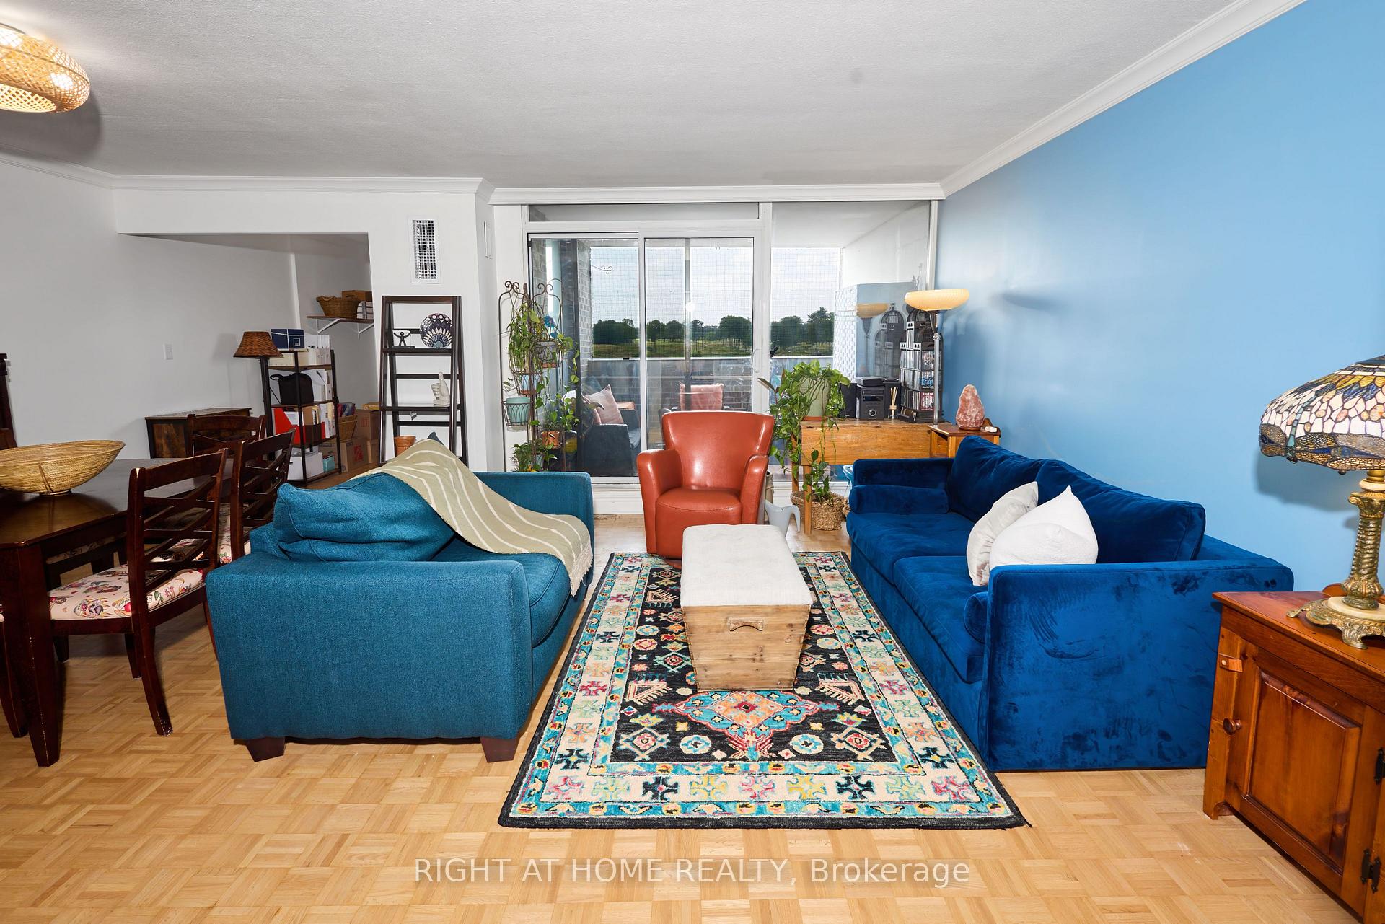
 See all 22 photos
Property history

This listing has ended. It is no longer available.
Property not available for sale or for rent.
About this home
Unit 808, 1535 Lakeshore Road E, Mississauga
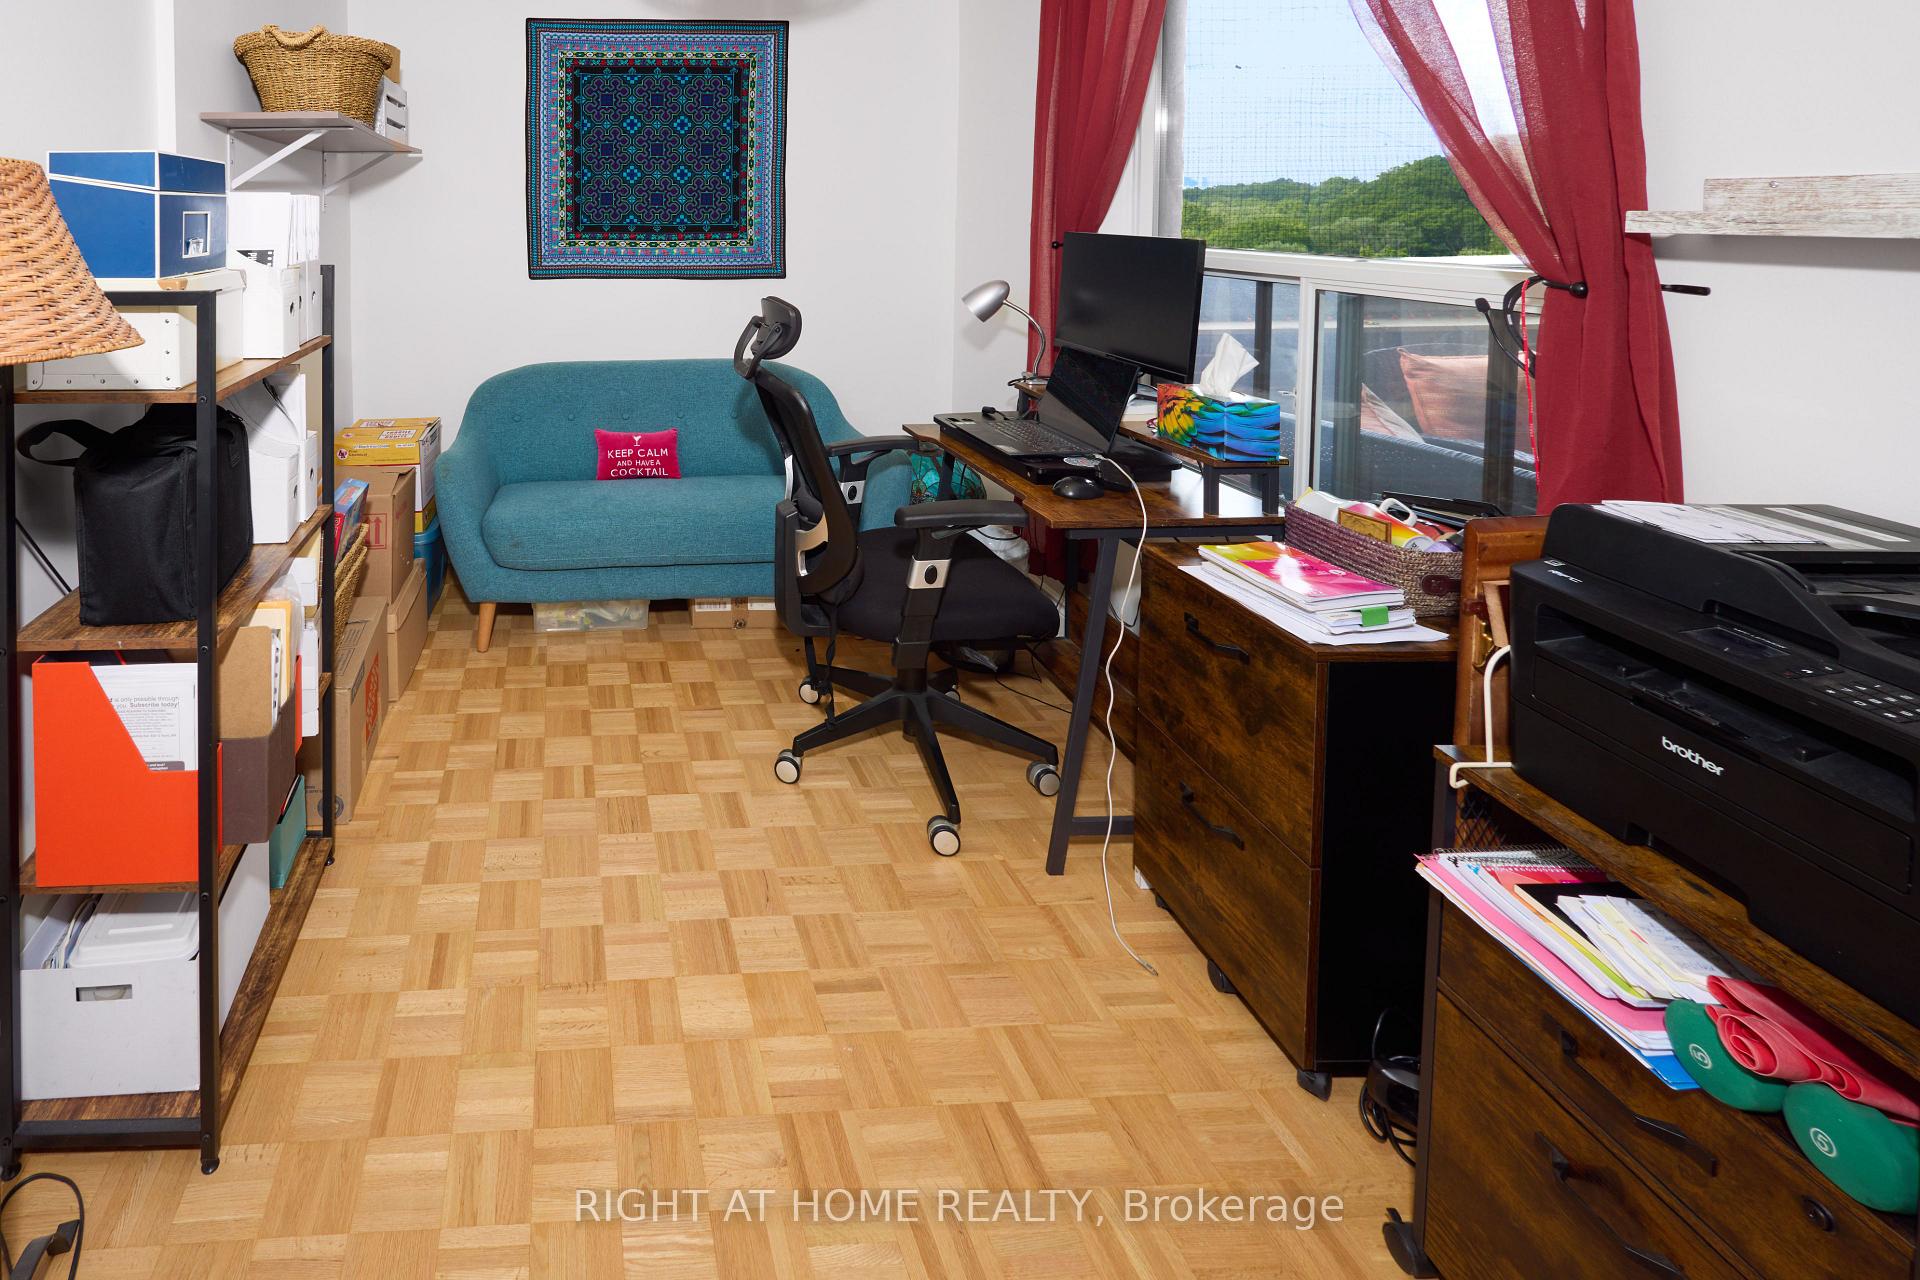
Need more space without compromising on location? Just steps to the lake and Long Branch Go Station, this spacious 3-bedroom plus den condo offers room for the whole family, multi-generational living, or anyone working from home. Downsizing? You'll have no trouble fitting your full-sized furniture here. Enjoy a beautifully updated kitchen, two bathrooms including a private ensuite, in-suite laundry, and a versatile den that's perfect for a home office. Unobstructed views of the Toronto Golf Course and and a beautiful skyline of Toronto Facing East from one of the bedrooms. Rogers high-speed internet and cable are included, making remote work and streaming effortless. Set in a quiet, exceptionally well-maintained building surrounded by nature, lake, trees, and a community garden. You'll love being just steps to Long Branch GO Station, Marie Curtis Park, waterfront trails, shopping, and transit, with quick access to the QEW, Gardiner Expressway, and Highway 427. Enjoy all the convenience of Toronto while living just outside the city-close to everything, without the noise and congestion. Outstanding building amenities include tennis courts, a large party room with a pool table and table tennis, abundant visitor parking, and modernized elevators (2023). Two rare side-by-side underground parking spaces (not tandem) and a locker. A rare opportunity to lease a generously sized condo that truly feels like a home.
Facts & features
Ask about this home
A HOMEH agent will answer your questions about this home.
Rooms
11 rooms · 2 bathrooms
- Foyer6′ × 24′1″144 sq.ft.
- Living room17′2″ × 19′326 sq.ft.
- Primary bedroom15′10″ × 11′174 sq.ft.
- Kitchen7′10″ × 15′7″122 sq.ft.
- Family room10′5″ × 8′2″85 sq.ft.
- Dining room17′2″ × 19′326 sq.ft.
- Laundry4′9″ × 11′52 sq.ft.
- Bedroom 212′ × 10′10″130 sq.ft.
- Bedroom 312′ × 10′2″123 sq.ft.
- Bathroom7′ × 5′3″36 sq.ft.
- Bathroom8′ × 4′8″37 sq.ft.
Around this home
Schools nearby
School rating, out of 10.
Listing details
Helpful tools
Your HOMEH agent
"I would see it this week."
Ask HOMEH about this home
Price, neighbourhood, monthly cost. Ask anything.
HOMEH Intelligent Agent is an AI, not a licensed representative. Check anything important with your agent.