
 See all 50 photos

Book a viewing
Ask HOMEH
About this home
1540 Mississauga Road, Mississauga
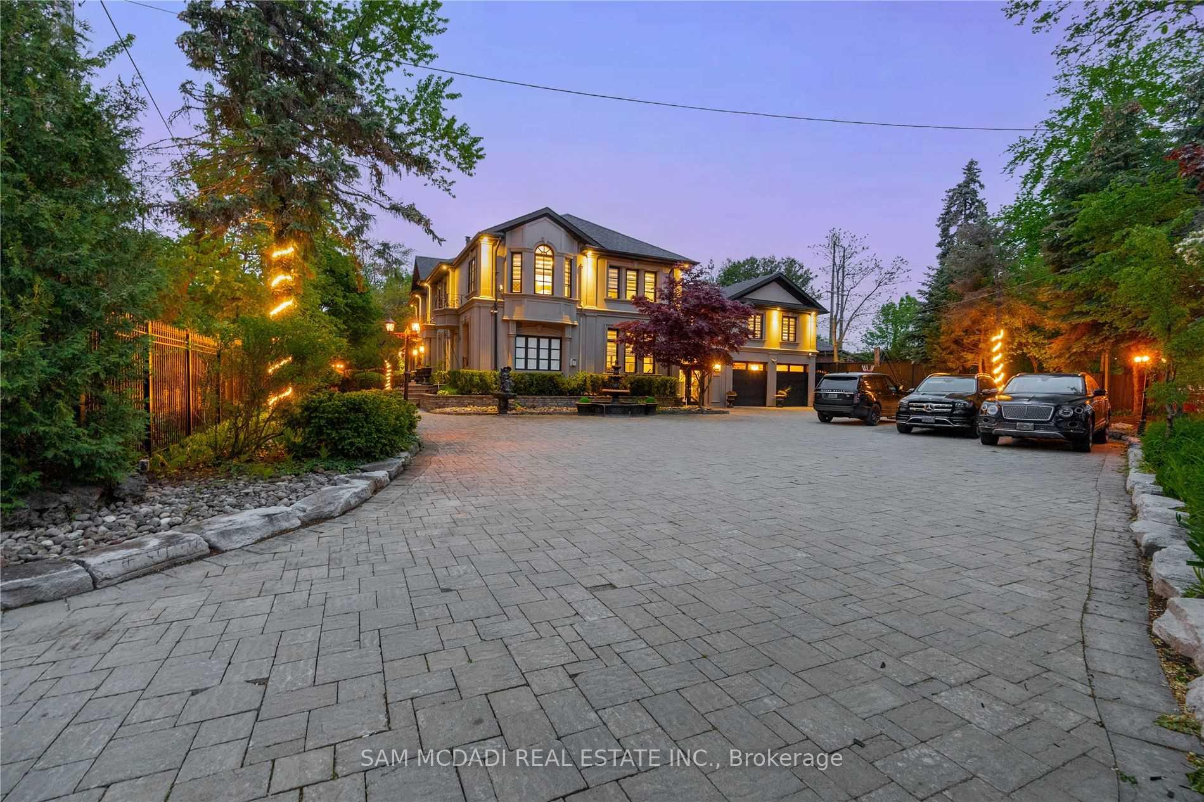
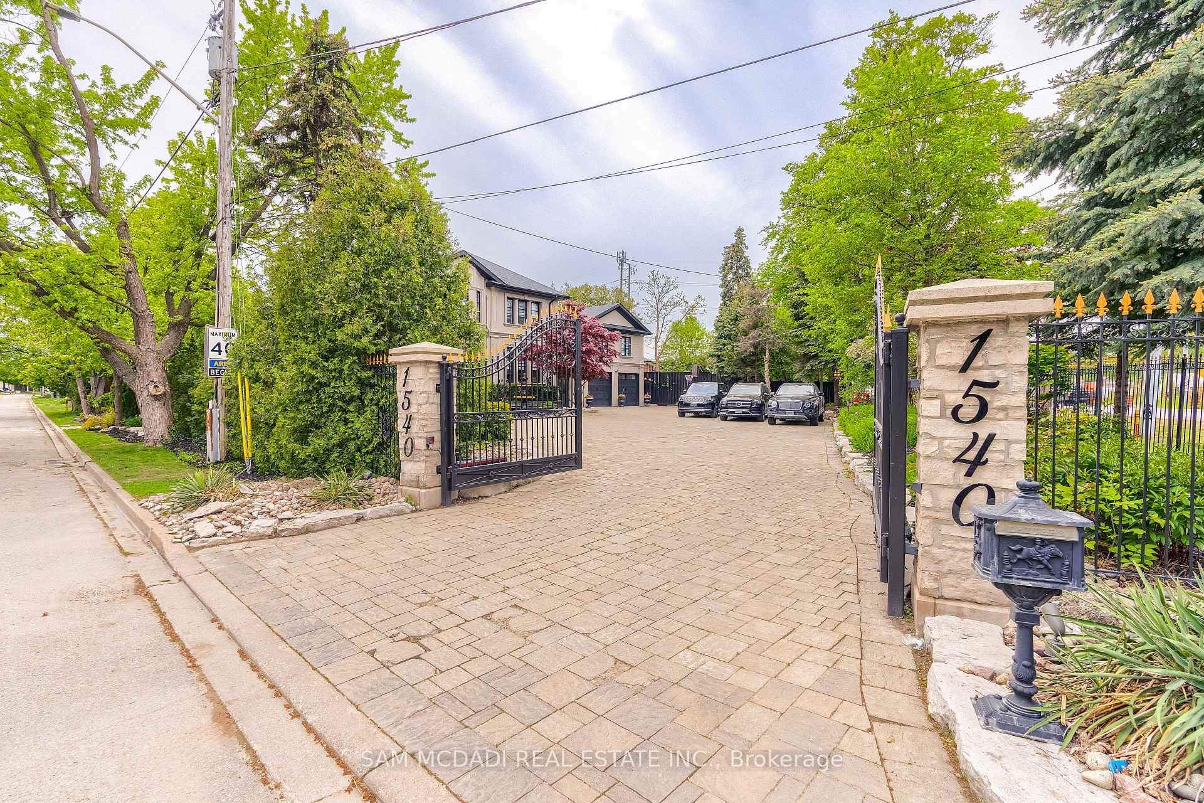
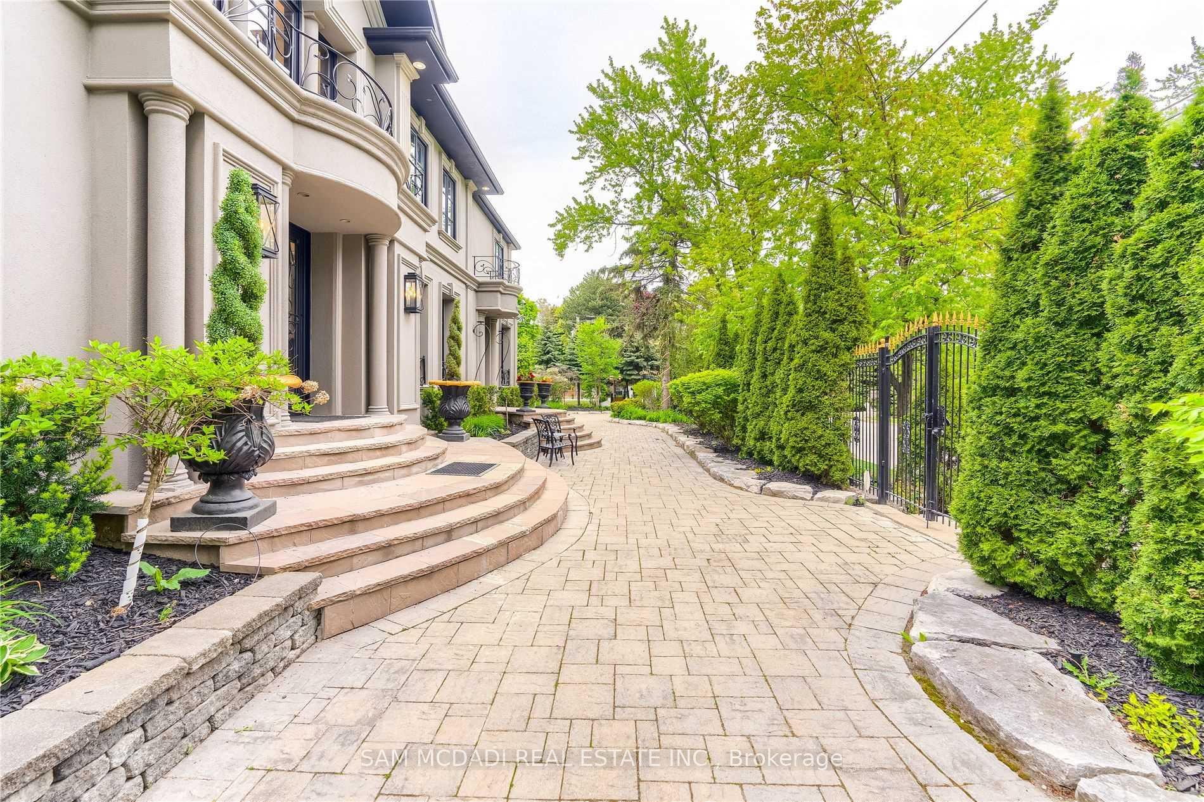
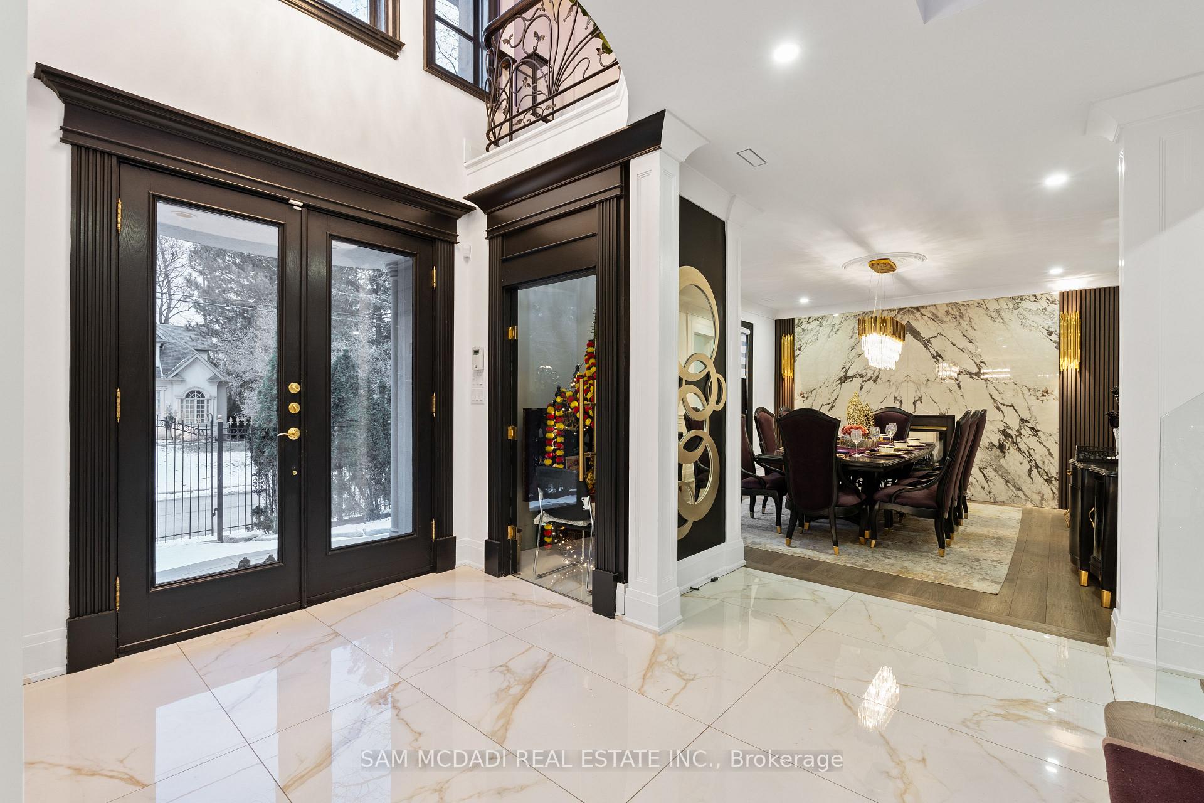
Introducing a rare & unique Lorne Park mansion where scale, craftsmanship & resort-style living come together on an impressive half-acre lot. Set behind wrought iron gates & a 7' wrought iron fence, this completely remodelled 5+1 bedroom, 6-bath residence makes an immediate impression with its grand proportions, 8 ft tall wood doors, 16 chandeliers, 10'-16' raised ceilings & expansive windows. The interiors are rich in custom millwork, crown moulding, pot lights & original book-matched Italian tiles, creating a sense of character & permanence rarely found in today's homes. At the centre of it all, the chef's kitchen features a large island, B/I S/S appliances, stone countertops & extensive cabinetry, opening naturally to the home's generous living & dining spaces. The owner's suite offers raised ceilings, a large W/I closet & luxurious 5pc ensuite, while two additional bedrooms share a 4pc bath & a private junior suite adds its own 5pc ensuite & W/I closet. A rare in-law suite with a full-size kitchen, living room, bedroom & 3pc ensuite adds exceptional flexibility for extended family or guests. Below, the entertainer's level delivers a large recreation area, gym, wet bar, dining area, ample storage & a versatile den that can serve as a 6th bedroom. Outside, the backyard is where this property truly separates itself: an in-ground pool, multiple fountains, covered deck, beautiful cabana & 4-hole mini-golf course create a private setting designed for everything from summer entertaining to everyday family life. Mature trees, natural rock formations & a striking stone driveway complete the grounds. For buyers searching Mississauga's Lorne Park for a substantial lot, exceptional interiors & amenities rarely found together, 1540 Mississauga Rd is a property that needs to be experienced.
Facts & features
Book a viewing
Rooms
12 rooms · 6 bathrooms
- Dining room15′1″ × 13′9″207 sq.ft.
- Family room15′2″ × 15′11″242 sq.ft.
- Family room14′11″ × 27′6″410 sq.ft.
- Living room19′9″ × 27′4″540 sq.ft.
- Breakfast15′2″ × 12′7″190 sq.ft.
- Kitchen19′2″ × 13′5″257 sq.ft.
- Bedroom 412′11″ × 19′5″251 sq.ft.
- Bedroom 511′5″ × 20′227 sq.ft.
- Bedroom 314′3″ × 11′2″159 sq.ft.
- Primary bedroom15′8″ × 15′3″239 sq.ft.
- Bedroom 213′10″ × 11′1″153 sq.ft.
- Recreation45′9″ × 29′10″1364 sq.ft.
Around this home
Listing details
Helpful tools
Your HOMEH agent
"Priced 9% under our estimate. I would see it this week."
Ask HOMEH about this home
Price, neighbourhood, monthly cost. Ask anything.
HOMEH Intelligent Agent is an AI, not a licensed representative. Check anything important with your agent.