

1540 Mississauga Road
1540 Mississauga Road
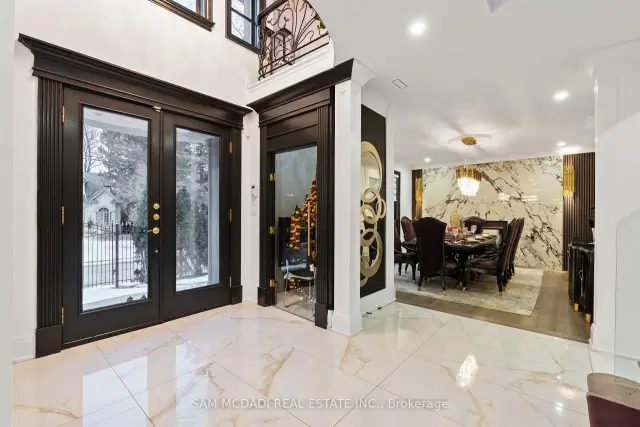 See all 50 photos
Facts and features
- BasementWalk-out
- Lot size105 × 245 ft
- Lease termMonth to month
- FurnishedUnfurnished
- Second kitchen
- Hardwood floors
- Fireplace
- Central air
- Inground pool
The homeDetached, 2-storey, 5,000+ sq ft
- Type: Detached
- Style: 2-storey
- Living space: 5,000+ sq ft
- Basement: Finished with walk-out
InsideFireplace Yes, Hardwood, In-suite laundry, main level
- Fireplace: Yes
- Flooring: Hardwood
- Laundry: In-suite laundry, main level
- Features: Auto garage door remote, built-in oven, guest accommodations, in-law capability
- Security: Alarm system, carbon monoxide detectors, security system
- Rooms above ground: 15
- Rooms in the basement: 4
- Bedrooms: 5 + 1 in the basement
- Bathrooms: 6
- Kitchens: 2
- Family room: Yes
Outside and lotBrick, stucco (plaster), Asphalt shingle, Poured concrete
- Exterior: Brick, stucco (plaster)
- Roof: Asphalt shingle
- Foundation: Poured concrete
- Pool: Inground
- Size: 105 × 245 ft
- Shape: Irregular
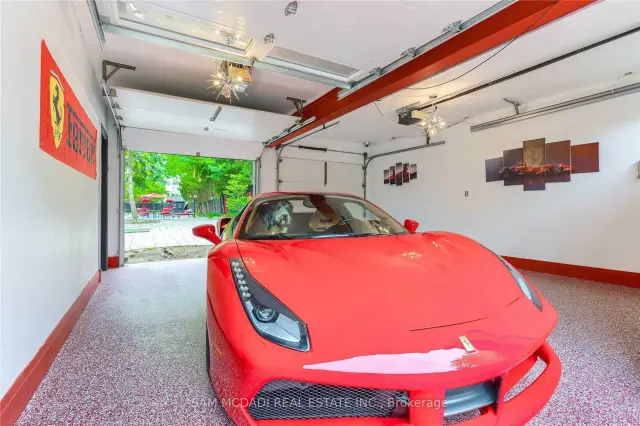
Parking2 Garage, Attached, Private
- Spaces: 2 Garage
- Garage: Attached
- Driveway: Private
Heating, water and powerForced air, gas, Central air, Municipal water
- Heating: Forced air, gas
- Cooling: Central air
- Water: Municipal water
- Sewer: Municipal sewer
- Natural gas: Yes
- Hydro: Yes
- Cable: Yes
- Telephone: Yes
Rent and termsRent $14,000 a month, Entire property, Unfurnished
- Rent: $14,000 a month
- Space for rent: Entire property
- Furnished: Unfurnished
- Lease: Month to month
- Paid: Monthly
- Rent includes: Parking
- Deposit: Required
- Credit check: Required
- Employment letter: Required
- Rental application: Required
- References: Required
IncludedUse of existing electrical light fixtures, window coverings, kitchen appliances, washer & dryer, garage door opener and remotes.
- Included: Use of existing electrical light fixtures, window coverings, kitchen appliances, washer & dryer, garage door opener and remotes.
NearbyPark, part cleared, public transit, fenced yard, school, golf
- Close to: Park, part cleared, public transit, fenced yard, school, golf
Listing detailsW14134576, For Rent, Oct 30, 2026
- MLS® number: W14134576
- Status: For Rent
- Listed on: Oct 30, 2026
- Days on market: 23
- Updated: Nov 18, 2026
- Possession: Flexible
- Occupied by: Owner
- Listing brokerage: SAM MCDADI REAL ESTATE INC.
About this home
1540 Mississauga Road, Mississauga (Lorne Park), ON L5H 2K1
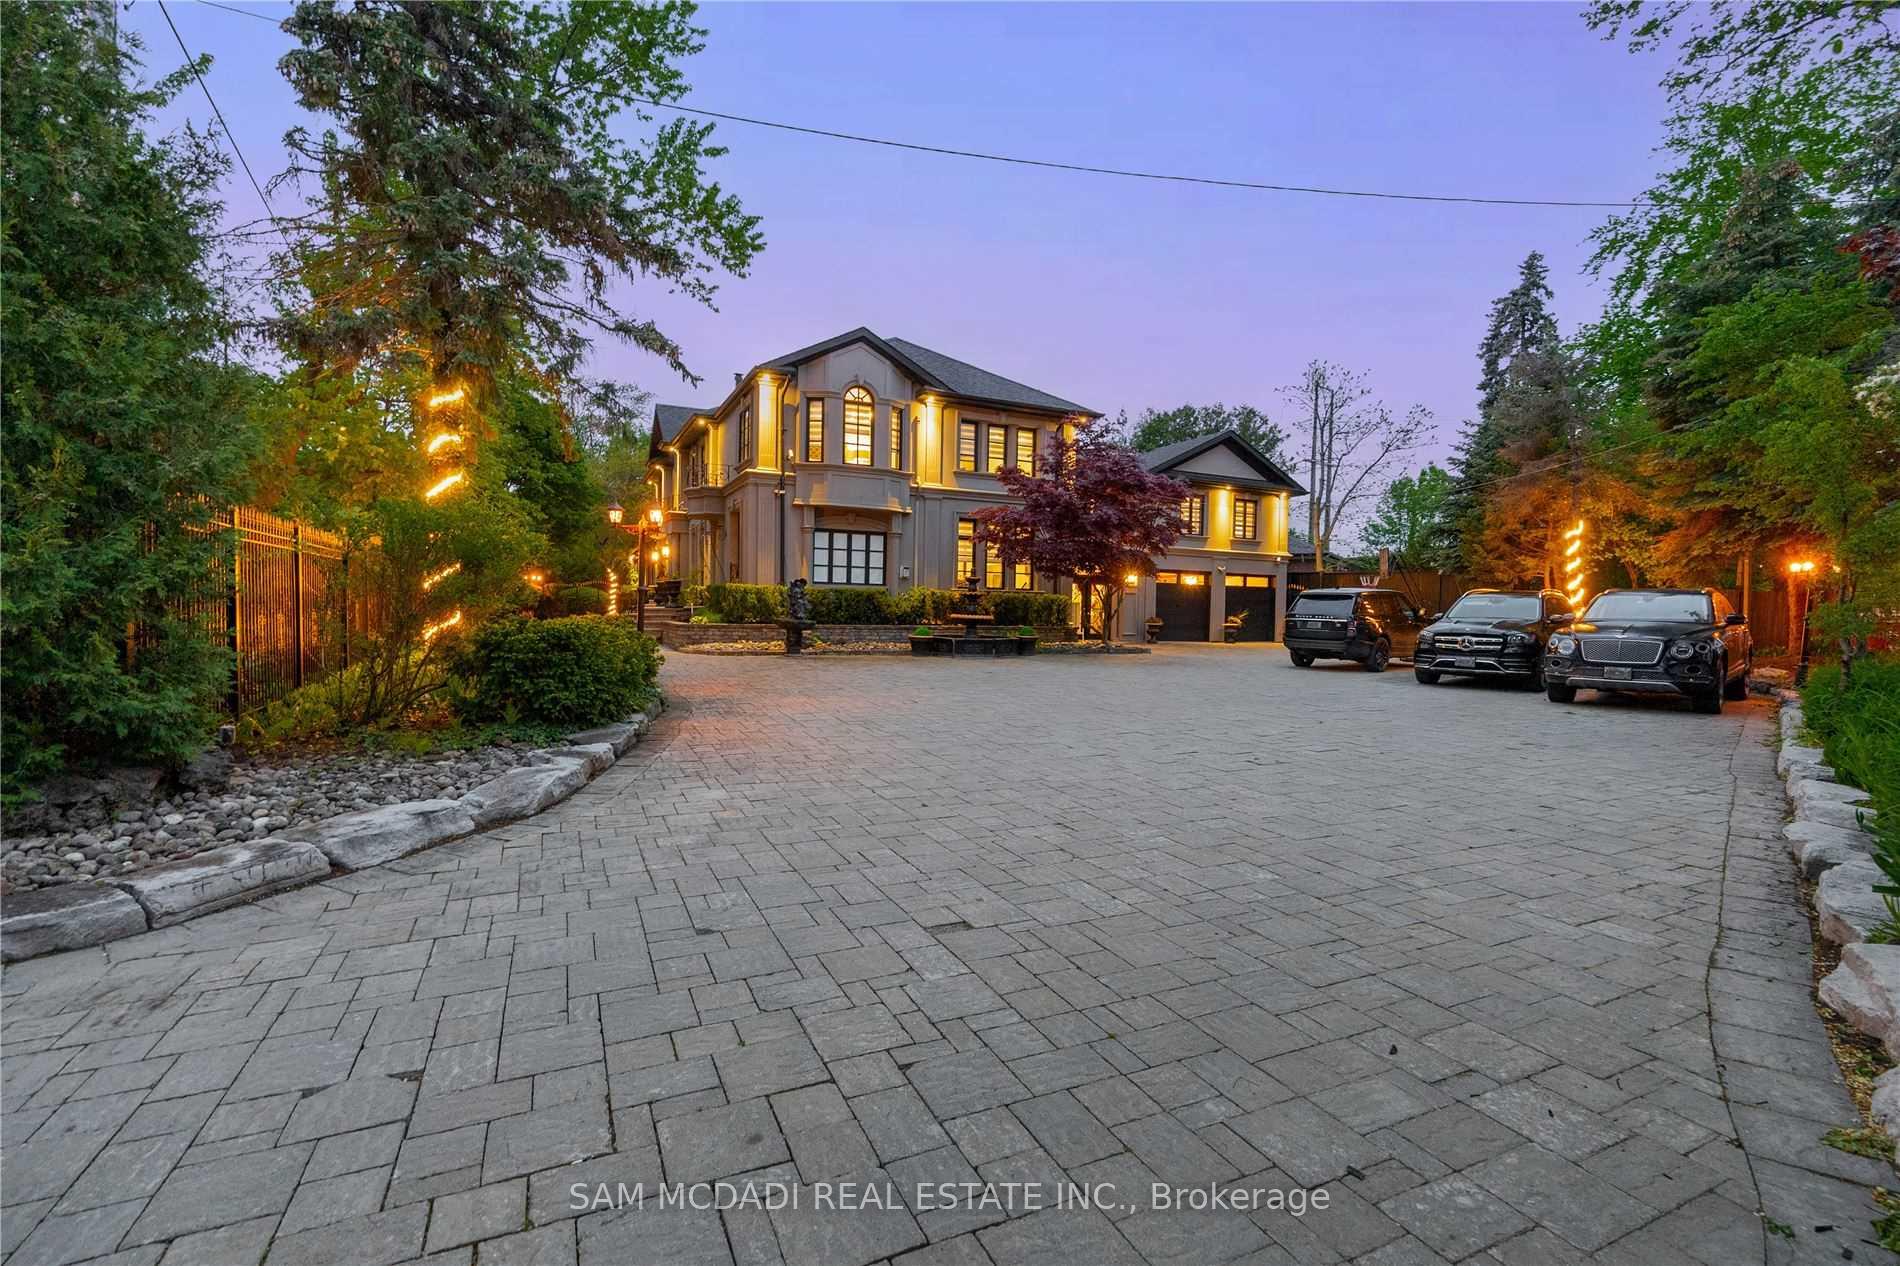
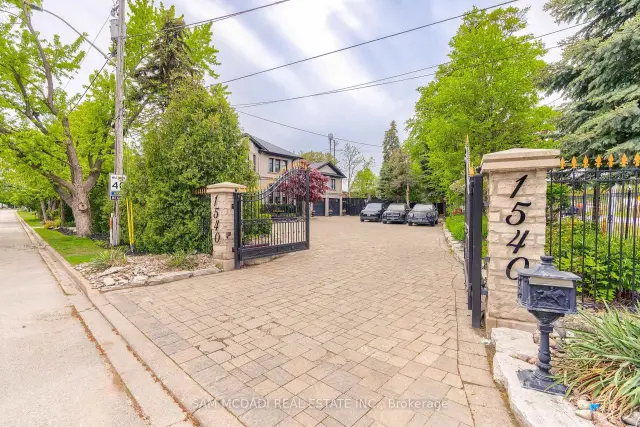
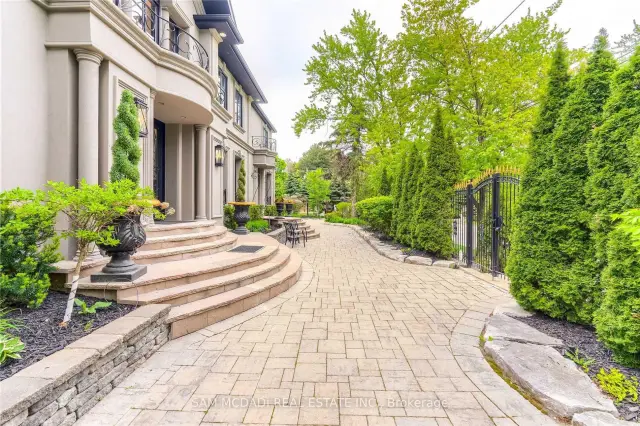
Calling all Triple-A Tenants! Introducing a rare & unique Lorne Park mansion where scale, craftsmanship & resort-style living come together on an impressive half-acre lot. Set behind wrought iron gates & a 7' wrought iron fence, this completely remodelled 5+1 bedroom, 6-bath residence makes an immediate impression with its grand proportions, 8 ft tall wood doors, 16 chandeliers, 10'-16' raised ceilings & expansive windows. The interiors are rich in custom millwork, crown moulding, pot lights & original book-matched Italian tiles, creating a sense of character & permanence rarely found in today's homes. At the centre of it all, the chef's kitchen features a large island, B/I S/S appliances, stone countertops & extensive cabinetry, opening naturally to the home's generous living & dining spaces. The owner's suite offers raised ceilings, a large W/I closet & luxurious 5pc ensuite, while two additional bedrooms share a 4pc bath & a private junior suite adds its own 5pc ensuite & W/I closet. A rare in-law suite with a full-size kitchen, living room, bedroom & 3pc ensuite adds exceptional flexibility for extended family or guests. Below, the entertainer's level delivers a large recreation area, gym, wet bar, dining area, ample storage & a versatile den that can serve as a 6th bedroom. Outside, the backyard is where this property truly separates itself: an in-ground pool, multiple fountains, covered deck, beautiful cabana & 4-hole mini-golf course create a private setting designed for everything from summer entertaining to everyday family life. Mature trees, natural rock formations & a striking stone driveway complete the grounds. 1540 Mississauga Rd is a property that needs to be experienced.
Book a viewing
Around this home
Daily convenience, out of 100, from the distances below
Schools nearby
School rating, out of 10.
Helpful calculators

Your HOMEH agent
"I would see it this week."