

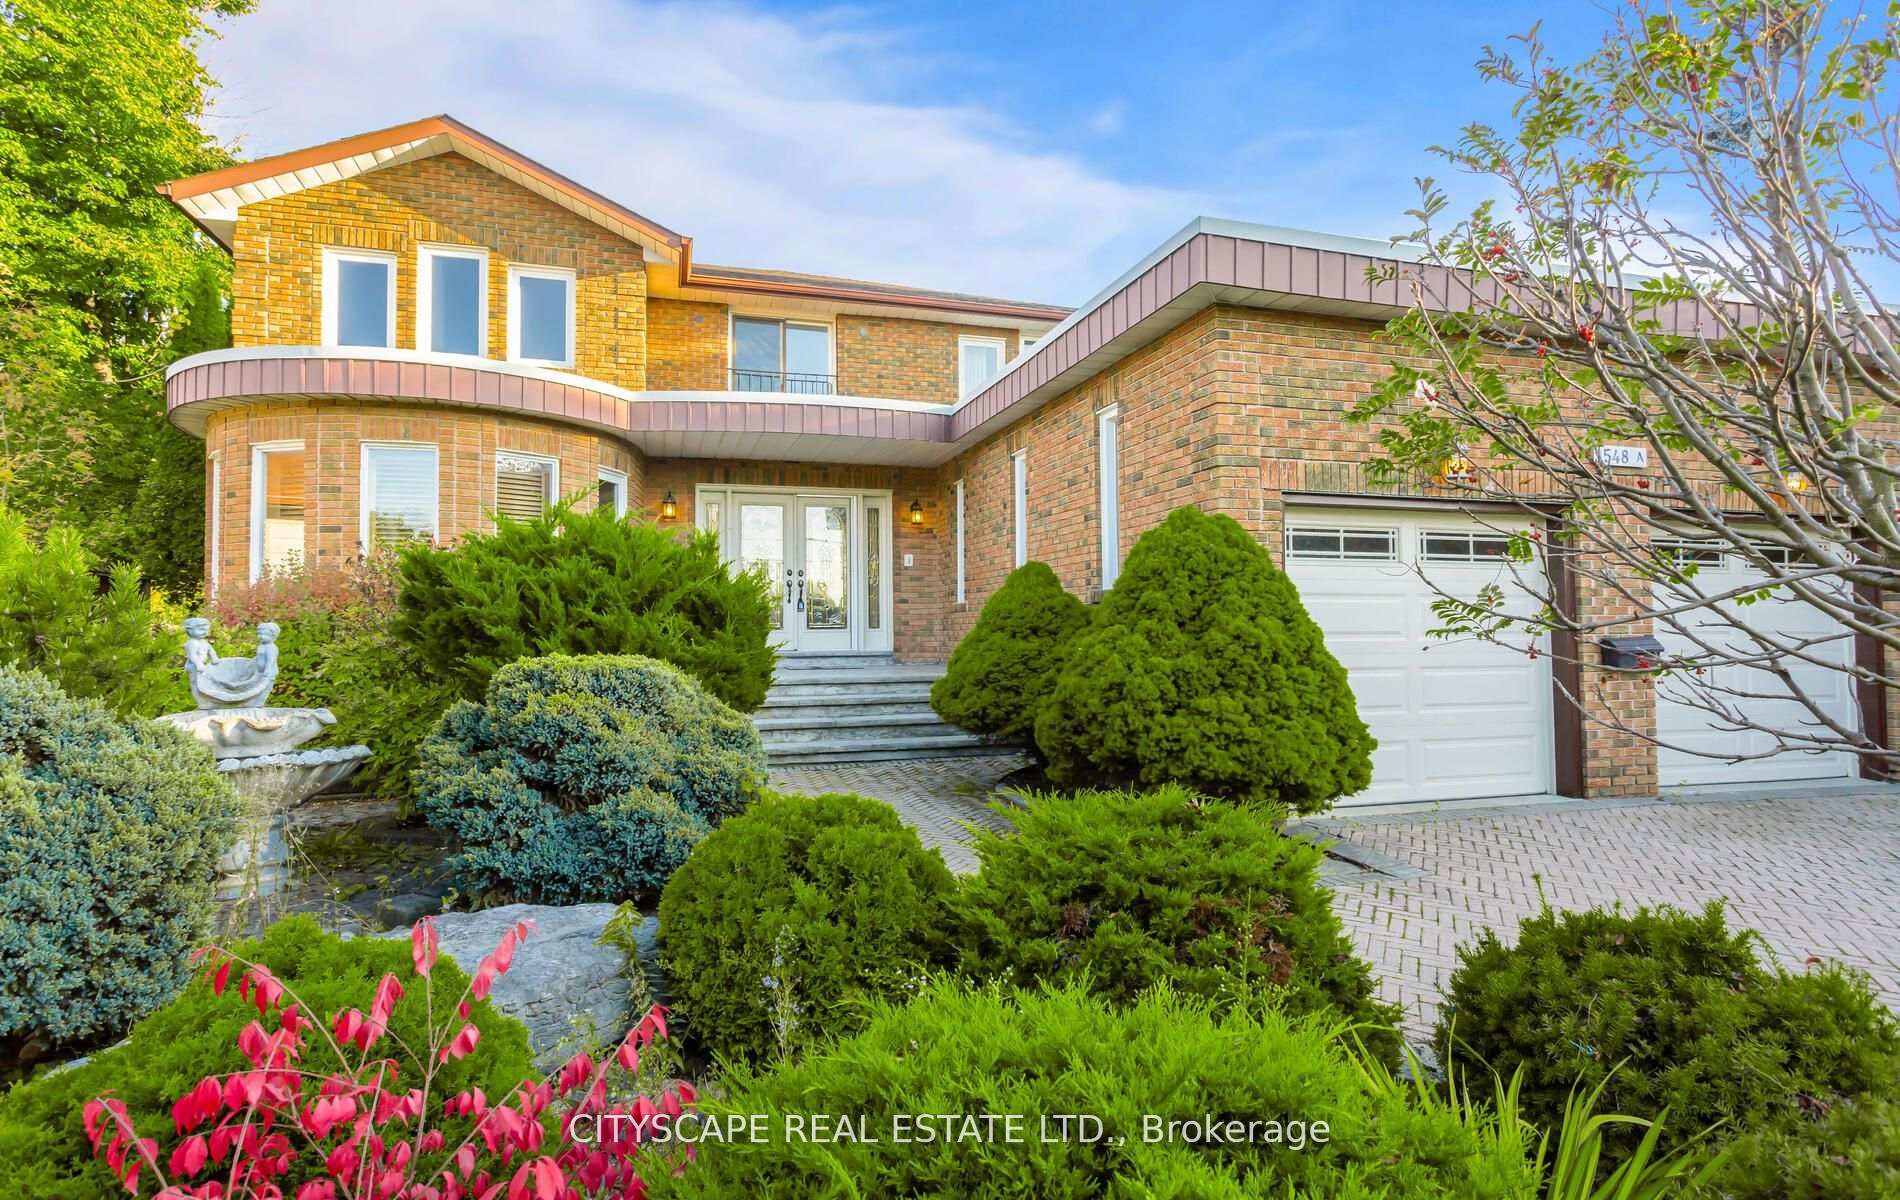
Bsmt, 1548A Carolyn Road
Detached Rented
1/1Bsmt, 1548A Carolyn Road
Detached Rented
1 Bedroom
1 Bathroom
1 Garage
1.5K–2K sq.ft
Basement
— Unit
Property history
Facts and features
- BasementApartment
- Lease term12 months
- FurnishedUnfurnished
- LaundryEnsuite
What stands out
- Separate entrance
- Central air
The homeDetached, 2-storey, 1,500–2,000 sq ft
- Type: Detached
- Style: 2-storey
- Living space: 1,500–2,000 sq ft
- Basement: Apartment, separate entrance
InsideEnsuite, Carpet free, storage, water heater, Rooms above ground 2
- Laundry: Ensuite
- Features: Carpet free, storage, water heater
- Rooms above ground: 2
- Bedrooms: 1
- Bathrooms: 1
- Kitchens: 1
Outside and lotBrick, Shingles, Concrete, concrete block
- Exterior: Brick
- Roof: Shingles
- Foundation: Concrete, concrete block
Parking1 Garage, Attached, Available
- Spaces: 1 Garage
- Garage: Attached
- Driveway: Available
Heating, water and powerForced air, gas, Central air, Municipal water
- Heating: Forced air, gas
- Cooling: Central air
- Water: Municipal water
- Sewer: Municipal sewer
Rent and termsRent $1,500 a month, Basement, Unfurnished
- Rent: $1,500 a month
- Space for rent: Basement
- Furnished: Unfurnished
- Lease: 12 months
- Paid: Monthly
- Rent includes: Central air conditioning, parking
- Deposit: Required
- Credit check: Required
- Employment letter: Required
- Rental application: Required
- References: Required
IncludedBasement apartment only - all electric light fixtures, central heating & air conditioning systems., Main floor, second floors, and one inside the garage parking are excluded. tenant pays 30% of all utilities bill.
- Included: Basement apartment only - all electric light fixtures, central heating & air conditioning systems.
- Not included: Main floor, second floors, and one inside the garage parking are excluded. tenant pays 30% of all utilities bill.
NearbyLibrary, park, place of worship, public transit, rec./commun.centre, school
- Close to: Library, park, place of worship, public transit, rec./commun.centre, school
Listing detailsW13581080, Rented, Jul 16, 2026
- MLS® number: W13581080
- Status: Rented
- Listed on: Jul 16, 2026
- Days on market: 4
- Updated: Jul 20, 2026
- Possession: 2026-08-01 / Immediate
- Occupied by: Vacant
- Listing brokerage: CITYSCAPE REAL ESTATE LTD.
About this home
Bsmt, 1548A Carolyn Road, Mississauga (East Credit), ON L5M 2E1
Carpet FreeStorageWater HeaterLibraryParkPlace Of Worship
Specious, Bright, studio Style, Open Concept, Furnished Basement Apartment with One Full Bathroom. Private Side Entrance Through Garage. Ensuite, Separate Laundry. 2 Parkings including one parking inside the garage. Remote Garage Opener. The Beautiful House located in a Family Friendly Neighbourhood. Close to Major Highways, Shopping Centres, Doctors Clinics, Schools, Community Centre, Library, Park, Grocery Stores, and Steps to Public Transit.
Read more
Ask about this home
A HOMEH agent will answer your questions about this home.
Ask a question
Around this home
Creditview Rd/Carolyn Rd
Errands
Parks
Schools
Daily convenience, out of 100, from the distances below
ParkBrown's Heights Park · 2 within 1 km6 min walk349 m
GroceryCaldense Bakery6 min walk394 m
SchoolDPCDSB - JOESS Summer School12 min walk710 m
PharmacyShoppers Drug Mart5 min walk326 m
Cafés & foodNamaste Tandoori Fish & Chips · 6 within 1 km6 min walk345 m
Gym & rec centreStreetsville Pool18 min walk1.1 km
WalkDriveStraight-line distance, open map data
Grocery0.4 km
Park0.3 km
Coffee1.1 km
Dining0.4 km
Gym1.5 km
Schools nearby
School rating, out of 10.
DPCDSB - JOESS Summer Schoolsecondary · Public · 0.7 km
—
St Joseph Secondary Schoolsecondary · Private · 0.7 km
8.2/10Excellent
Sherwood Mills Public Schoolelementary · Public · 0.8 km
—
Contact agent
Helpful calculators
Rent vs buy
Affordability
Mortgage
Down payment
Stress test
CMHC insurance
Your HOMEH agent

NimaHOMEH agent · Mississauga
"I would see it this week."
Ask Nima
Keep exploring
You are here