

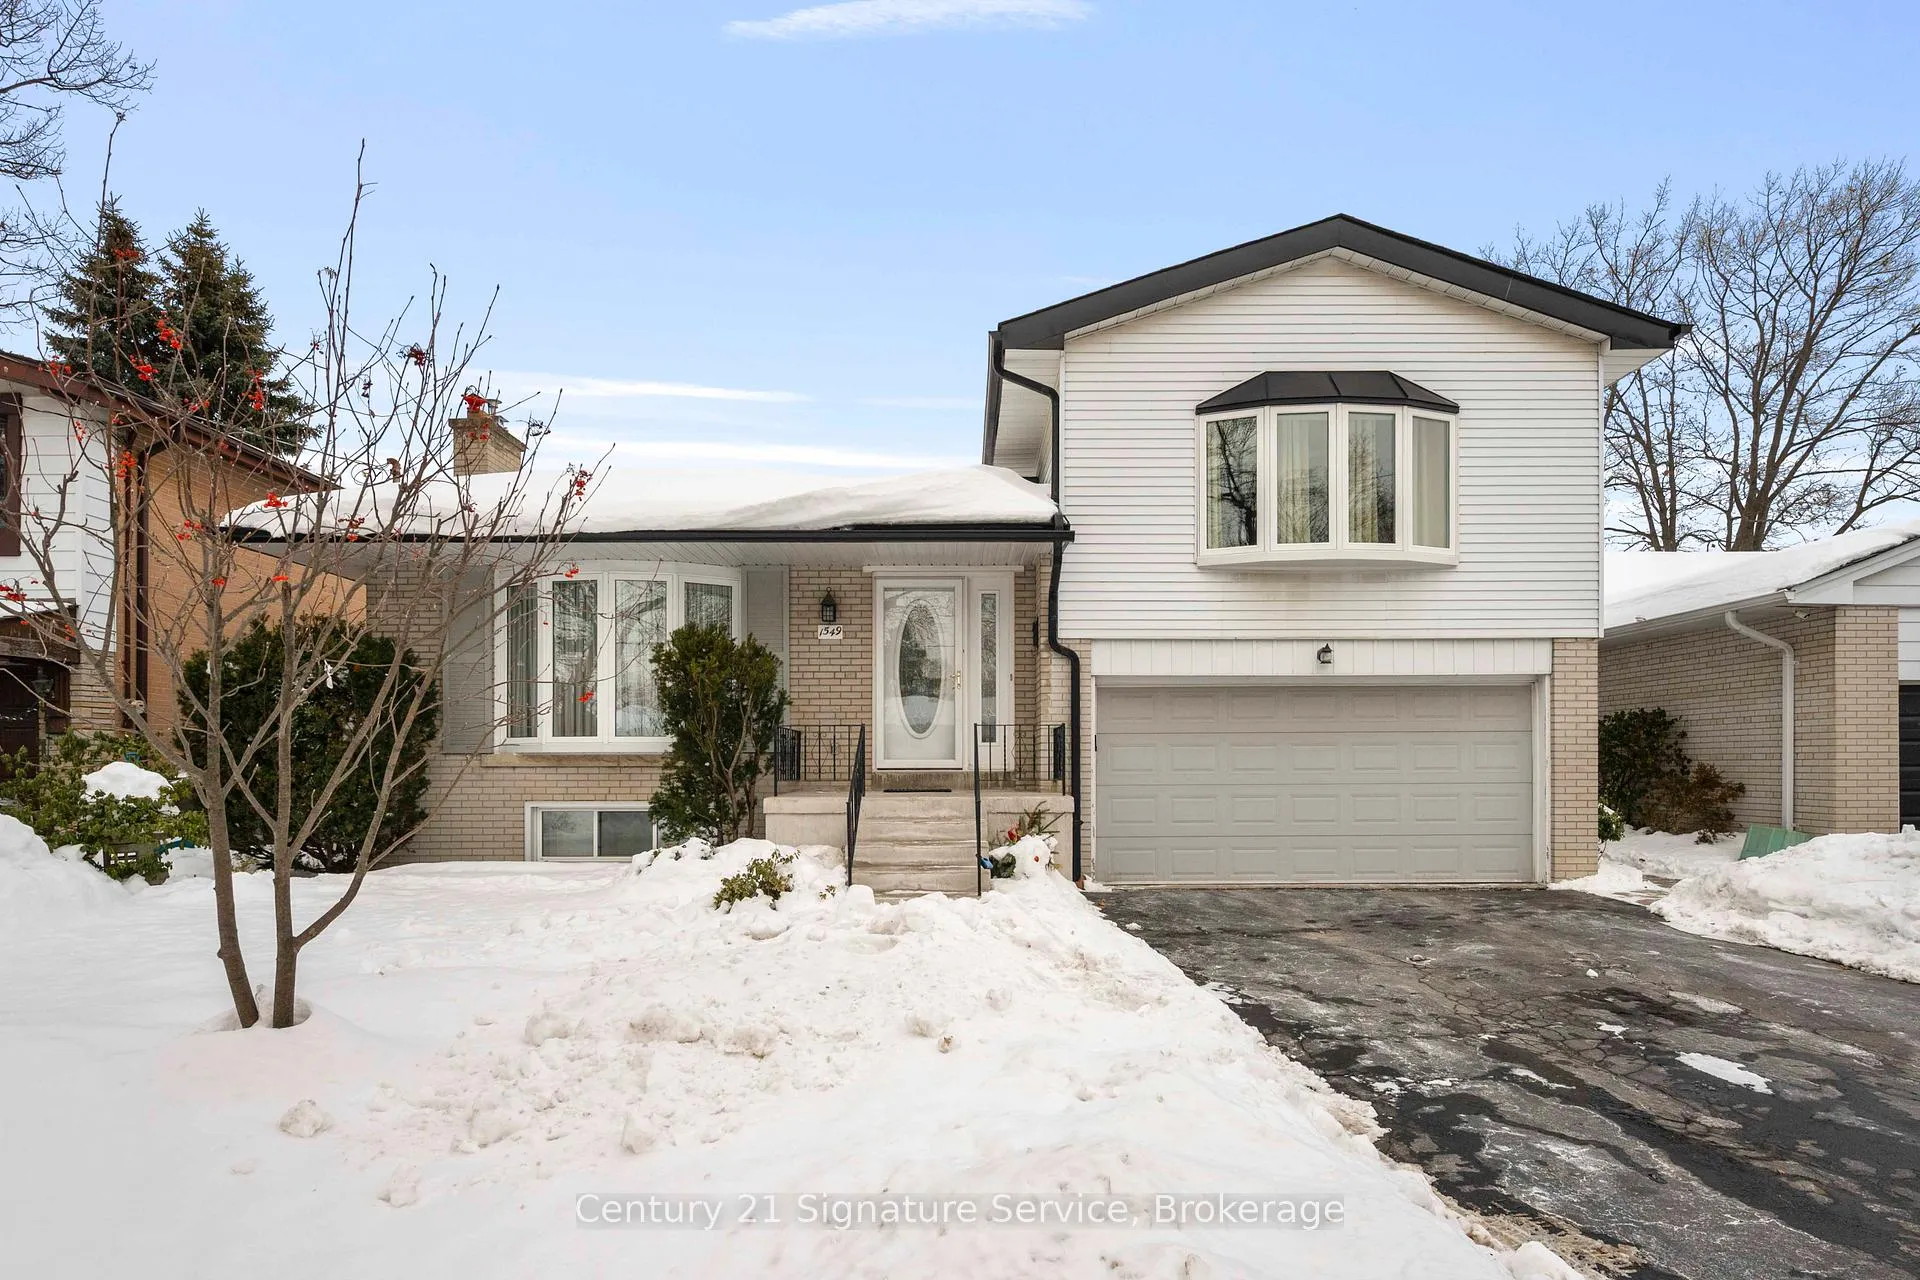
1549 Sherway Drive
1549 Sherway Drive
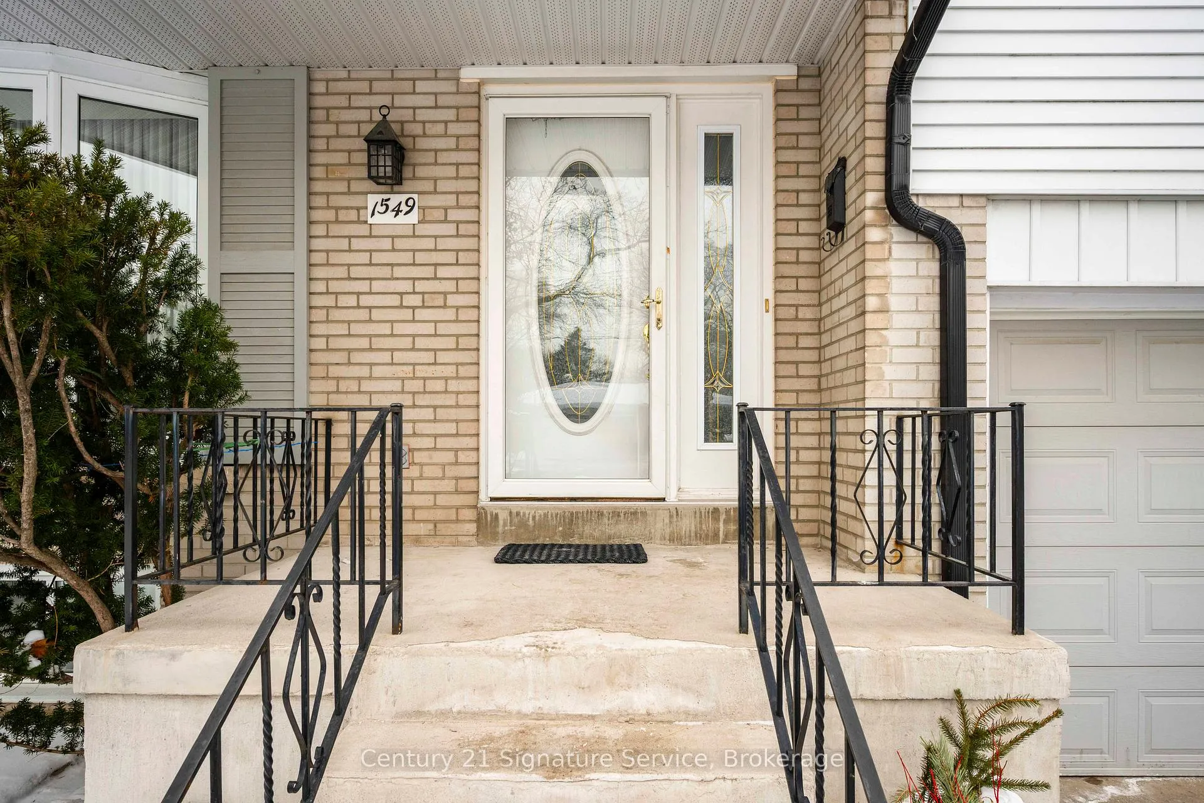
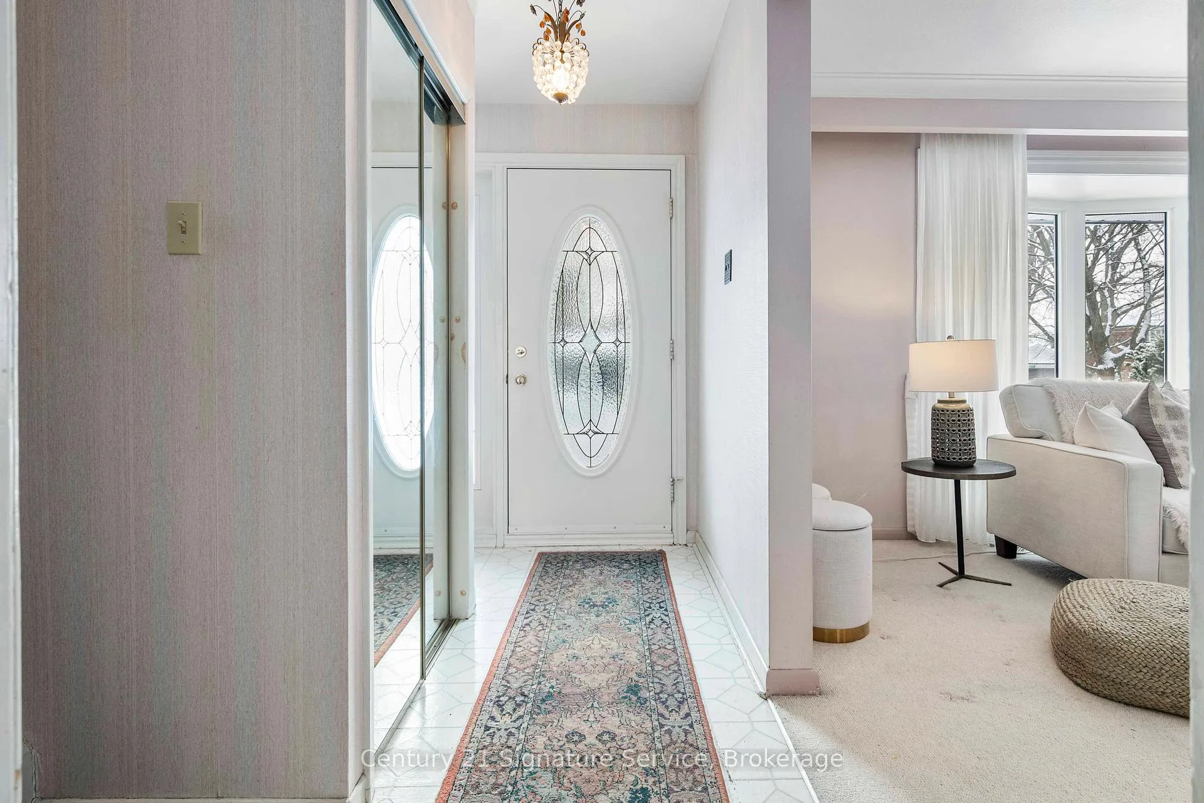
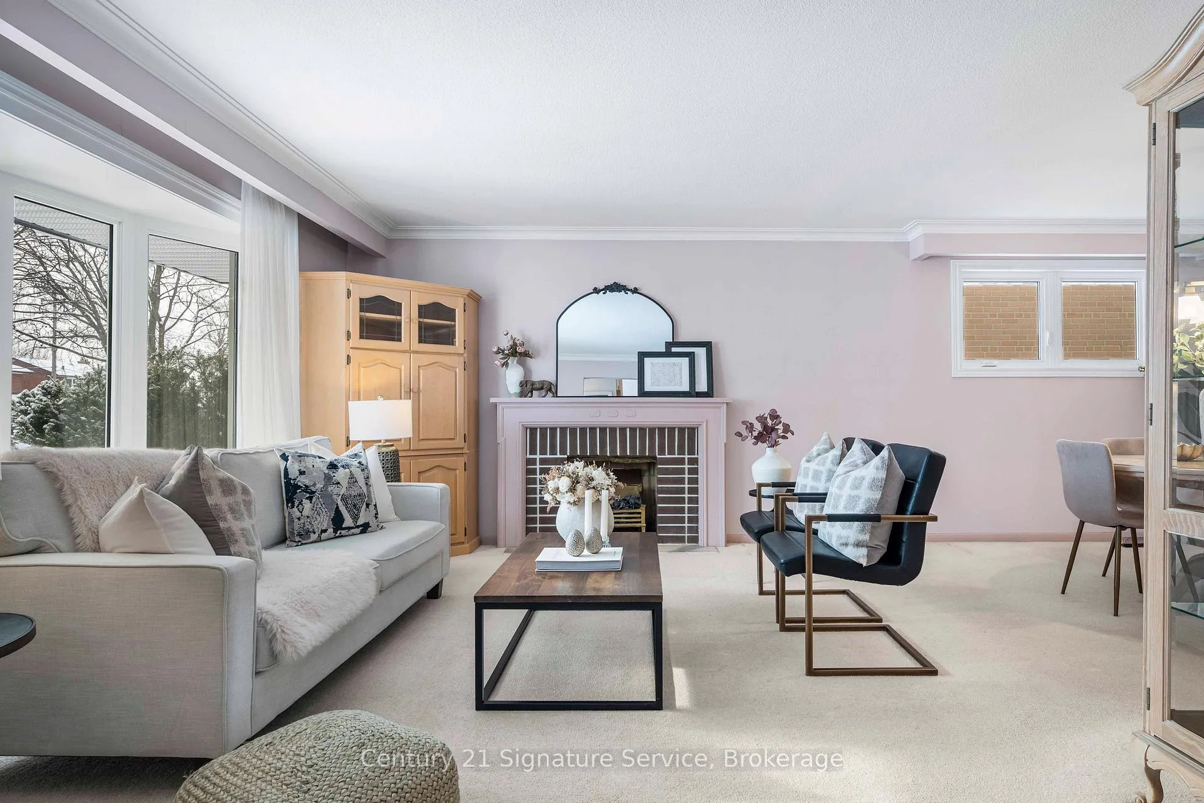
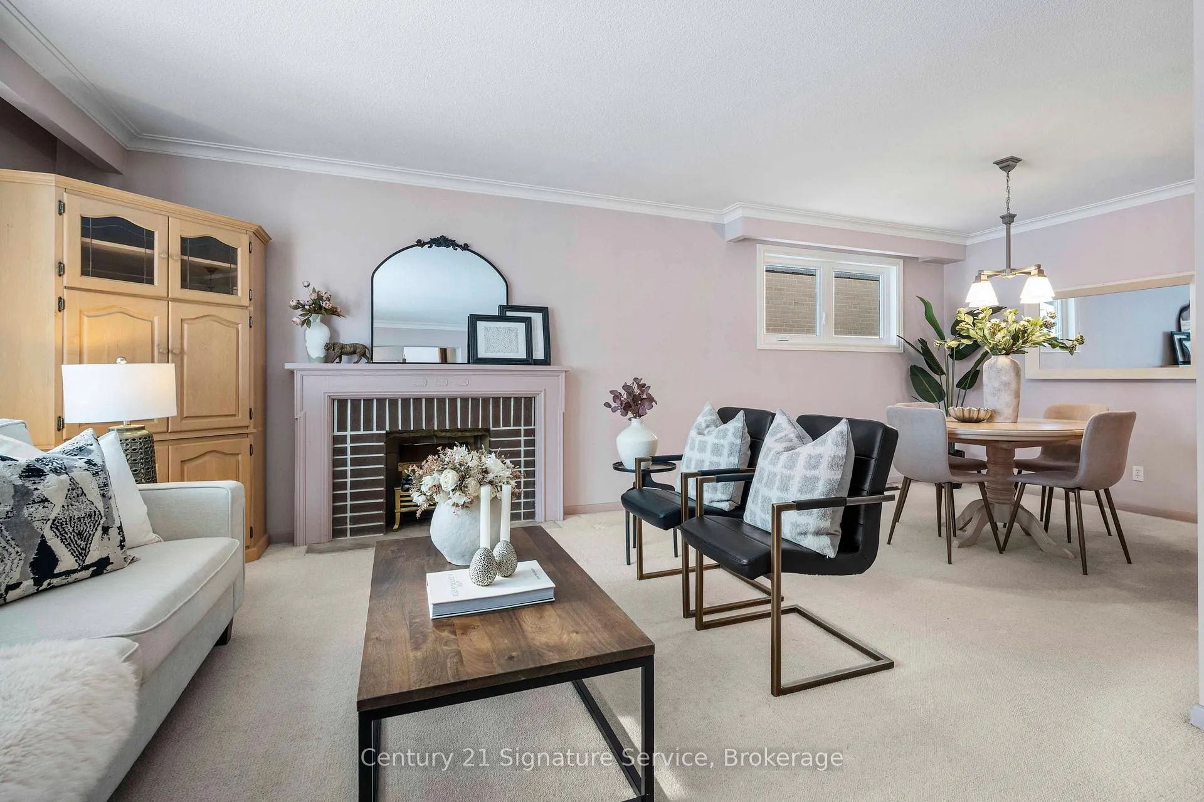 See all 31 photos
Property history
Facts and features
- BasementFinished
- Water, sewerMunicipal
- HeatingForced air
- CoolingCentral air
- Hardwood floors
- Fireplace
- Central air
The homeDetached, Bungalow, 1,500–2,000 sq ft
- Type: Detached
- Style: Bungalow
- Living space: 1,500–2,000 sq ft
- Basement: Finished
InsideFireplace Yes, Broadloom, Hardwood, Concrete, Lower level
- Fireplace: Yes
- Flooring: Broadloom, Hardwood, Concrete
- Laundry: Lower level
- Features: Other
- Rooms above ground: 10
- Bedrooms: 4 + 1 in the basement
- Bathrooms: 3
- Kitchens: 1
- Family room: Yes
Outside and lotBrick, Roof Not applicable, Foundation Not applicable
- Exterior: Brick
- Roof: Not applicable
- Foundation: Not applicable
- Size: 50.07 × 121.71 ft
Parking2 Garage, Built-in, Private double
- Spaces: 2 Garage
- Garage: Built-in
- Driveway: Private double
Heating, water and powerForced air, gas, Central air, Municipal water
- Heating: Forced air, gas
- Cooling: Central air
- Water: Municipal water
- Sewer: Municipal sewer
Costs and taxesTaxes $7,351 a year, HST included in the price, Hot water tank
- Taxes, 2026: $7,351 a year
- HST: HST included in the price
- Rental items: Hot water tank
Included in the saleExisting refrigerator, b/i dishwasher, stove, washer & dryer, all elfs window coverings, gdos, & remotes, Not included None
- Included: Existing refrigerator, b/i dishwasher, stove, washer & dryer, all elfs window coverings, gdos, & remotes
- Not included: None
Listing detailsW12770990, Sold, Feb 9, 2026
- MLS® number: W12770990
- Status: Sold
- Listed on: Feb 9, 2026
- Days on market: 14
- Updated: Feb 23, 2026
- Possession: 2026-03-31 / Flexible
- Occupied by: Owner
- Listing brokerage: Century 21 Signature Service
About this home
1549 Sherway Drive, Mississauga (Lakeview), ON L4X 1C5
Welcome, to this beautifully maintained bungalow, offering over 1,648 square feet of functional main-floor living space. This home features four bedrooms and three full bathrooms, including a spacious primary suite addition with a private ensuite and walk-out to its own deck. The bright eat-in kitchen provides plenty of room for everyday dining and entertaining. A practical layout offers comfortable living for families, guests, or multi-generational use. The professionally landscaped backyard includes a large deck ideal for outdoor dining and gatherings. Backing onto a park with no rear neighbours, the property provides a rare combination of open views and added privacy. A well-kept home with generous living space inside and out, located close to parks and everyday amenities. Stop searching, start living. Let's make this house your new home!
Ask about this home
A HOMEH agent will answer your questions about this home.
Around this home
Daily convenience, out of 100, from the distances below
Schools nearby
School rating, out of 10.
Helpful calculators
Your HOMEH agent

"I would see it this week."