

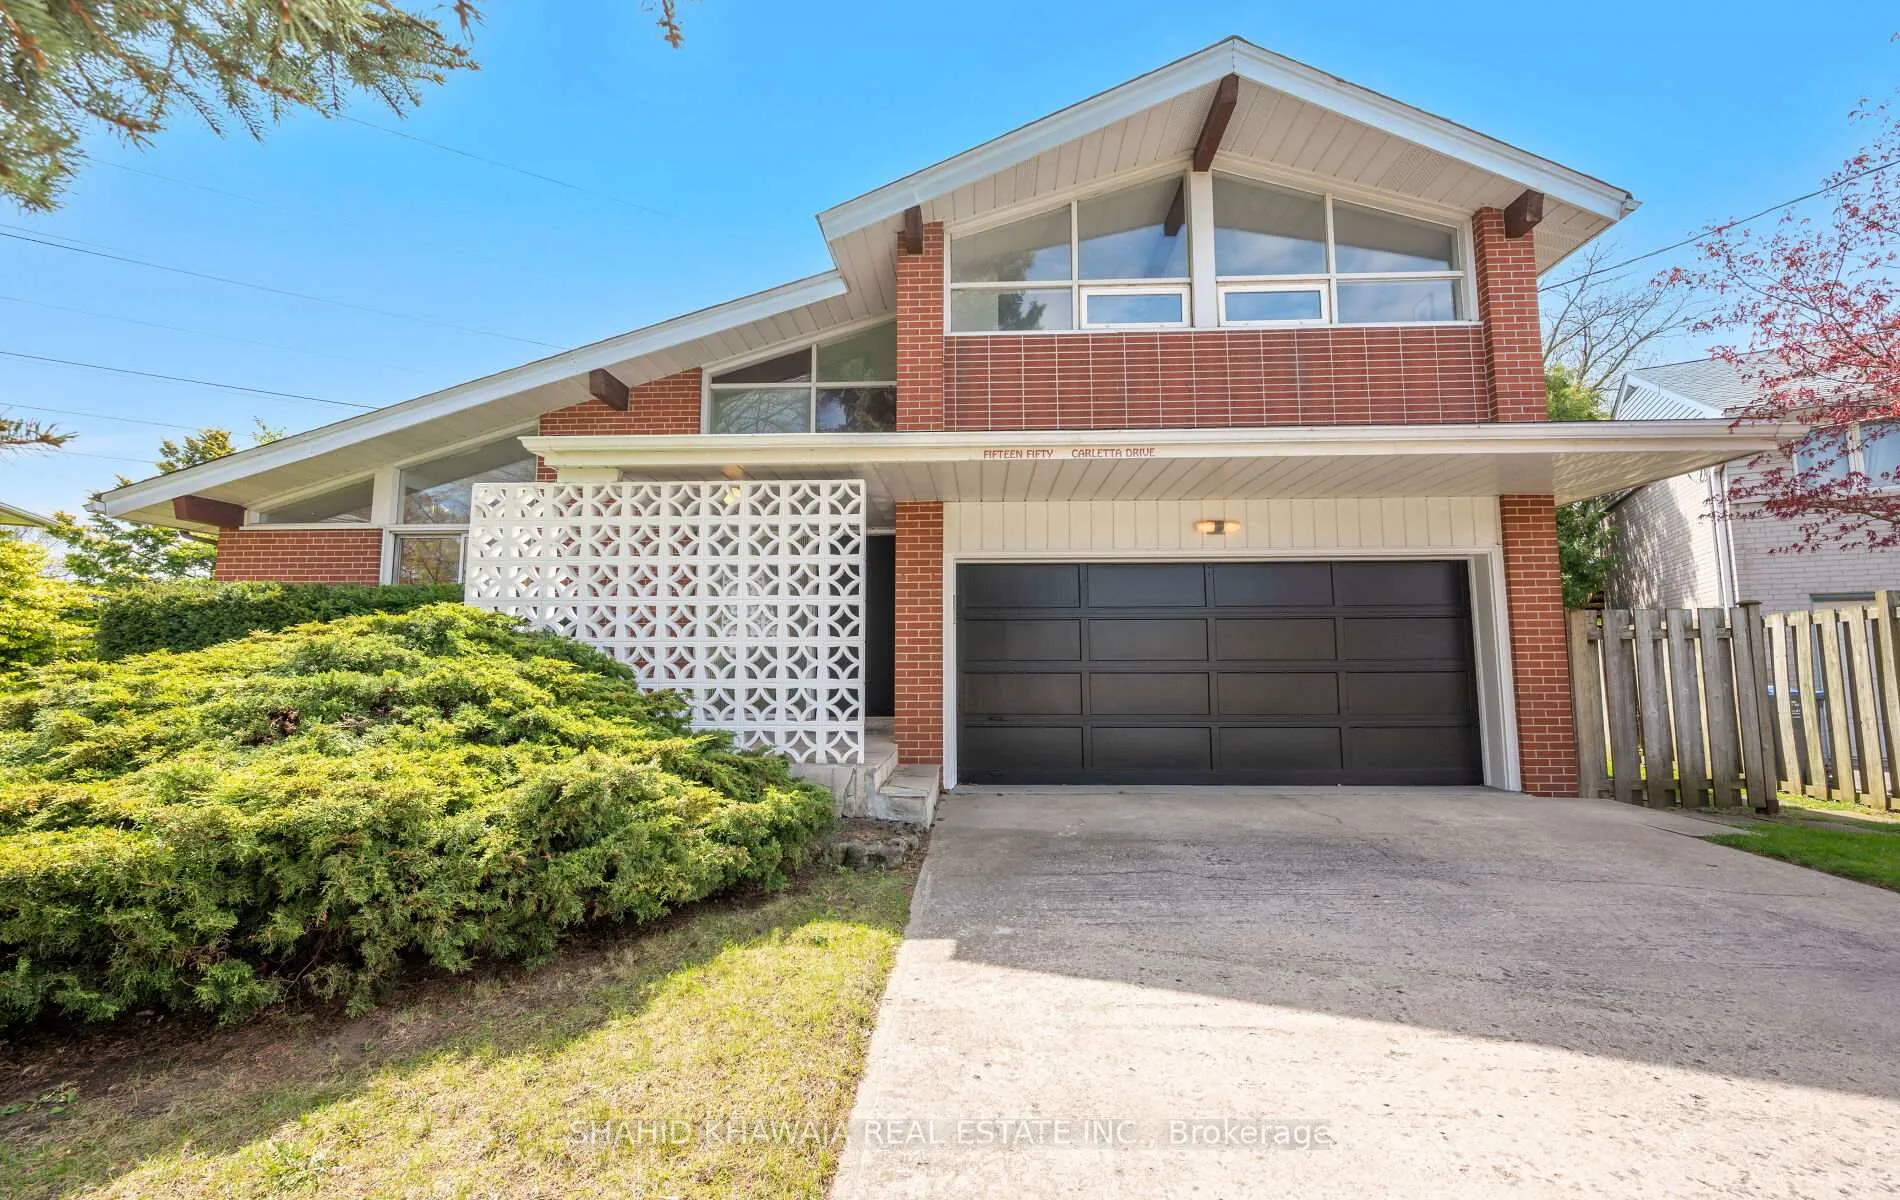
1550 Carletta Drive
1550 Carletta Drive
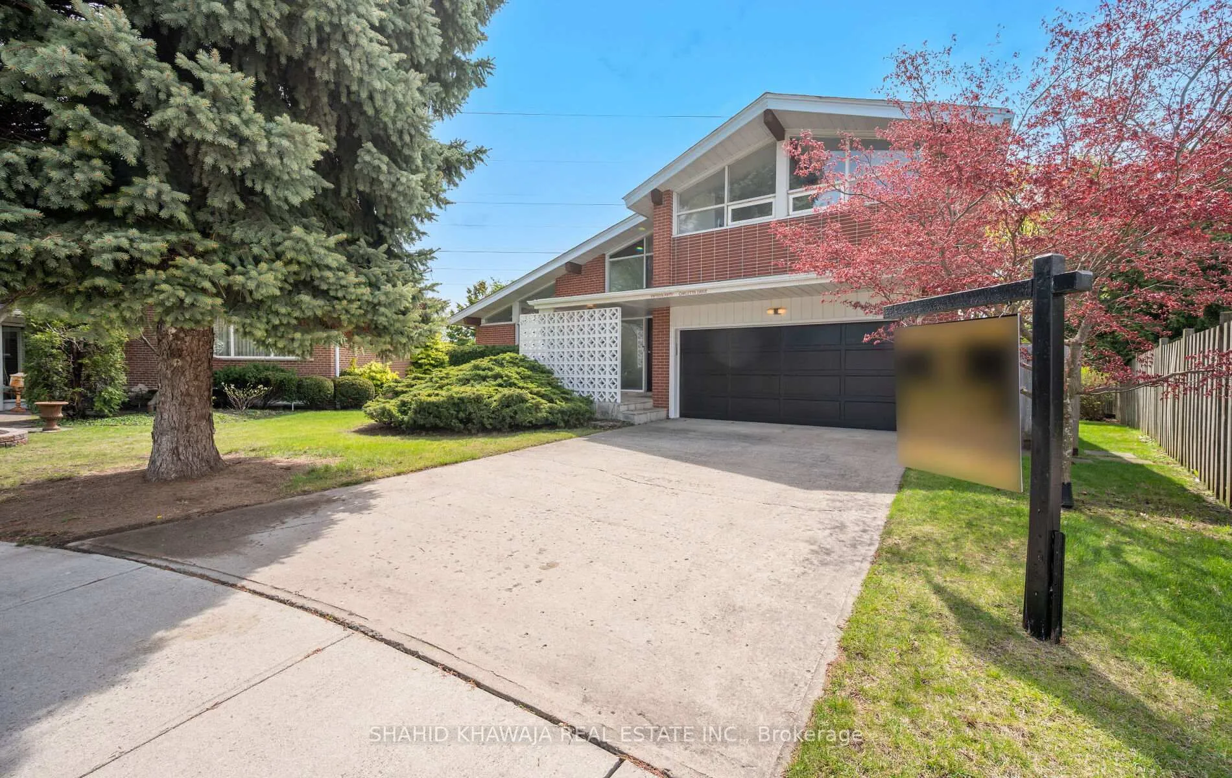
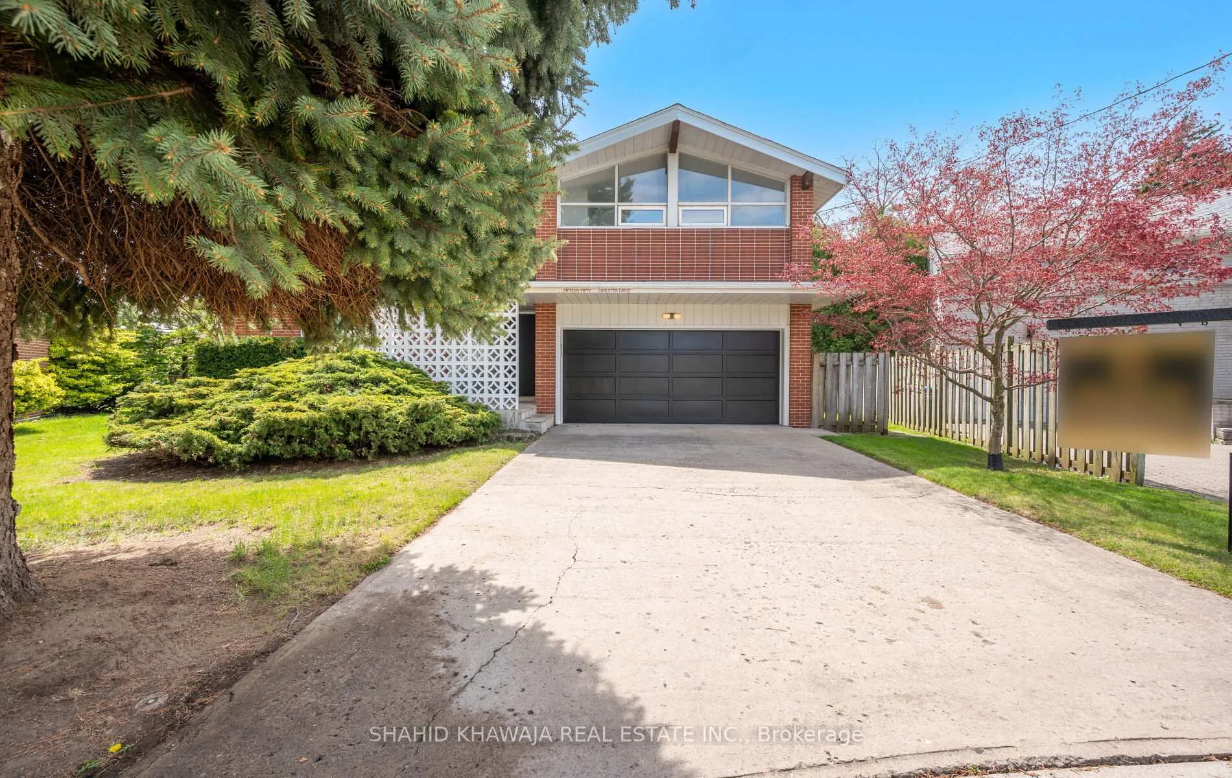
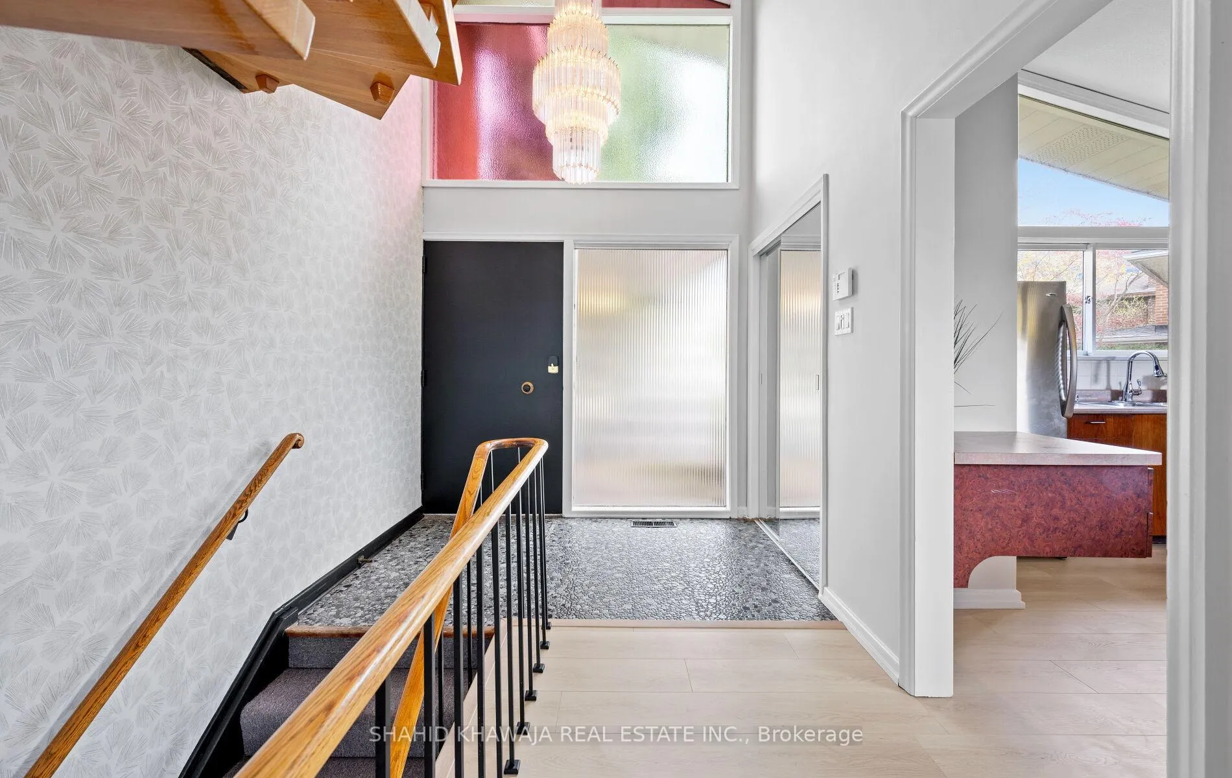
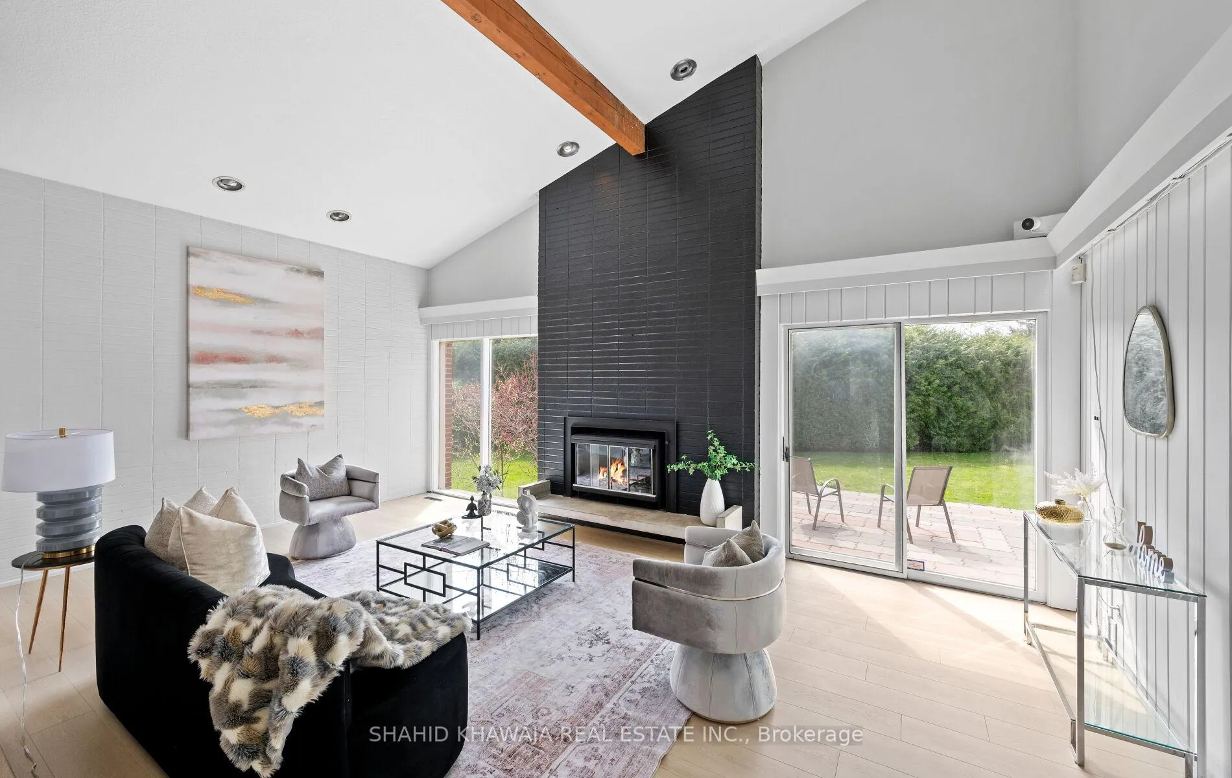 See all 50 photos
Property history
Facts and features
- BasementFinished
- Water, sewerMunicipal
- HeatingForced air
- CoolingCentral air
- Fireplace
- Central air
The homeDetached, 2-storey, 2,000–2,500 sq ft
- Type: Detached
- Style: 2-storey
- Living space: 2,000–2,500 sq ft
- Basement: Finished
InsideFireplace Yes, wood, Guest accommodations, in-law capability, Rooms above ground 7
- Fireplace: Yes, wood
- Features: Guest accommodations, in-law capability
- Rooms above ground: 7
- Rooms in the basement: 4
- Bedrooms: 3 + 1 in the basement
- Bathrooms: 3
- Kitchens: 1
- Family room: Yes
Outside and lotBrick, Asphalt shingle, Poured concrete
- Exterior: Brick
- Roof: Asphalt shingle
- Foundation: Poured concrete
- Size: 44.5 × 125 ft
Parking2 Garage, Attached
- Spaces: 2 Garage
- Garage: Attached
Heating, water and powerForced air, gas, Central air, Municipal water
- Heating: Forced air, gas
- Cooling: Central air
- Water: Municipal water
- Sewer: Municipal sewer
Costs and taxesTaxes $7,715 a year, HST included in the price
- Taxes, 2024: $7,715 a year
- HST: HST included in the price
Included in the saleS/s fridge, s/s b/i cooktop, s/s dishwasher, washer & dryer. all elf's* located near sherway gardens, square one, top-rated schools, parks, shopping, and transit routes. easy access to qew, downtown & pearson international airport.
- Included: S/s fridge, s/s b/i cooktop, s/s dishwasher, washer & dryer. all elf's* located near sherway gardens, square one, top-rated schools, parks, shopping, and transit routes. easy access to qew, downtown & pearson international airport.
Listing detailsW12499238, Sold, Nov 1, 2025
- MLS® number: W12499238
- Status: Sold
- Listed on: Nov 1, 2025
- Days on market: 59
- Updated: Dec 30, 2025
- Possession: 30-59 days
- Occupied by: Vacant
- Listing brokerage: SHAHID KHAWAJA REAL ESTATE INC.
About this home
1550 Carletta Drive, Mississauga (Lakeview), ON L4X 1E3
**View Virtual Tour ** One of a kind Gorgeous layout Detached Home ** Heart of Lakeview Community ** Absolutely stunning premium lot w/ full privacy in the backyard ** Situated on a quiet cul-de-sac * A Mid Century Design Home ** finished basement, double car garage, 4 parking spots, well maintained front & backyard with complete privacy. Timeless sophistication from the moment you enter, you are greeted by light-filled spaces that set the stage for both relaxed family living and elegant entertaining with no carpets on the main floor. The open concept layout invites you into a grand living area where natural light streams in through large windows, accentuating the sleek finishes & refined architectural touches throughout w/ a wood burning fireplace & views of the gorgeous backyard. A chefs dream kitchen, complete w/ full sized stainless steel appliances, stylish cabinetry, modern countertops & an extended island for dining in, prep, and hosting with a walkout door to the backyard. A formal dining area and separate family room for entertaining guests. Retreat into generously sized bedrooms each with their own closet space. A 4 piece spa-like bathroom that serve as a peaceful sanctuary after a long day. The interiors are a harmonious blend of contemporary flair and comfort, providing an ideal backdrop for both quiet evenings and lively gatherings with friends and family. The fully finished basement serves as a versatile retreat that can easily transform to suit any lifestyle. designed with meticulous attention to detail, this expansive space features sleek finishes, ambient lighting, no carpet, a wood burning fireplace, a wet bar, 4 piece bath complete w/ a Hot Tub* A thoughtfully crafted layout that allows you to create a dedicated home theater, home gym, or an inviting recreational area for entertaining guests. Nestled on a tranquil, tree-lined street, this property offers the perfect balance between urban convenience & suburban tranquility.
Ask about this home
A HOMEH agent will answer your questions about this home.
Around this home
Daily convenience, out of 100, from the distances below
Schools nearby
School rating, out of 10.
Helpful calculators
Your HOMEH agent

"I would see it this week."