

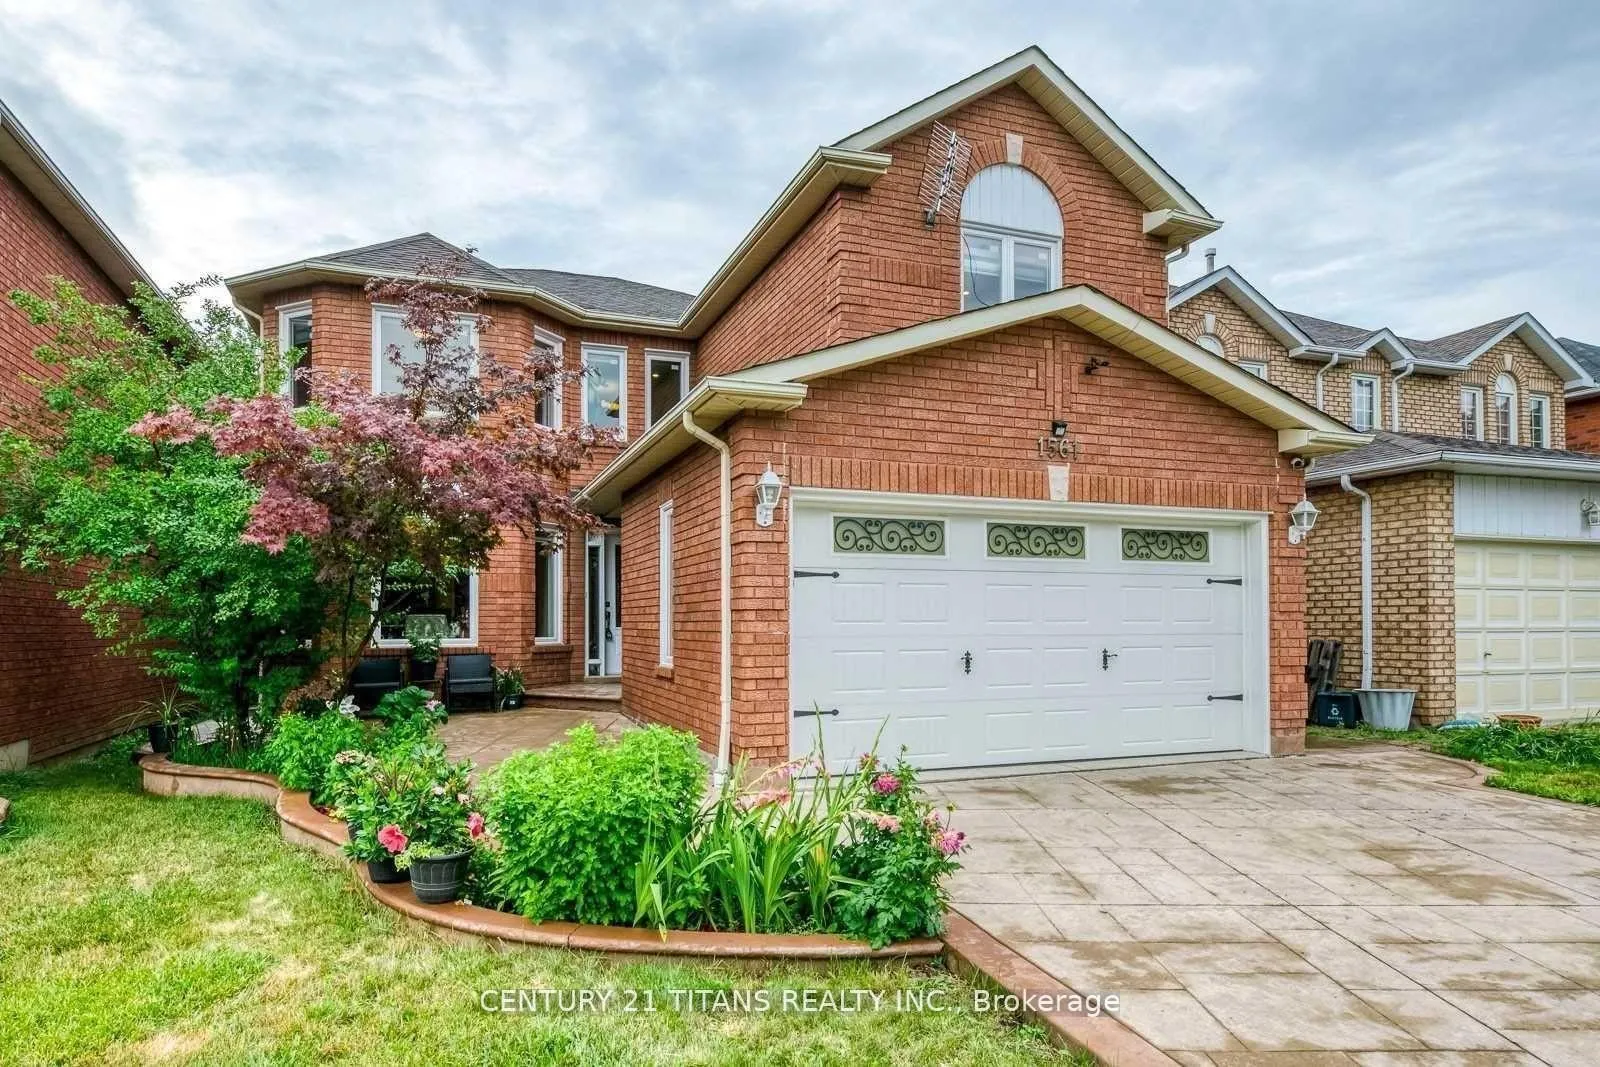
Bsmt, 1561 Astrella Crescent
Detached Rented
1/8Bsmt, 1561 Astrella Crescent
Detached Rented
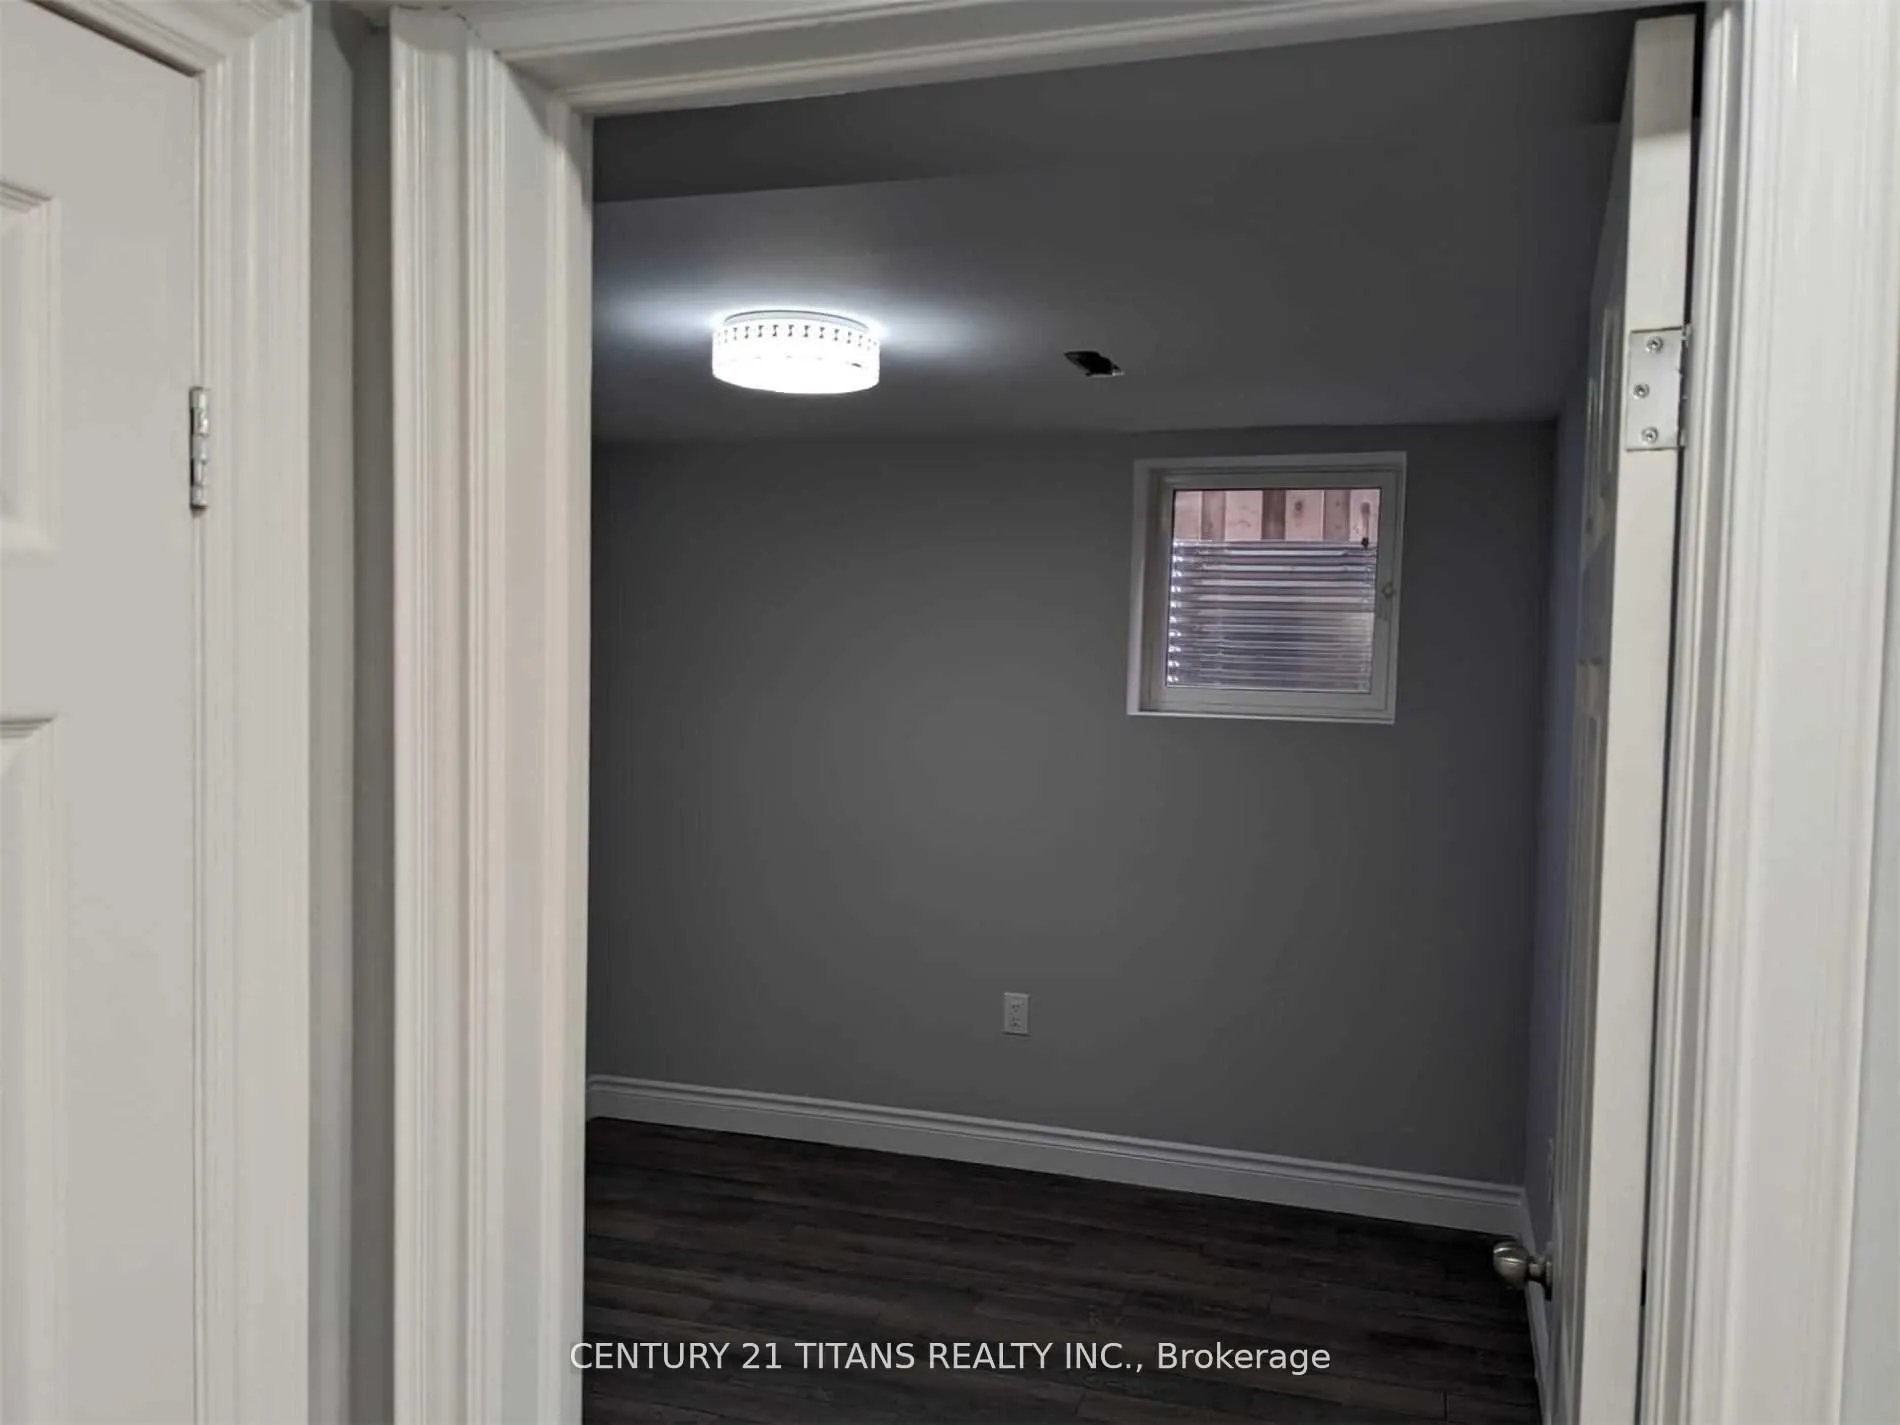 See all 8 photos
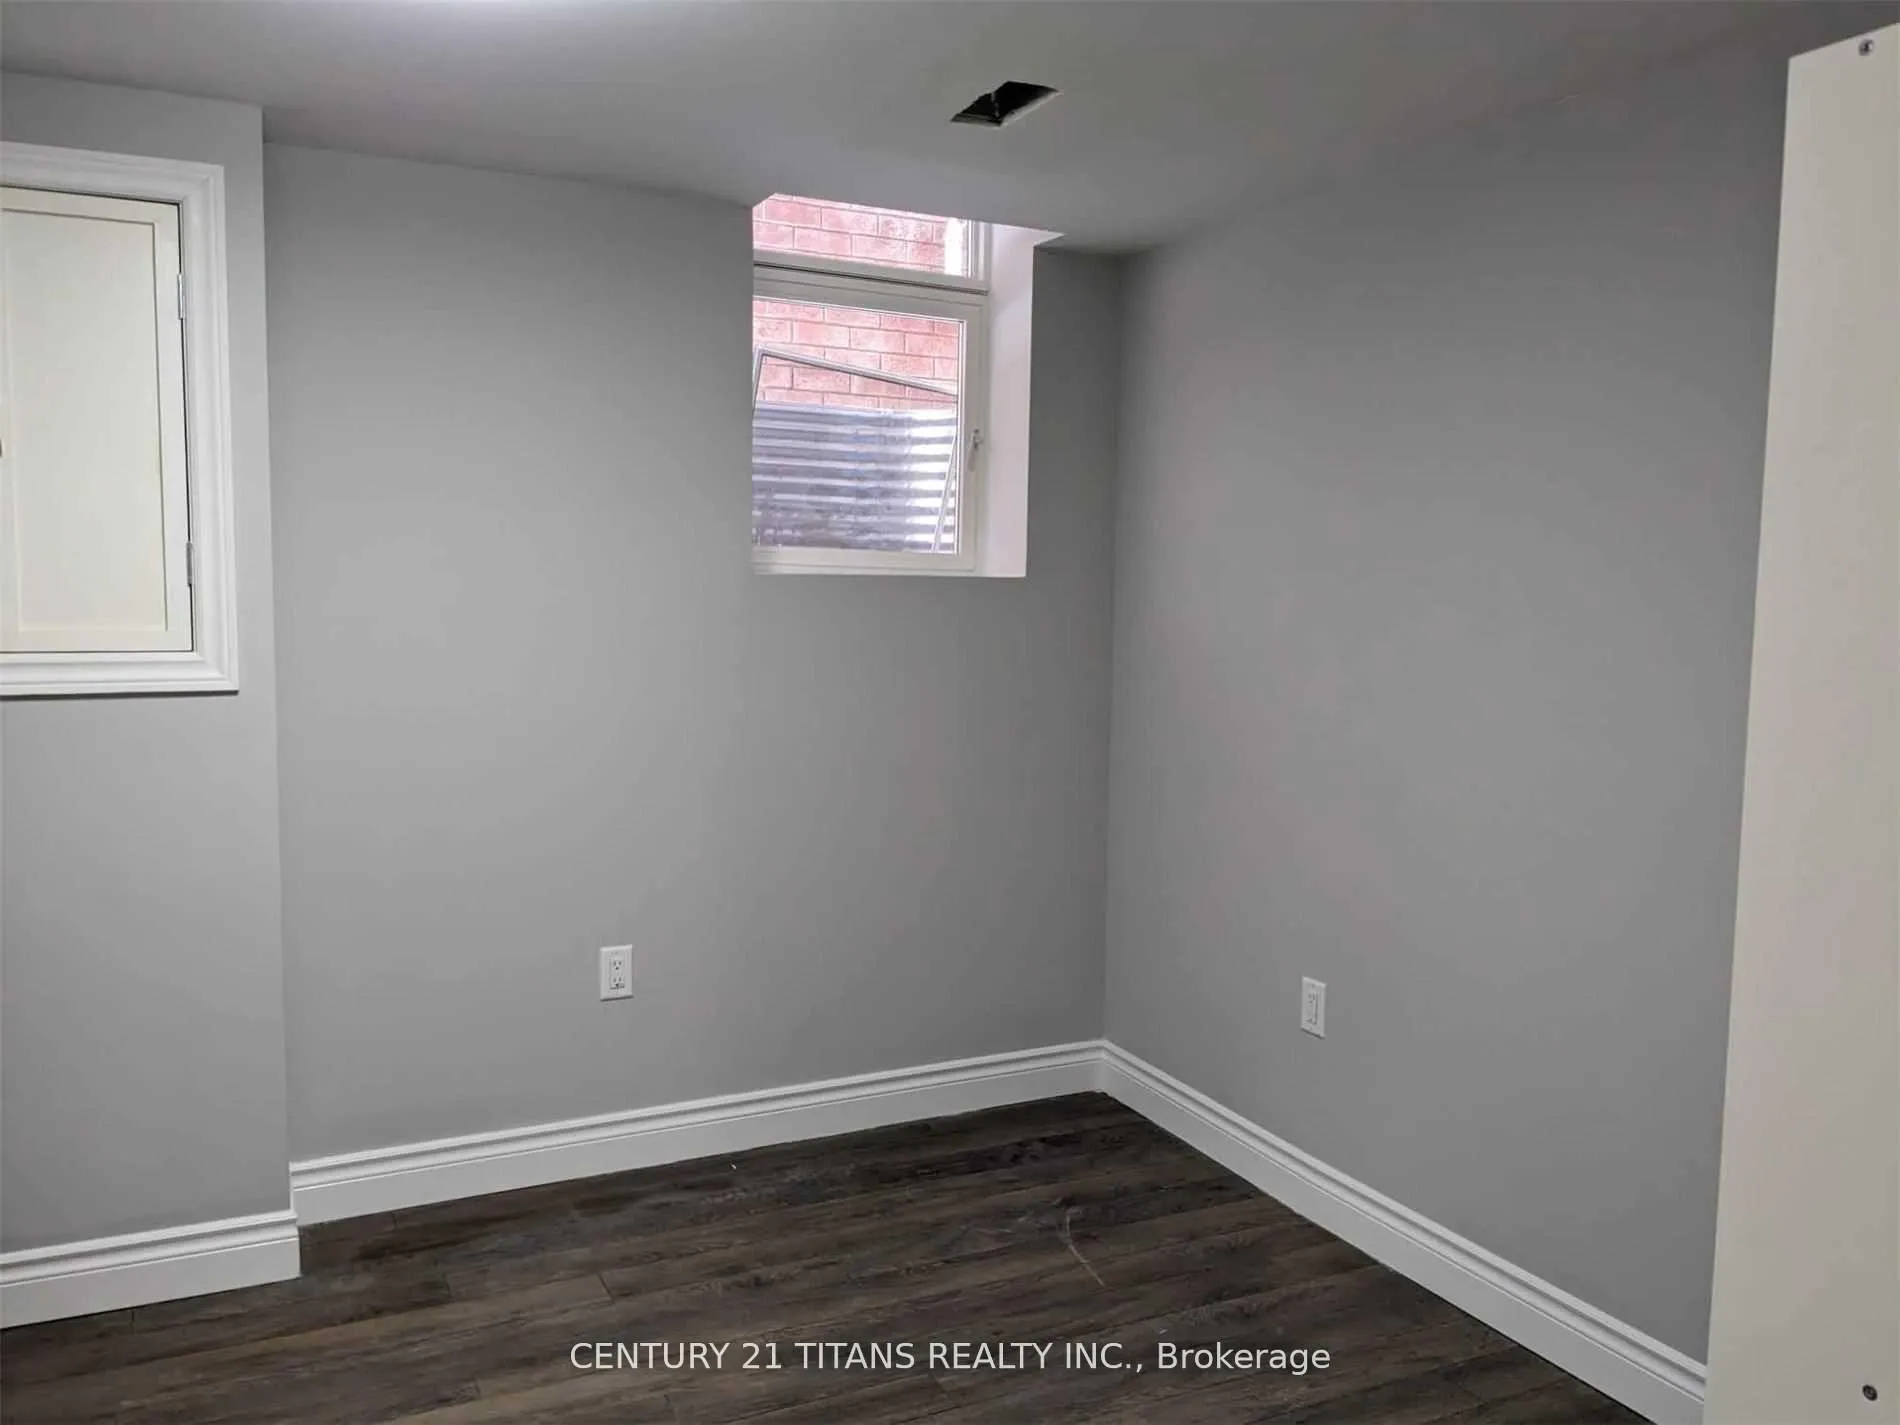
0+2 Bedrooms
1 Bathroom
0 Garage
1.1K–1.5K sq.ft
Basement
— Unit
Property history
Facts and features
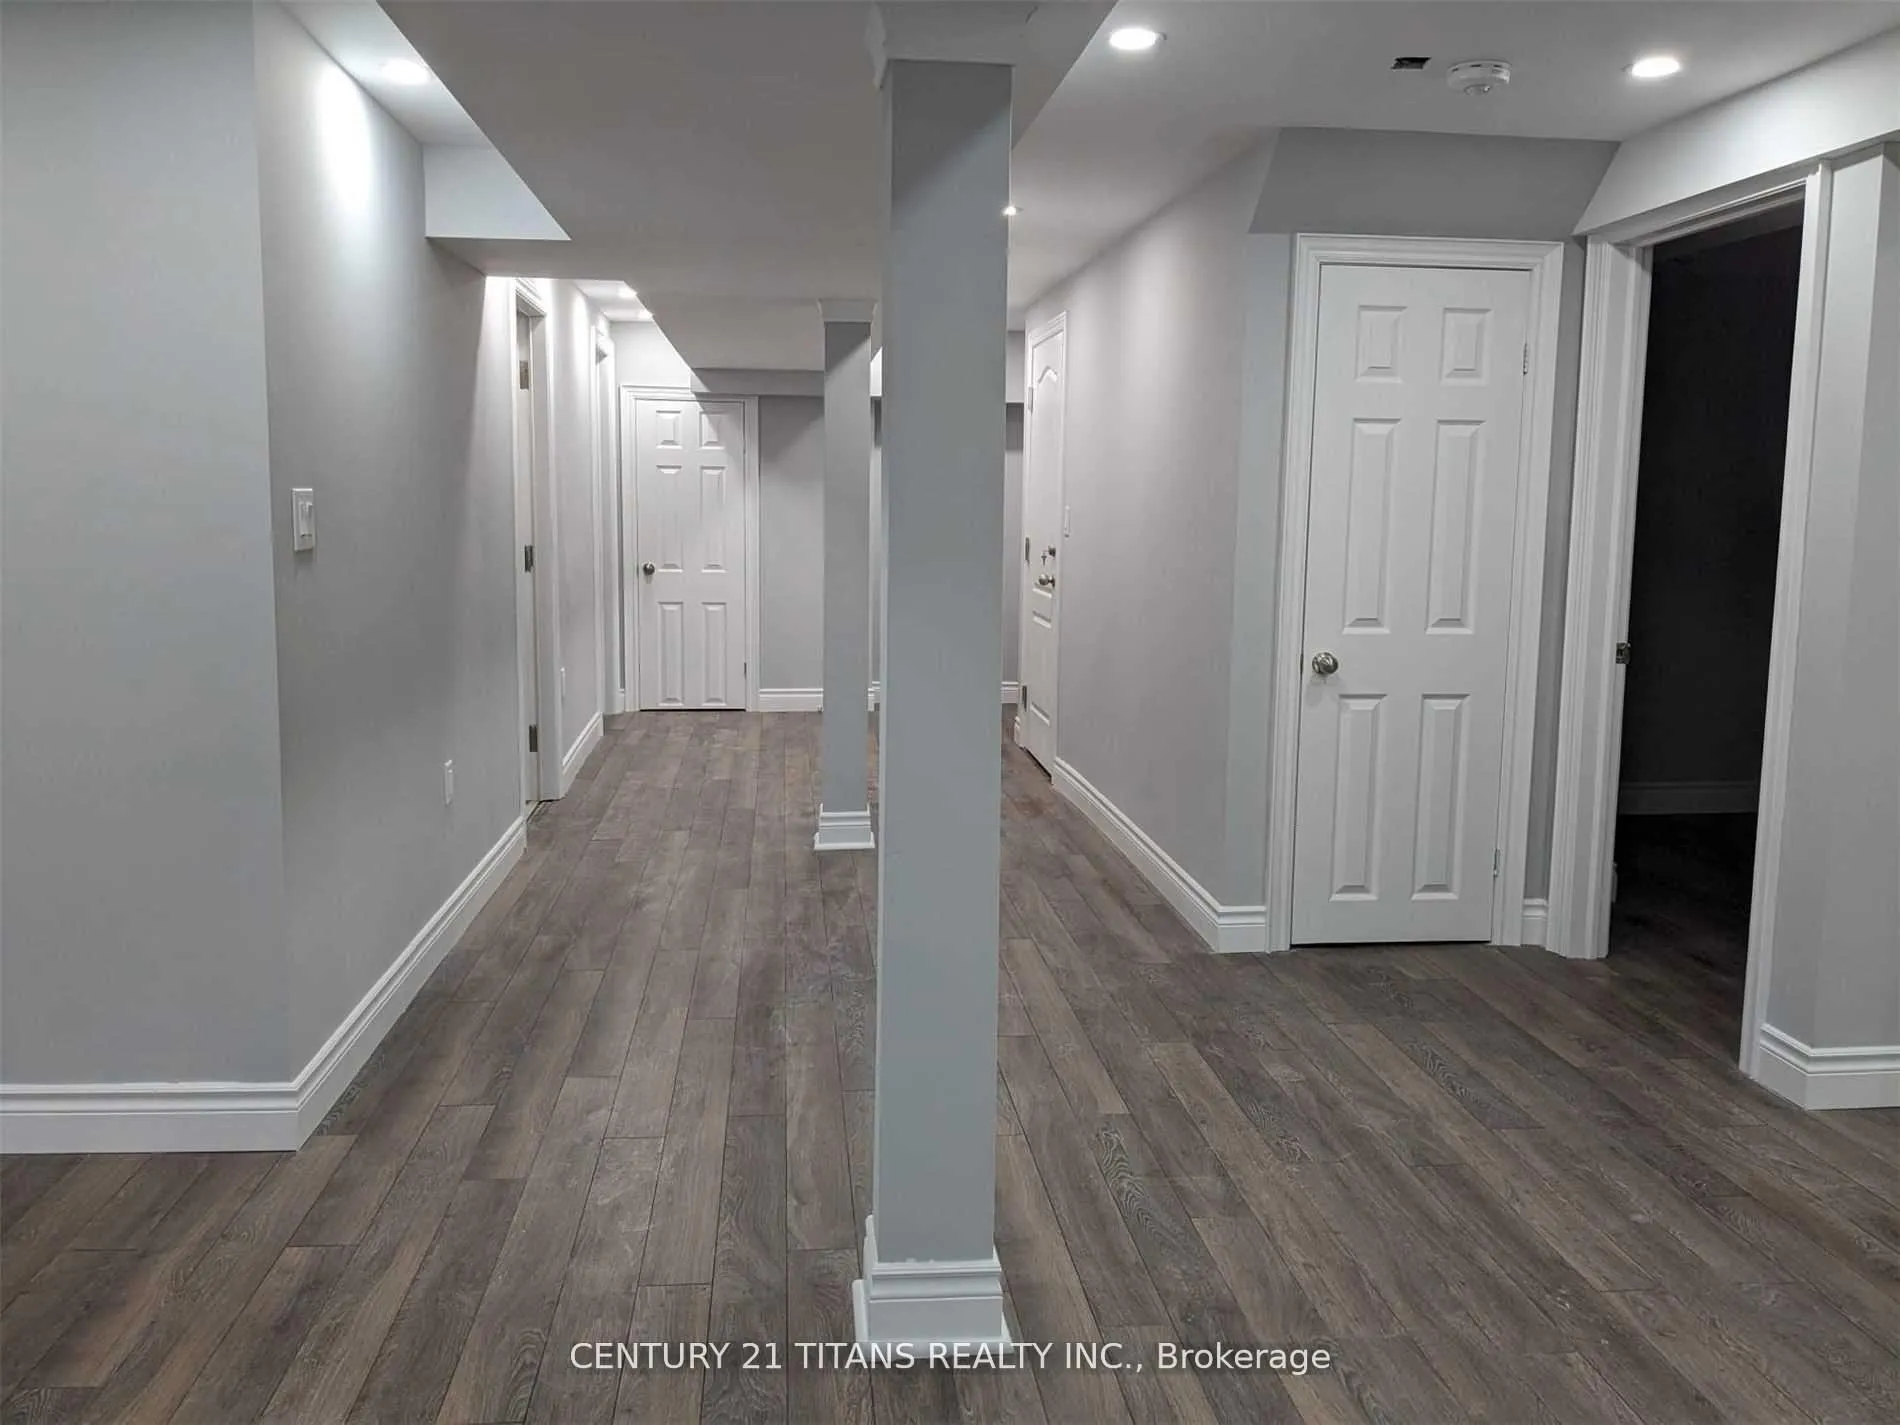
- BasementFinished
- Lease term12 months
- FurnishedUnfurnished
- LaundryEnsuite
What stands out
- Central air
The homeDetached, 2-storey, 1,100–1,500 sq ft
- Type: Detached
- Style: 2-storey
- Living space: 1,100–1,500 sq ft
- Basement: Finished
InsideEnsuite, Rooms above ground 0, Rooms in the basement 5
- Laundry: Ensuite
- Rooms above ground: 0
- Rooms in the basement: 5
- Bedrooms: 0 + 2 in the basement
- Bathrooms: 1
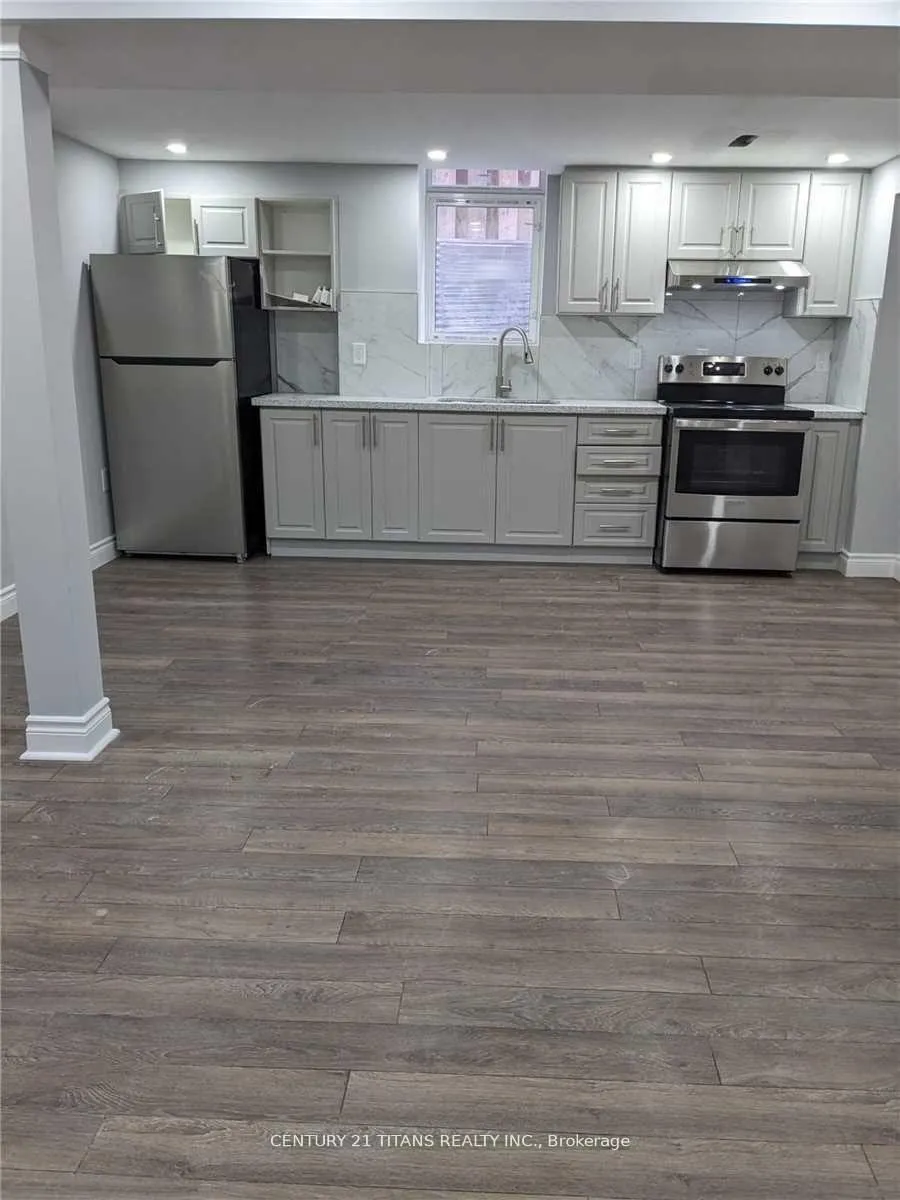
- Kitchens: 1
Outside and lotBrick, Asphalt shingle, Unknown
- Exterior: Brick
- Roof: Asphalt shingle
- Foundation: Unknown
Parking1 Parking, Private
- Spaces: 1 Parking
- Driveway: Private
Heating, water and powerForced air, gas, Central air, Municipal water
- Heating: Forced air, gas
- Cooling: Central air
- Water: Municipal water
- Sewer: Municipal sewer
Rent and termsRent $1,800 a month, Basement, Unfurnished
- Rent: $1,800 a month
- Space for rent: Basement
- Furnished: Unfurnished
- Lease: 12 months
- Paid: Monthly
- Rent includes: Parking
- Deposit: Required
- Credit check: Required
- Employment letter: Required
- Rental application: Required
- References: Required
IncludedClose to all amenities, shopping, parks, schools, heartland, square one, major hwys ,go station and bus.
- Included: Close to all amenities, shopping, parks, schools, heartland, square one, major hwys ,go station and bus.
Listing detailsW13464396, Rented, Jun 17, 2026
- MLS® number: W13464396
- Status: Rented
- Listed on: Jun 17, 2026
- Days on market: 7
- Updated: Jun 24, 2026
- Possession: 2026-06-17 / Flexible
- Occupied by: Tenant
- Listing brokerage: CENTURY 21 TITANS REALTY INC.
About this home
Bsmt, 1561 Astrella Crescent, Mississauga (East Credit), ON L5M 5A1
Beautiful Basement 2 Bedroom Basement Apartment, Located In The In Demand Heartland Area Of Mississauga Near Mavis/Bancroft And Hwy 401. Spacious Layout With Modern Finishes, New Appliances And Laminate Flooring.Sunfilled, Bright With Large Windows Pot Lights. Brand New Kitchen With Quartz Counters And Backspash.Separate Entrance And Laundry. Marcellinus School District!
Read more
Ask about this home
A HOMEH agent will answer your questions about this home.
Ask a question
Around this home
Creditview/Britannia
Errands
Parks
Schools
Daily convenience, out of 100, from the distances below
ParkRiver Grove Park · 2 within 1 km8 min walk505 m
GroceryBulk Barn10 min walk589 m
SchoolOur Lady of Good Voyage Catholic School6 min walk360 m
PharmacySherperd Drug Mart10 min walk611 m
Cafés & foodKFC · 14 within 1 km7 min walk449 m
Gym & rec centreRiver Grove Community Centre9 min walk578 m
LibraryMississauga Library - Streetsville21 min walk1.3 km
WalkDriveStraight-line distance, open map data
Grocery0.6 km
Park0.5 km
Coffee0.5 km
Dining0.6 km
Gym0.6 km
Schools nearby
School rating, out of 10.
Our Lady of Good Voyage Catholic Schoolelementary · Catholic · 0.4 km
9.3/10Excellent
Hazel McCallion Senior Public Schoolelementary · Public · 0.6 km
—
Whitehorn Public Schoolelementary · Public · 0.7 km
—
Contact agent
Helpful calculators
Rent vs buy
Affordability
Mortgage
Down payment
Stress test
CMHC insurance
Your HOMEH agent

NimaHOMEH agent · Mississauga
"I would see it this week."
Ask Nima
Keep exploring
You are here