

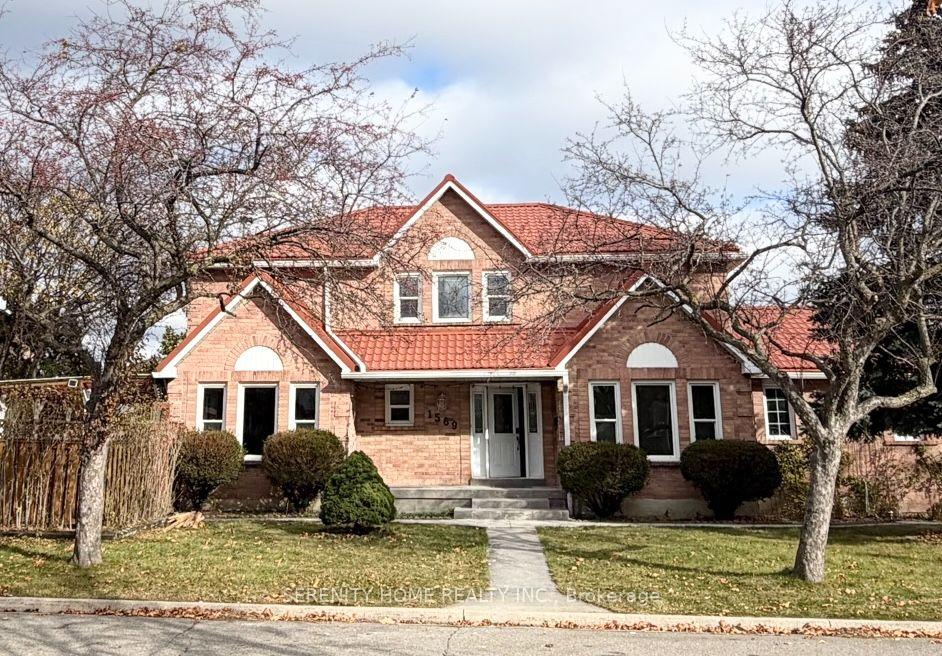
1569 Wintergrove Gardens
1569 Wintergrove Gardens
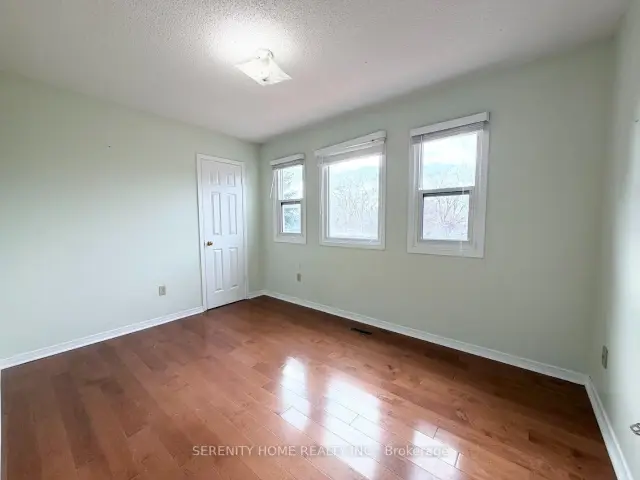 See all 15 photos
Facts and features
- BasementFinished
- Lot size52 × 110 ft
- Lease term12 months
- FurnishedUnfurnished
- Second kitchen
- Fireplace
- Central air
The homeDetached, 2-storey, 2,000–2,500 sq ft
- Type: Detached
- Style: 2-storey
- Living space: 2,000–2,500 sq ft
- Basement: Finished
InsideFireplace Yes, Ceramic, Broadloom, Laundry room
- Fireplace: Yes
- Flooring: Ceramic, Broadloom
- Laundry: Laundry room
- Features: Other, none
- Rooms above ground: 9
- Rooms in the basement: 2
- Bedrooms: 4 + 2 in the basement
- Bathrooms: 4
- Kitchens: 2
- Family room: Yes
Outside and lotBrick, Tile, Other
- Exterior: Brick
- Roof: Tile
- Foundation: Other
- Size: 51.92 × 109.91 ft
Parking2 Garage, Built-in, Private double
- Spaces: 2 Garage
- Garage: Built-in
- Driveway: Private double
Heating, water and powerForced air, gas, Central air, Municipal water
- Heating: Forced air, gas
- Cooling: Central air
- Water: Municipal water
- Sewer: Municipal sewer
Rent and termsRent $4,100 a month, Entire property, Unfurnished
- Rent: $4,100 a month
- Space for rent: Entire property
- Furnished: Unfurnished
- Lease: 12 months
Listing detailsW14201976, For Rent, Nov 22, 2026
- MLS® number: W14201976
- Status: For Rent
- Listed on: Nov 22, 2026
- Days on market: Listed today
- Updated: Nov 22, 2026
- Possession: Immediate
- Occupied by: Vacant
- Listing brokerage: SERENITY HOME REALTY INC.
About this home
1569 Wintergrove Gardens, Mississauga (East Credit), ON L5M 3Z9
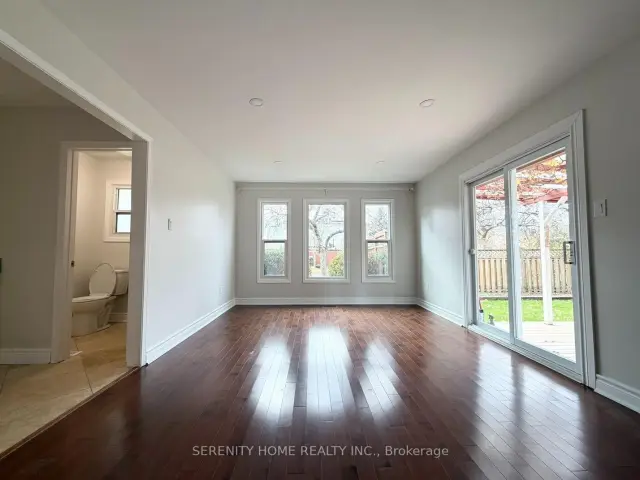
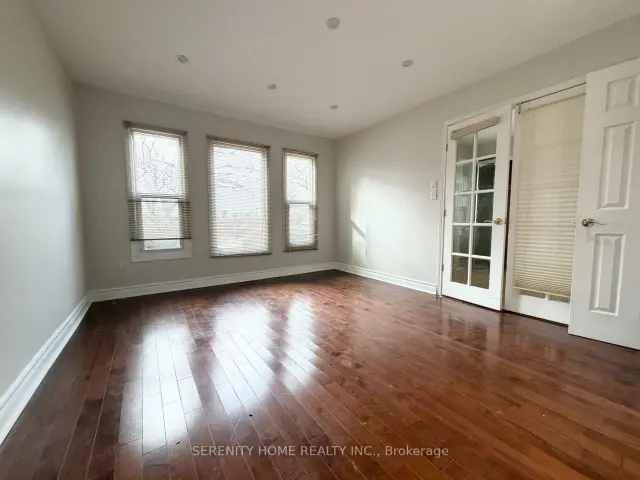
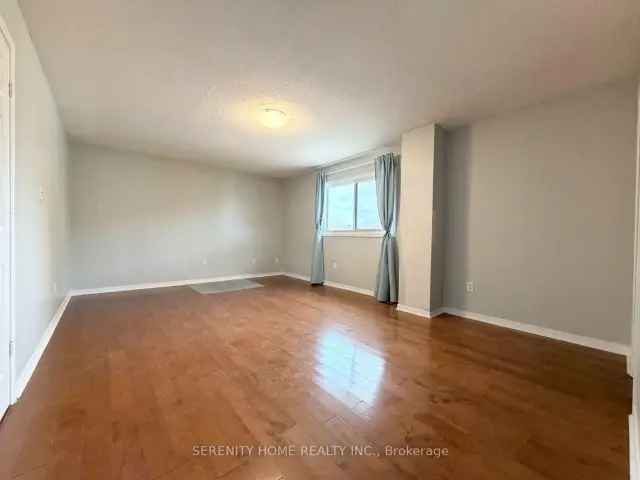
Nestled In The Highly Desirable East Credit Community Of Mississauga! This Spacious And Well-Maintained Family Home Features Beautiful Hardwood Flooring Throughout The Main And Second Floors, An Open-Concept Kitchen And Dining Area features Smooth Ceilings With Modern Pot Lights,, Perfect For Everyday Living And Entertaining. The Upper Level Offers 4 Generously Sized Bedrooms, Including A Primary Bedroom With Its Own Ensuite Bathroom. The Newly Renovated Basement Features 2 Additional Bedrooms And A Brand-New Bathroom, Providing Excellent Extra Living Space For A Large Or Extended Family. Located In A Quiet, Family-Friendly Neighbourhood, Close To Schools, Parks, Shopping, Heartland Town Centre, Public Transit, And Major Highways 401 And 403. A Fantastic Leasing Opportunity In A Prime Mississauga Location!
Book a viewing
Around this home
Daily convenience, out of 100, from the distances below
Schools nearby
School rating, out of 10.
Helpful calculators

Your HOMEH agent
"I would see it this week."