

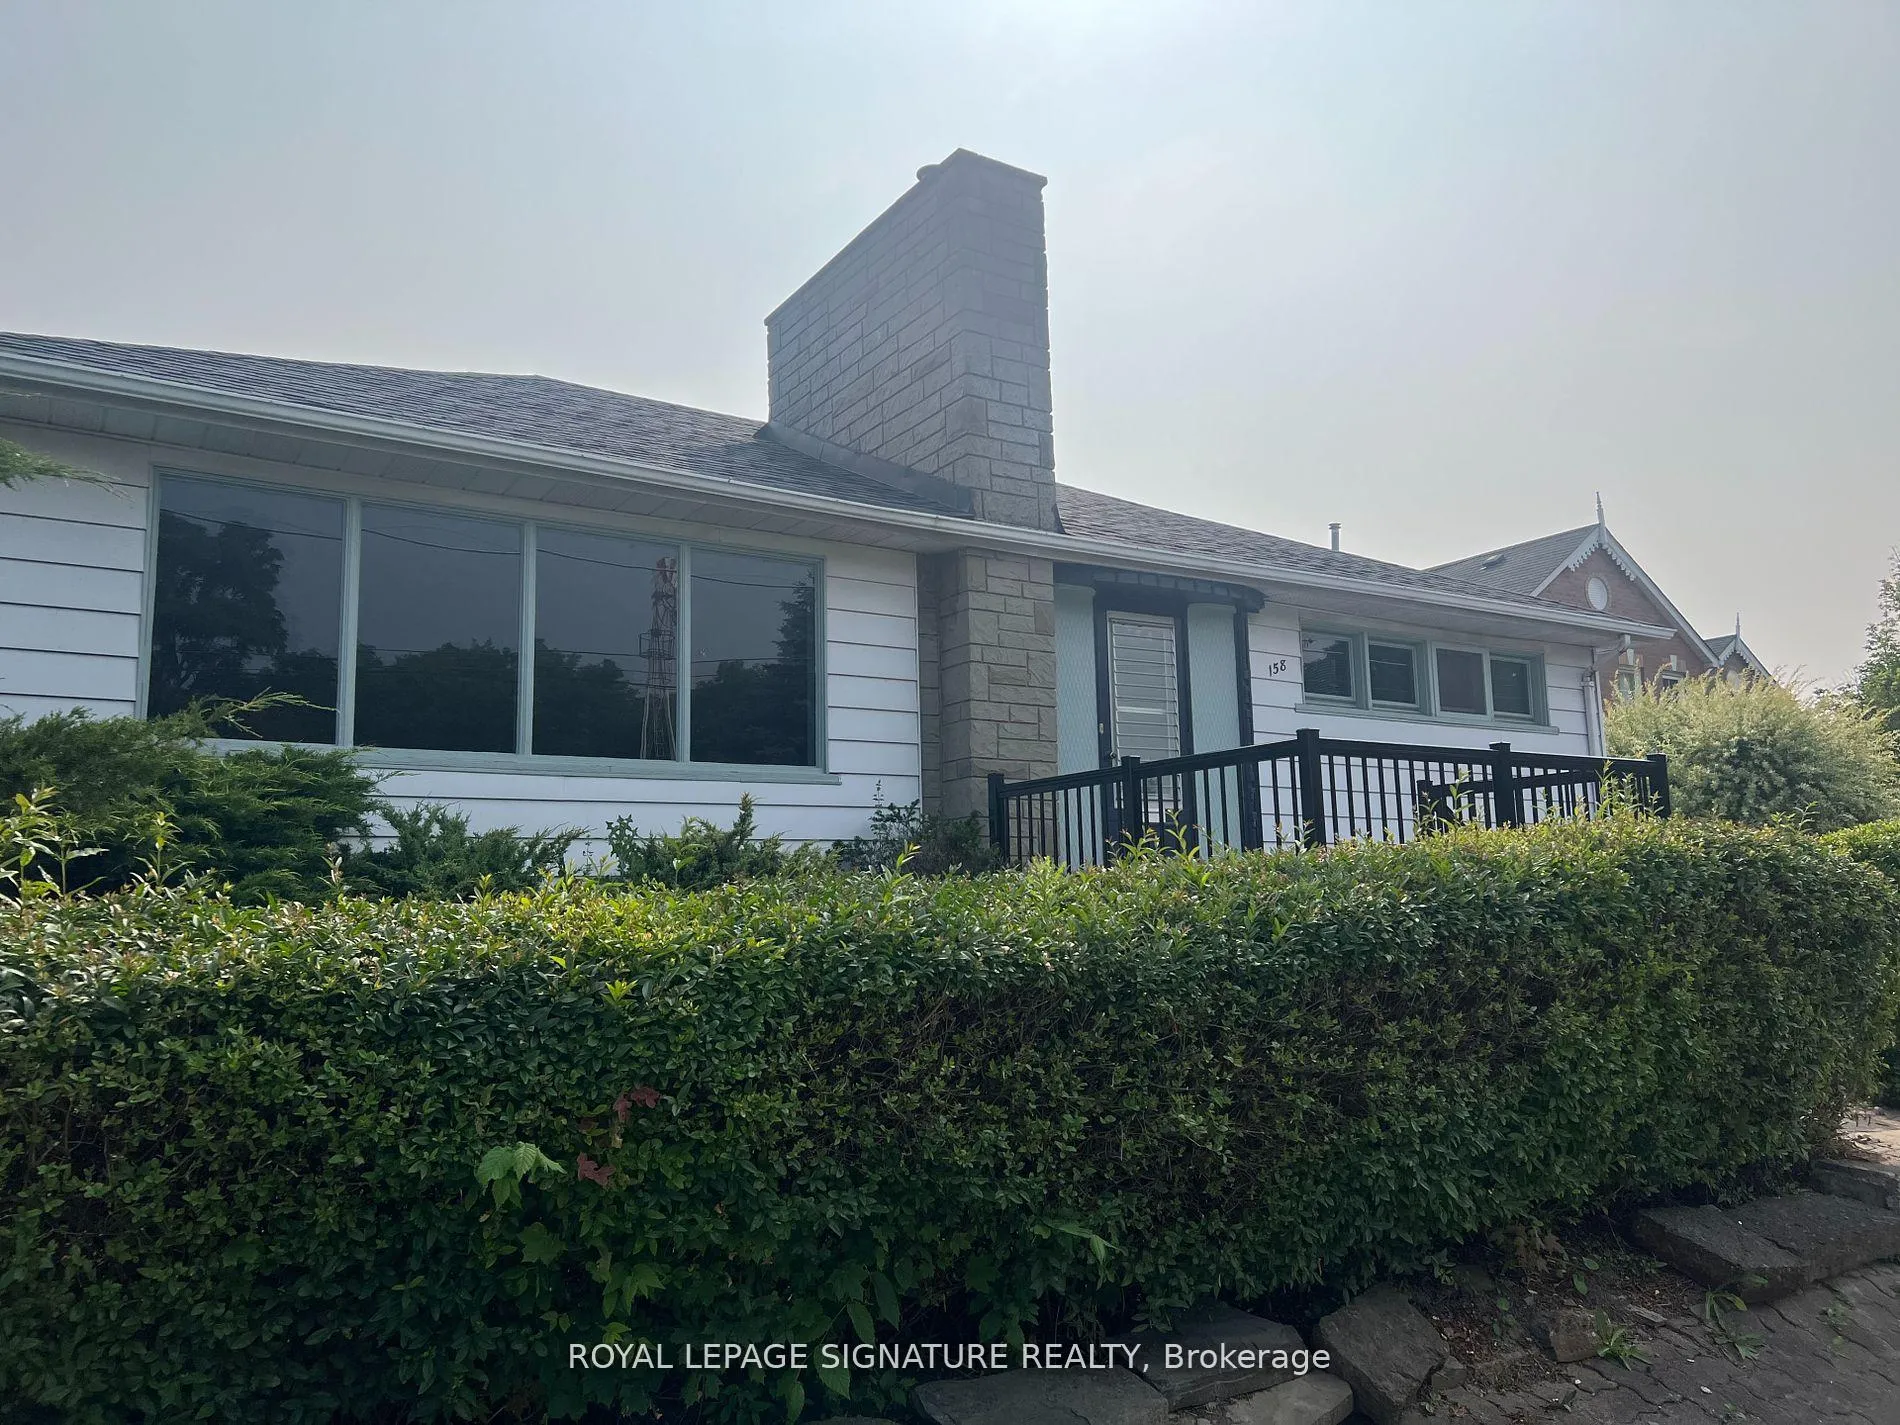
158 Church Street
Detached Terminated
1/16158 Church Street
Detached Terminated
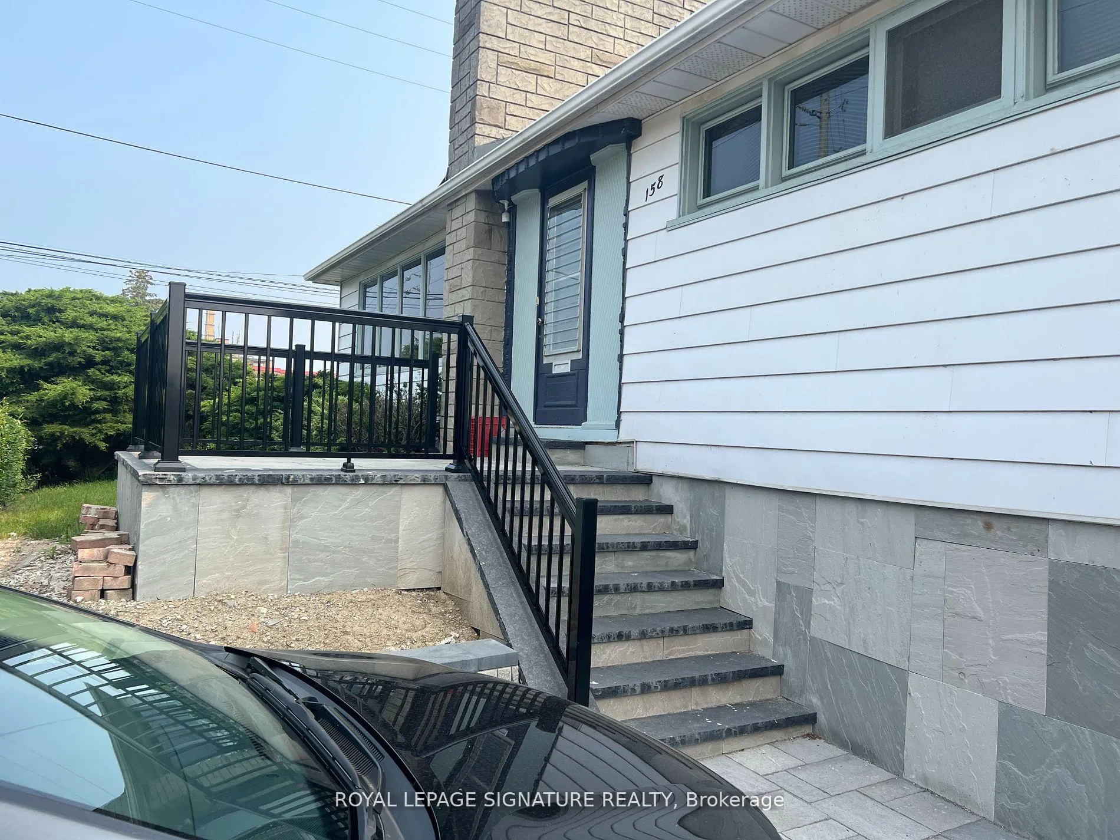
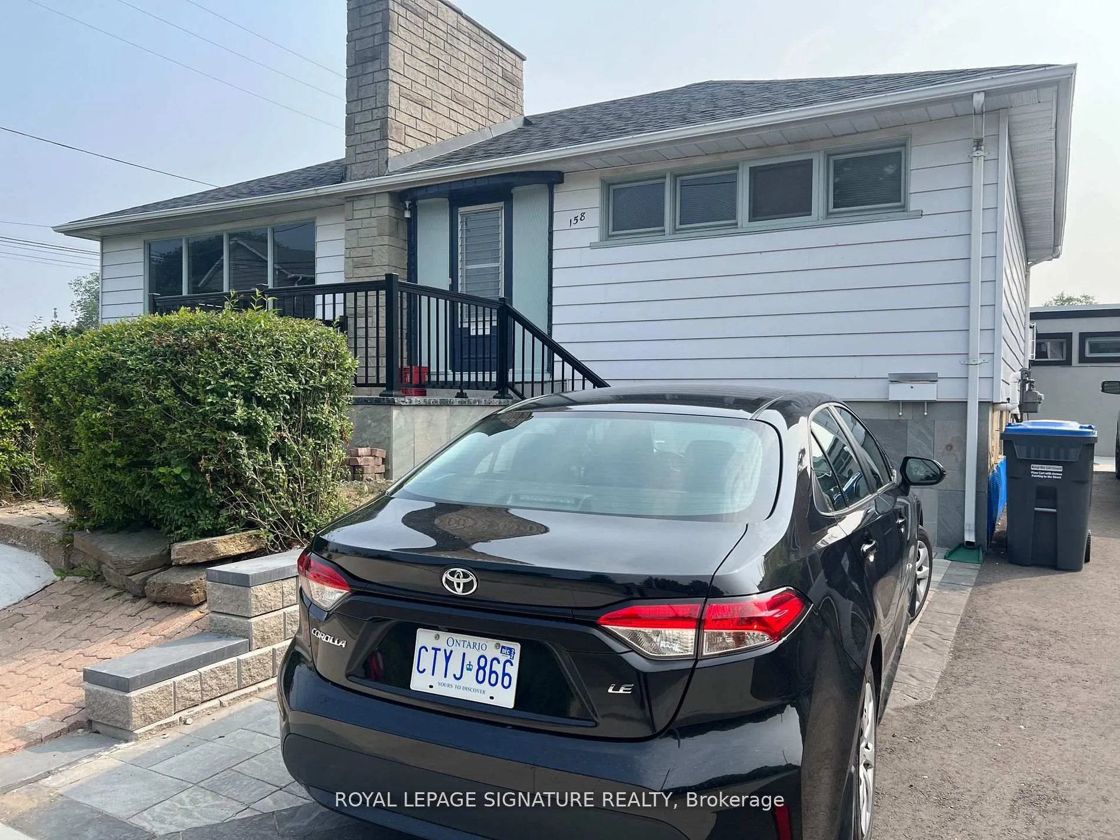
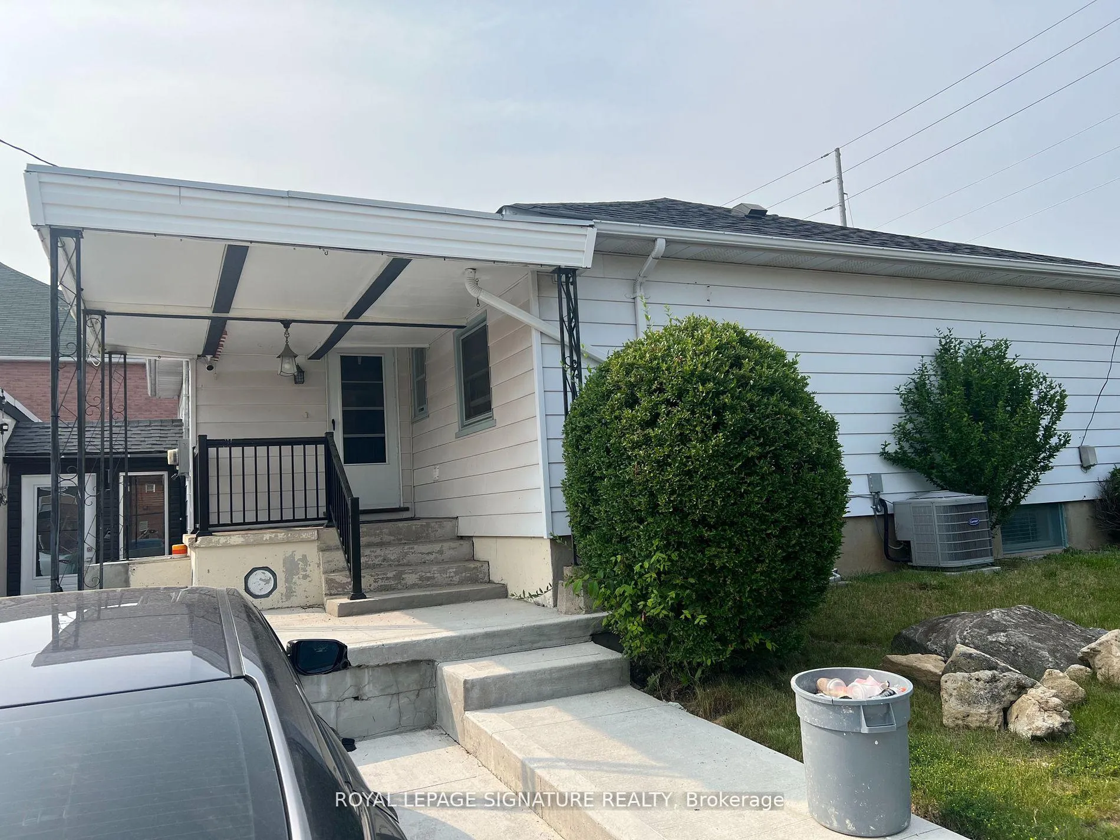
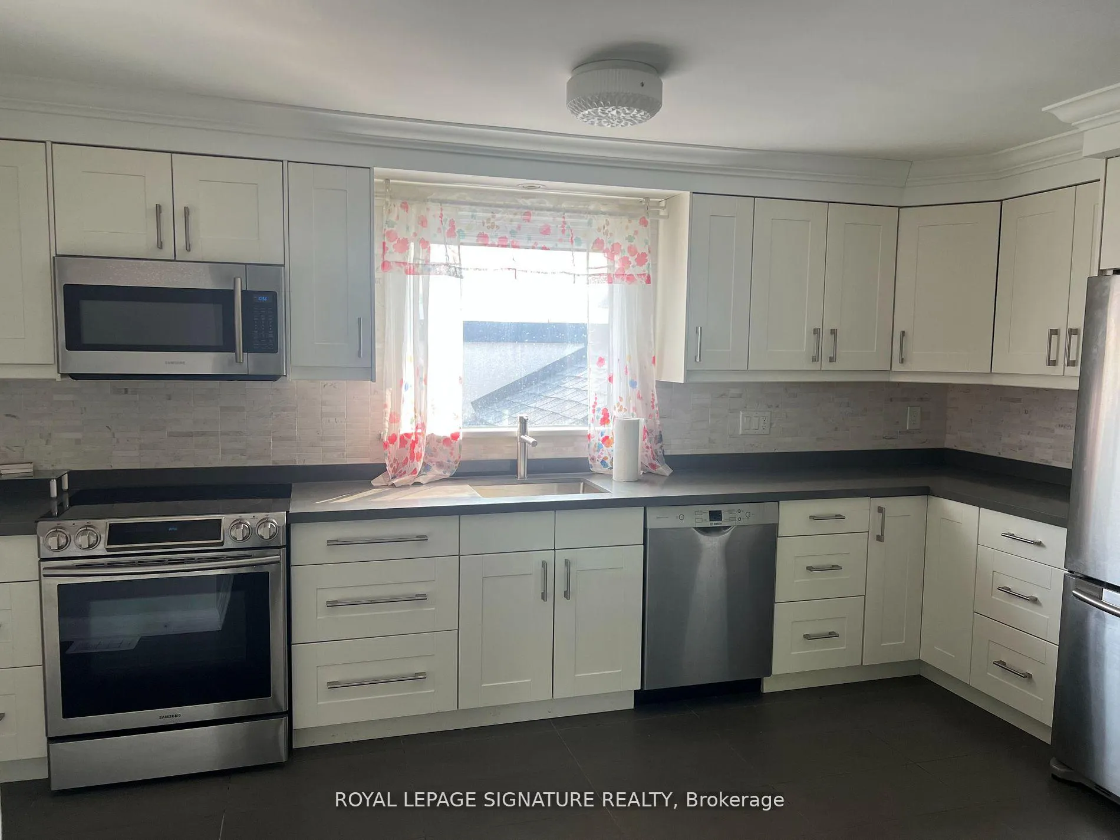 See all 16 photos
2 Bedrooms
1 Bathroom
0 Garage
700–1.1K sq.ft
Main Floor
— Unit
Property history
- $4,000For SaleList: 2026-02-05|290 daysW12763442
- $3,200TerminatedList: 2026-02-24|End: 2026-05-11|76 daysW12817128
Facts and features
- BasementApartment
- Lease term12 months
- FurnishedUnfurnished
- LaundryEnsuite
What stands out
- Separate entrance
- Hardwood floors
- Fireplace
- Central air
The homeDetached, Bungalow, 700–1,100 sq ft
- Type: Detached
- Style: Bungalow
- Living space: 700–1,100 sq ft
- Basement: Apartment, separate entrance
InsideFireplace Yes, wood, Hardwood, Ceramic, Ensuite
- Fireplace: Yes, wood
- Flooring: Hardwood, Ceramic
- Laundry: Ensuite
- Features: Carpet free
- Rooms above ground: 4
- Bedrooms: 2
- Bathrooms: 1
- Kitchens: 1
Outside and lotAluminum siding, brick, Asphalt shingle, Concrete
- Exterior: Aluminum siding, brick
- Roof: Asphalt shingle
- Foundation: Concrete
Parking1 Parking, Private
- Spaces: 1 Parking
- Driveway: Private
Heating, water and powerForced air, gas, Central air, Municipal water
- Heating: Forced air, gas
- Cooling: Central air
- Water: Municipal water
- Sewer: Municipal sewer
Rent and termsRent $3,200 a month, Main, Unfurnished
- Rent: $3,200 a month
- Space for rent: Main
- Furnished: Unfurnished
- Lease: 12 months
- Paid: Monthly
- Rent includes: Central air conditioning
- Deposit: Required
- Credit check: Required
- Employment letter: Required
- Rental application: Required
- References: Required
IncludedSs appliances, washer, dryer, elfs, wdw coverings & cac & 1 driveway parking space. tenant responsible for watering/maintaining lawn & snow removal. tenant must obtain min liability ins pkg before occupancy.
- Included: Ss appliances, washer, dryer, elfs, wdw coverings & cac & 1 driveway parking space. tenant responsible for watering/maintaining lawn & snow removal. tenant must obtain min liability ins pkg before occupancy.
Listing detailsW12817128, Terminated, Feb 24, 2026
- MLS® number: W12817128
- Status: Terminated
- Listed on: Feb 24, 2026
- Days on market: 76
- Updated: May 11, 2026
- Possession: 2026-05-01 / 30-59 days
- Occupied by: Tenant
- Listing brokerage: ROYAL LEPAGE SIGNATURE REALTY
About this home
158 Church Street, Mississauga (Streetsville), ON L5M 1T9
Carpet Free
Unique Corner Bungalow In Downtown Streetsville! Featuring Quartz Counter, Trendy Backsplash, Under-Valance Lighting, Soft-Closing Drawer/Cabinet Doors. Modern Bath W/Oversized Shower, Db.1.Sinks, Heated Floors. Historic Main St is lined with Cafes, restaurants, and shops, top-rated schools, Steps to the GO Train, MIWAY stop, the University of Toronto, Square One Shopping Mall, a place of Worship, Parks, and a community center. You Will Not Be Disappointed. A Must See!!!
Read more
Ask about this home
A HOMEH agent will answer your questions about this home.
Ask a question
Around this home
Queen St South/Main St
Errands
Transit
Parks
Schools
Daily convenience, out of 100, from the distances below
ParkTimothy Street Park · 3 within 1 km9 min walk532 m
GroceryCake Royal Inc1 min walk76 m
SchoolKendelhurst Academy1 min walk80 m
Train stationStreetsville11 min walk680 m
PharmacyI.D.A.2 min walk97 m
Cafés & foodZad Restaurant & Cafe · 15 within 1 km1 min walk55 m
Gym & rec centreOOI's Taekwondo Fitness & Self Defense Centre2 min walk121 m
LibraryMississauga Library - Streetsville4 min walk244 m
WalkDriveStraight-line distance, open map data
Grocery0.1 km
Park0.5 km
Coffee0.1 km
Dining0.1 km
Gym0.1 km
Streetsville0.7 km
Schools nearby
School rating, out of 10.
Kendelhurst Academyelementary · Private · 0.1 km
—
Guiding Light Academyelementary · Private · 0.3 km
—
St Joseph Separate Schoolelementary · Private · 0.4 km
7.0/10Good
Contact agent
Helpful calculators
Rent vs buy
Affordability
Mortgage
Down payment
Stress test
CMHC insurance
Your HOMEH agent

KimHOMEH agent · Mississauga
"I would see it this week."
Ask Kim
Keep exploring
You are here