

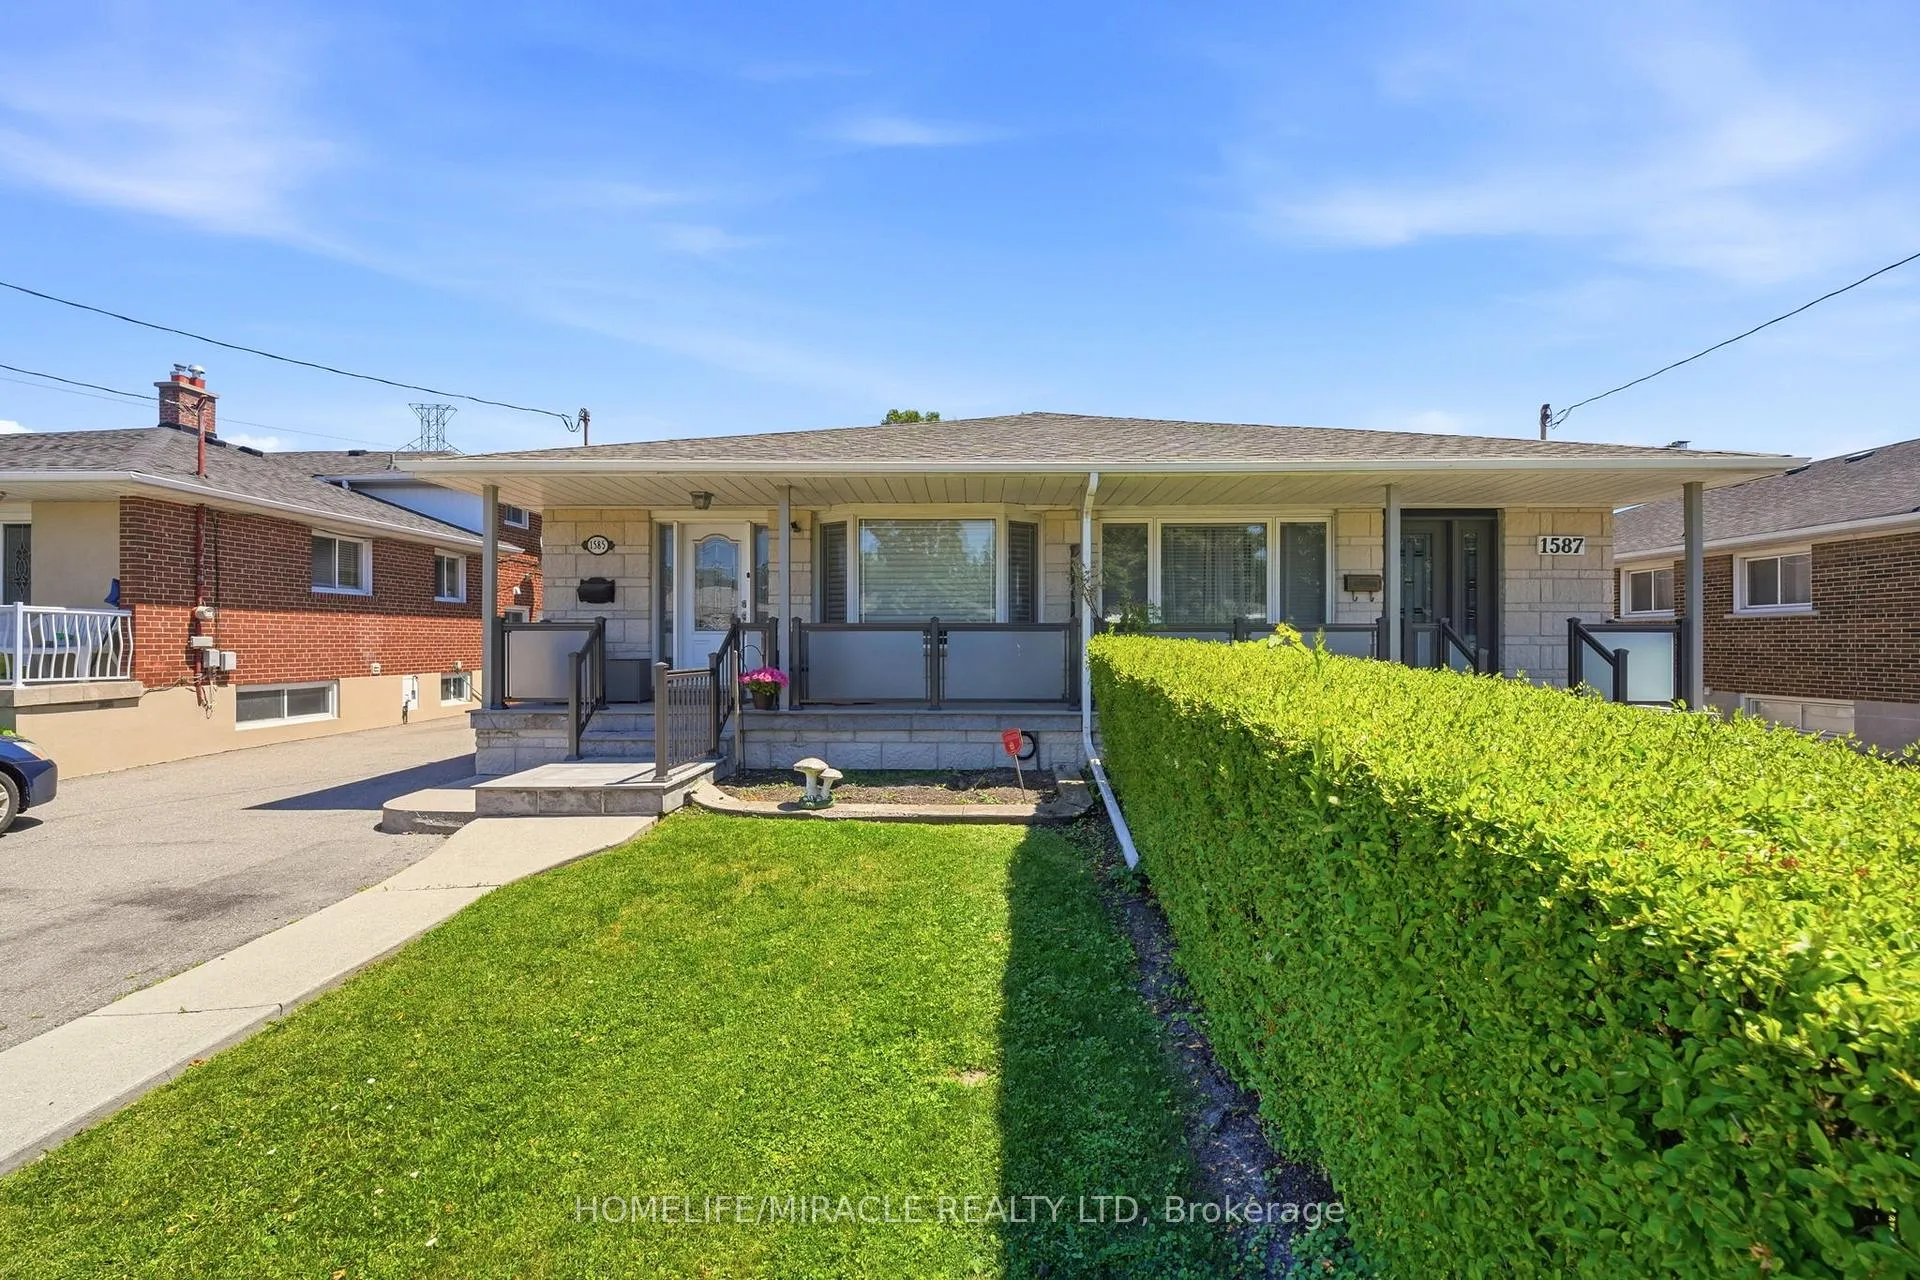
1585 Coram Crescent
1585 Coram Crescent
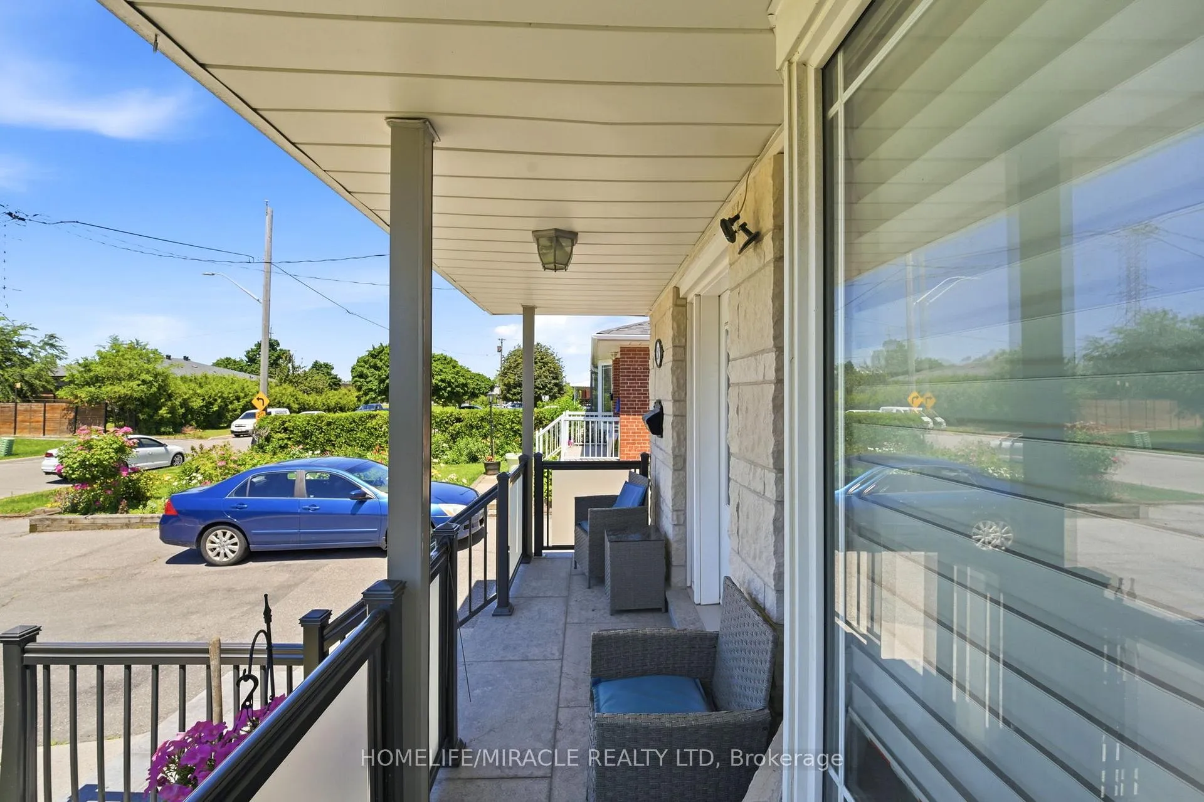
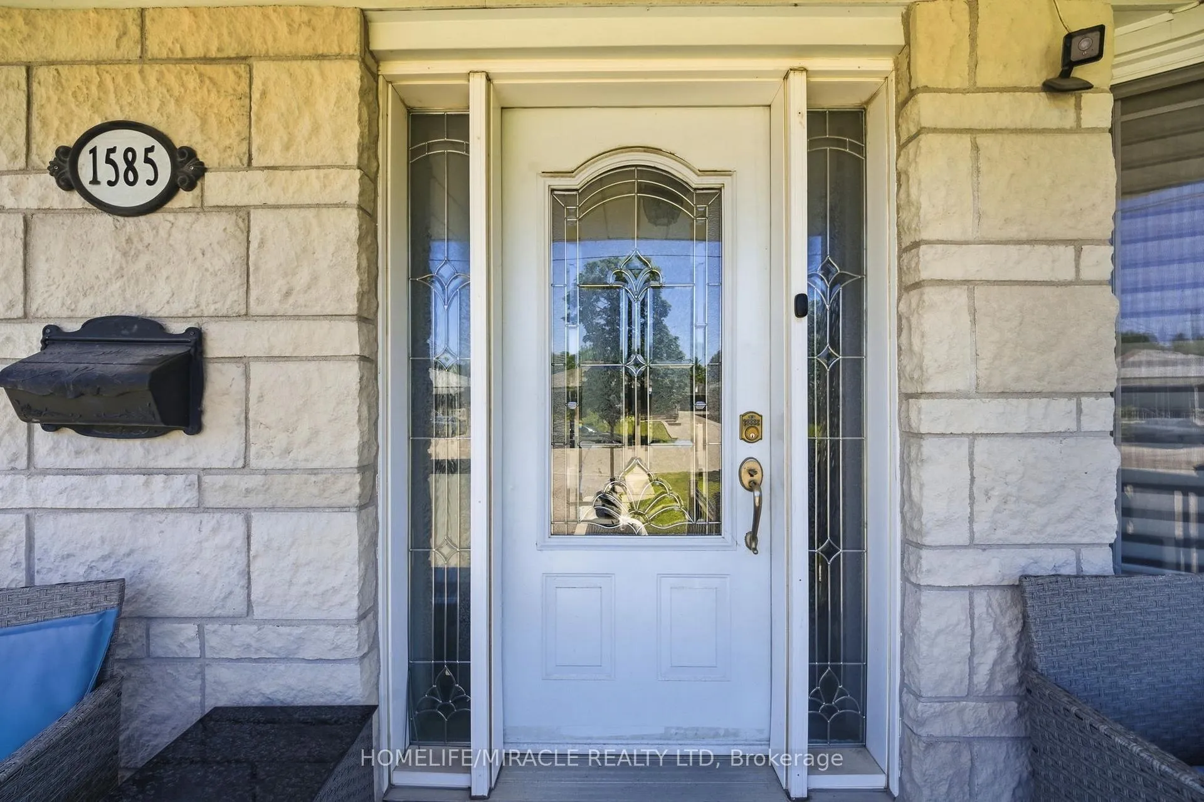
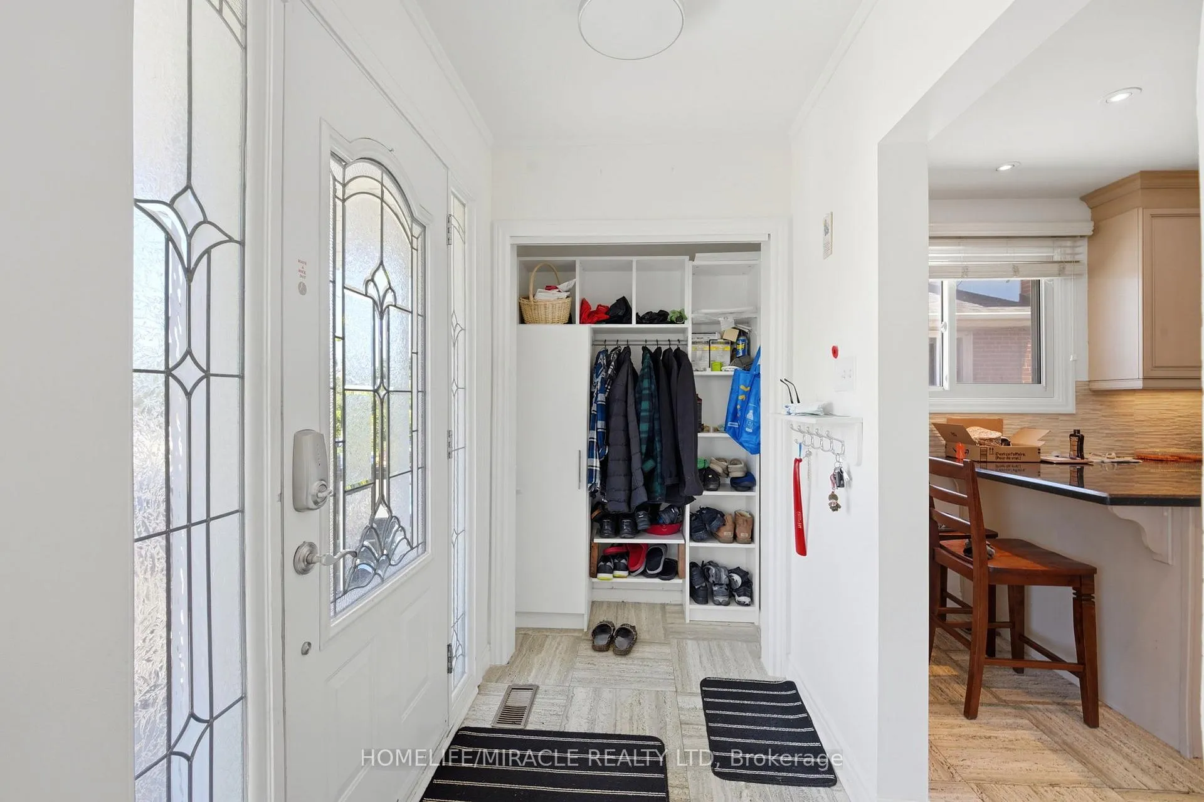
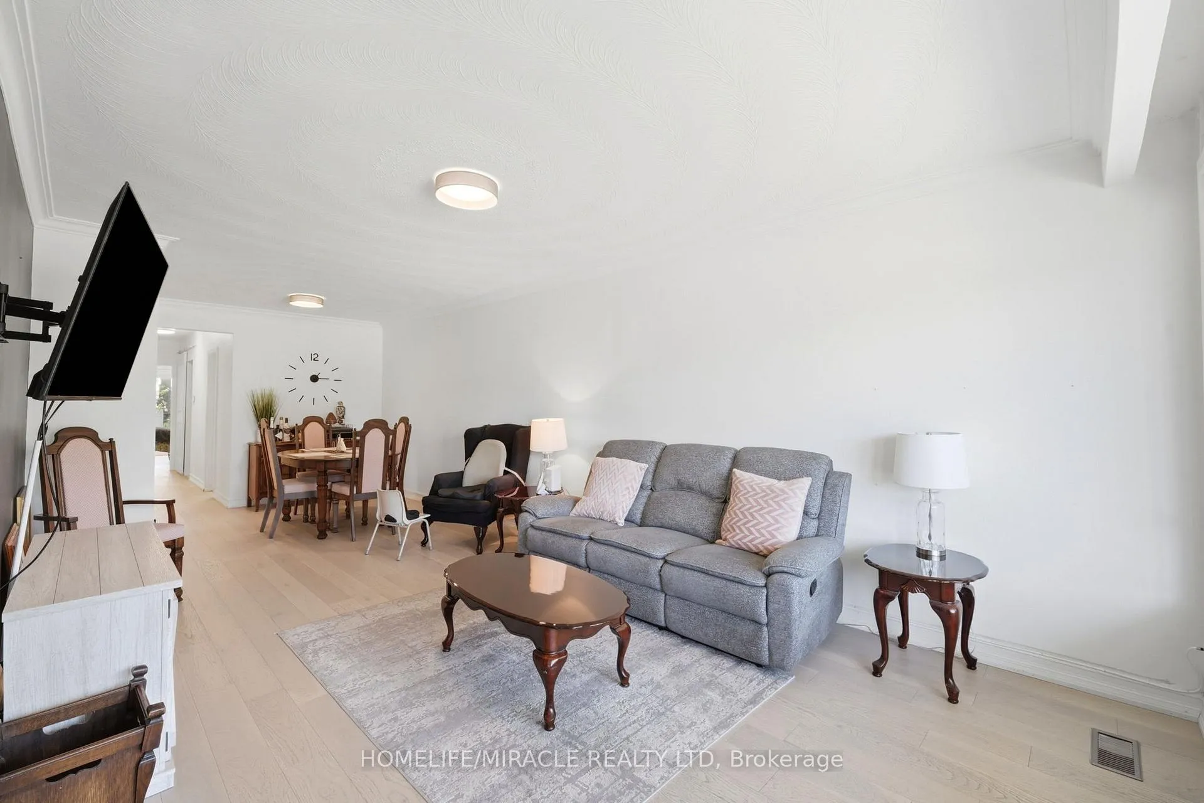 See all 41 photos
Property history
- $1,399,900TerminatedList: 2026-06-29|End: 2026-09-21|84 daysW13501590
Facts and features
- BasementApartment
- Age of home51–99 years
- Price per sq ft~$1,077
- Water, sewerMunicipal
- Second kitchen
- Separate entrance
- Fireplace
- Central air
The homeSemi-Detached, Bungalow, Age 51–99 years
- Type: Semi-Detached
- Style: Bungalow
- Age: 51–99 years
- Living space: 1,100–1,500 sq ft
- Basement: Apartment, separate entrance, finished
InsideFireplace Yes, In-law suite, Rooms above ground 6
- Fireplace: Yes
- Features: In-law suite
- Rooms above ground: 6
- Rooms in the basement: 3
- Bedrooms: 3 + 2 in the basement
- Bathrooms: 2
- Kitchens: 2
Outside and lotBrick, Asphalt shingle, Concrete block
- Exterior: Brick
- Roof: Asphalt shingle
- Foundation: Concrete block
- Size: 30 × 181.91 ft
Parking4 Parking
- Spaces: 4 Parking
Heating, water and powerForced air, gas, Central air, Municipal water
- Heating: Forced air, gas
- Cooling: Central air
- Water: Municipal water
- Sewer: Municipal sewer
Costs and taxesTaxes $6,058 a year, HST included in the price, Cental ac unit & gas furnace is rental from reliance. hot water tank rental
- Taxes, 2025: $6,058 a year
- HST: HST included in the price
- Rental items: Cental ac unit & gas furnace is rental from reliance. hot water tank rental
Included in the saleStainless steel stove, fridge, dishwasher , cloth washer and dryer. fridge and stove in basement ,all window coverings, and all electrical light fixtures
- Included: Stainless steel stove, fridge, dishwasher , cloth washer and dryer. fridge and stove in basement ,all window coverings, and all electrical light fixtures
Listing detailsW13501590, Terminated, Jun 29, 2026
- MLS® number: W13501590
- Status: Terminated
- Listed on: Jun 29, 2026
- Days on market: 84
- Updated: Sep 21, 2026
- Possession: Flexible
- Occupied by: Owner
- Listing brokerage: HOMELIFE/MIRACLE REALTY LTD
About this home
1585 Coram Crescent, Mississauga (Dixie), ON L4X 1L1
Gorgeous, Fully Renovated and Updated Home on a Quiet Crescent in a Great Location! This move-in-ready home showcases true pride of ownership and is perfect for families seeking style, space, and versatility. The bright and functional main floor features a modern kitchen with stainless steel appliances, engincered hardwood flooring, and spacious living areas ideal for everyday living and entertaining. Enjoy a huge backyard complete with a spacious deck-perfect for relaxing, entertaining, or spending time with family and friends. The fully finished 2-bedroom basement apartment features a separate entrance and its own laundry, offering excellent flexibility for extended family or income potential. An extra-long driveway accommodates up to four vehicles. Conveniently located close to schools, parks, shopping, public transit, major highways (QEW, Hwy. 427 & Gardiner), Toronto Pearson International Airport, and just a short drive to downtown Toronto, this exceptional home offers the perfect blend of comfort, convenience, and versatility. Some pictures are virtually staged.
Ask about this home
A HOMEH agent will answer your questions about this home.
Around this home
Daily convenience, out of 100, from the distances below
Schools nearby
School rating, out of 10.
Helpful calculators
Your HOMEH agent

"I would see it this week."