

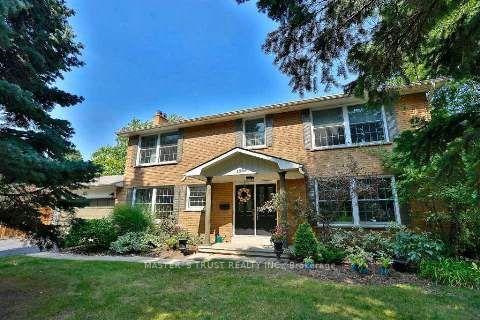
1585 Crombie Road
Detached Terminated
1/31585 Crombie Road
Detached Terminated
 See all 3 photos
Last asked:Terminated Oct 15, 2026
$1,449,000
Hestimate*: $1,474,500▲ 2%4+1 Bedrooms
4 Bathrooms
2 Garage
2K–2.5K sq.ft
73.92×120.74 ft
$10,161/yr
Property history
- $1,449,000TerminatedList: 2026-10-11|End: 2026-10-15|4 daysW13885618
Facts and features
- BasementFinished
- Price per sq ft~$644
- Water, sewerMunicipal
- HeatingForced air
What stands out
- Hardwood floors
- Fireplace
- Central air
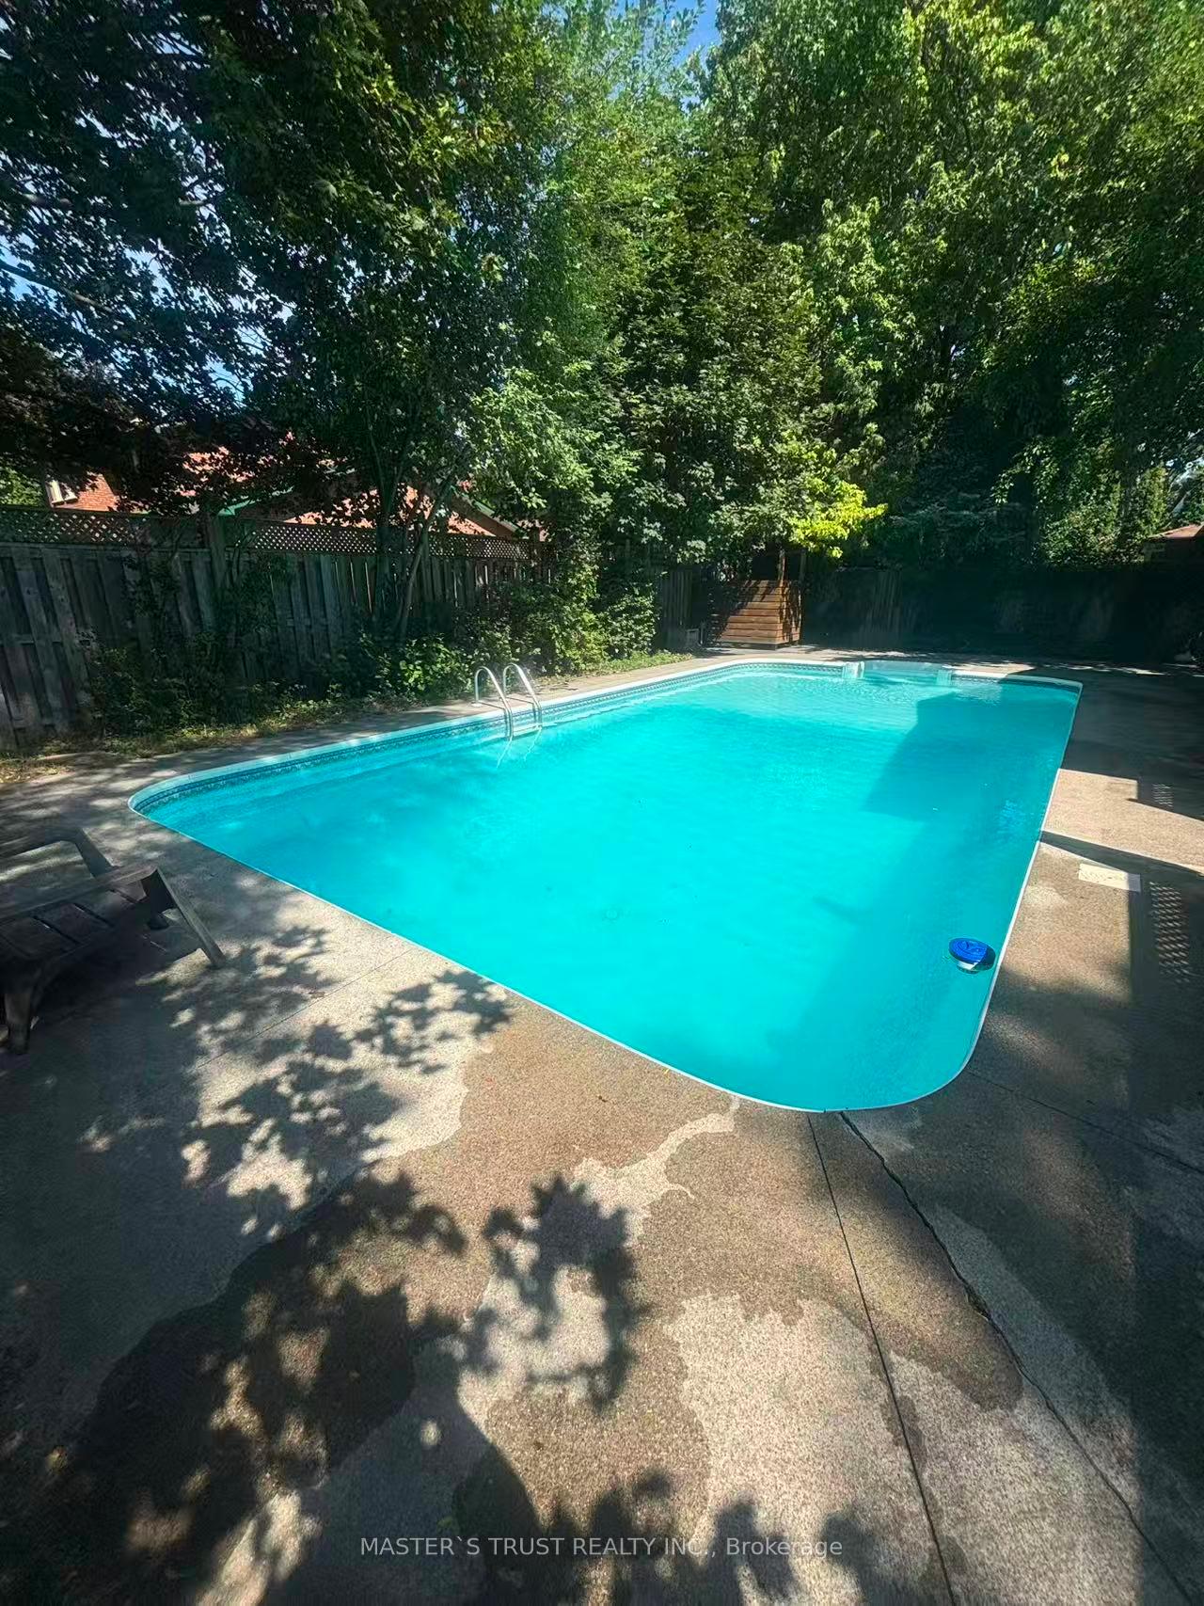
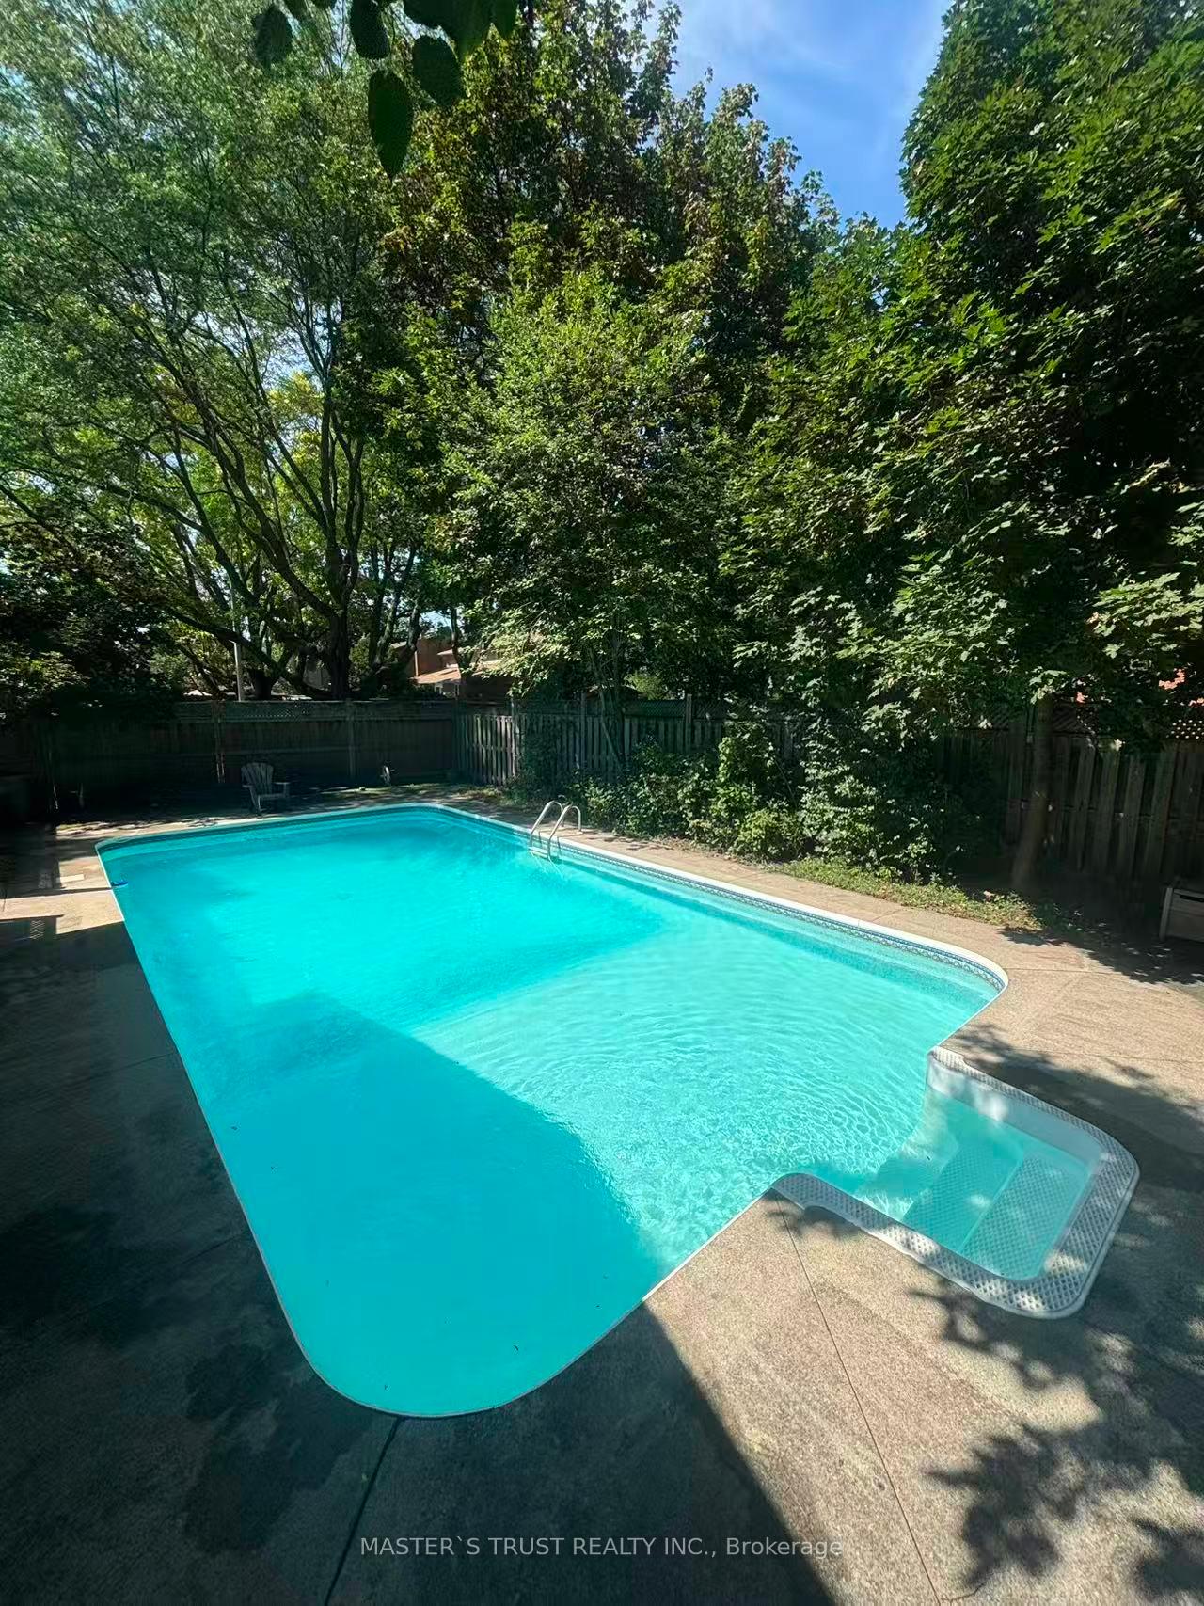
- Inground pool
The homeDetached, 2-storey, 2,000–2,500 sq ft
- Type: Detached
- Style: 2-storey
- Living space: 2,000–2,500 sq ft
- Basement: Finished, full
InsideFireplace Yes, family room, wood, Hardwood, Main level
- Fireplace: Yes, family room, wood
- Flooring: Hardwood
- Laundry: Main level
- Features: Auto garage door remote, carpet free, central vacuum, countertop range, guest accommodations, storage, water heater
- Rooms above ground: 8
- Rooms in the basement: 3
- Bedrooms: 4 + 1 in the basement
- Bathrooms: 4
- Kitchens: 1
- Family room: Yes
Outside and lotBrick, Asphalt shingle, Concrete
Outside
- Exterior: Brick
- Roof: Asphalt shingle
- Foundation: Concrete
- Pool: Inground
- Size: 73.92 × 120.74 ft
Parking2 Garage, Attached, Private
- Spaces: 2 Garage
- Garage: Attached
- Driveway: Private
Heating, water and powerForced air, gas, Central air, Municipal water
- Heating: Forced air, gas
- Cooling: Central air
- Water: Municipal water
- Sewer: Municipal sewer
Costs and taxesTaxes $10,161 a year, HST included in the price
- Taxes, 2026: $10,161 a year
- HST: HST included in the price
Included in the saleAll appliances, elfs, garage door opener, pool attachments. floor plan, pool service record and home inspection report are available.
- Included: All appliances, elfs, garage door opener, pool attachments. floor plan, pool service record and home inspection report are available.
Listing detailsW13885618, Terminated, Oct 11, 2026
- MLS® number: W13885618
- Status: Terminated
- Listed on: Oct 11, 2026
- Days on market: 4
- Updated: Oct 15, 2026
- Possession: Immediate
- Occupied by: Vacant
- Listing brokerage: MASTER`S TRUST REALTY INC.
About this home
1585 Crombie Road, Mississauga (Lorne Park), ON L5J 4J1
Auto Garage Door RemoteCarpet FreeCentral VacuumCountertop RangeGuest AccommodationsStorage
Beautiful Gemstone Corner Lot Home Located in Luxury Mature Lorne Park Community. Upgraded 4 Bedrooms Detached house with Swimming Pool in Quiet Street. Easy to Highway, Go Station, and All Amenities. Have A Dream Home Here.
Read more
Ask about this home
A HOMEH agent will answer your questions about this home.
Ask a question
Thinking of selling your home?See what your home is worth today.
Around this home
Clarkson Rd North & Truscott Drive
Errands
Parks
Schools
Daily convenience, out of 100, from the distances below
ParkSpringbank Meadows Park · 3 within 1 km9 min walk569 m
GroceryClarkson Convenience3 min walk177 m
SchoolGlenoak Academy6 min walk360 m
PharmacyCourtesy Pharmacy3 min walk154 m
Cafés & foodDoolin's Pub · 1 within 1 km3 min walk173 m
Gym & rec centreLorne Park Hall20 min walk1.3 km
LibraryMississauga Library - Lorne Park13 min walk803 m
WalkDriveStraight-line distance, open map data
Grocery0.2 km
Park0.6 km
Coffee1.1 km
Dining1.1 km
Gym1.7 km
Schools nearby
School rating, out of 10.
Glenoak Academyelementary · Private · 0.4 km
—
Whiteoaks Public Schoolelementary · Public · 0.6 km
—
Hillcrest Public Schoolelementary · Public · 0.6 km
—
Contact agent
Helpful calculators
Mortgage
Affordability
Closing costs
Land transfer tax
Property tax
Down payment
CMHC insurance
Stress test
Cashback Rebate
Your HOMEH agent

NimaHOMEH agent · Mississauga
"Priced 2% under the Hestimate. I would see it this week."
Ask Nima