
 See all 44 photos
Property history

This home has been leased. It is no longer available.
Property not available for sale or for rent.
Ask about this home
A HOMEH agent will answer your questions about this home.Ask HOMEH
About this home
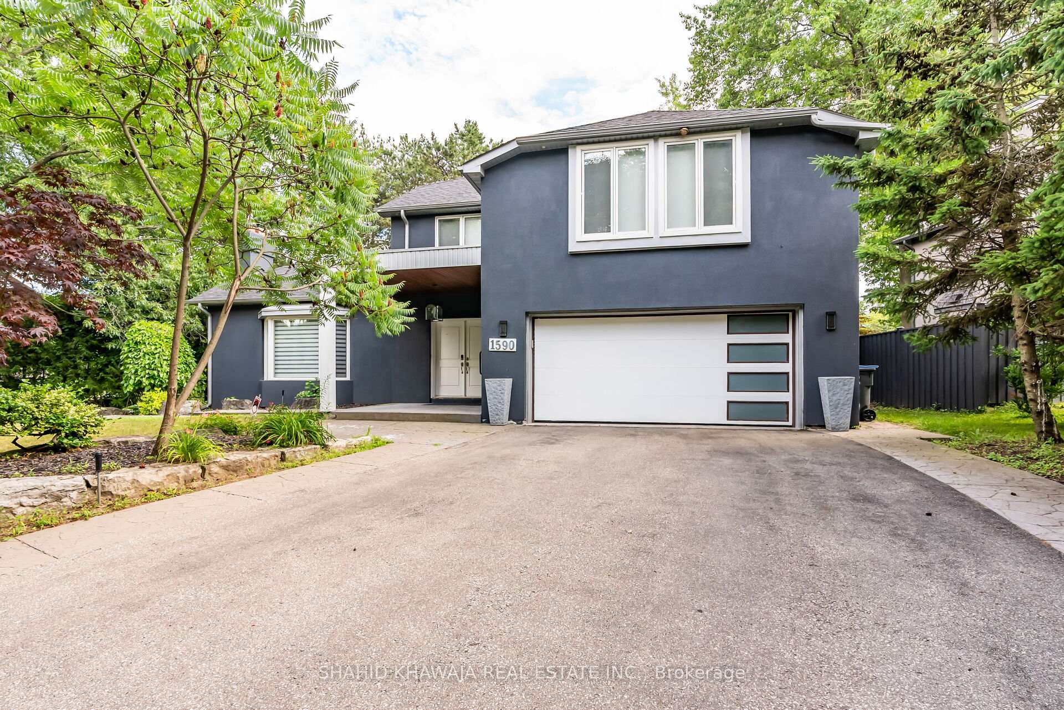
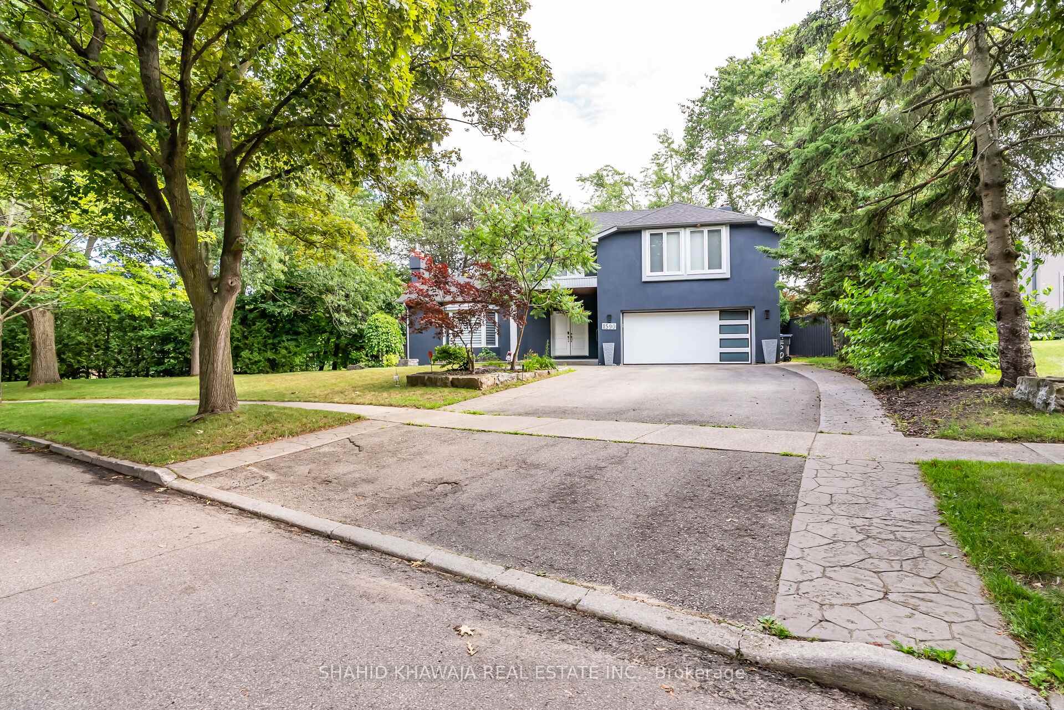
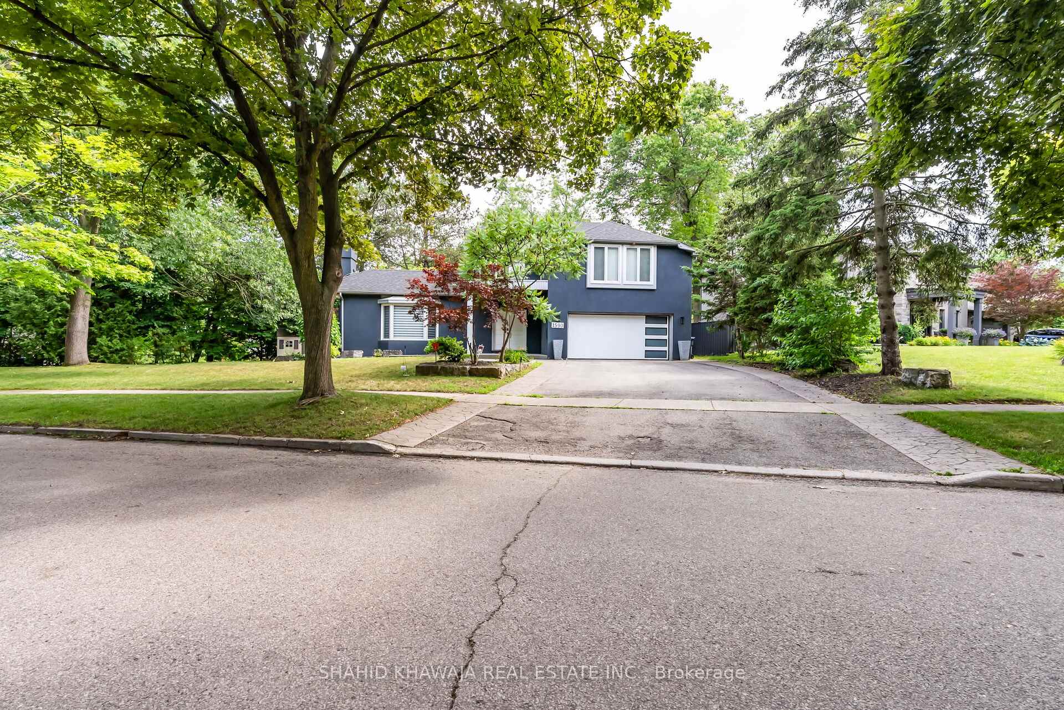
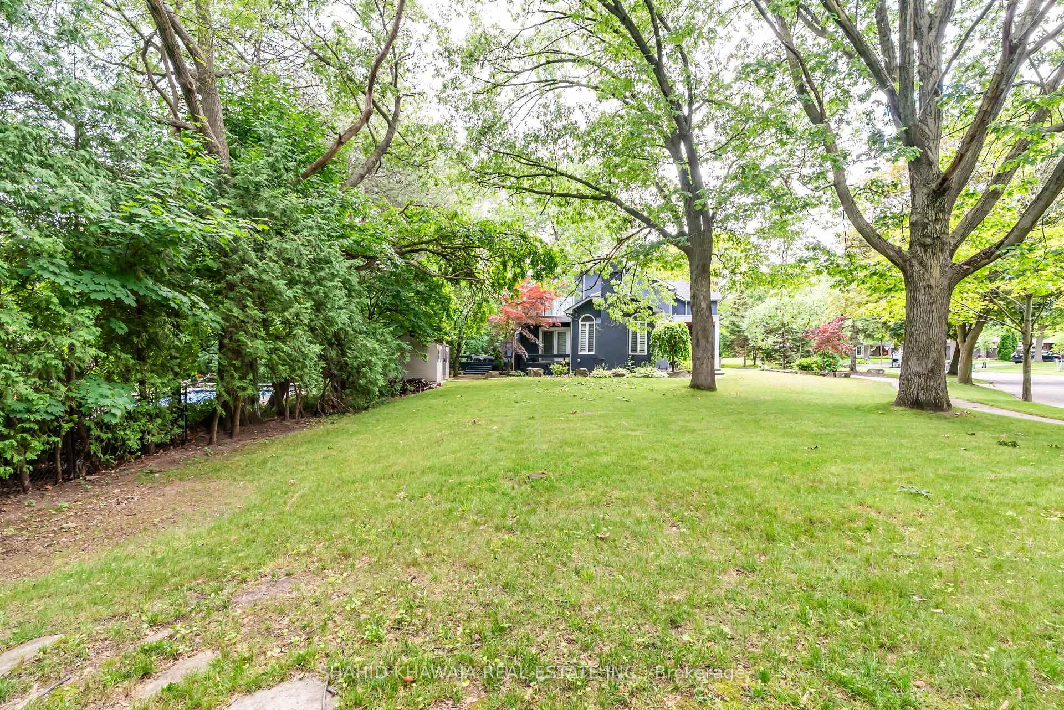
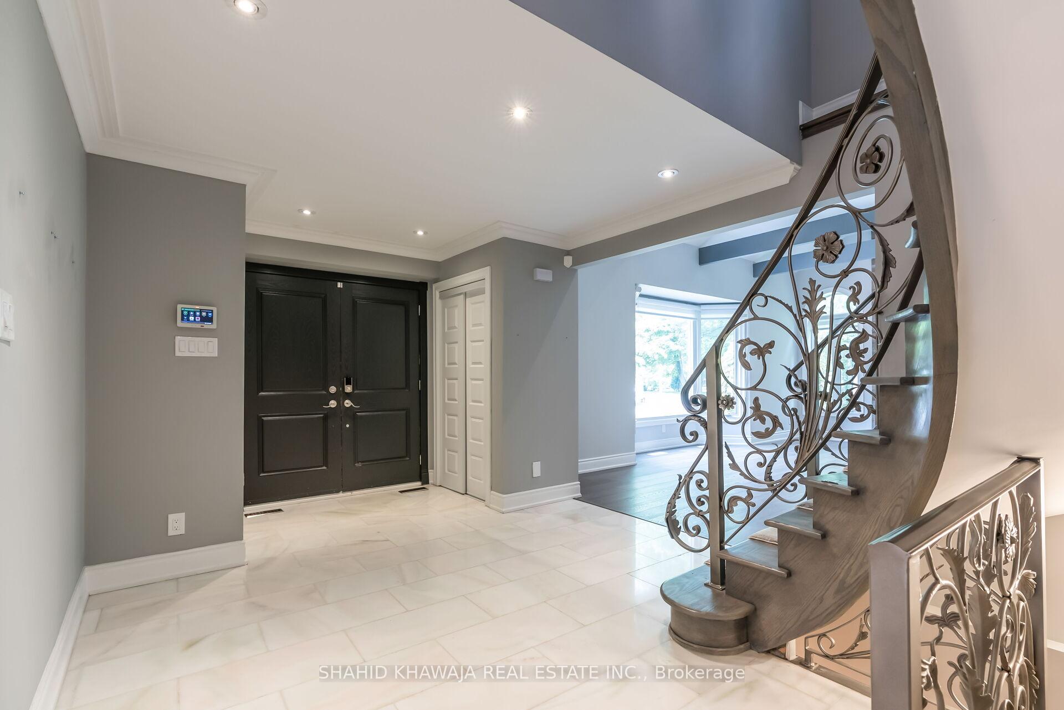
Immerse Yourself In Mississauga's Road Golf & Country Club Most Prestigious Neighborhood ** Sheridan Community which Offers Character of Muskoka living, Mature Trees, Parks, Doulton Road Mansions Area & High rated Schools ** This Home Situated On A Quiet Cul-De-Sac, Gorgeous Layout Detached Home with Extra Wide Frontage ** 6 Parking Space on Driveway Boasting 4+1 Bedrooms + 5 Baths & Finished Basement with Separate Side Entrance * Main Floor Office for the Days you want to work from Home OR can also turn into another Bedroom *This Luxury Home has all the bells and whistles you can think ** 3 Gas Fireplaces, Wrought Iron Staircase, Home Theatre ** Modern Kitchen W/Marble Floors & Skylight, Cathedral Ceiling, Crown Moldings, Sauna, Heated Floors, Formal Living & Dinning Area ** Backyard with Huge Deck, Walk- Out from Master Room to A Wooden deck ** Elegant Living Room Boasting Gas Fireplace with Soaring Ceiling**The redesigned luxe kitchen Offers a large center island w/ Quartz Counters & B/I high-end appls. Lots of Cabinets for Extra Storage With Additional Pantry Space and Opens up to both the Family/dining areas & W/O to A Backyard Deck which is Perfect for hosting Elaborate Event ** Spacious Open Concept Family Rm Featuring Accent Media Wall & Gas Fireplace** Master Bedroom with private retreat boasting large walk/in closet, Organizer and 5-pc ensuite Washroom w/ marble heated floors & direct access to the balcony for tranquil views** **EXTRAS** Well Kept & Fully Renovated to be intimate in scale and refined in style, Very Close To Mississauga Golf Club, Great public & private Schools,walking trails, quick commute to downtown Toronto via the QEW
Facts & features
Ask about this home
A HOMEH agent will answer your questions about this home.
Rooms
12 rooms · 5 bathrooms
- Dining room11′9″ × 13′9″161 sq.ft.
- Office8′4″ × 8′8″72 sq.ft.
- Kitchen9′10″ × 11′10″116 sq.ft.
- Family room12′ × 18′8″223 sq.ft.
- Living room13′ × 20′10″271 sq.ft.
- Primary bedroom12′6″ × 19′9″246 sq.ft.
- Bedroom 210′2″ × 15′11″161 sq.ft.
- Bedroom 310′2″ × 12′4″125 sq.ft.
- Bedroom 411′1″ × 11′5″126 sq.ft.
- Bedroom10′10″ × 10′10″117 sq.ft.
- Bedroom 512′2″ × 20′243 sq.ft.
- Recreation11′9″ × 19′5″228 sq.ft.
Around this home
Listing details
Helpful tools
Your HOMEH agent
"I would see it this week."
Ask HOMEH about this home
Price, neighbourhood, monthly cost. Ask anything.
HOMEH Intelligent Agent is an AI, not a licensed representative. Check anything important with your agent.