

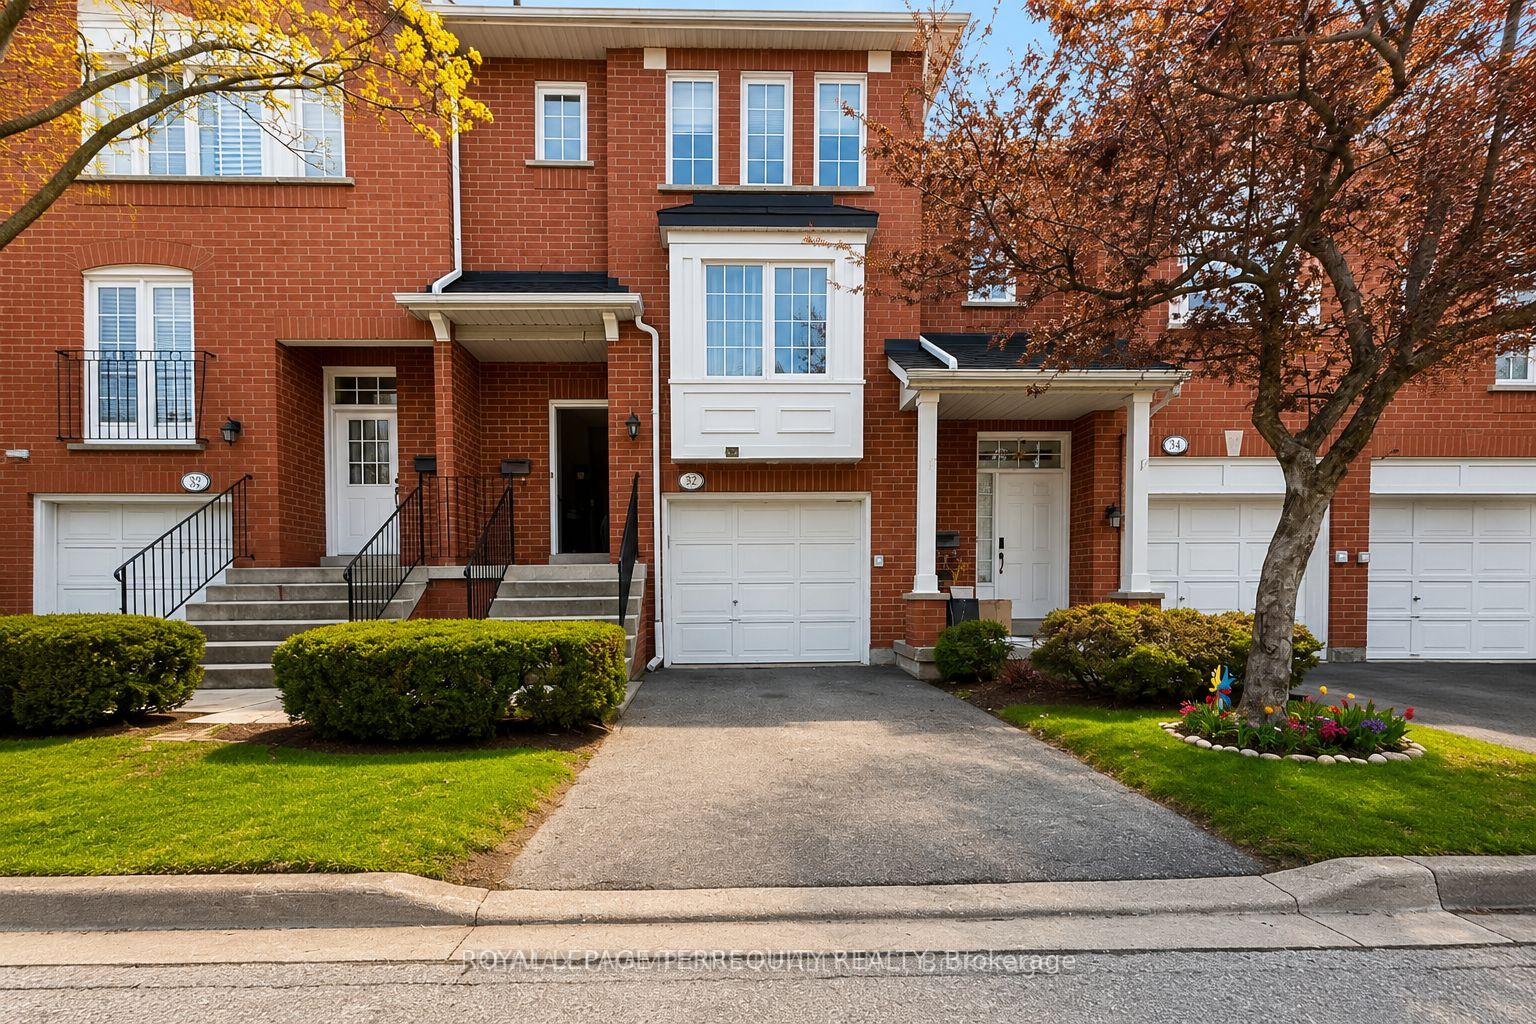
Unit 37, 1591 S Parade Court
Unit 37, 1591 S Parade Court
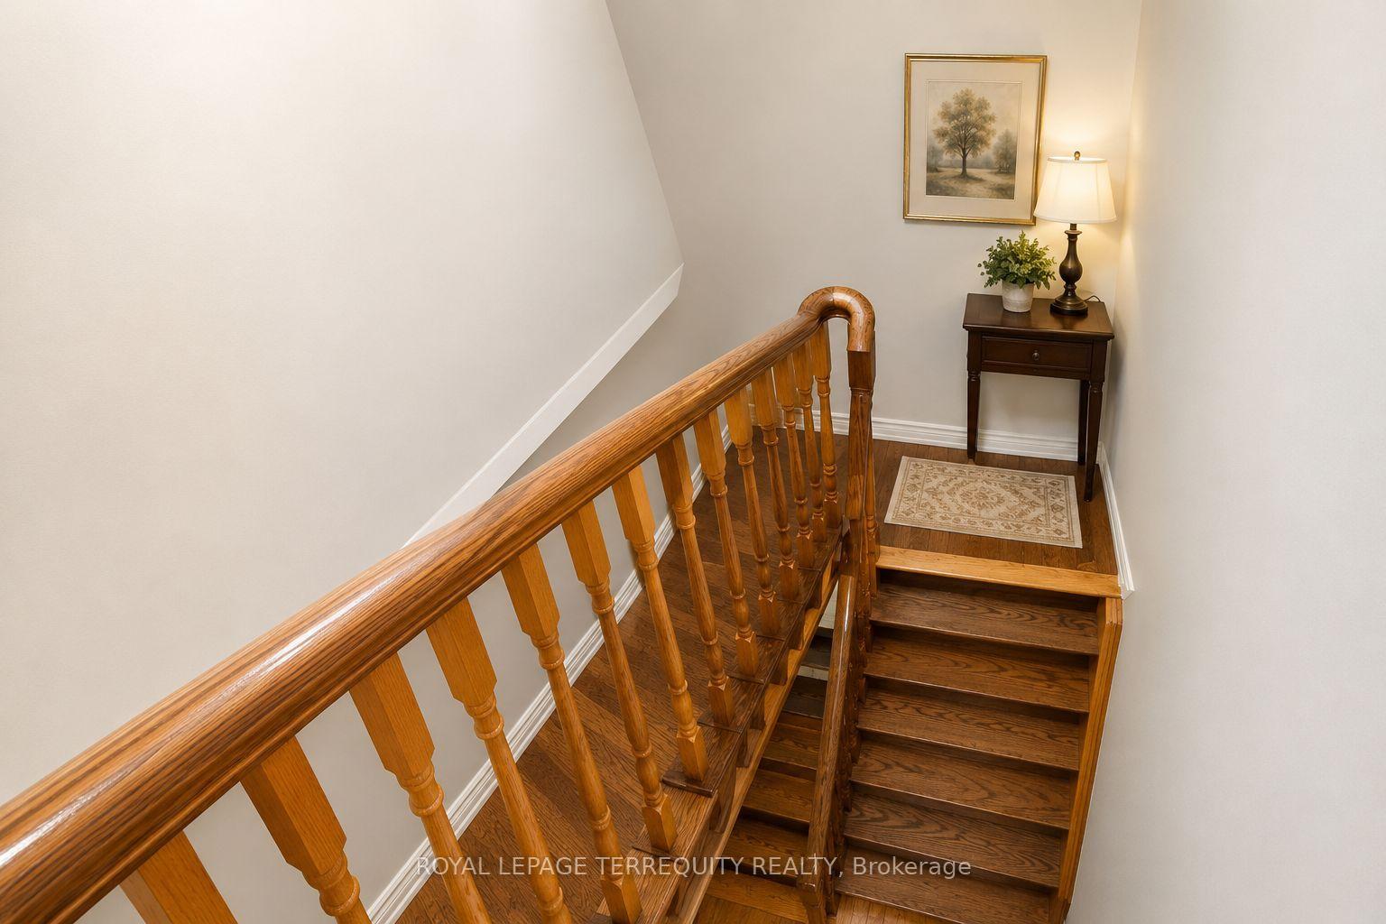
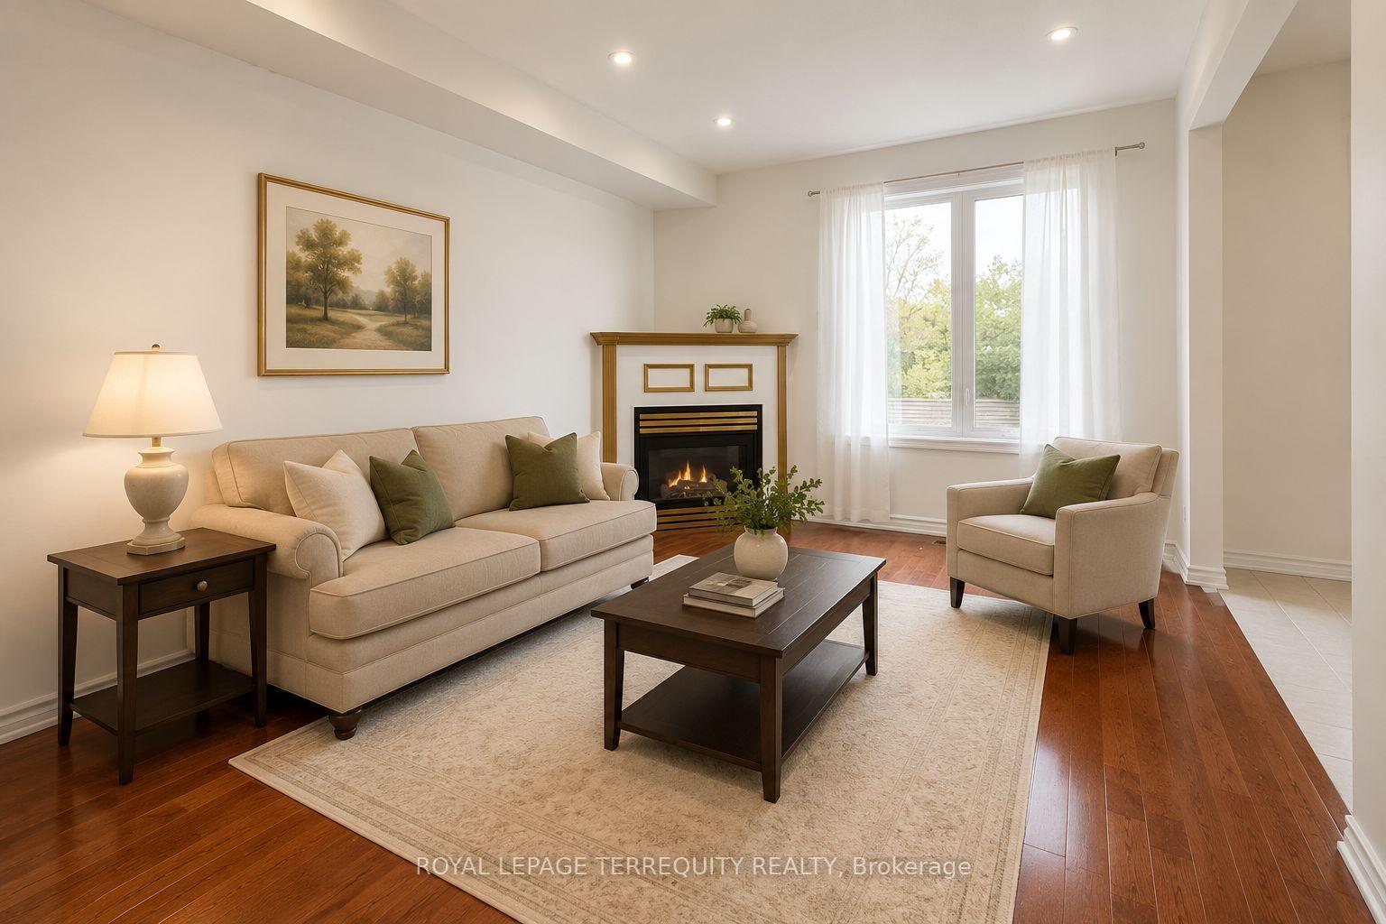
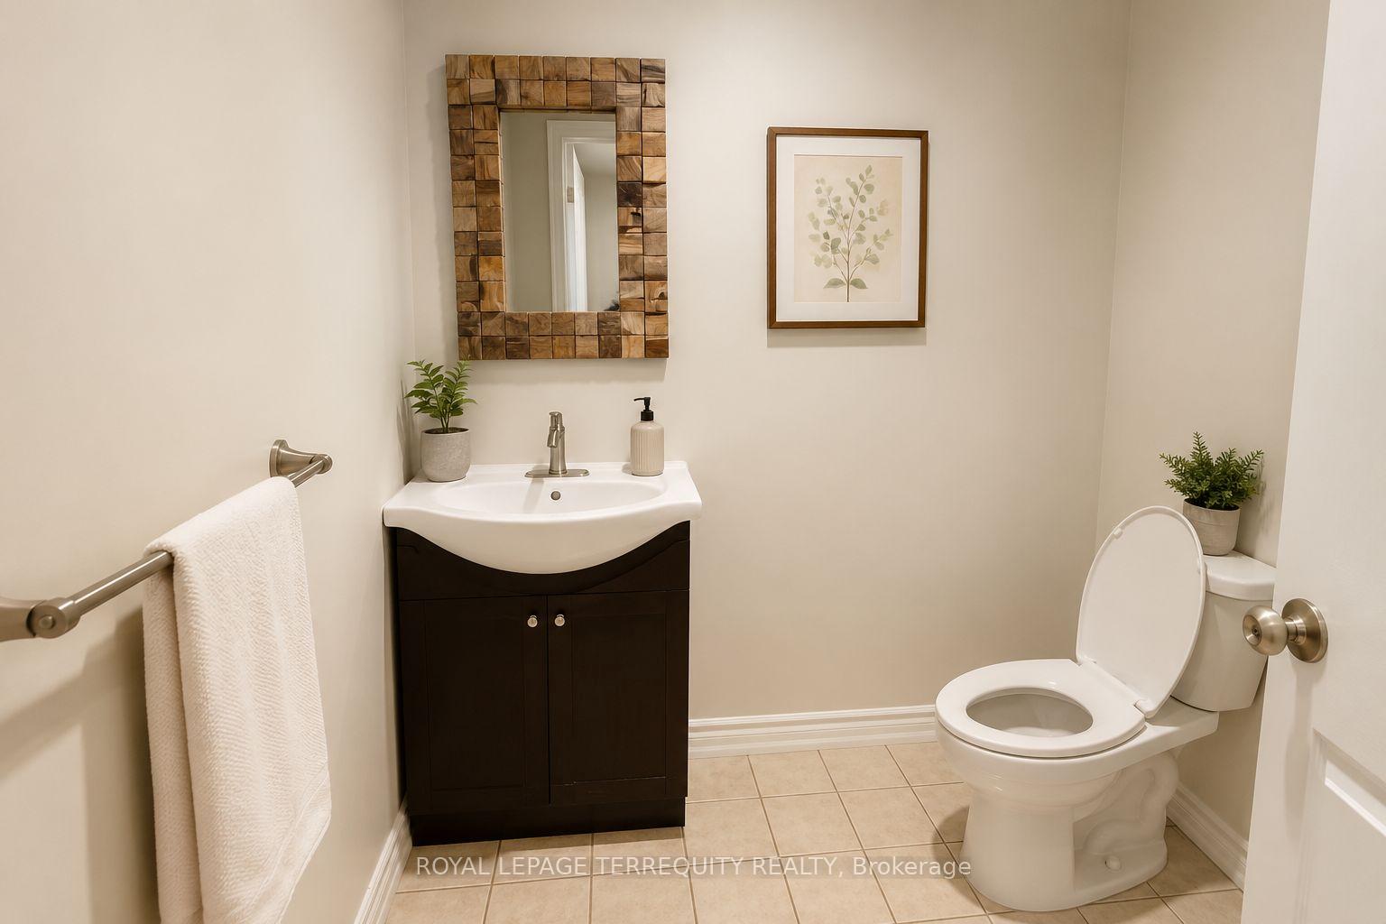
 See all 19 photos
Property history
Facts and features
- BasementWalk-out
- LaundryIn-suite
- Lease term12 months
- PetsAllowed
- Fireplace
- Central air
The homeCondo Townhouse, 2-storey, Age 16–30 years
- Type: Condo Townhouse
- Style: 2-storey
- Age: 16–30 years
- Living space: 1,400–1,599 sq ft
- Basement: Finished with walk-out
- Exposure: East
InsideFireplace Yes, natural gas, In-suite laundry, lower level, Auto garage door remote, separate hydro meter, separate heating controls, water heater, water meter
- Fireplace: Yes, natural gas
- Laundry: In-suite laundry, lower level
- Features: Auto garage door remote, separate hydro meter, separate heating controls, water heater, water meter
- Rooms above ground: 7
- Rooms in the basement: 1
- Bedrooms: 3
- Bathrooms: 3
- Kitchens: 1
- Family room: Yes
OutsideBrick, Asphalt shingle, Poured concrete
- Exterior: Brick
- Roof: Asphalt shingle
- Foundation: Poured concrete
- Balcony: Open
Parking and locker2 Parking (1 garage + 1 drive), Attached, Exclusive
- Spaces: 2 Parking (1 garage + 1 drive)
- Garage: Attached
- Parking type: Exclusive
- Locker: None
Building1591 South Parade Townhomes, Storeys 2, Units 63
- Name: 1591 South Parade Townhomes
- Storeys: 2
- Units: 63
- Registered: 1998
- Condo corporation: 587
- Pets: Allowed
Heating, water and powerForced air, gas, Central air
- Heating: Forced air, gas
- Cooling: Central air
Rent and termsRent $3,200 a month, Entire property, Unfurnished
- Rent: $3,200 a month
- Space for rent: Entire property
- Furnished: Unfurnished
- Lease: 12 months
- Rent includes: Central air conditioning, common elements, parking
- Rental items: Hot water tank
IncludedStainless steel fridge, gas stove, stainless steel built in dishwasher, stainless steel hood vent, washer & dryer, garage door opener and 1 remote. window coverings where installed.
- Included: Stainless steel fridge, gas stove, stainless steel built in dishwasher, stainless steel hood vent, washer & dryer, garage door opener and 1 remote. window coverings where installed.
Listing detailsW13628648, Rented, Jul 31, 2026
- MLS® number: W13628648
- Status: Rented
- Listed on: Jul 31, 2026
- Days on market: 6
- Updated: Aug 6, 2026
- Possession: 2026-08-01 / Immediate
- Occupied by: Vacant
- Listing brokerage: ROYAL LEPAGE TERREQUITY REALTY
About this home
Unit 37, 1591 S Parade Court, Mississauga (East Credit), ON L5M 6G1
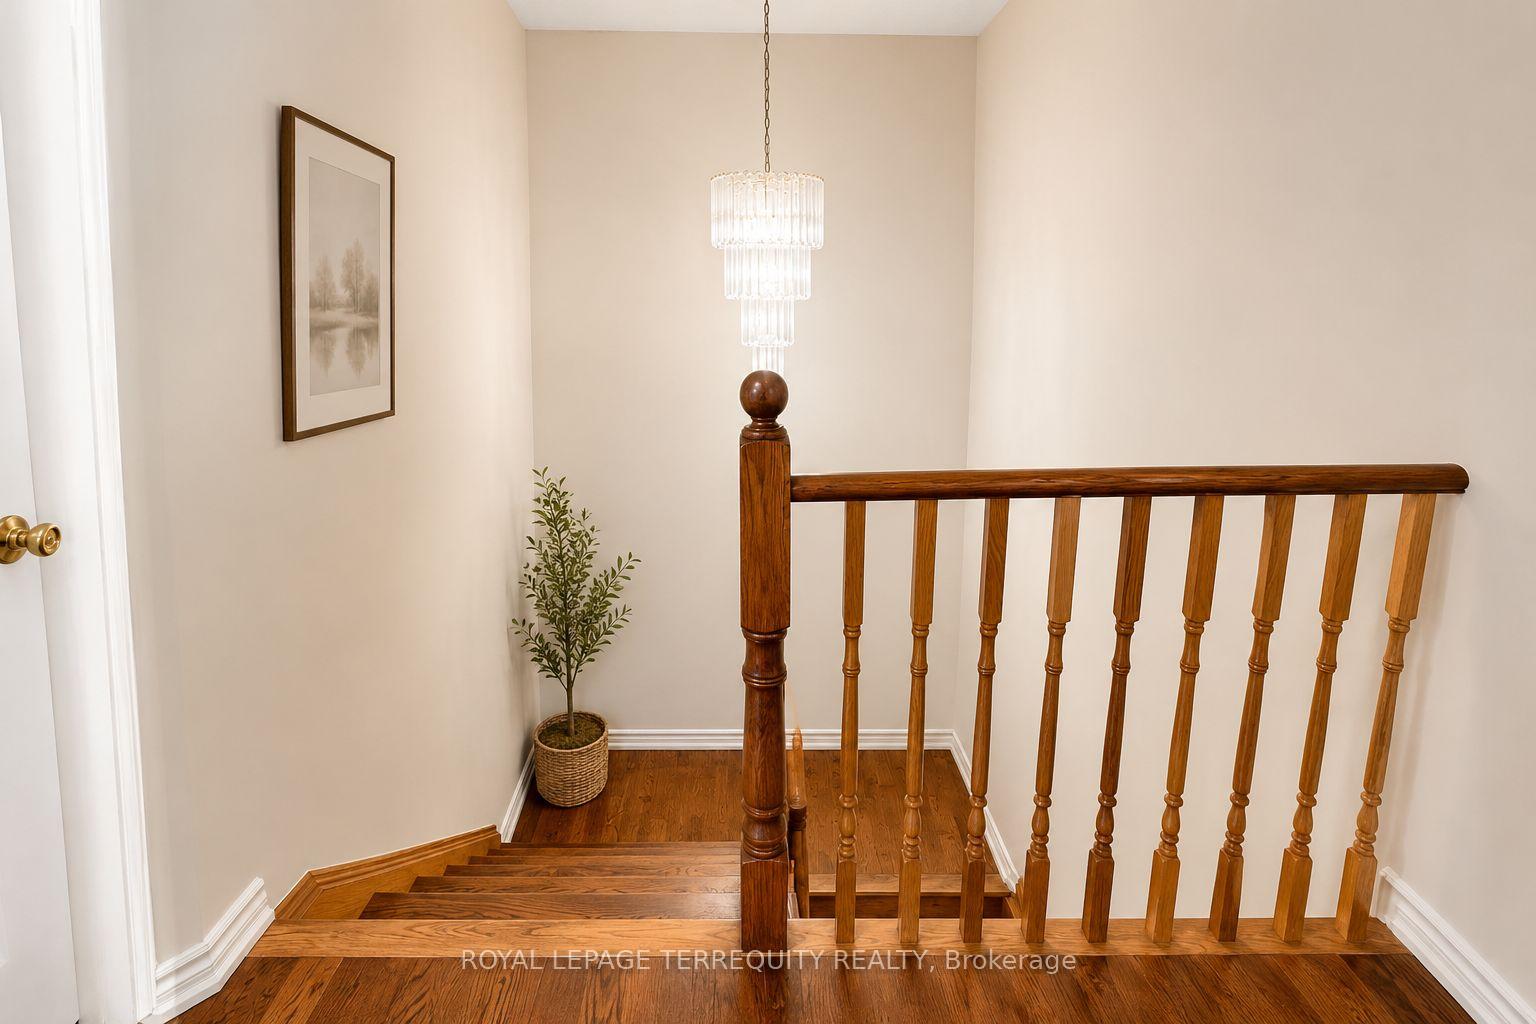
Welcome to this centrally located 3-bedroom 3 Washroom townhome in one of the area's most sought-after neighbourhoods! Featuring a spacious separate family room with a cozy gas fireplace, Main and 2nd floor area is 1436 sq ft + with walkout basement is approx 1700 sq ft. This home offers the perfect blend of comfort and functionality. The open-concept kitchen is equipped with stainless steel appliances, granite countertops, and a stylish backsplash, while pot lights throughout and hardwood flooring on the main and second levels add warmth and elegance. The oak staircase leads to two full bathrooms on the second floor, including an updated bathroom with a sleek glass shower enclosure With shower panel. Enjoy the convenience of direct garage access and a finished walk-out basement with a large recreation room-ideal for a home office, gym, or additional living space. Step outside to an oversized patio beneath the deck and a private, partially fenced backyard with no neighbors directly behind. Located in a well-maintained community with abundant green space, a playground, and plenty of visitor parking. Just minutes to GO Transit, shopping, schools, parks, clinics, and public transit and places of worship, making everyday living exceptionally convenient. *All images have been edited digitally and virtually staged. The interior is vacant and does not look like the pictures, they are only for envisioning what it can look like if the tenant furnishes and decorates this way.
Ask about this home
A HOMEH agent will answer your questions about this home.
Know more about 1591 South Parade Townhomes
Condo building · 1591 South Parade Court
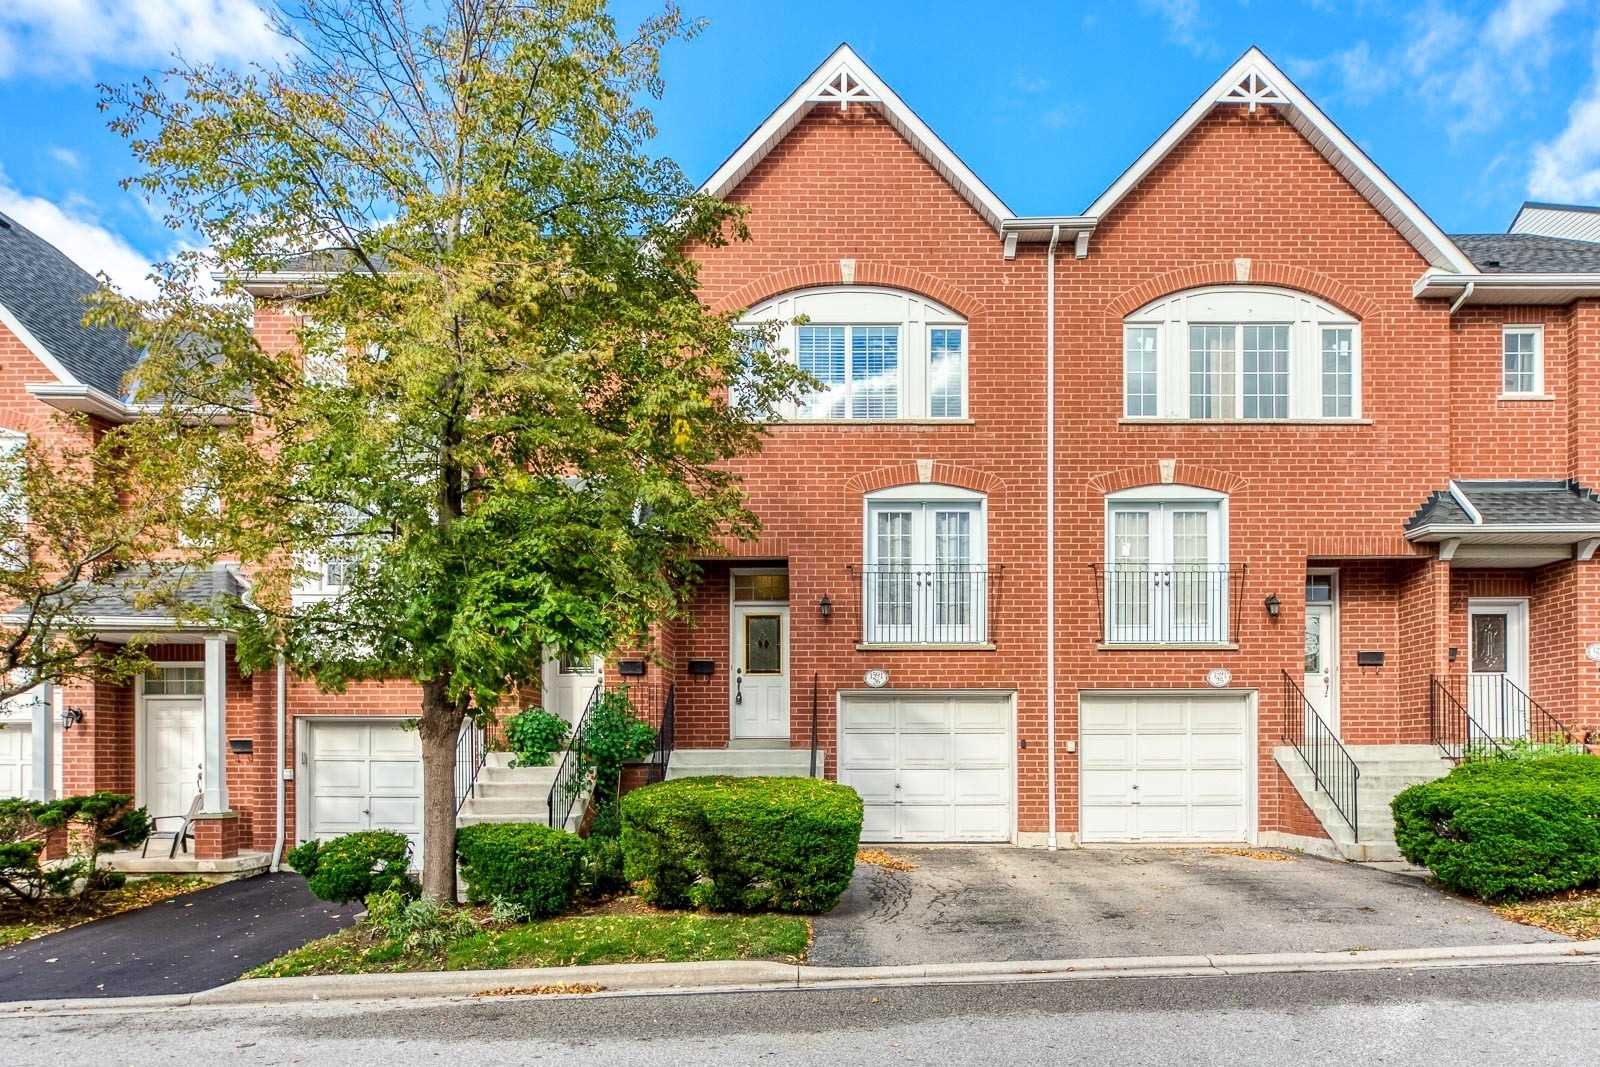
1591 South Parade Townhomes is a 2-storey condo with 63 suites, built in 1998. Right now 2 for sale are on the market here.
- 2storeys
- 63suites
- 1998built
No similar units for rent in 1591 South Parade Townhomes right now.
Around this home
Daily convenience, out of 100, from the distances below
Schools nearby
School rating, out of 10.
Helpful calculators
Your HOMEH agent

"I would see it this week."