
 See all 50 photos
Property history

This home has sold. It is no longer available.
Property not available for sale or for rent.
Ask about this home
A HOMEH agent will answer your questions about this home.Ask HOMEH
About this home
1594 Sunnycove Drive, Mississauga
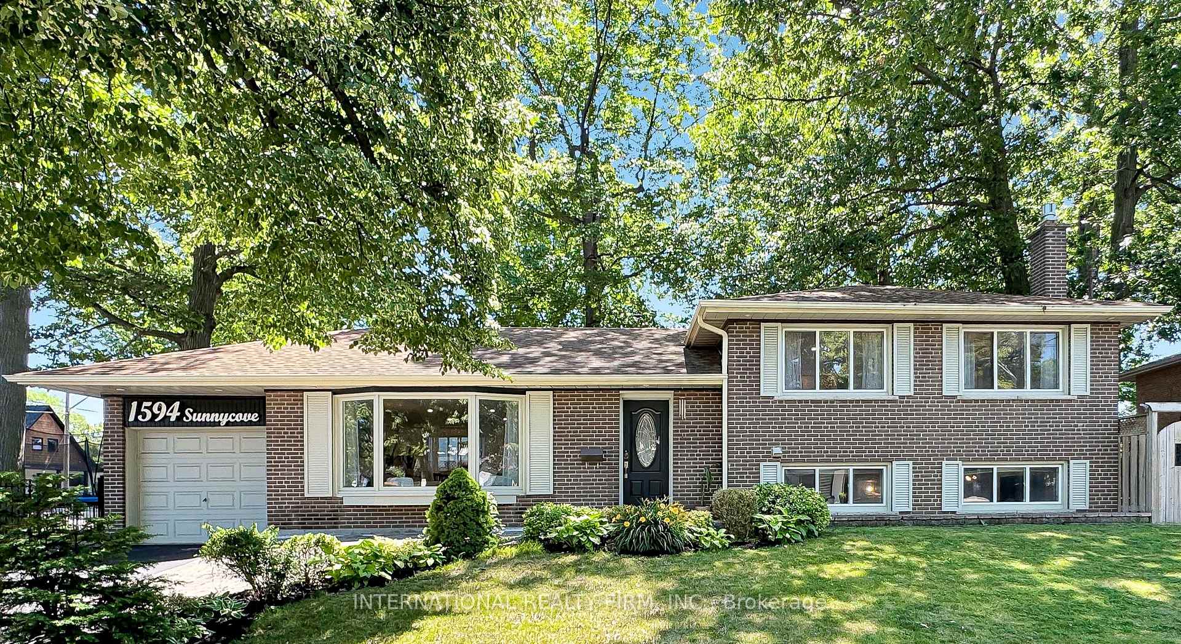
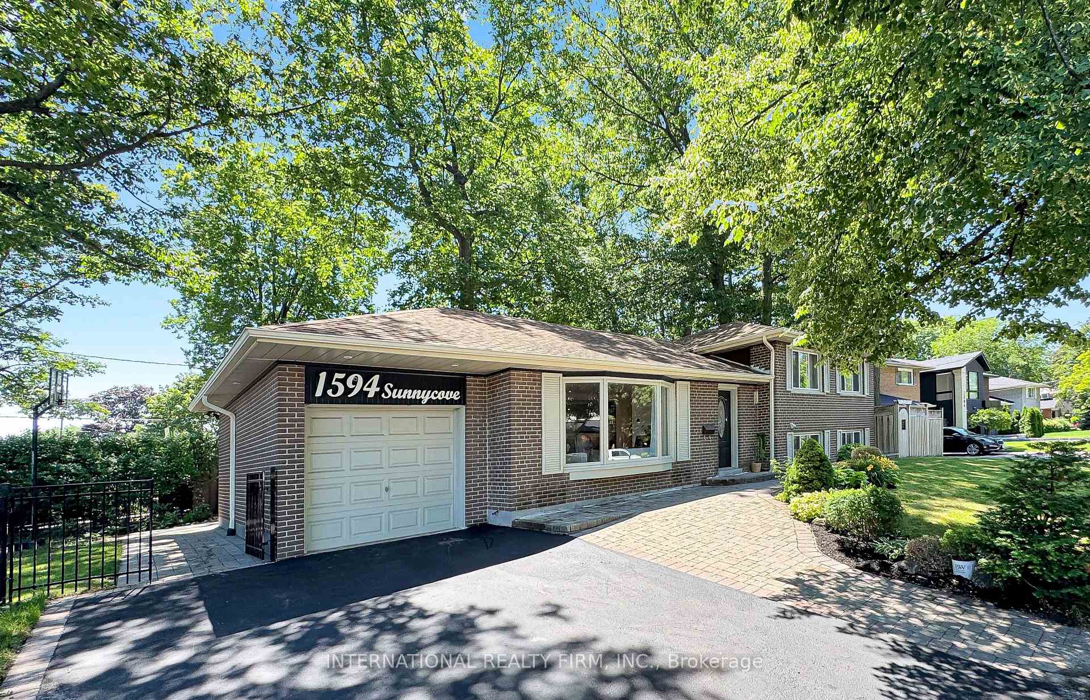
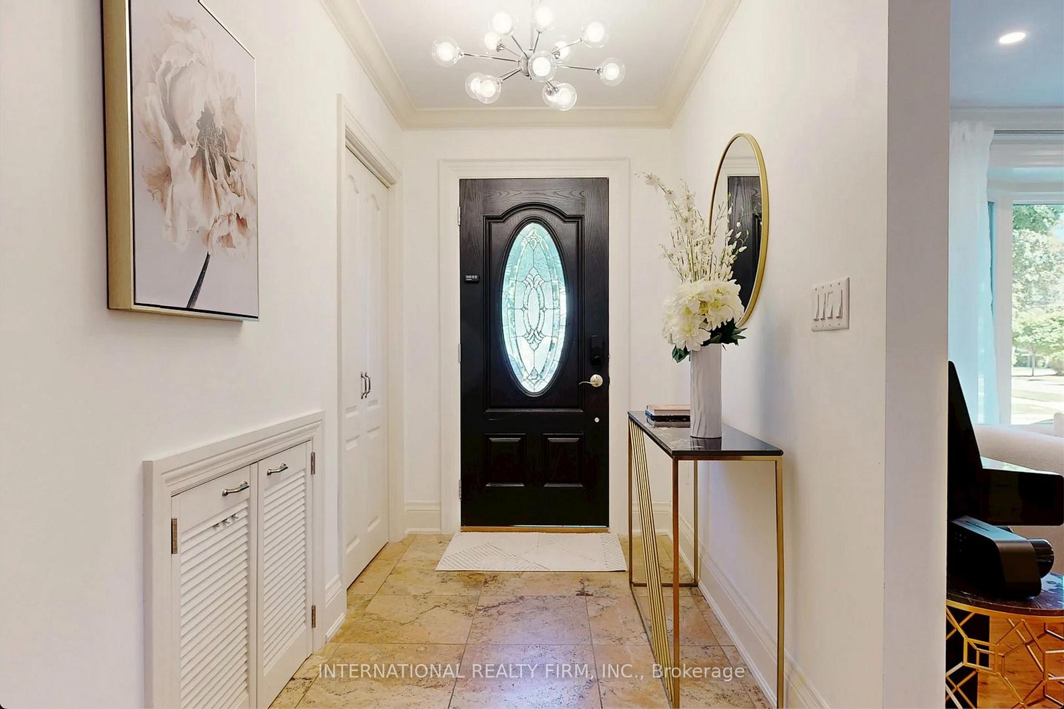
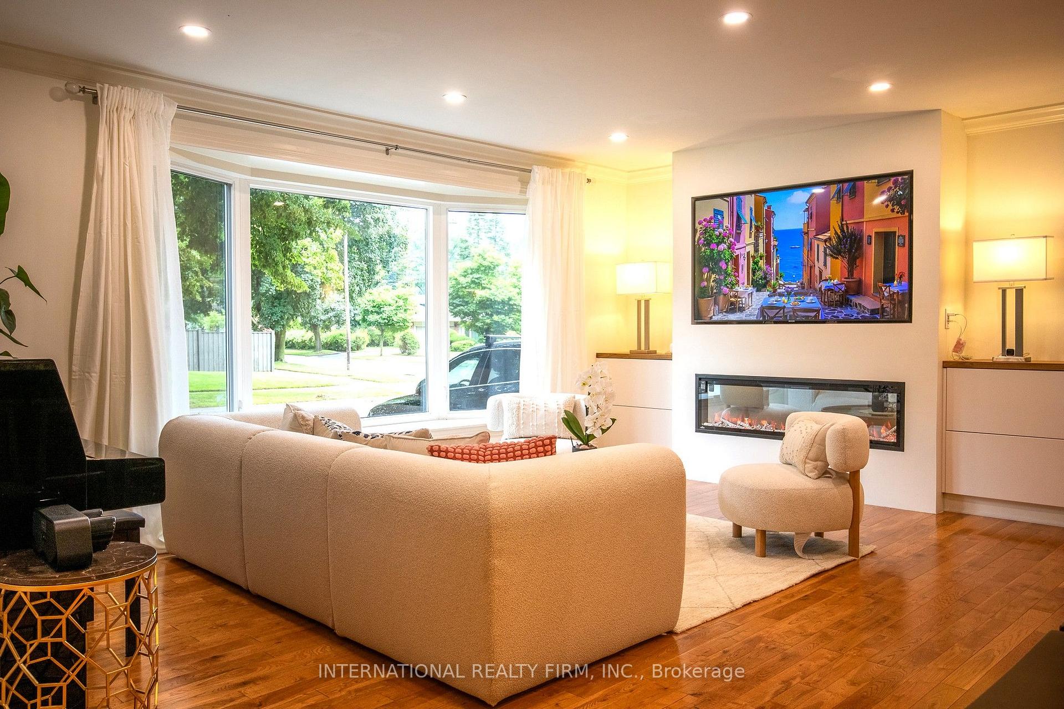
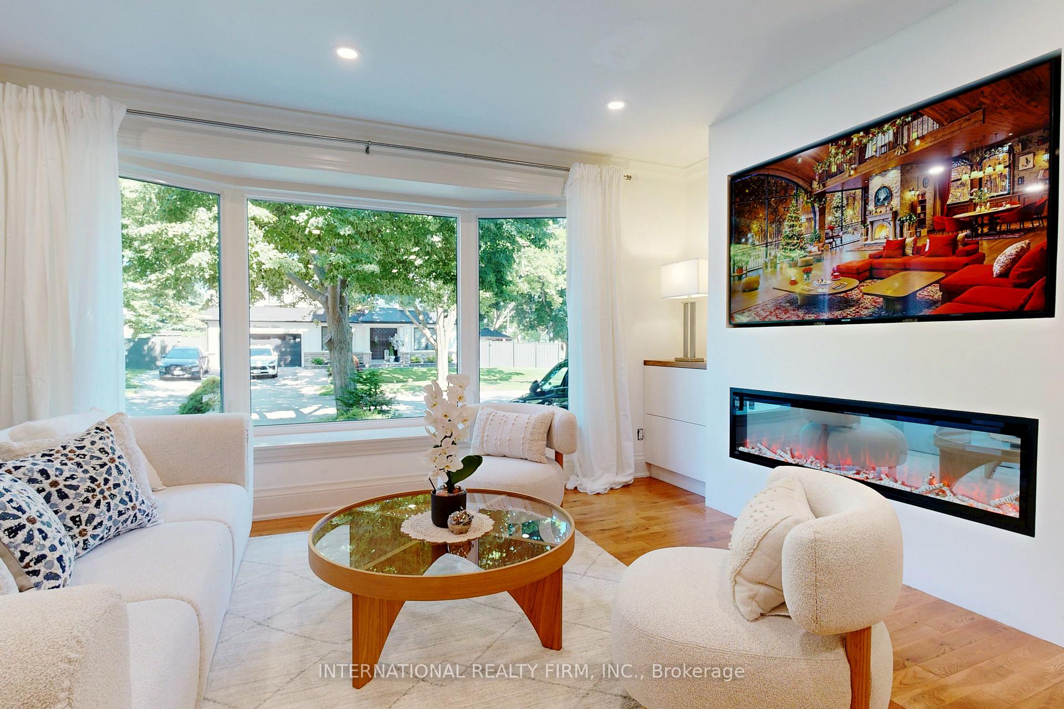
Beautifully updated sidesplit-4 on a premium 60 ft lot in the highly sought-after Lakeview community. Thoughtfully designed open-concept main floor with newly built-in electric fireplace in the living room offers excellent flow for both everyday living and entertaining. The custom kitchen by professional carpenter features cherry cabinet, granite countertops, a wine cooler and high-end Electrolux appliances. Hardwood floors run throughout the main & upper level, creating a warm and cohesive living space. The bright dining area is complemented by a stunning chandelier. Backyard with a wood pergola and natural gas BBQ hook-up, perfect for outdoor dining and summer gatherings. Three well-proportioned bedrooms on the upper level provide comfortable family living. The finished lower level expands the living space with a spacious family room featuring a cozy gas fireplace, built-in cabinetry with a convenient sink, bar fridge, and wine cooler - an additional room ideal for guests or extended family. A spacious and versatile recreation room with double closet provides generous storage while built-in cabinetry adds organization and functionality. This flexible space is ideal for a home gym, media room, playroom, or additional living space. Ideally located just minutes from Sherway Gardens, GO Transit, major highways, parks, recreation centres and highly regarded schools, and close to the Lakeview waterfront and the exciting Lakeview Village redevelopment.
Facts & features
Ask about this home
A HOMEH agent will answer your questions about this home.
Rooms
14 rooms · 4 bathrooms
- Dining room11′1″ × 9′1″101 sq.ft.
- Living room24′7″ × 14′6″356 sq.ft.
- Kitchen13′3″ × 9′1″121 sq.ft.
- Bedroom 29′3″ × 11′5″105 sq.ft.
- Primary bedroom10′8″ × 11′5″122 sq.ft.
- Bedroom 39′8″ × 10′97 sq.ft.
- Den8′5″ × 8′2″69 sq.ft.
- Family room18′10″ × 15′1″285 sq.ft.
- Bathroom7′11″ × 8′2″65 sq.ft.
- Laundry6′11″ × 10′69 sq.ft.
- Bathroom4′9″ × 3′11″19 sq.ft.
- Furnace room4′9″ × 5′9″27 sq.ft.
- Bathroom4′4″ × 9′1″39 sq.ft.
- Recreation20′6″ × 21′7″441 sq.ft.
Around this home
Listing details
Helpful tools
Your HOMEH agent
"I would see it this week."
Ask HOMEH about this home
Price, neighbourhood, monthly cost. Ask anything.
HOMEH Intelligent Agent is an AI, not a licensed representative. Check anything important with your agent.