

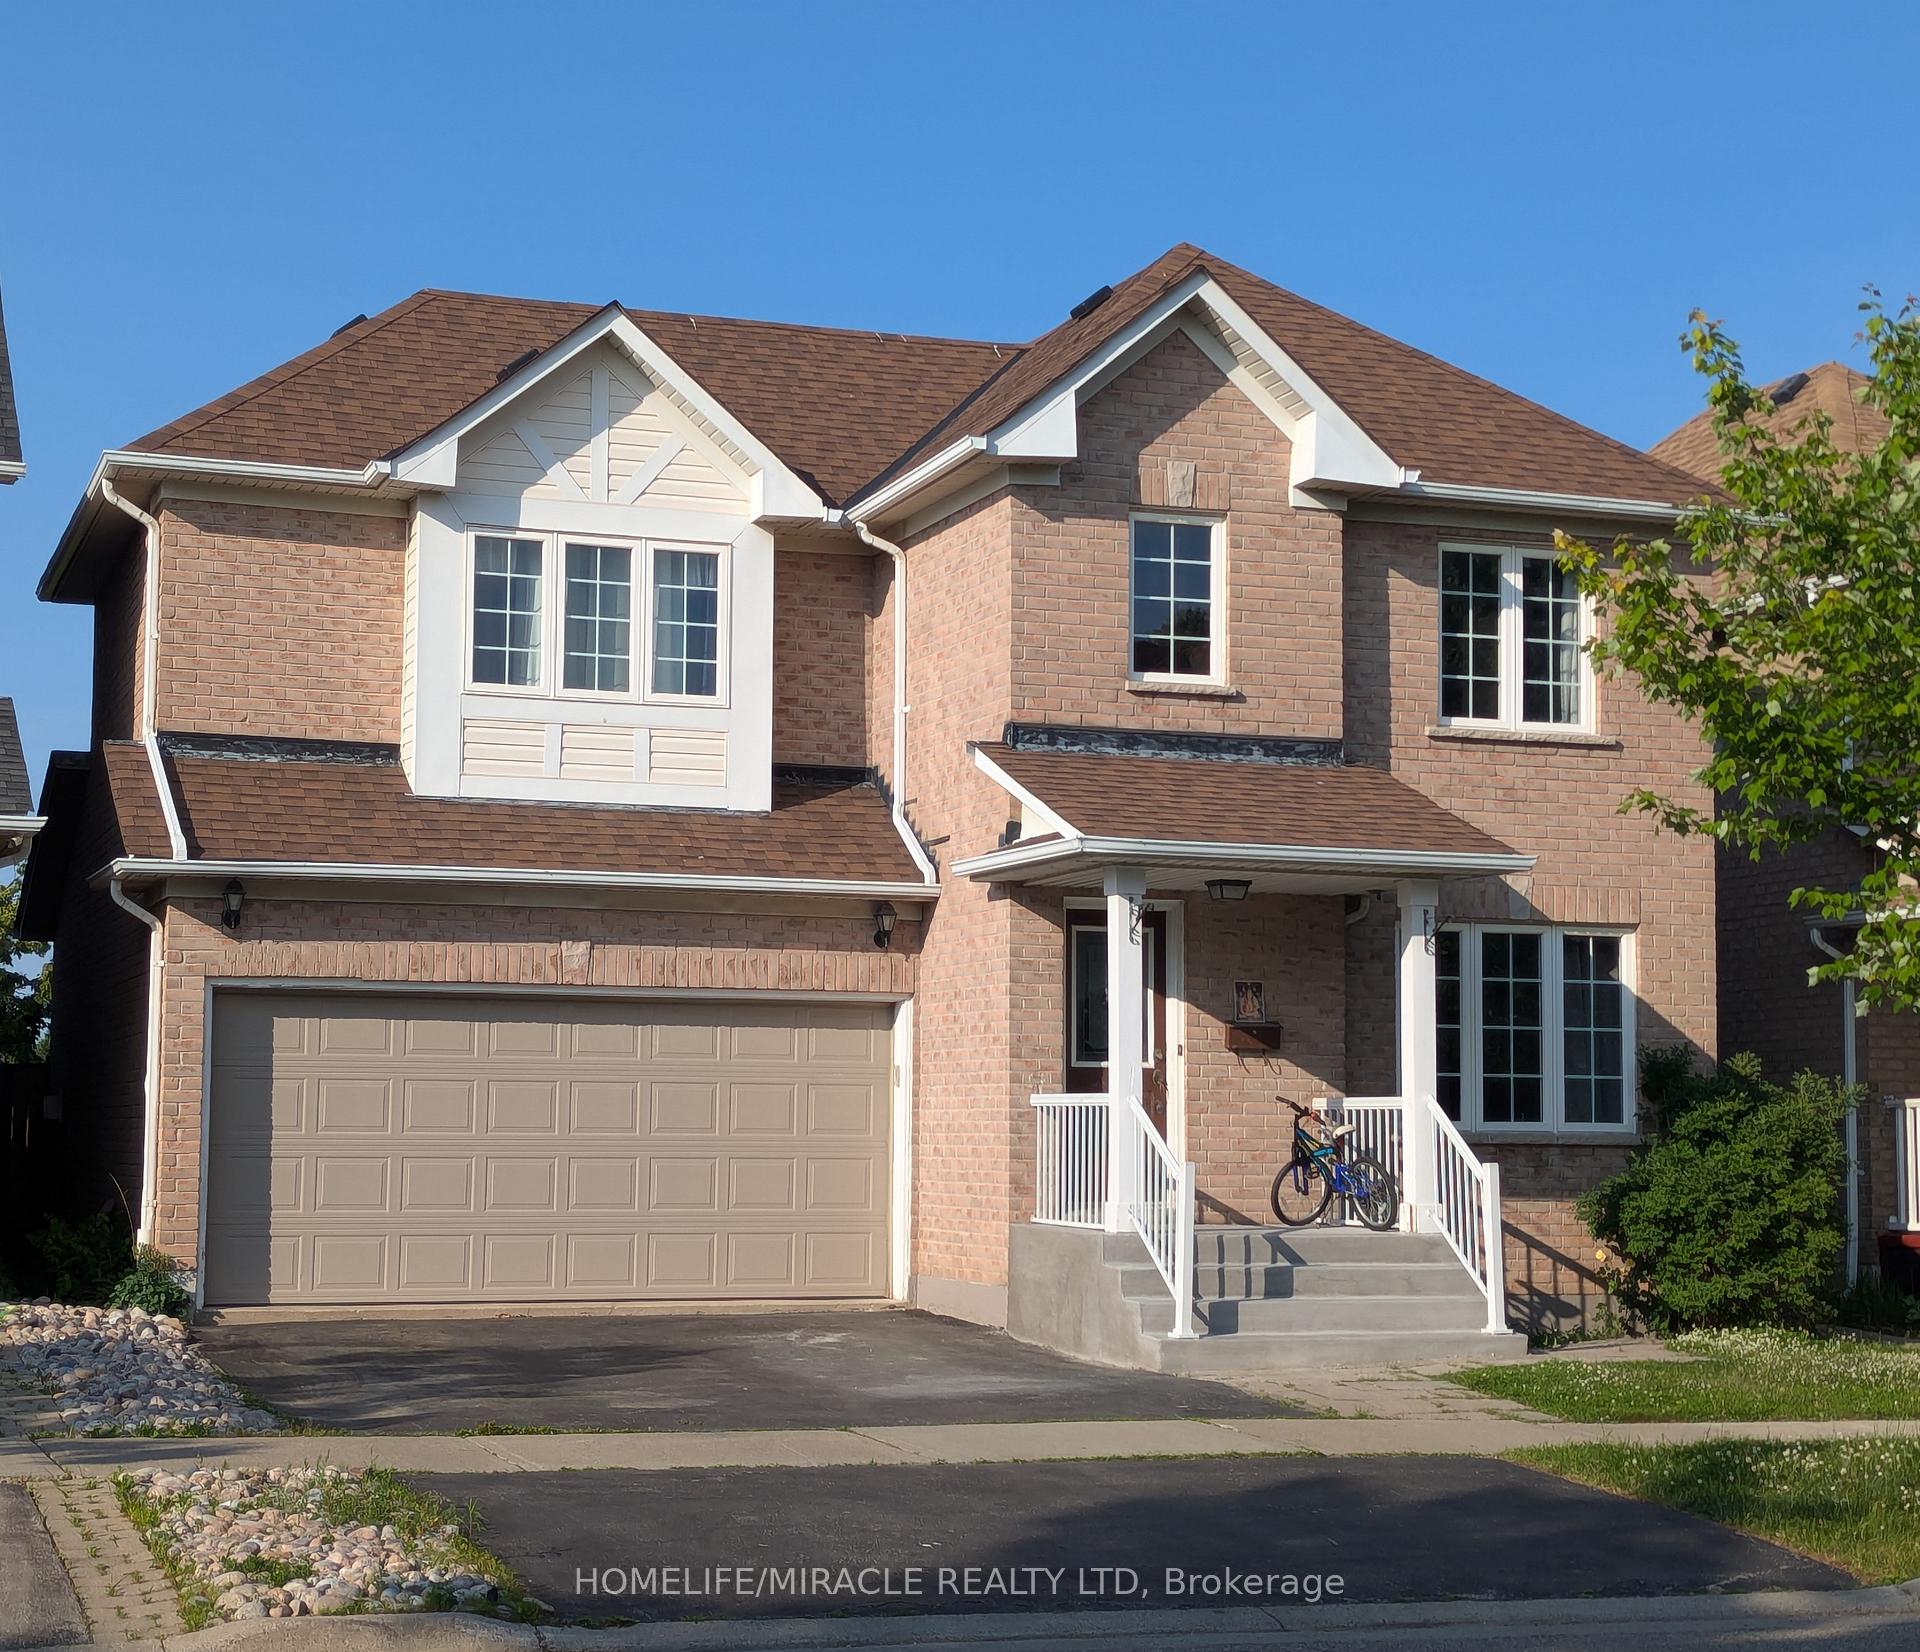
Basement, 1599 Samuelson Circle
BasementBasement, 1599 Samuelson Circle
Basement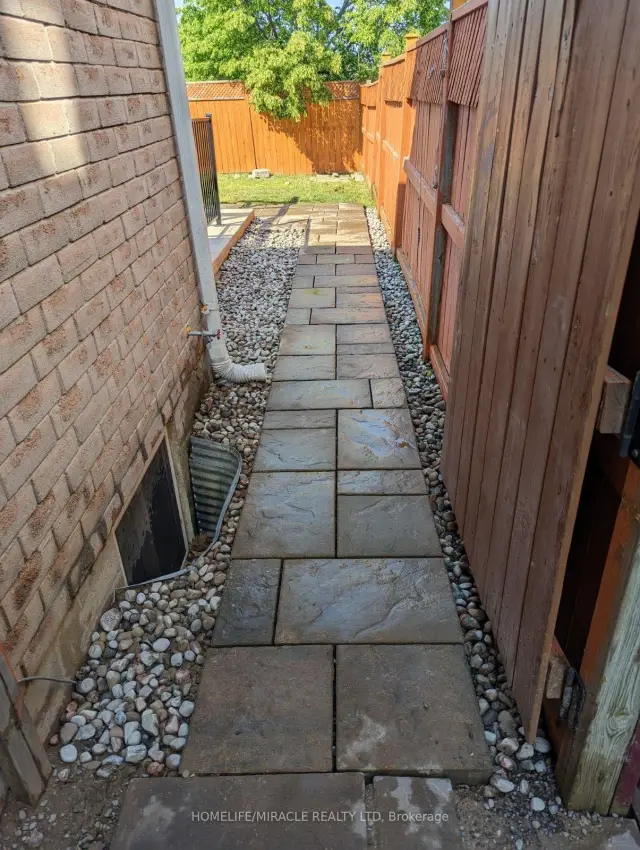
 See all 15 photos
Property history
Facts and features
- BasementApartment
- Lot size42 × 90 ft
- Lease term12 months
- FurnishedUnfurnished
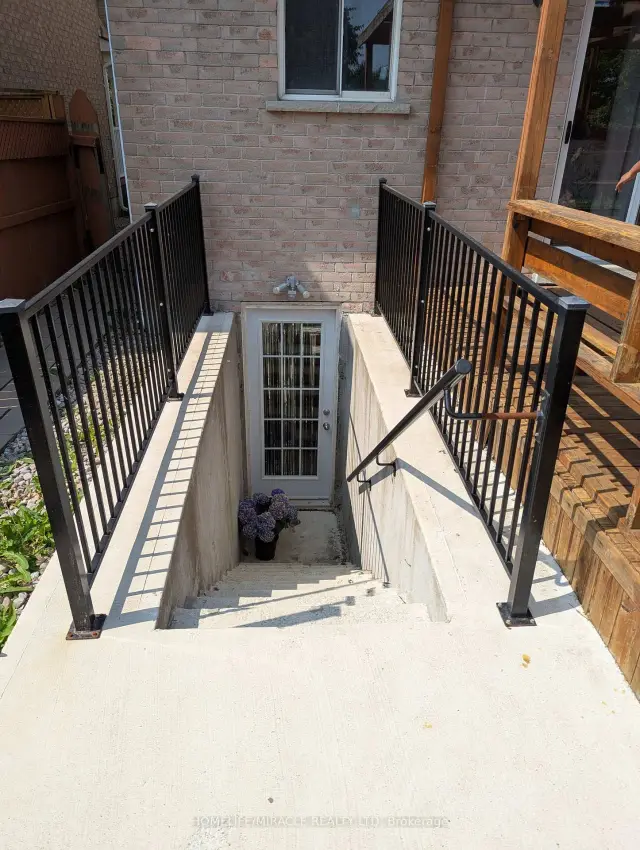
- Separate entrance
- Central air
The homeDetached, 2-storey, 1,500–2,000 sq ft
- Type: Detached
- Style: 2-storey
- Living space: 1,500–2,000 sq ft
- Basement: Apartment, separate entrance
InsideVinyl, Tile, Ensuite, Other
- Flooring: Vinyl, Tile
- Laundry: Ensuite
- Features: Other
- Rooms above ground: 4
- Bedrooms: 2
- Bathrooms: 2
- Kitchens: 1
Outside and lotBrick, Shingles, Concrete
- Exterior: Brick
- Roof: Shingles
- Foundation: Concrete
- Size: 41.99 × 89.9 ft
Parking1 Parking, Built-in, Private
- Spaces: 1 Parking
- Garage: Built-in
- Driveway: Private
Heating, water and powerForced air, gas, Central air, Municipal water
- Heating: Forced air, gas
- Cooling: Central air
- Water: Municipal water
- Sewer: Municipal sewer
Rent and termsRent $1,850 a month, Basement, Unfurnished
- Rent: $1,850 a month
- Space for rent: Basement
- Furnished: Unfurnished
- Lease: 12 months
- Paid: Monthly
- Rent includes: Parking
- Deposit: Required
- Employment letter: Required
- Rental application: Required
- References: Required
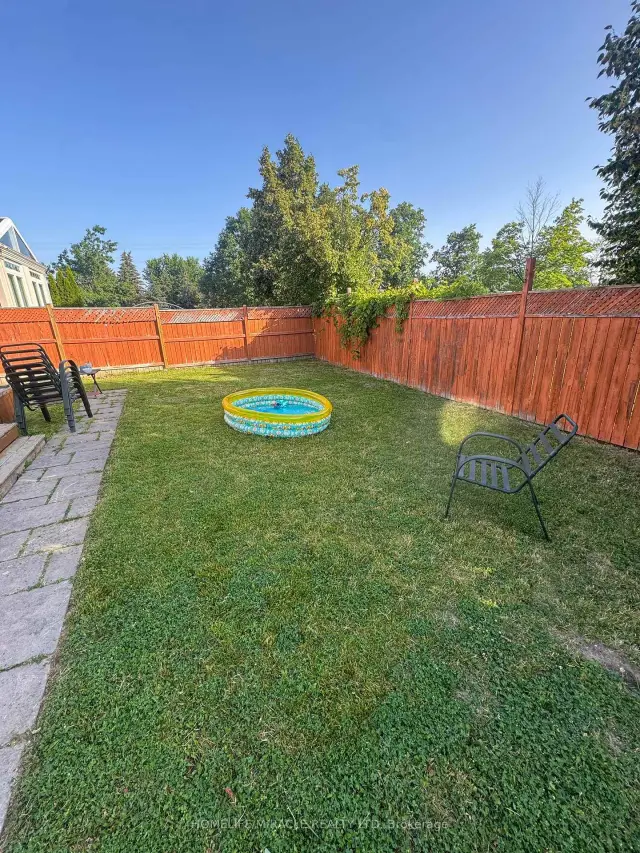
NearbyFenced yard, park, public transit, ravine, school, school bus route
- Close to: Fenced yard, park, public transit, ravine, school, school bus route
Listing detailsW13719708, Rented, Aug 26, 2026
- MLS® number: W13719708
- Status: Rented
- Listed on: Aug 26, 2026
- Days on market: 13
- Updated: Sep 8, 2026
- Possession: 2026-09-01 / Flexible
- Occupied by: Vacant
- Listing brokerage: HOMELIFE/MIRACLE REALTY LTD
About this home
Basement, 1599 Samuelson Circle, Mississauga (Meadowvale Village), ON L5N 7Z7
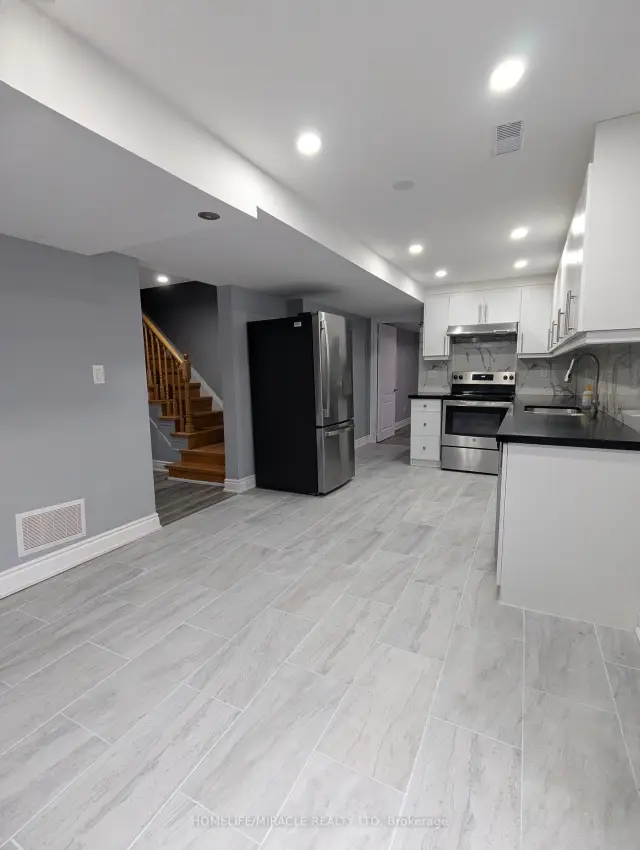
Beautiful 2BR + 1.5WR legal walk-up basement in the high-demand, family-friendly Levi Creek area of Meadowvale Village. Bright and spacious with large windows and great natural light, this unit is Move-In Ready and perfect for professionals, working couples, and small families. Newcomers welcome. Convenient location close to 401/407/410, grocery (including Indian), shopping, transit, and Heartland Town Centre. Backs onto schools and a large park for added privacy and green space. Features include an upgraded full kitchen with quartz countertop and stainless steel appliances, a functional layout with bedrooms on opposite sides, walk-in closet in the primary bedroom with 2-pc ensuite, in-unit stacked laundry, separate entrance, and one parking space.*Basement only - main and 2nd floor not included*
Ask about this home
A HOMEH agent will answer your questions about this home.
Around this home
Daily convenience, out of 100, from the distances below
Schools nearby
School rating, out of 10.
Helpful calculators
Your HOMEH agent

"I would see it this week."