
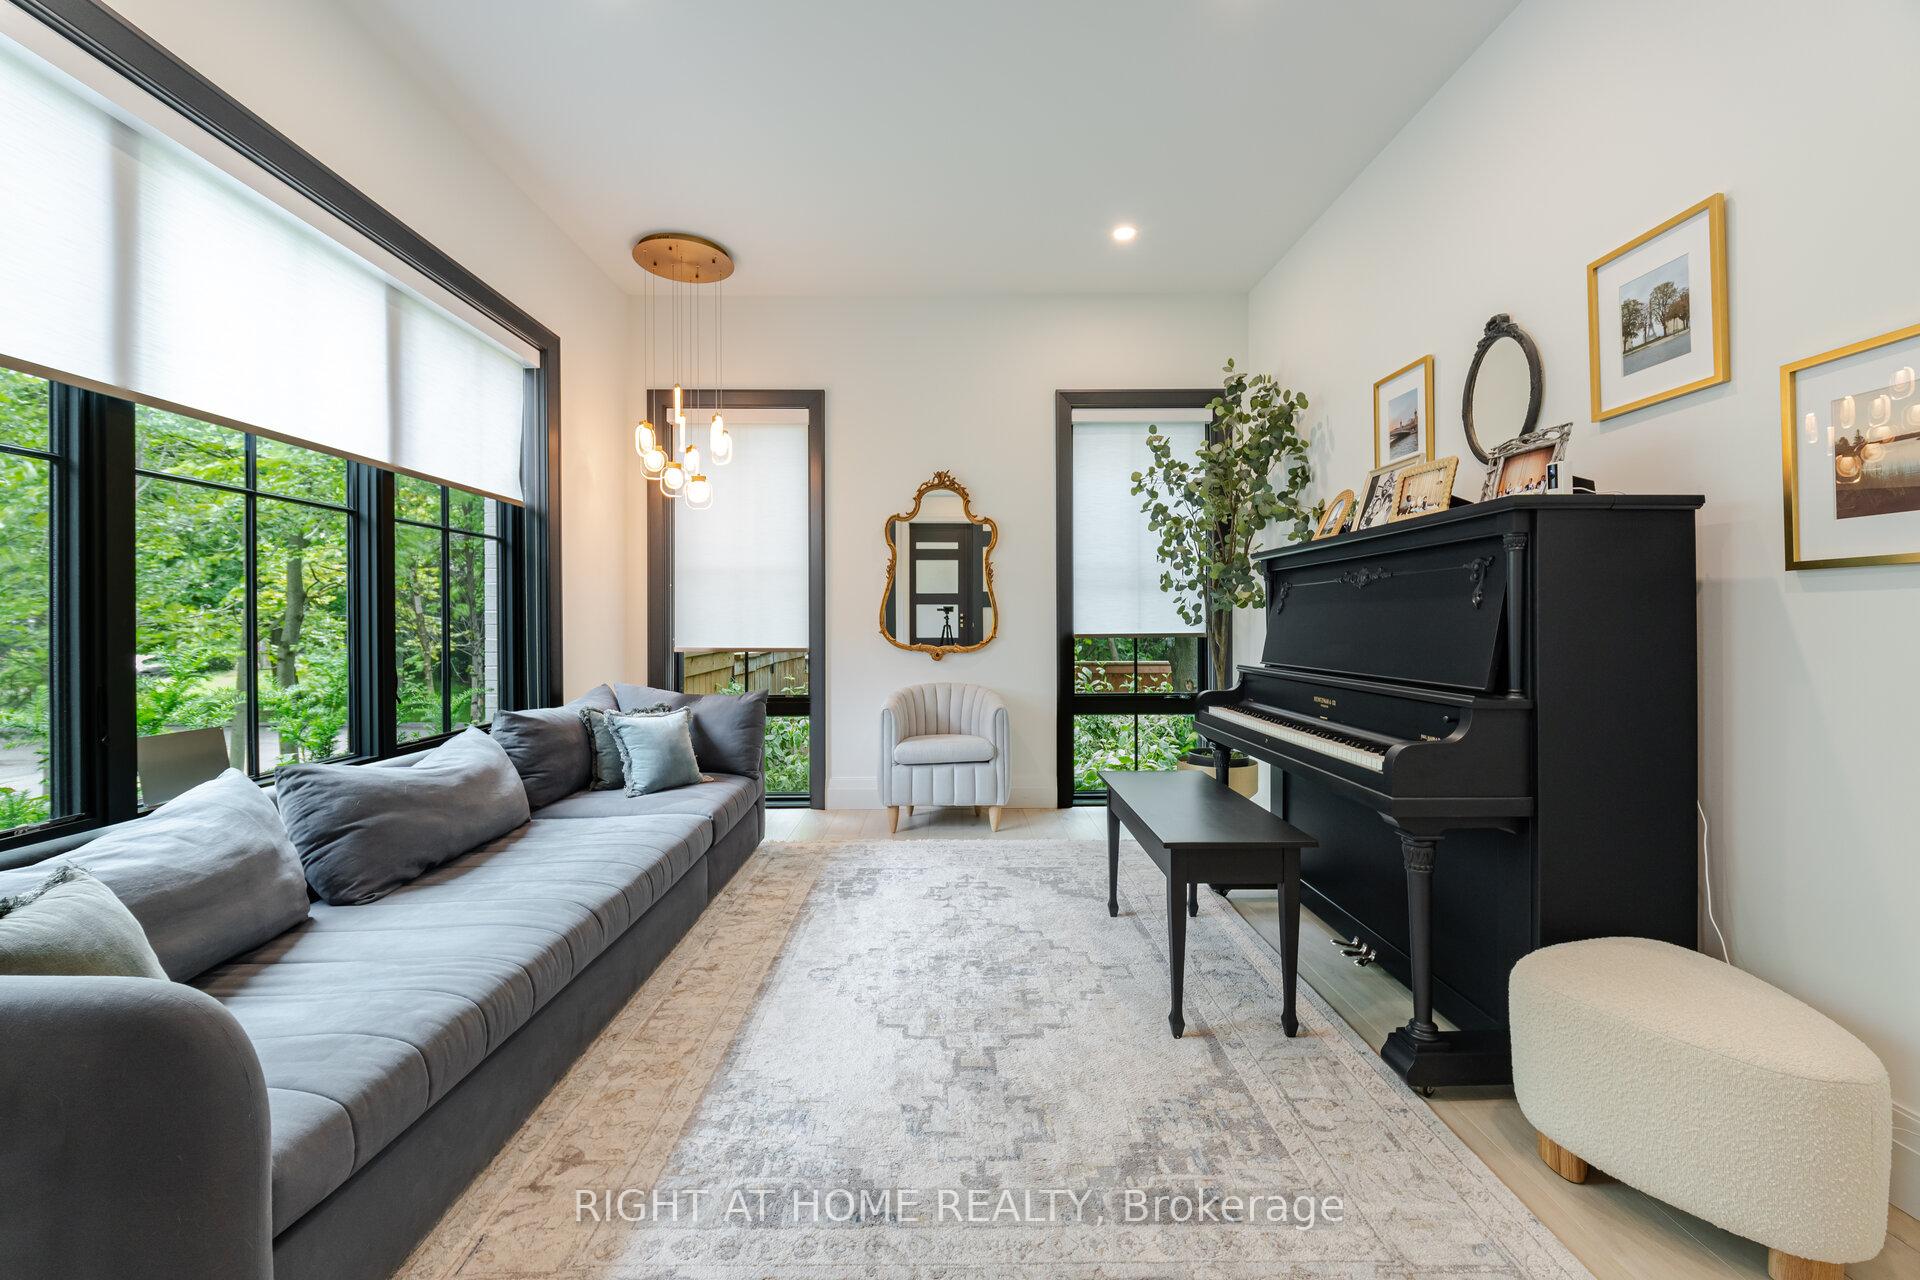
 See all 50 photos
Property history

This home has been leased. It is no longer available.
Property not available for sale or for rent.
Ask about this home
A HOMEH agent will answer your questions about this home.Ask HOMEH
About this home
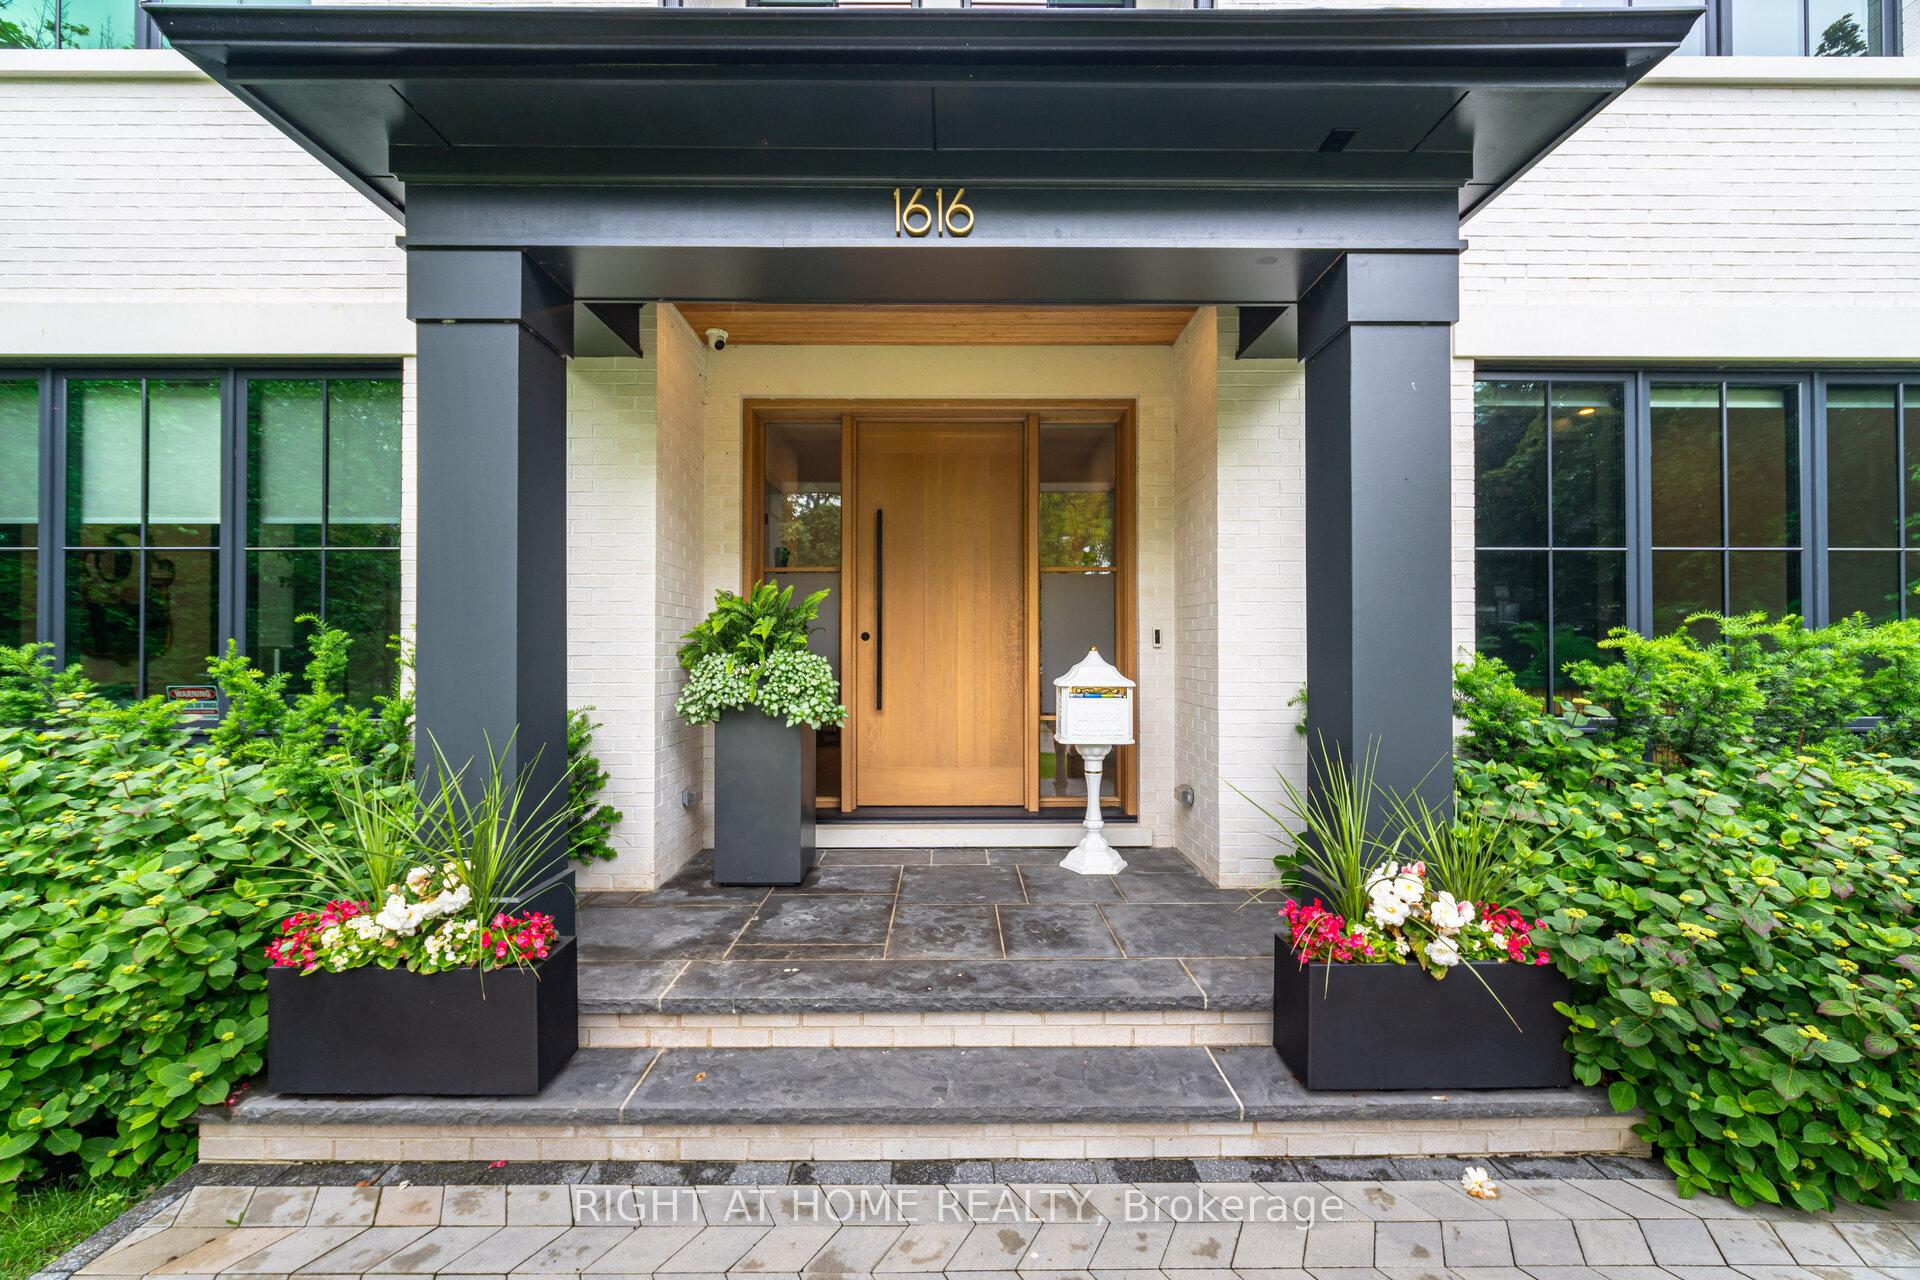
1616 Brasswood Road, Mississauga
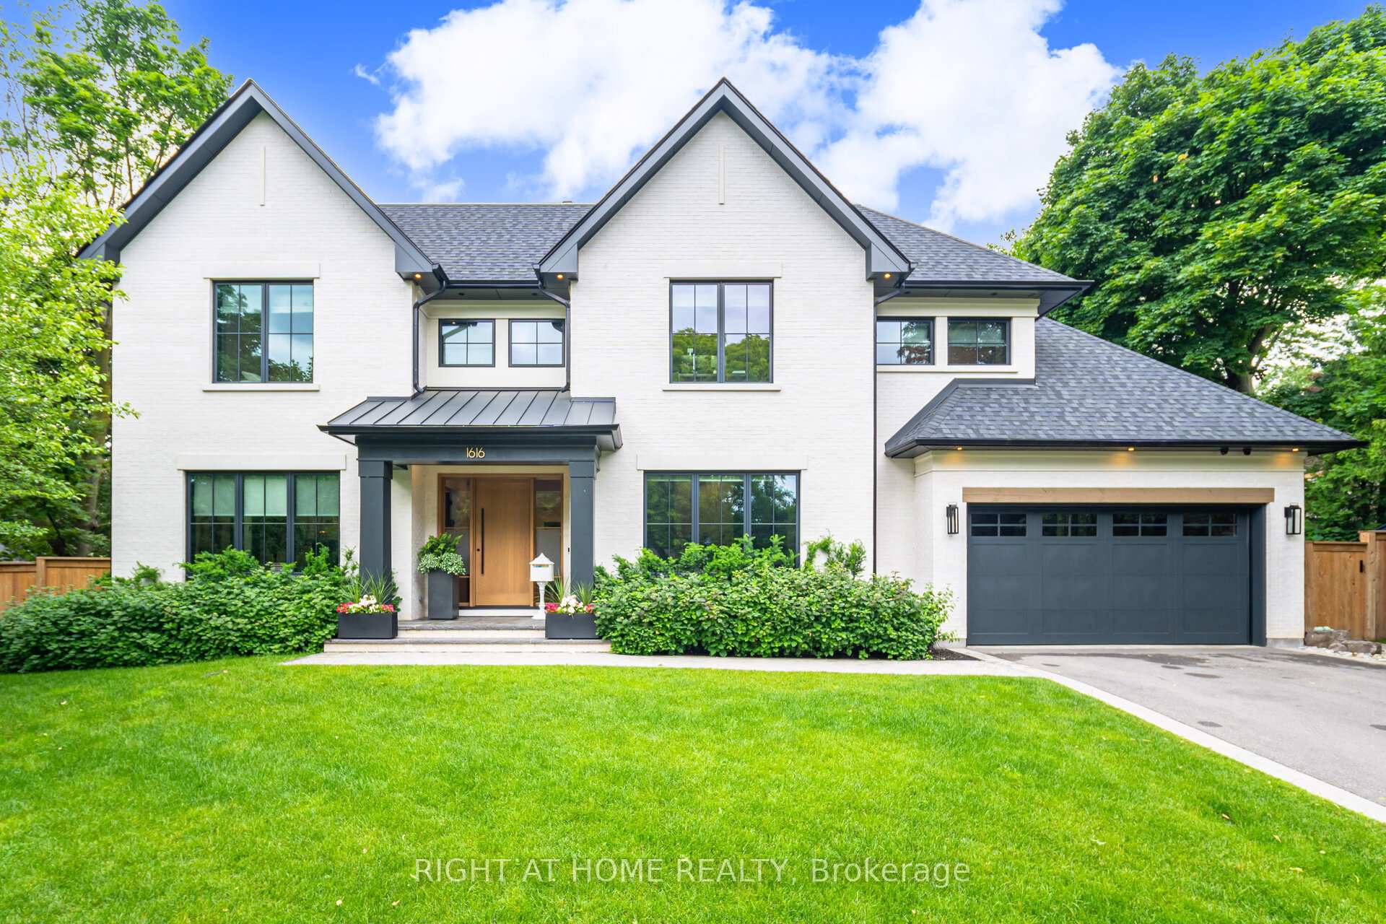
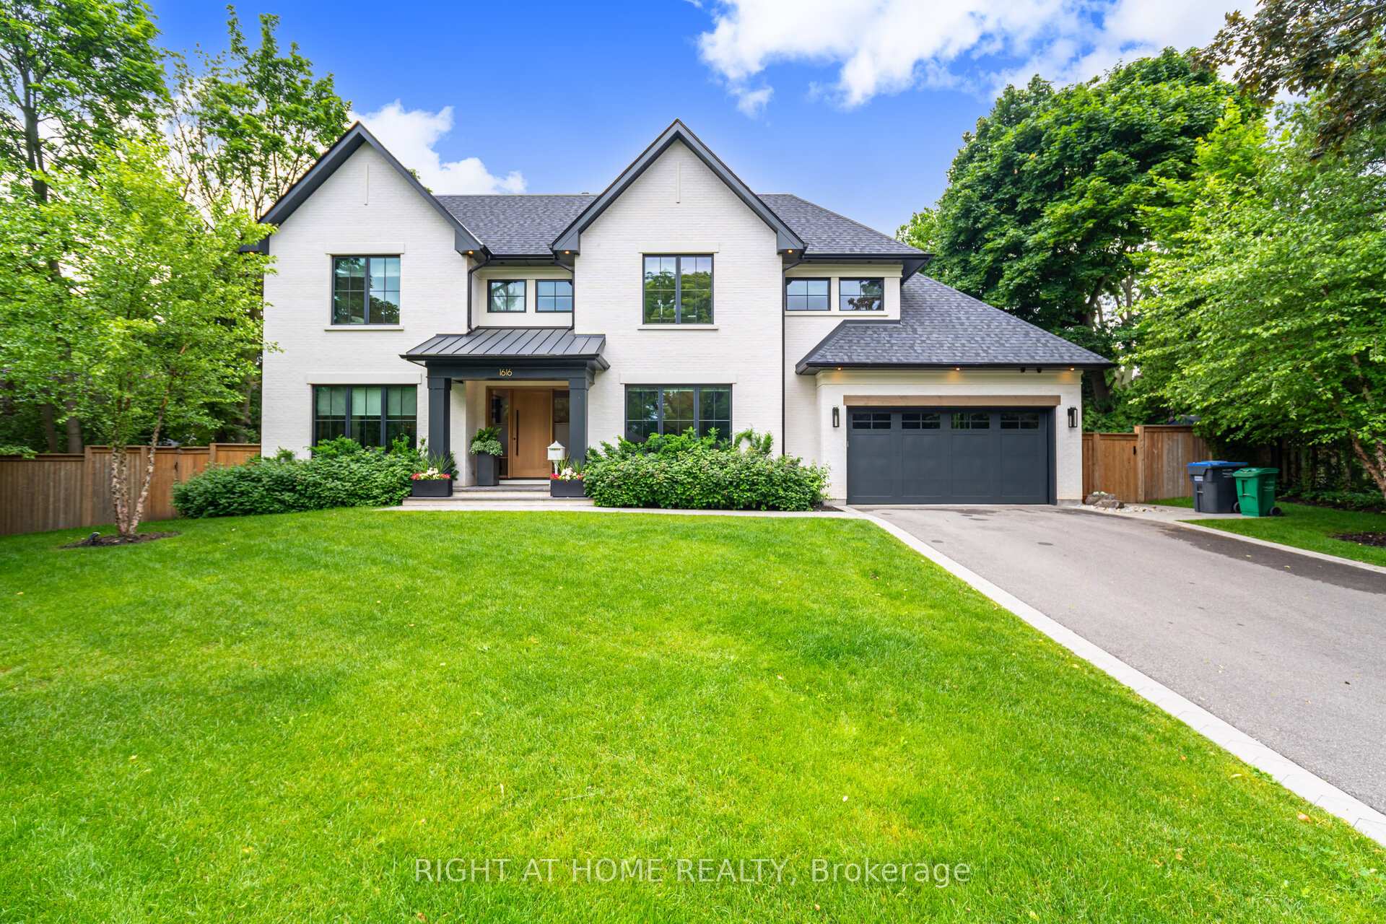
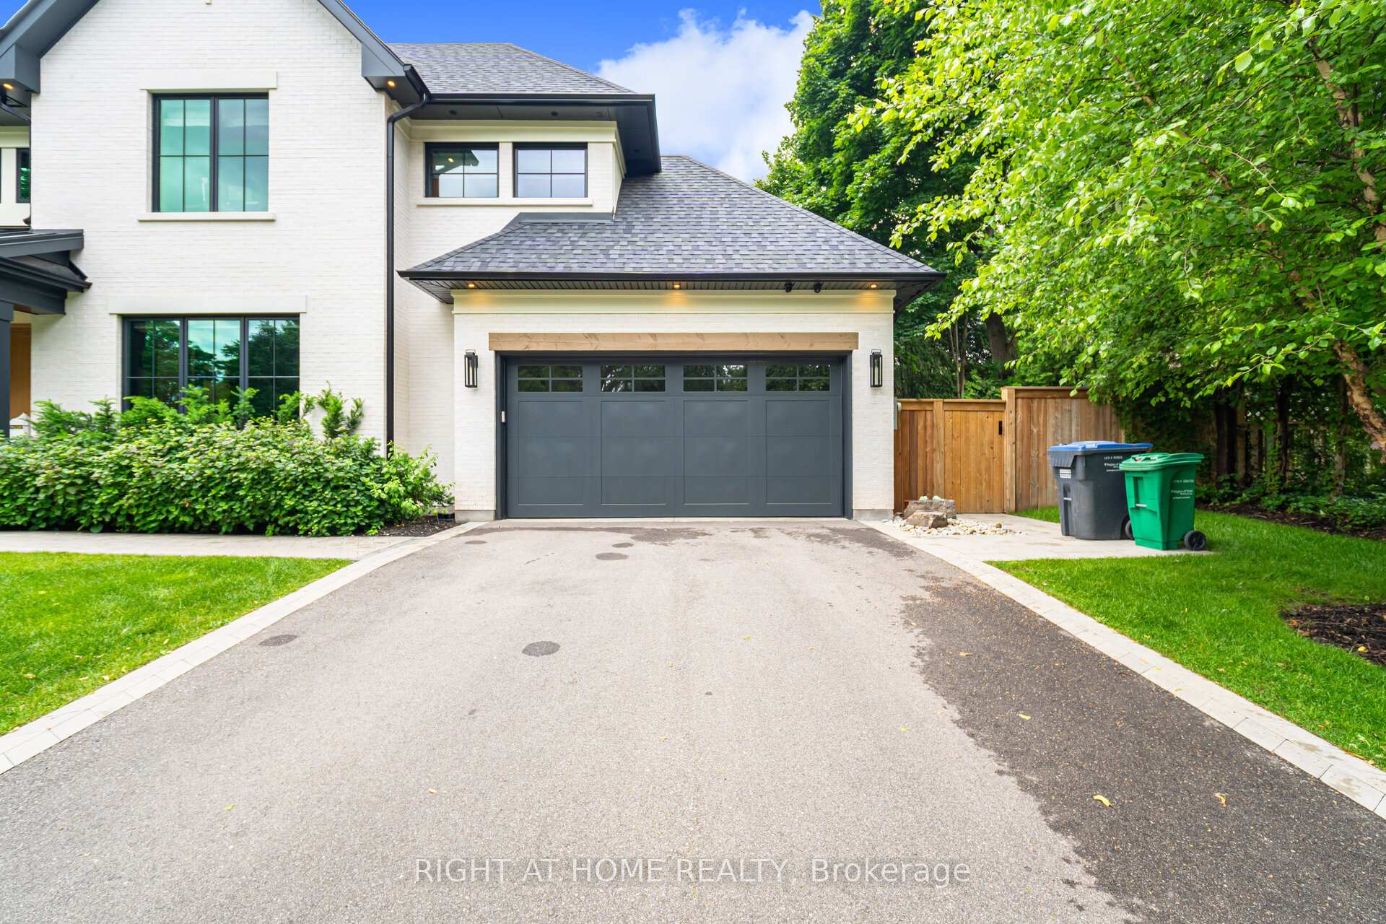
Discover this immaculate, custom-built masterpiece nestled in the prestigious Lorne Park community of Mississauga now available for lease. Completed in 2022, this luxurious custom built 5-bedroom, 7-bathroom showpiece offers modern elegance and family-friendly design, from the grand, light-filled foyer to the expansive open-concept main floor where sleek hardwood flows seamlessly into a chef-caliber kitchen featuring high-gloss cabinetry, quartz countertops, and top-of-the-line built-in appliances. Beautifully appointed designer finishes and oversized windows bathe every room in natural light. The eloquent Primary bedroom offers a Spa inspired en-suite with heated floors walk-in closet with custom cabinetry. The basement is complete with a Recreational area, Bar, Gym, Bedroom and a Full Bath adds extra living space.Enjoy a fully fenced, professionally landscaped backyard oasis with a stone patio, Heated salt water Pool, perfect for summer BBQs or serene family evenings. Situated on a quiet, tree-lined street in Lorne Park, families will appreciate close proximity to top-rated schools ( Lorne Park Elementary, Lorne Park High School, White Oaks Montessori), leafy walking trails, and playgrounds,. Daily conveniences are steps away - boutiques and cafés at grocery stores, banks, and transit hubs including easy access to the GO station for seamless commutes. Recreational favorites like the Aquatic Centre, tennis and basketball courts, and golf courses are just minutes away, ensuring ample opportunities for active family lifestyles. Luxury lighting, smart-home wiring, air-conditioning, attached double garage, and spacious mudroom make life both stylish and functional. This is a rare lease opportunity to reside in a contemporary, custom home in one of Mississauga's most coveted neighborhoods. Perfect for families seeking upscale, rental living that blends style, convenience, space, and community.
Facts & features
Ask about this home
A HOMEH agent will answer your questions about this home.
Rooms
19 rooms · 7 bathrooms
- Foyer7′3″ × 10′73 sq.ft.
- Living room12′5″ × 15′7″193 sq.ft.
- Office11′ × 13′7″149 sq.ft.
- Family room19′ × 18′6″352 sq.ft.
- Dining room19′ × 8′1″153 sq.ft.
- Kitchen21′2″ × 14′9″312 sq.ft.
- Powder room2′10″ × 5′11″17 sq.ft.
- Primary bedroom19′ × 14′8″279 sq.ft.
- Bathroom20′6″ × 10′7″217 sq.ft.
- Bedroom 214′ × 10′7″148 sq.ft.
- Bathroom5′ × 9′4″46 sq.ft.
- Bedroom 312′6″ × 15′1″189 sq.ft.
- Bathroom6′2″ × 6′6″40 sq.ft.
- Bedroom 412′5″ × 16′2″201 sq.ft.
- Bathroom6′2″ × 7′43 sq.ft.
- Laundry5′11″ × 8′11″53 sq.ft.
- Recreation19′ × 32′608 sq.ft.
- Bedroom 512′5″ × 15′7″193 sq.ft.
- Bathroom9′ × 7′2″64 sq.ft.
Around this home
Schools nearby
School rating, out of 10.
Listing details
Helpful tools
Your HOMEH agent
"I would see it this week."
Ask HOMEH about this home
Price, neighbourhood, monthly cost. Ask anything.
HOMEH Intelligent Agent is an AI, not a licensed representative. Check anything important with your agent.