

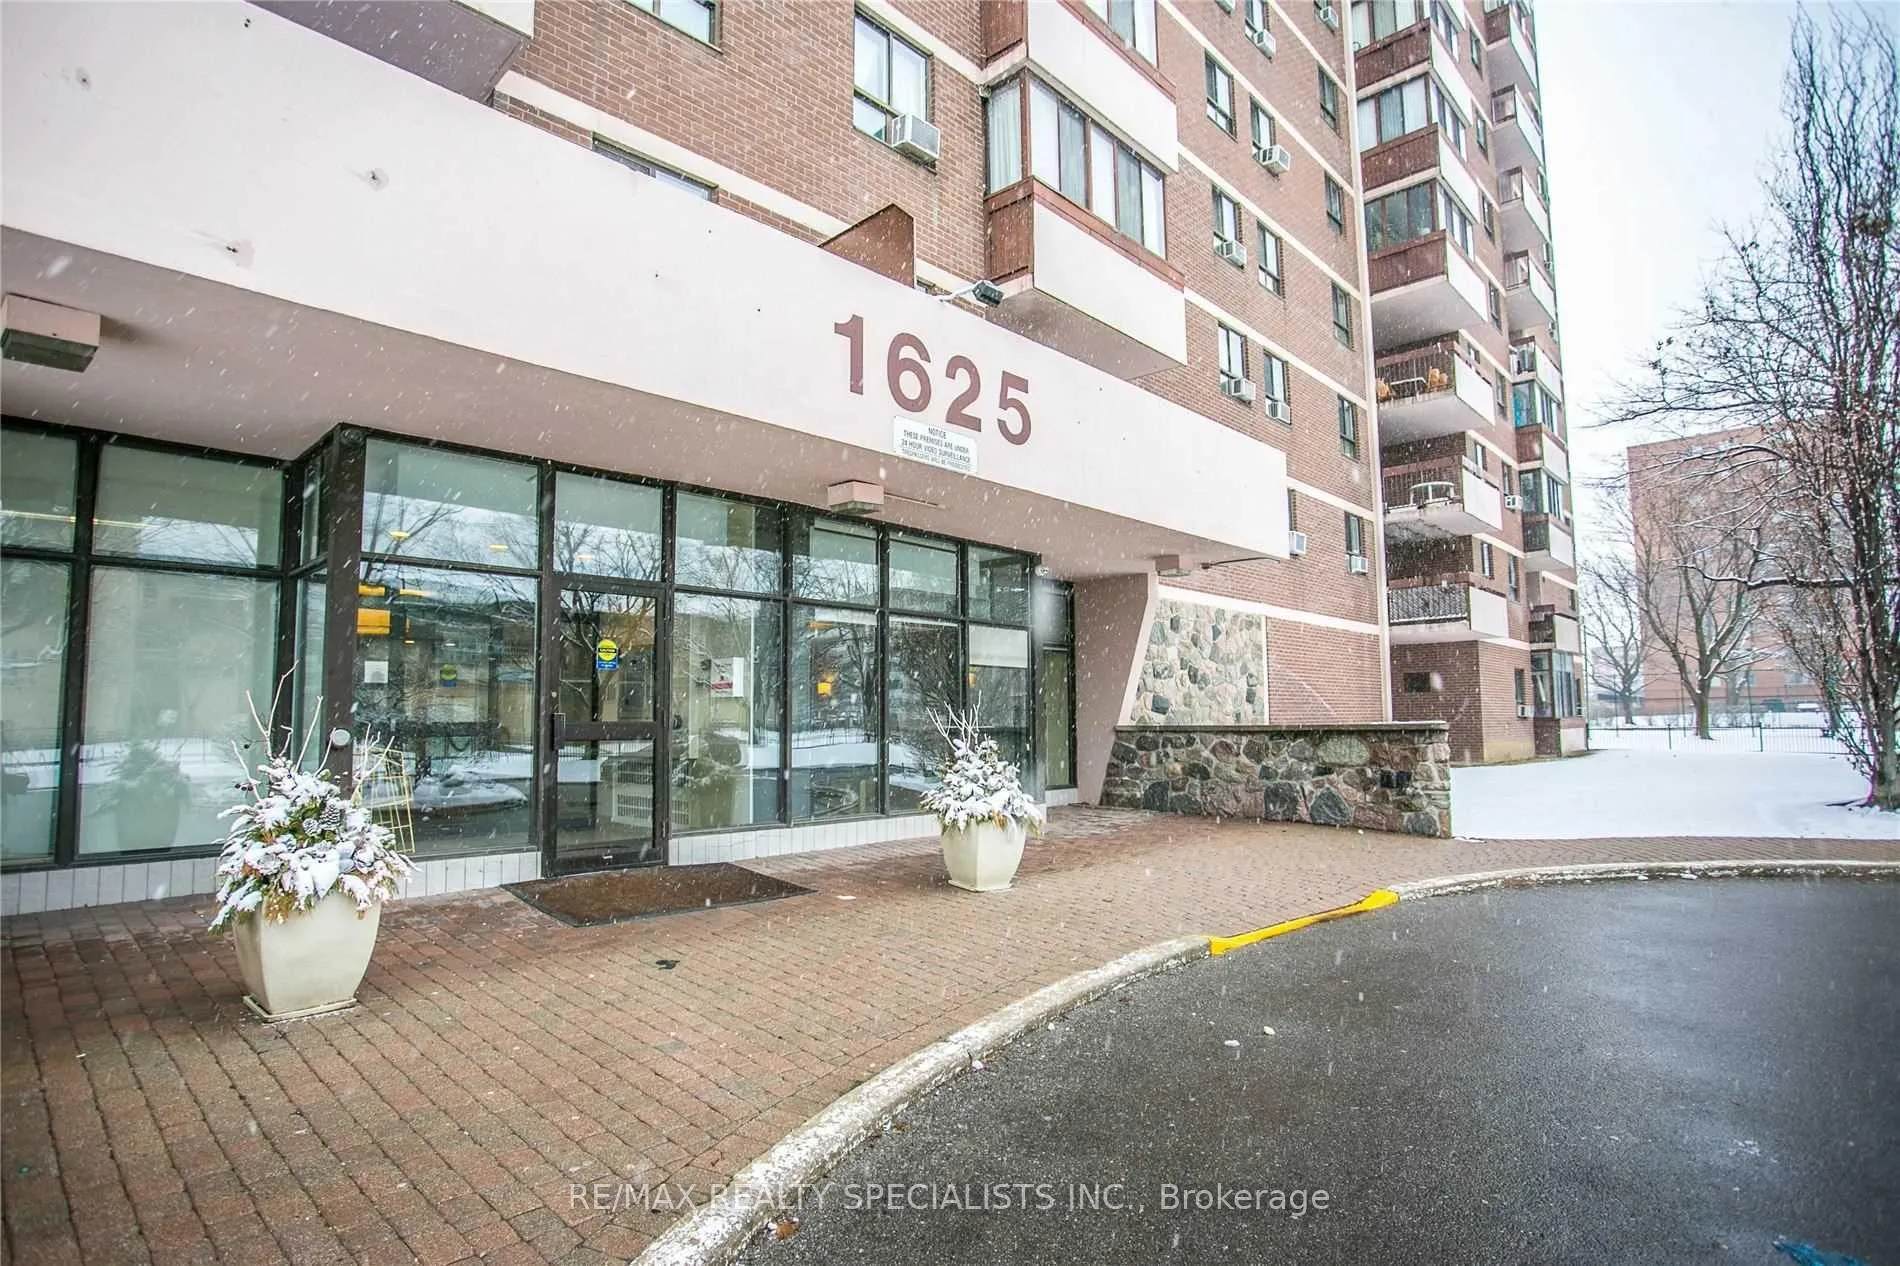
Unit 215, 1625 Bloor Street
Unit 215, 1625 Bloor Street
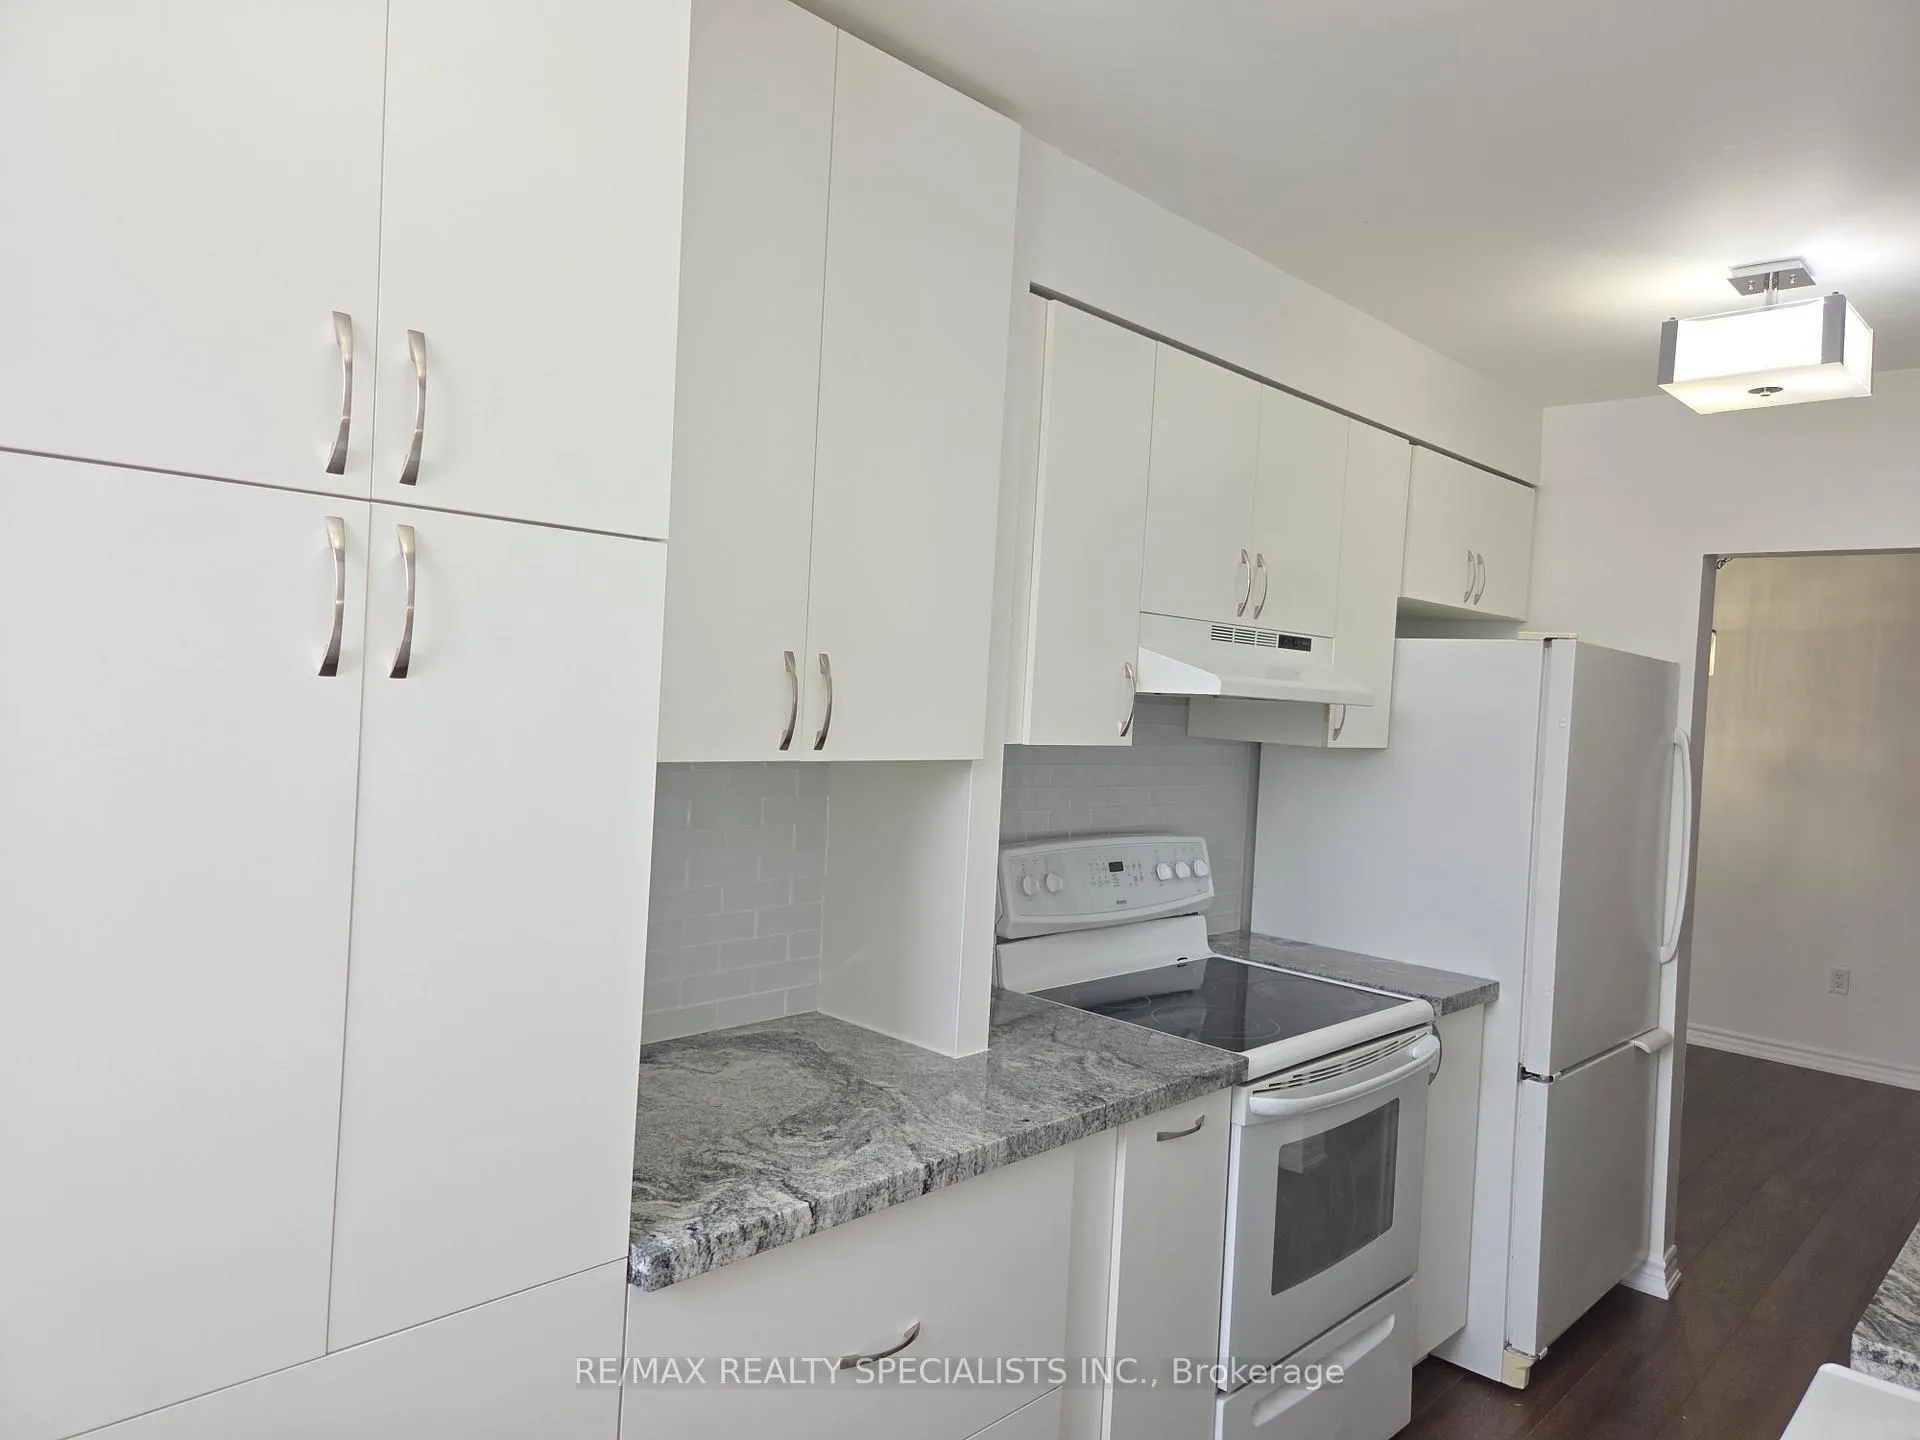 See all 17 photos
Property history
Facts and features
- ExposureNorth
- LaundryEnsuite, in-suite
- LockerEnsuite
- BalconyEnclosed
- Exercise room
- Outdoor pool
- Party room/meeting room
The homeCondo Apartment, Apartment, Age 51–99 years
- Type: Condo Apartment
- Style: Apartment
- Age: 51–99 years
- Living space: 900–999 sq ft
- Basement: None
- Exposure: North
InsideBroadloom, Ensuite, in-suite laundry, main level, Carpet free, separate heating controls, storage area lockers
- Flooring: Broadloom
- Laundry: Ensuite, in-suite laundry, main level
- Features: Carpet free, separate heating controls, storage area lockers
- Rooms above ground: 4
- Rooms in the basement: 1
- Bedrooms: 2
- Bathrooms: 2
- Kitchens: 1
OutsideBrick, Enclosed
- Exterior: Brick
- Balcony: Enclosed
Parking and locker1 Parking, Underground, Parking type Owned
- Spaces: 1 Parking
- Garage: Underground
- Parking type: Owned
- Driveway: Underground
- Locker: Ensuite
BuildingMarklane Park Condos, Storeys 12, Units 266
- Name: Marklane Park Condos
- Storeys: 12
- Units: 266
- Registered: 1972
- Condo corporation: 26
- Amenities: Bike storage, elevator, exercise room, outdoor pool, party room/meeting room, playground
- Pets: Not allowed
Heating, water and powerWater, gas, Window unit(s)
- Heating: Water, gas
- Cooling: Window unit(s)
Rent and termsRent $2,475 a month, Entire property, Unfurnished
- Rent: $2,475 a month
- Space for rent: Entire property
- Furnished: Unfurnished
- Lease: 12 months
- Paid: Monthly
- Rent includes: All inclusive, heat, hydro, parking, water, water heater
- Deposit: Required
- Credit check: Required
- Employment letter: Required
- Rental application: Required
- References: Required
IncludedAll utilities included. two built in window air conditioners in main room and master bedroom. condominium features outdoor pool, sauna, playground, visitor parking, bus stop at door step, 6 minutes to go train station, 10 minutes to kipling ttc subway/go station. close to all amenities.
- Included: All utilities included. two built in window air conditioners in main room and master bedroom. condominium features outdoor pool, sauna, playground, visitor parking, bus stop at door step, 6 minutes to go train station, 10 minutes to kipling ttc subway/go station. close to all amenities.
NearbyPark, place of worship, public transit, rec./commun.centre
- Close to: Park, place of worship, public transit, rec./commun.centre
Listing detailsW12779956, Rented, Feb 10, 2026
- MLS® number: W12779956
- Status: Rented
- Listed on: Feb 10, 2026
- Days on market: 50
- Updated: Apr 1, 2026
- Possession: 2026-02-15 / Immediate
- Occupied by: Vacant
- Listing brokerage: RE/MAX REALTY SPECIALISTS INC.
About this home
Unit 215, 1625 Bloor Street, Mississauga (Applewood), ON L4X 1S4
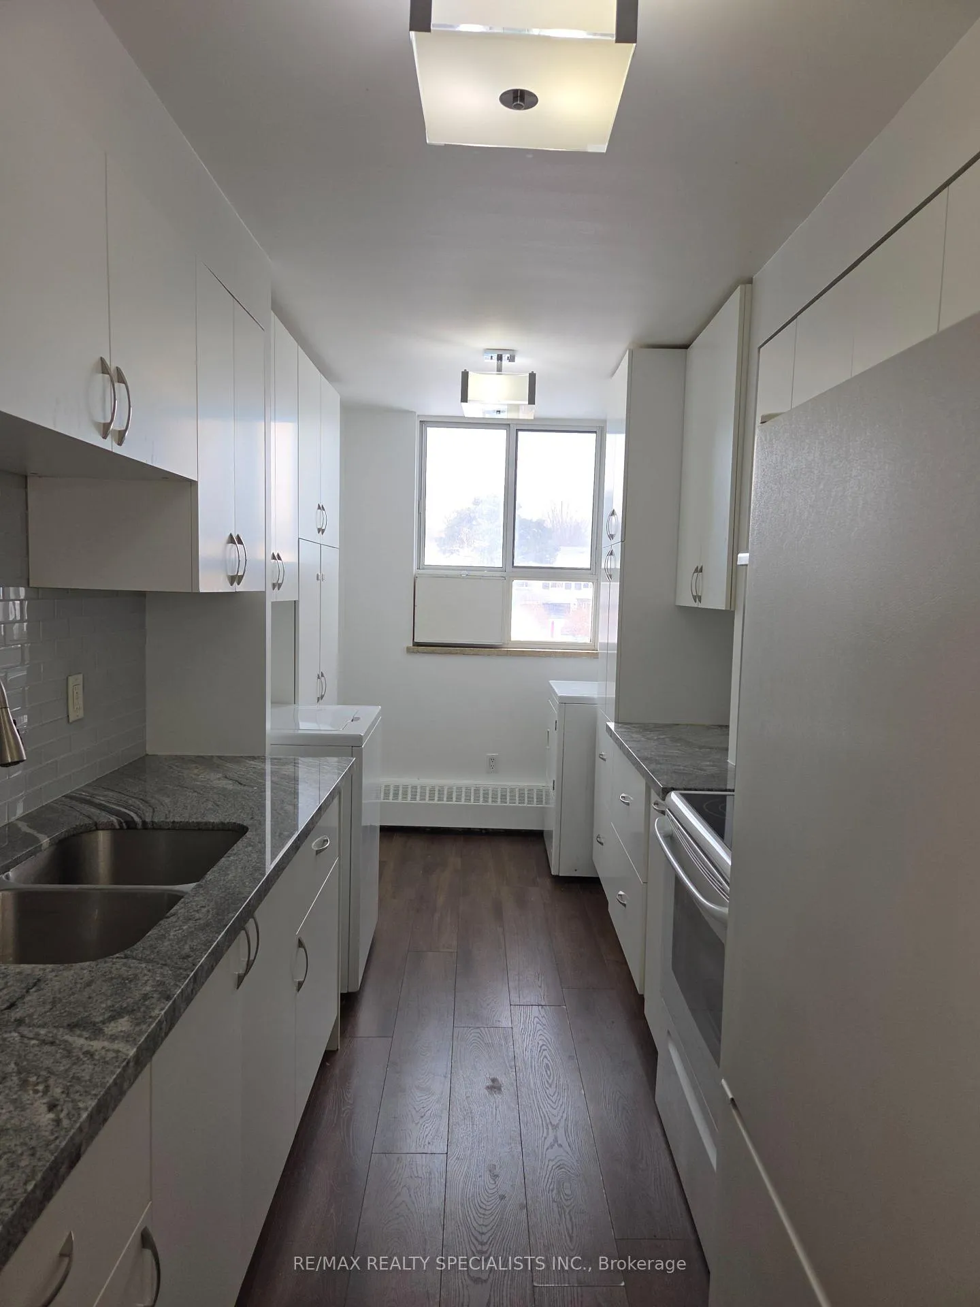
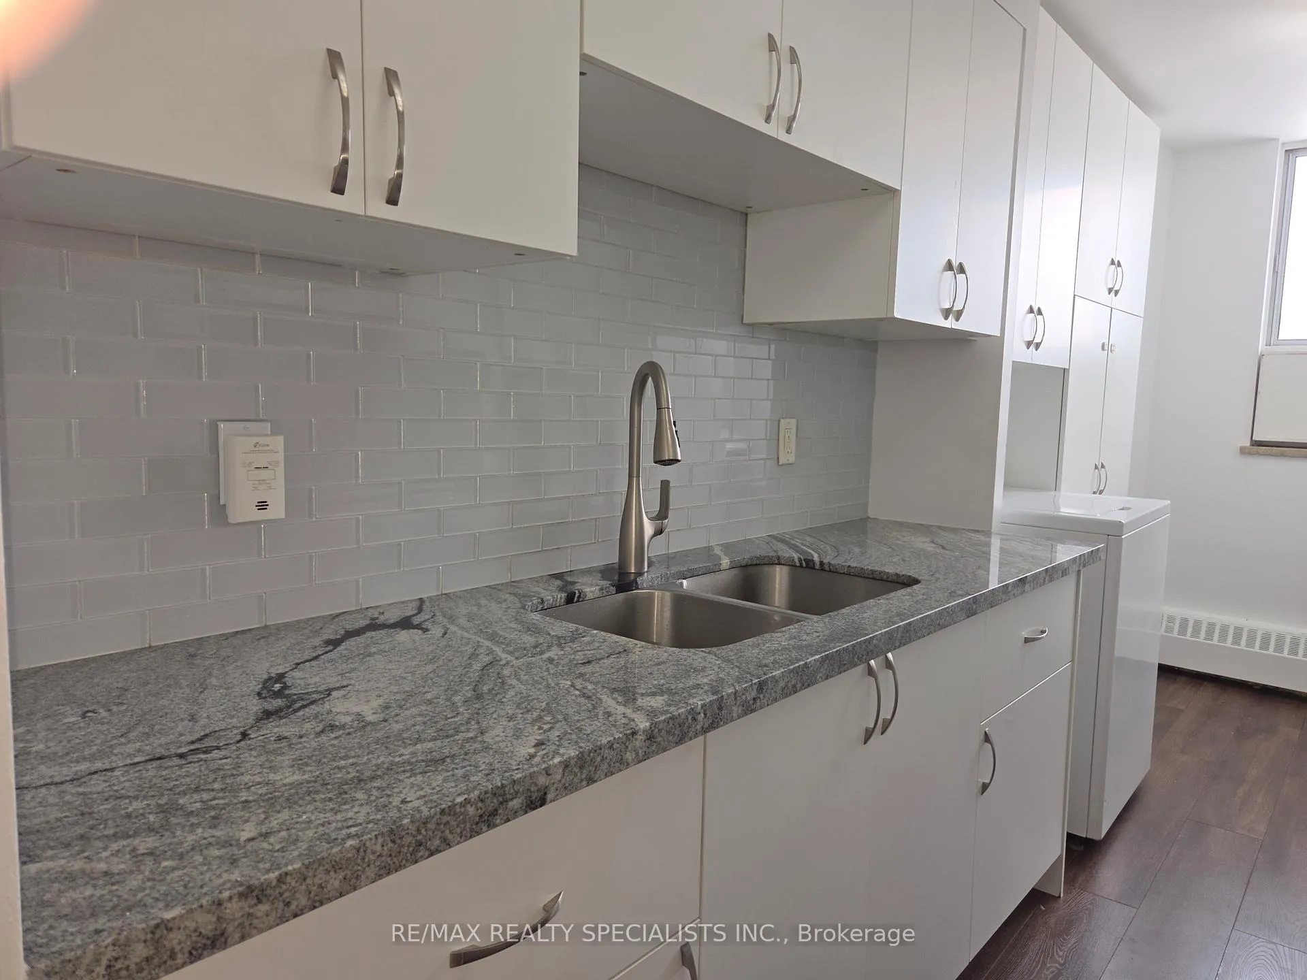
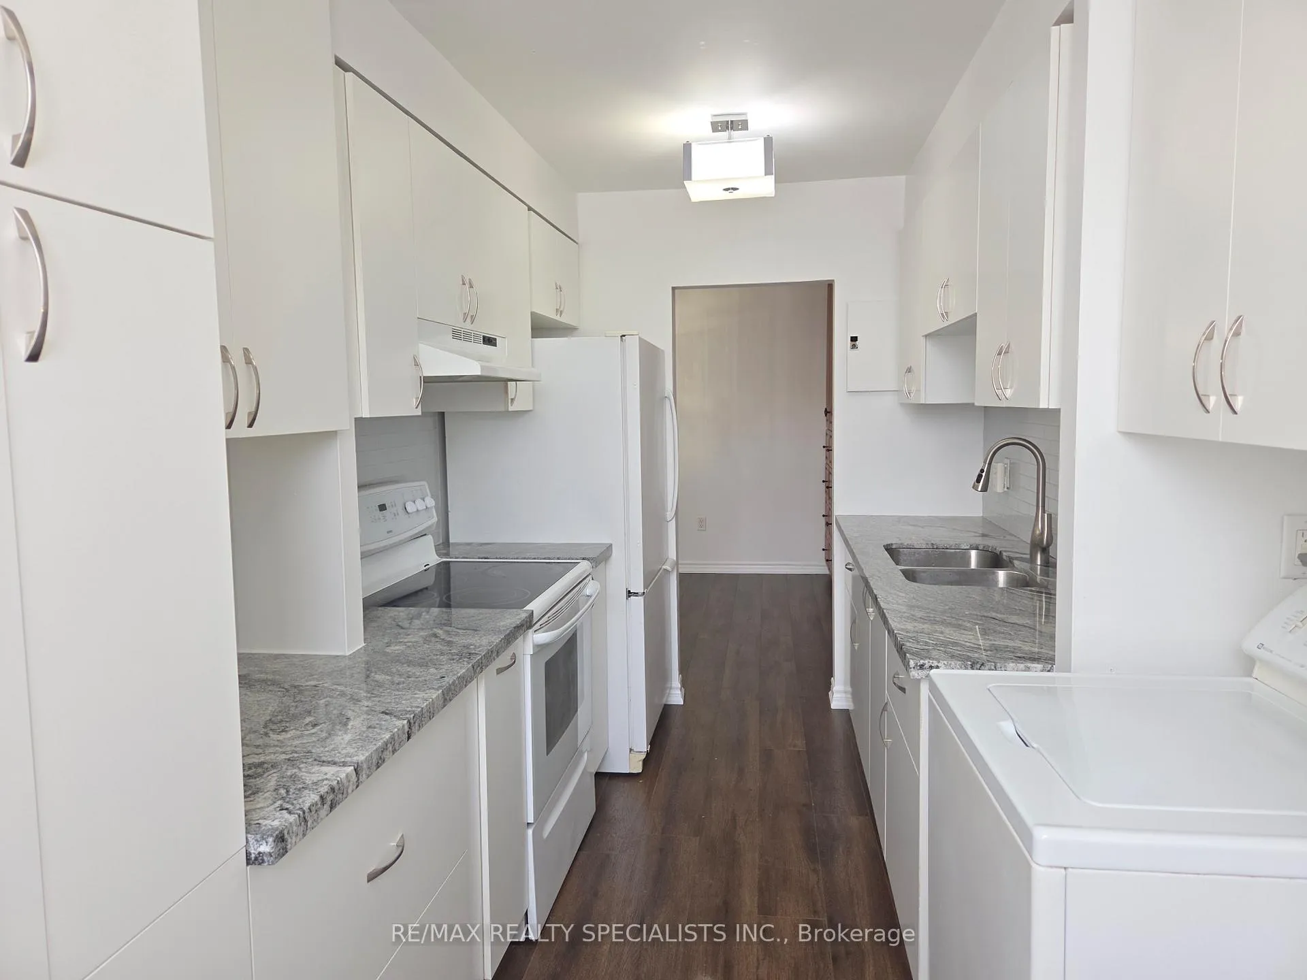
Freshly painted and ready to call home, this fully Renovated 2-bdrm condo is over 900 sq ft. Renovated Kitchen with Quartz Countertops and Loads Of Cabinetry and storage. Open Concept Living room/Dining room features Wall-To-Wall built in Cabinets. Renovated Bathrooms; Ensuite Washer/Dryer. Extra Large Ensuite Storage Closet with built in shelving. Enclosed Carpeted Solarium Can Be Used As Den Or Additional Living Space. Spacious Master Bdrm W/2Pc Ensuite Bath And Double Closet. One underground parking spot. Very clean and well run condominium. A great place to call home.
Ask about this home
A HOMEH agent will answer your questions about this home.
Know more about Marklane Park Condos
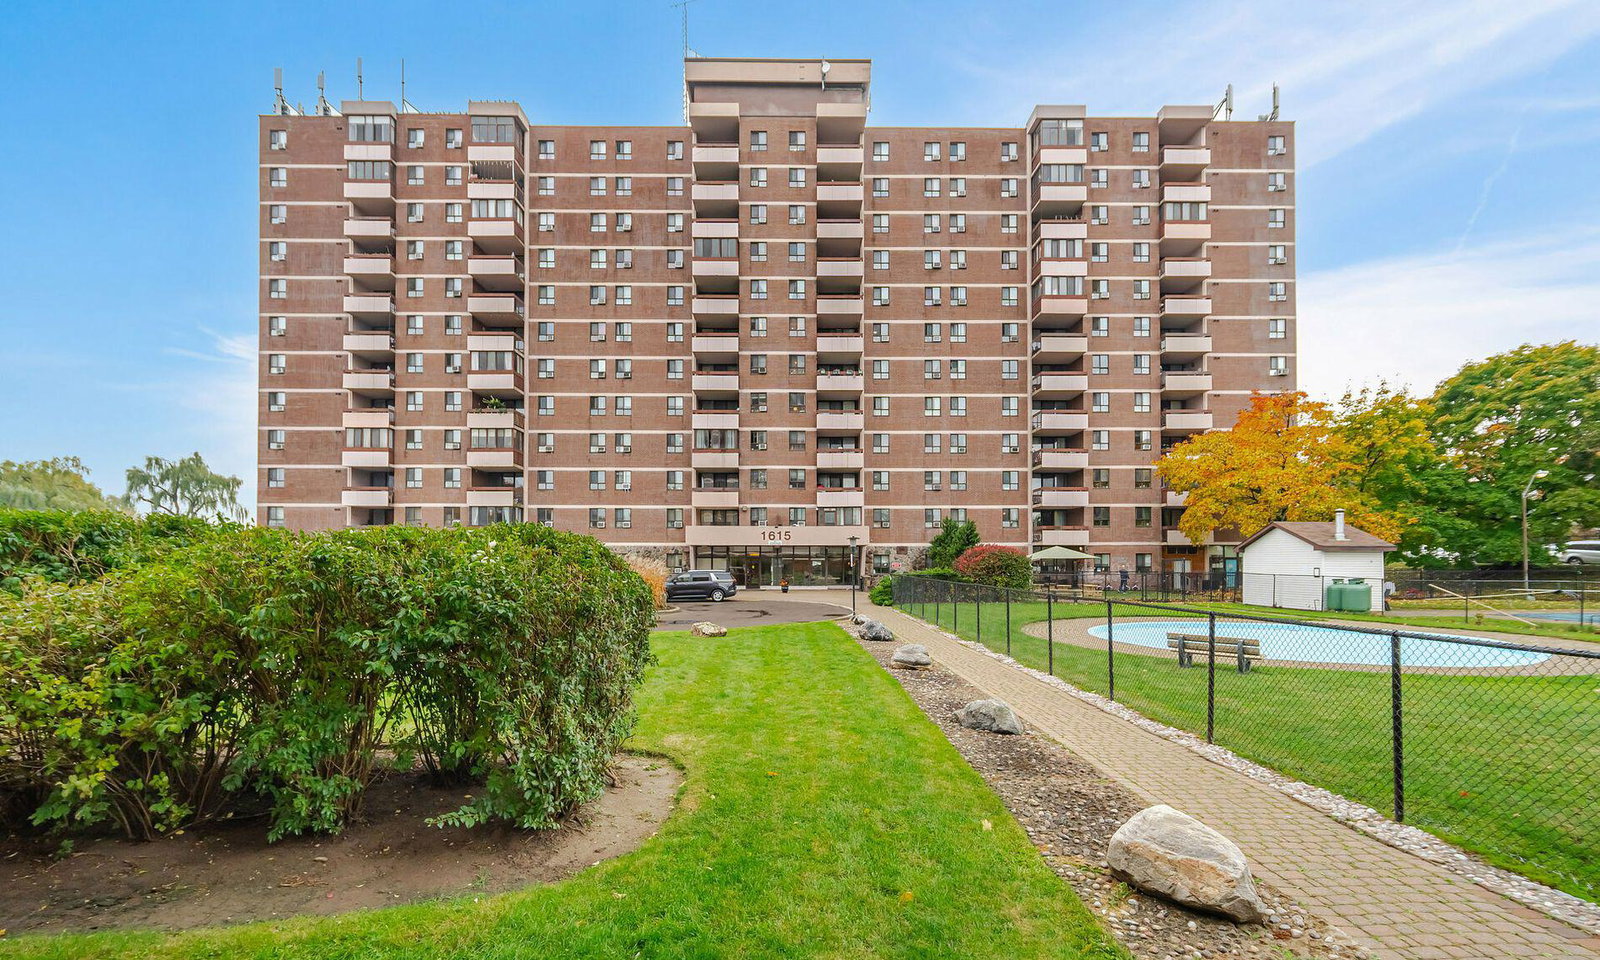
Condo building · 1615 Bloor Street
Marklane Park Condos is a 12-storey condo with 266 suites, built in 1972 by Unknown. Right now 4 for sale and 2 for rent are on the market here.
- 12storeys
- 266suites
- $475/sq ft
- 1972built
No similar units for rent in Marklane Park Condos right now.
Around this home
Daily convenience, out of 100, from the distances below
Schools nearby
School rating, out of 10.
Helpful calculators
Your HOMEH agent

"I would see it this week."