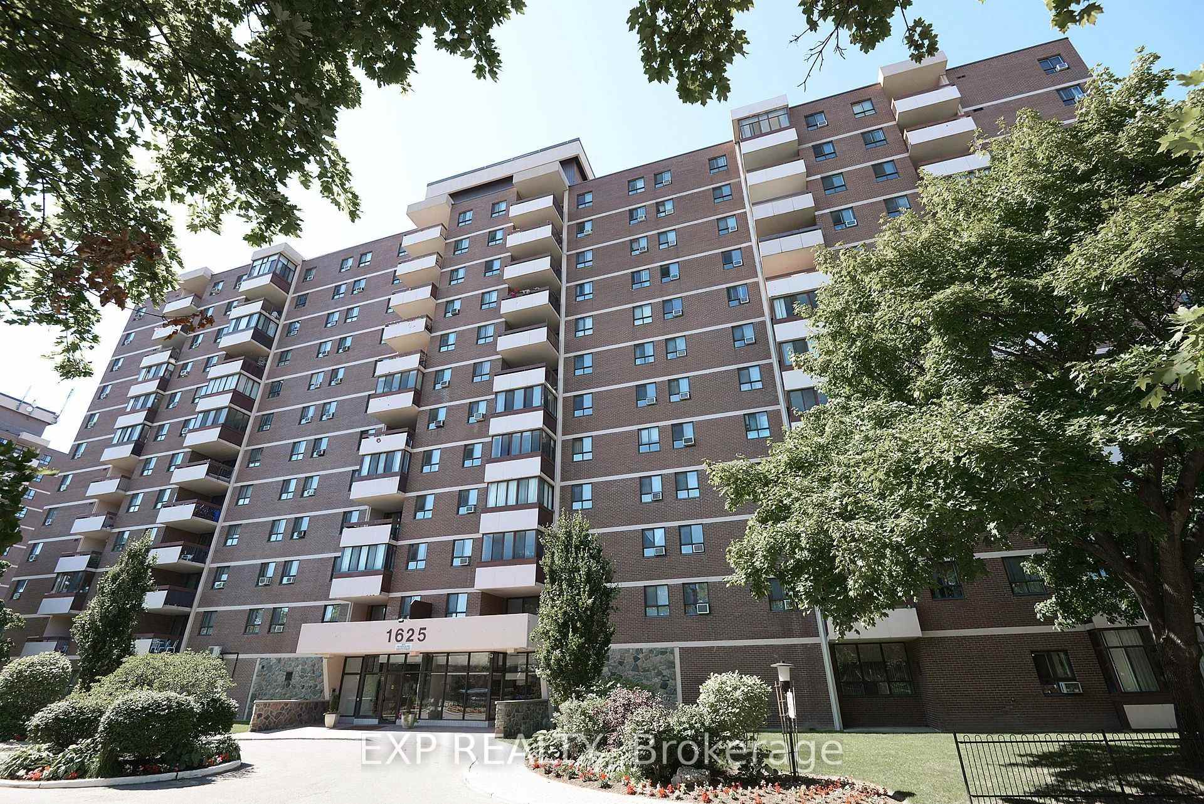
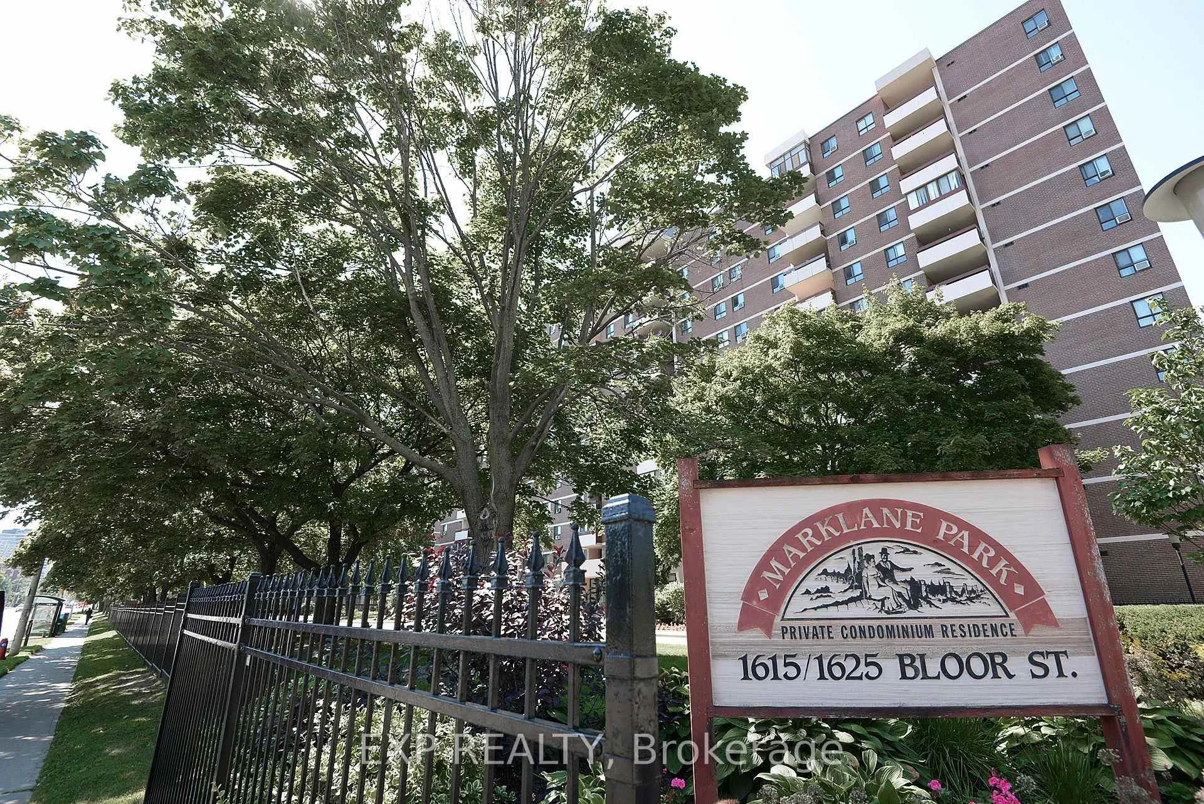
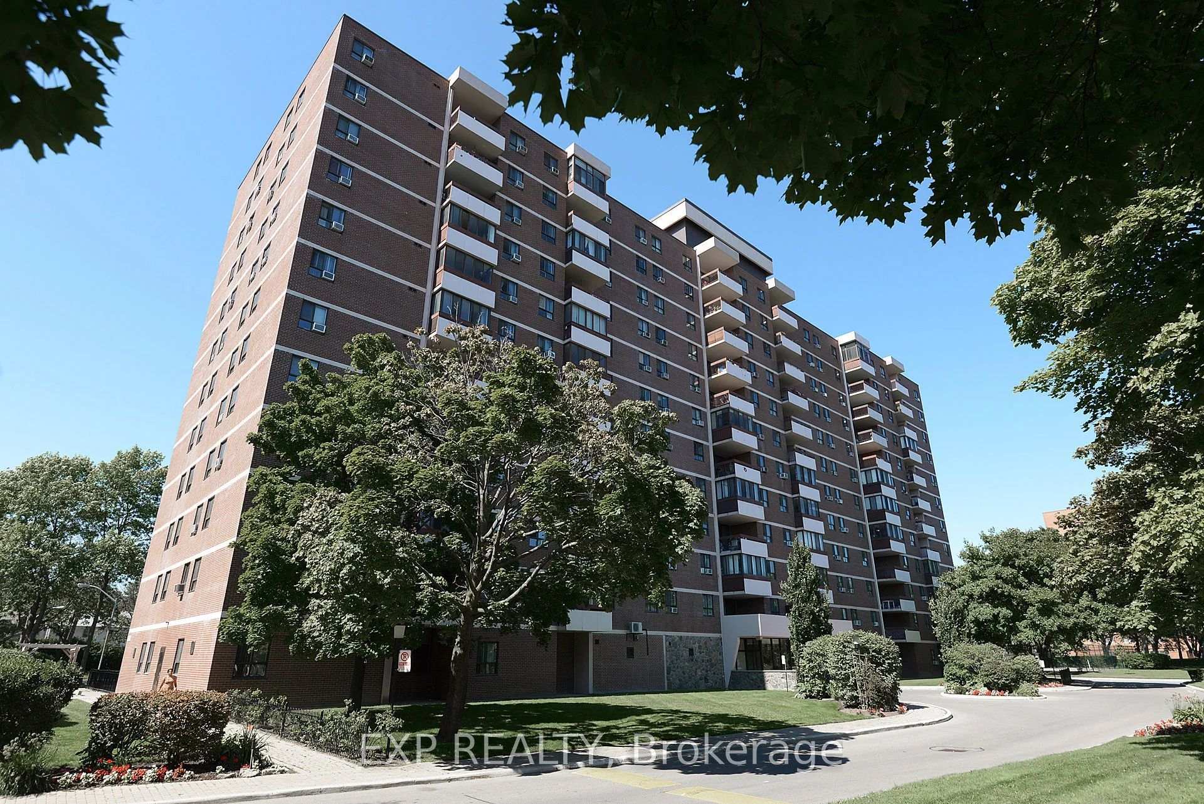
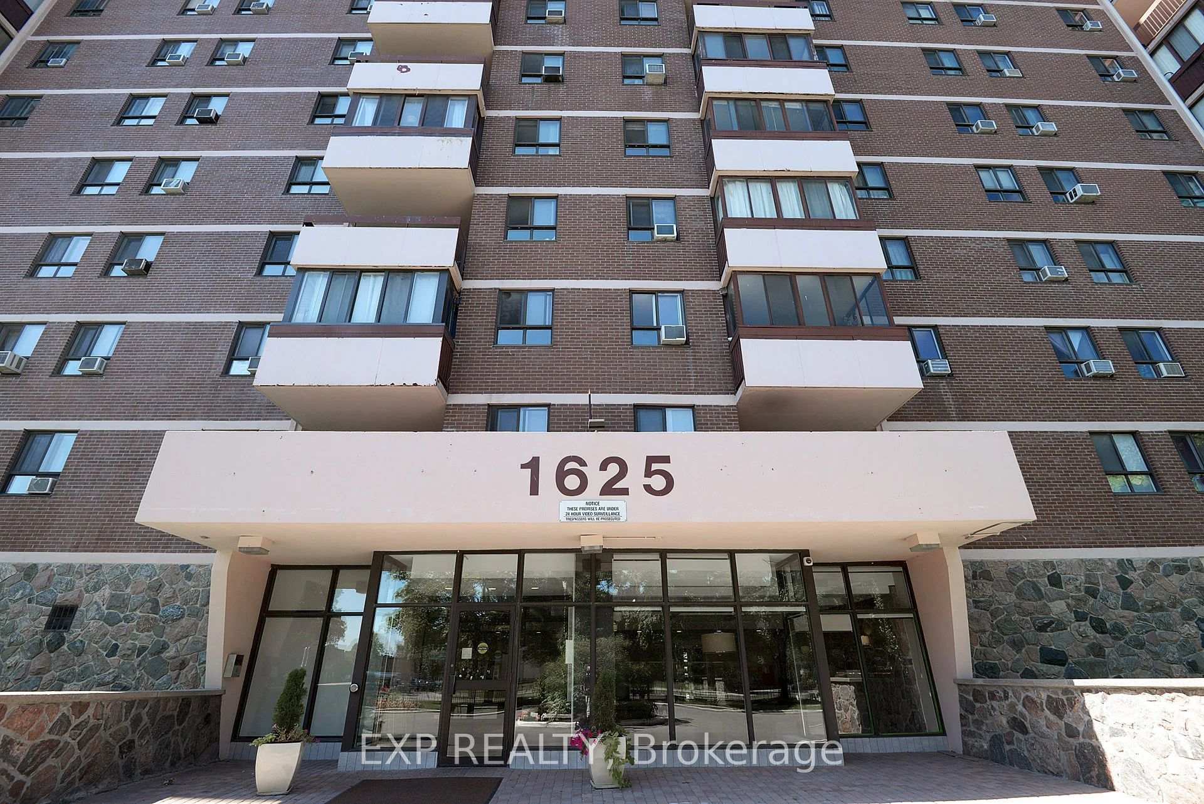
SPACIOUS, BRIGHT AND READY TO CALL HOME! Welcome to this seventh floor, two bedroom, two bathroom condo in the Applewood neighbourhood of Mississauga. Surrounded by beautifully landscaped grounds and featuring a welcoming building entrance, this unit offers approximately 850 square feet of comfortable living space. Step inside to find neutral flooring and soft grey walls throughout, creating a bright and inviting atmosphere. The spacious open concept living and dining area offers plenty of flexibility for everyday living and entertaining. The galley style kitchen features white cabinetry, a coordinating backsplash, ample cupboard space, a dishwasher and a cozy breakfast nook, along with the convenience of in suite laundry with a stackable washer and dryer. Just off the living area, the generously sized enclosed balcony provides additional space to relax and unwind. The primary bedroom offers a convenient two piece ensuite, while the second bedroom is also generously sized with closet space. A four piece main bathroom and additional storage area complete the unit. Residents can also enjoy building amenities including an outdoor pool, fitness room and beautifully maintained grounds. Complete with one parking space and conveniently located near parks, shopping and everyday amenities, this condo offers comfortable and convenient living in Mississauga.
Read more
ElevatorGymOutdoor Pool
Facts & features
TypeCondo Apartment
StyleApartment
Size800~899 Sq.Ft.
HeatingRadiant, gas
CoolingWindow unit(s)
Parking1 drive
Book a viewing
Wed28Oct
Thu29Oct
Fri30Oct
Sat31Oct
Sun1Nov
Pick a time
Rooms
7 rooms · 2 bathrooms
Main floor7 rooms
Dining room18′1″ × 10′11″197 sq.ft.
Kitchen7′9″ × 15′6″119 sq.ft.
Sunroom9′5″ × 10′4″97 sq.ft.
Other5′7″ × 5′5″30 sq.ft.
Bedroom12′10″ × 8′4″106 sq.ft.
Living room9′10″ × 9′10″96 sq.ft.
Primary bedroom13′10″ × 10′11″150 sq.ft.
Bathrooms2
4-pcMain2-pcMain
Around this home
Bloor St & Dixie Rd
6Walking
Schools nearby
School rating, out of 10.
St Alfredelementary · Private · 0.3 km
3.7/10
St Sofiaelementary · Private · 0.5 km
7.2/10
Glenforest SSsecondary · Public · 0.7 km
6.8/10
Listing details
MLS® numberW14092796
Listed onOct 19, 2026
Days on market9
UpdatedOct 22, 2026
Listing brokerageeXp Realty
Possession2026-11-01 / 1-29 days
Helpful tools
Mortgage calculator
Closing costs
Land transfer tax
Buyer guide
Your HOMEH agent
NimaHOMEH agent · Mississauga
"I would see it this week."
Ask Nima
Ask HOMEH about this home
Price, neighbourhood, monthly cost. Ask anything.
HOMEH Intelligent Agent is an AI, not a licensed representative. Check anything important with your agent.

 See all 41 photos
