

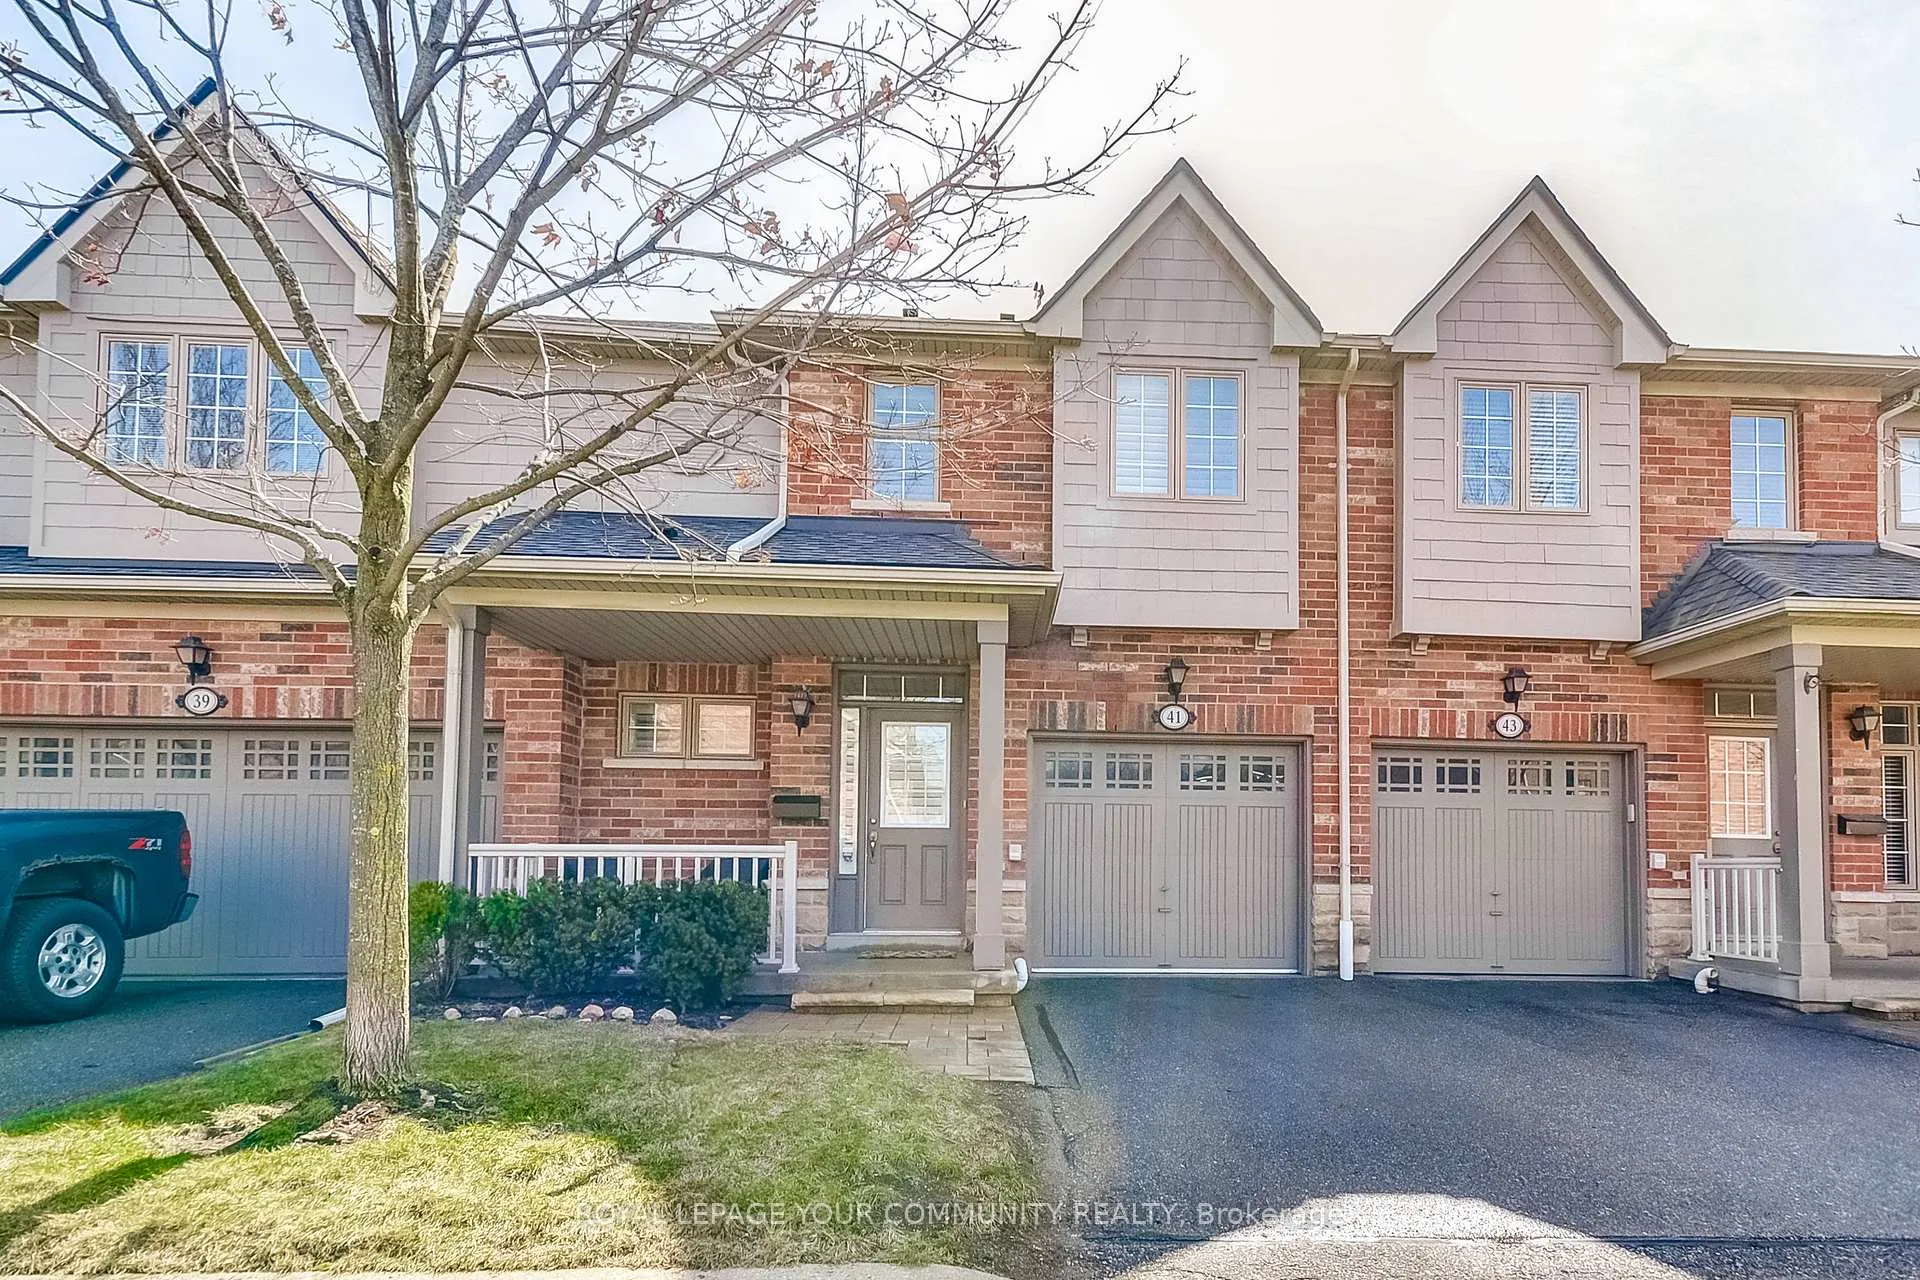
Unit 41, 1633 Northmount Avenue
Unit 41, 1633 Northmount Avenue
 See all 36 photos
Property history
Facts and features
- BasementFinished
- Age of home16–30 years
- ExposureSouth
- LaundryOwn room
- Hardwood floors
- Fireplace
- Central air
The homeCondo Townhouse, 2-storey, Age 16–30 years
- TypeCondo Townhouse
- Style2-storey
- Age16–30 years
- Living space1,800–1,999 sq ft
- BasementFull, finished
- ExposureSouth
InsideFireplace Yes, natural gas, family room, Hardwood, Broadloom, Tile, Concrete, Laundry room, upper level
- FireplaceYes, natural gas, family room
- FlooringHardwood, Broadloom, Tile, Concrete
- LaundryLaundry room, upper level
- FeaturesOther, central vacuum
- SecurityAlarm system
- Rooms above ground7
- Rooms in the basement2
- Bedrooms3
- Bathrooms4
- Kitchens1
- Family roomYes
OutsideAluminum siding, brick, Asphalt shingle, Concrete
- ExteriorAluminum siding, brick
- RoofAsphalt shingle
- FoundationConcrete
- BalconyTerrace
- FeaturesDeck, lighting, privacy, porch, porch enclosed
- AccessibilityModified kitchen counter, parking
Parking and locker2 Parking (1 garage + 1 drive), Built-in, Parking type Owned
- Spaces2 Parking (1 garage + 1 drive)
- GarageBuilt-in
- Parking typeOwned
- DrivewayPrivate
- LockerNone
Building1633 Northmount Avenue Townhomes, Storeys 2, Units 30
- Name1633 Northmount Avenue Townhomes
- Storeys2
- Units30
- Registered2007
- Condo corporation803
- AmenitiesBbqs allowed, playground, visitor parking
- PetsAllowed
Heating, water and powerForced air, gas, Central air
- HeatingForced air, gas
- CoolingCentral air
Costs and taxesTaxes $5,566 a year, Condo fee $444 a month, Common elements included, building insurance included, parking included
- Taxes, 2024$5,566 a year
- Condo fee$444 a month
- Fee includesCommon elements included, building insurance included, parking included
- HSTHST included in the price
- Rental itemsA/c, furnace, & hwt are new rental contracts ($251.69 includes hst) as of april 2023.
Included in the saleAll existing appliances: ss fridge, ss stove, ss hoodfan/microwave, ss d/w. washer & dryer. california shutters. alarm. gdo. elf's. gas fireplace.
- IncludedAll existing appliances: ss fridge, ss stove, ss hoodfan/microwave, ss d/w. washer & dryer. california shutters. alarm. gdo. elf's. gas fireplace.
NearbyFenced yard, library, marina, park, public transit, school
- Close toFenced yard, library, marina, park, public transit, school
Listing detailsW12295067, Sold, Jul 18, 2025
- MLS® numberW12295067
- StatusSold
- Listed onJul 18, 2025
- Days on market28
- UpdatedAug 15, 2025
- PossessionFlexible
- Occupied byVacant
- Listing brokerageROYAL LEPAGE YOUR COMMUNITY REALTY
About this home
Unit 41, 1633 Northmount Avenue, Mississauga (Lakeview), ON L5E 1Y9
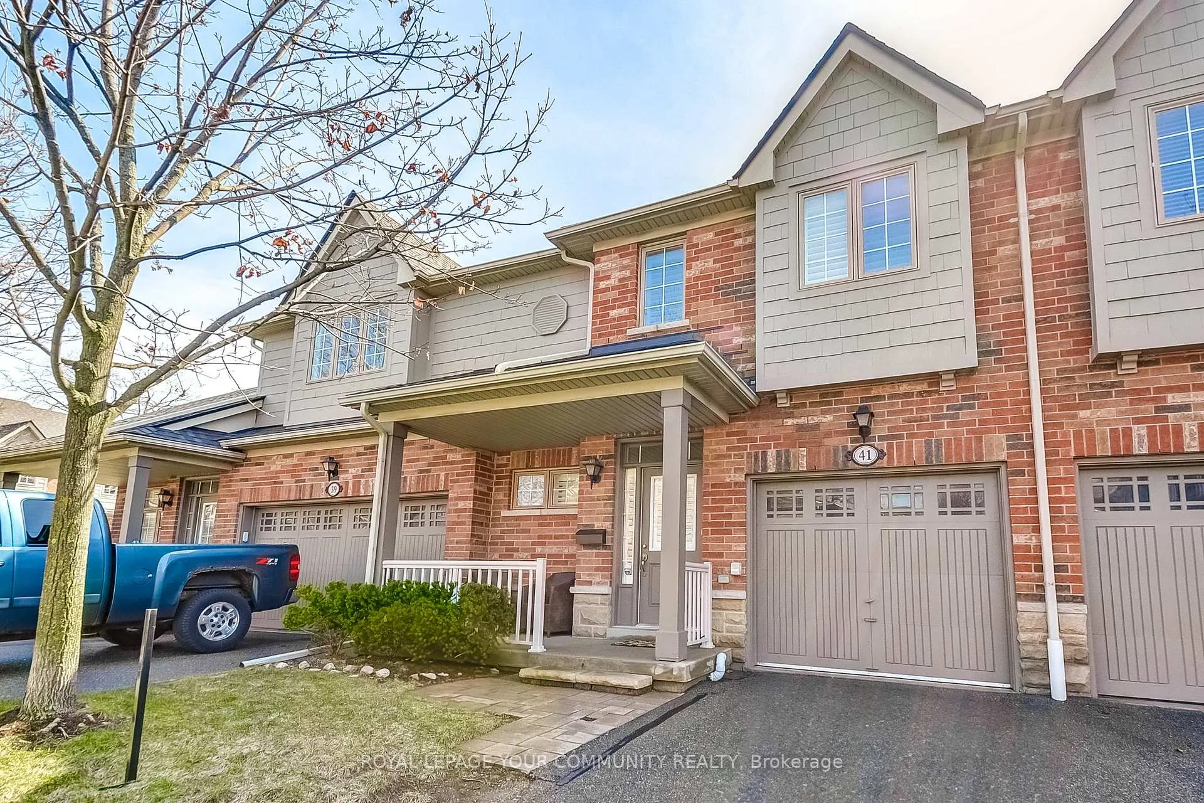
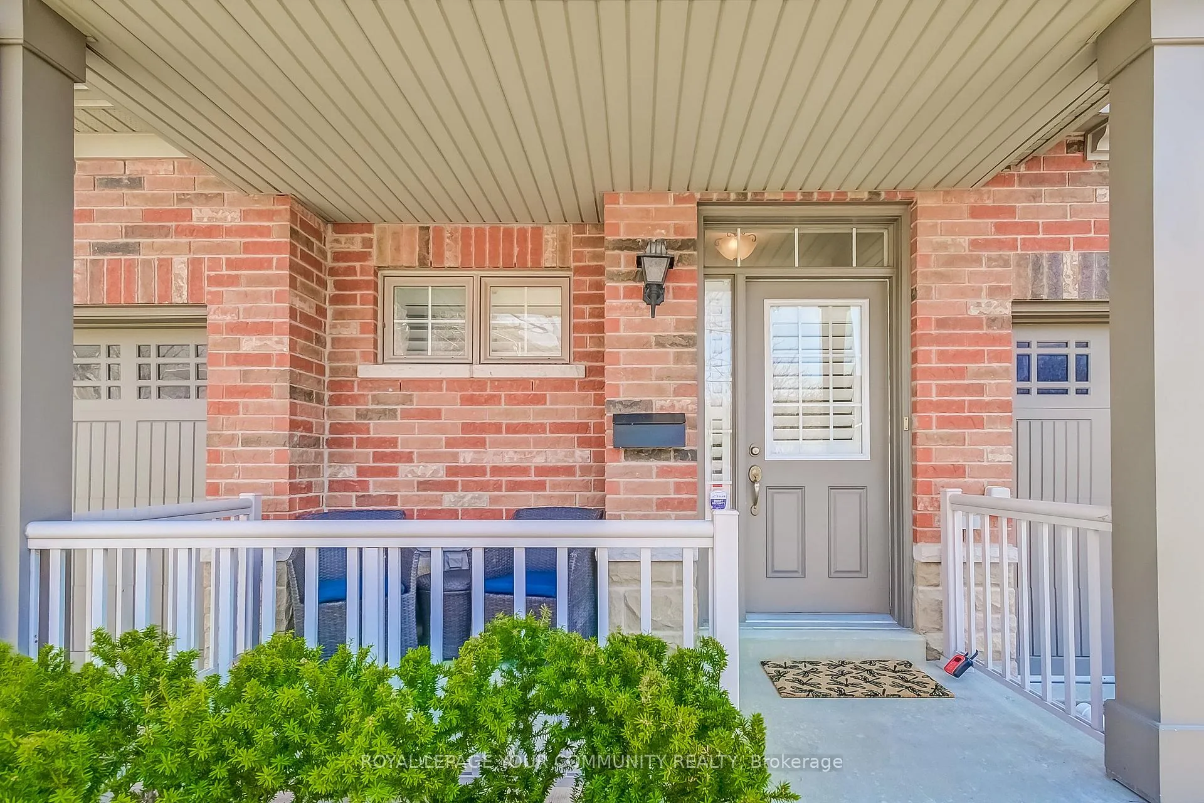
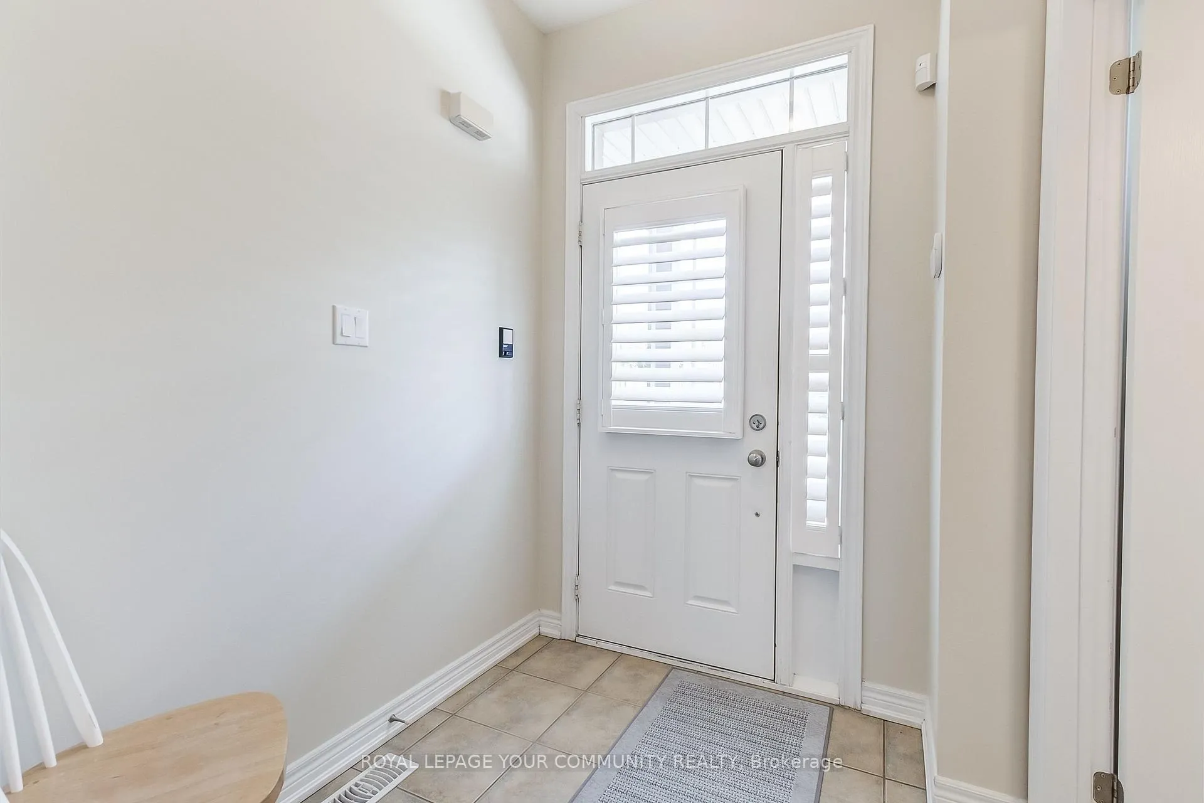
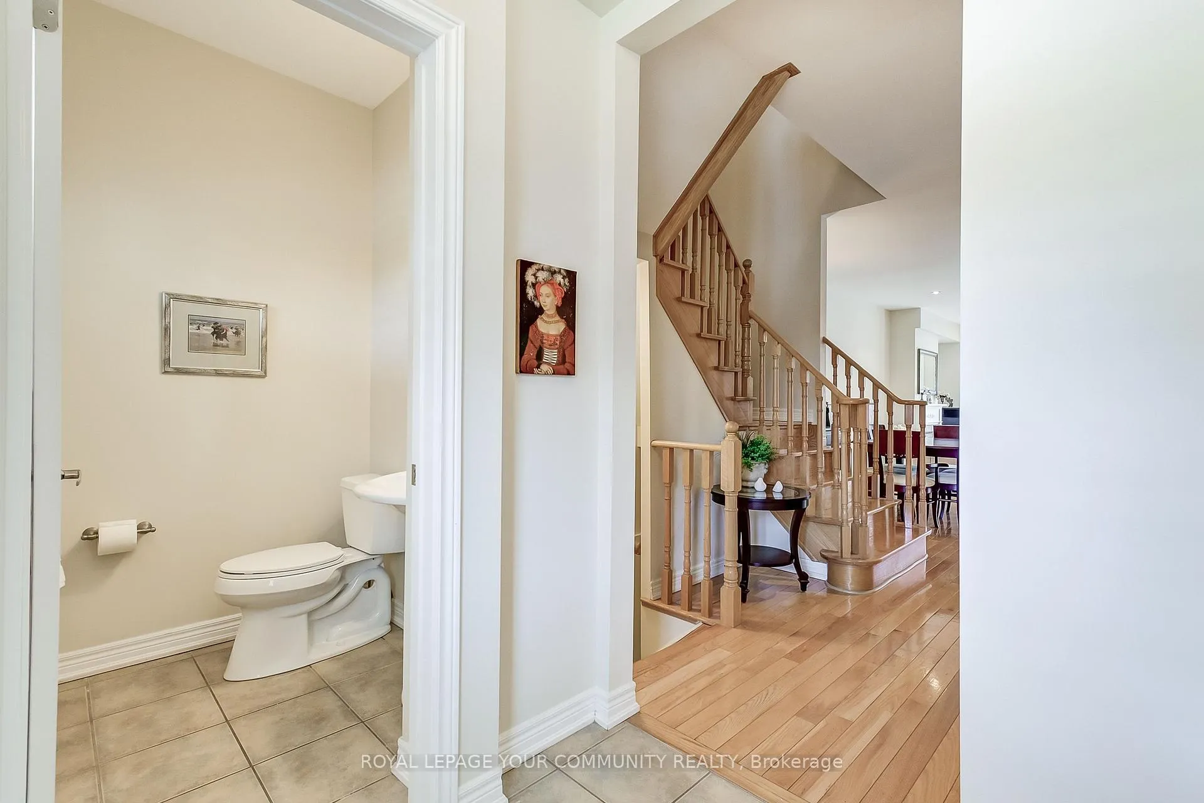
Executive Townhome Presenting 1854sqft + 839sqft Bsmt = 2693sqft Total Living Area. Original Owner From The Builder And Impeccably Maintained. Main Floor Features Include 9' Ceilings, Oak Hardwood Floors, Potlights And California Shutters Throughout. Large L-Shaped Kitchen Includes Upgraded Granite Counters, Spacious Breakfast Bar, SS Appliances And Abundant Maple Cabinetry. Easy Entertaining With The Walk-Out Deck From The Breakfast Room, Perfect For A Family Summer BBQ. South Facing Backyard Provides Plenty Of Natural Lighting. Open Concept Family/Dining Rooms With Elegant Natural Gas Fireplace Providing A Relaxing Atmosphere. Primary Bedroom Offers A Large 5PC Ensuite Bathroom & A Massive Walk-in Closet. Laundry Is Conveniently Located On The Second Floor, New Washer 2024. Basement Professionally Finished With A 4pc Bath, Large Rec Room, Ample Storage Rooms And Utility Area. 2 Visitor Parking Areas & A Wonderfully Maintained Complex is Located Minutes Away From Great Schools, Shopping, Malls, Lake Ontario & Highways. This Rarely Offered Town Is In The Heart Of Lakeview And Is Perfect For Downsizers & Growing Families, Investors & Professionals!
Ask about this home
A HOMEH agent will answer your questions about this home.
Know more about 1633 Northmount Avenue Townhomes
Condo building · 1633 Northmount Avenue
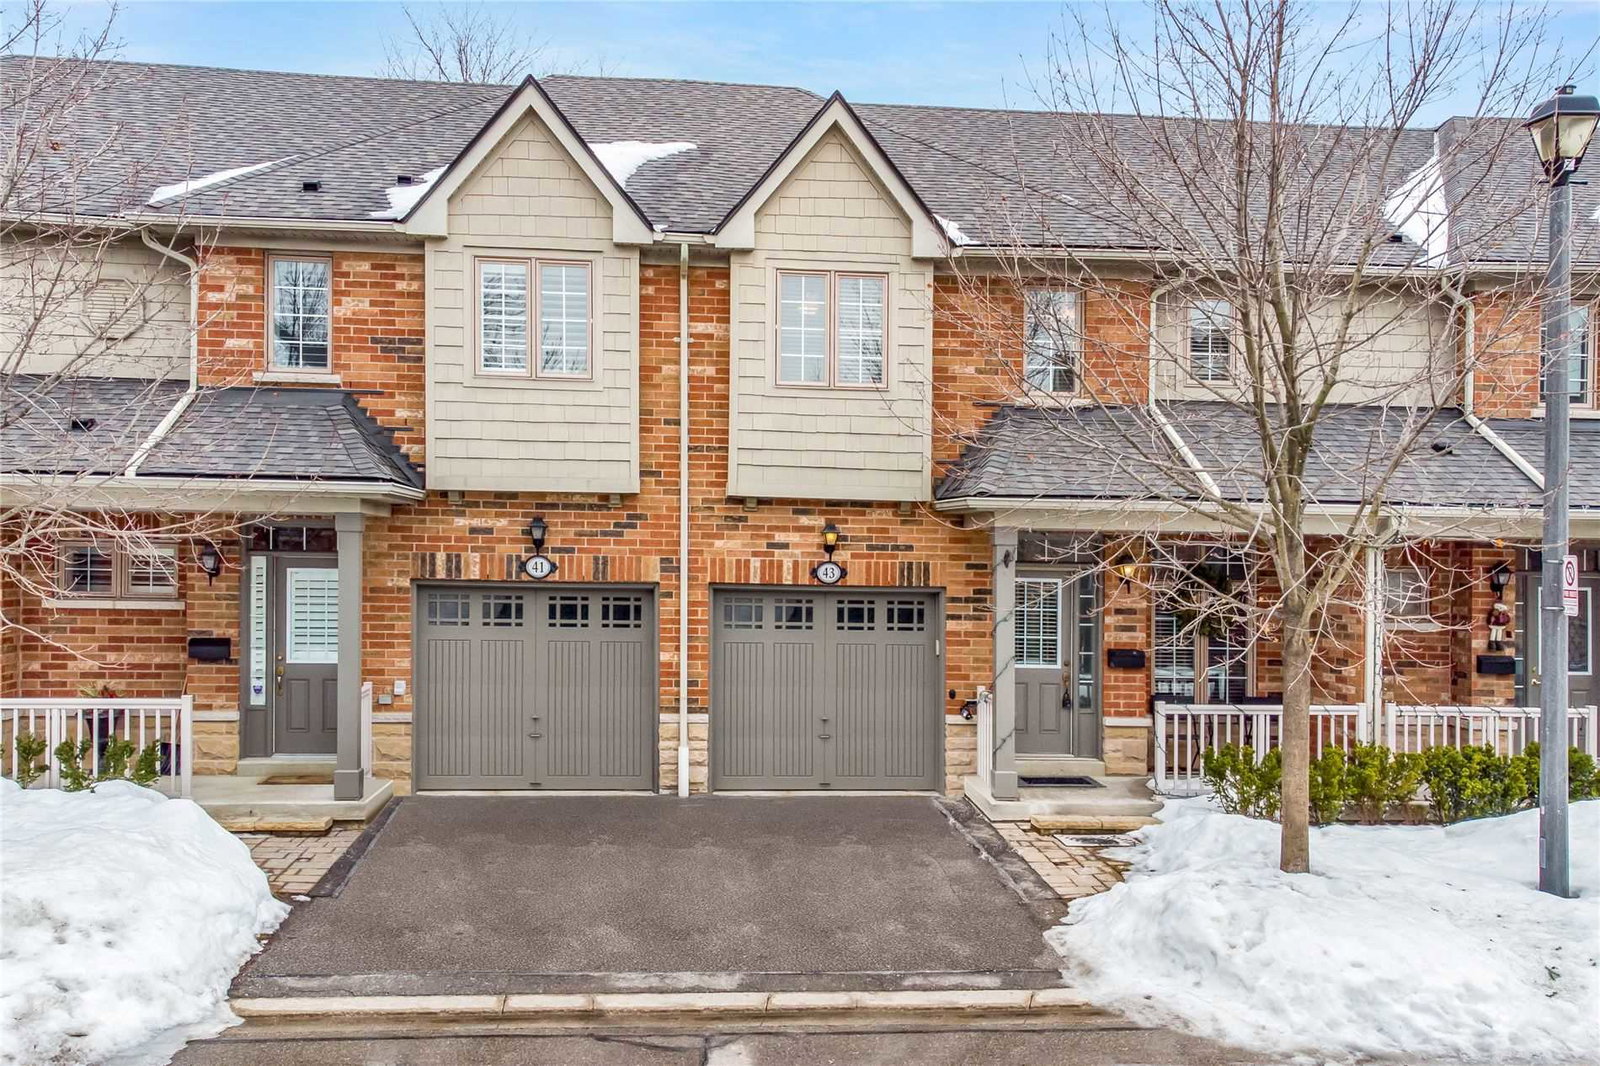
1633 Northmount Avenue Townhomes is a 2-storey condo with 30 suites, built in 2007 by Unknown. No units are on the market here right now.
- 2storeys
- 30suites
- 2007built
No similar units for sale in 1633 Northmount Avenue Townhomes right now.
Around this home
Daily convenience, out of 100, from the distances below
Schools nearby
School rating, out of 10.
Helpful calculators
Your HOMEH agent

"I would see it this week."