

1645 Chesbro Court
1645 Chesbro Court
 See all 39 photos
Property history
- $2,749,900ExpiredList: 2024-10-19|End: 2025-03-30|162 daysW9417886
Facts and features
- BasementFinished
- Price per sq ft~$647
- Water, sewerMunicipal
- HeatingForced air
- Hardwood floors
- Fireplace
- Central air
The homeDetached, 2-storey, 3,500–5,000 sq ft
- Type: Detached
- Style: 2-storey
- Living space: 3,500–5,000 sq ft
- Basement: Finished
InsideFireplace Yes, Hardwood, Main level
- Fireplace: Yes
- Flooring: Hardwood
- Laundry: Main level
- Features: Other
- Rooms above ground: 10
- Rooms in the basement: 3
- Bedrooms: 4 + 2 in the basement
- Bathrooms: 5
- Kitchens: 1
- Family room: Yes
Outside and lotBrick, Asphalt shingle, Brick
- Exterior: Brick
- Roof: Asphalt shingle
- Foundation: Brick
- Size: 73.73 × 131.17 ft
- Zoning: Res
Parking2 Garage, Attached, Private double
- Spaces: 2 Garage
- Garage: Attached
- Driveway: Private double
Heating, water and powerForced air, gas, Central air, Municipal water
- Heating: Forced air, gas
- Cooling: Central air
- Water: Municipal water
- Sewer: Municipal sewer
- Natural gas: Yes
- Hydro: Yes
- Cable: Yes
- Telephone: Yes
Costs and taxesTaxes $14,645 a year, HST included in the price
- Taxes, 2024: $14,645 a year
- HST: HST included in the price
Included in the saleS/s double door fridge , s/s stove , s/s built-in dishwasher, s/s otr, s/s warmer, winer cooler, new garage doors w/ remotes, zebra blinds, all elf's, all window covering, automatic irrigation system, owned water tank & water softener system
- Included: S/s double door fridge , s/s stove , s/s built-in dishwasher, s/s otr, s/s warmer, winer cooler, new garage doors w/ remotes, zebra blinds, all elf's, all window covering, automatic irrigation system, owned water tank & water softener system
NearbyCul de sac/dead end, greenbelt/conservation, level, park, wooded/treed, fenced yard
- Close to: Cul de sac/dead end, greenbelt/conservation, level, park, wooded/treed, fenced yard
Listing detailsW9417886, Expired, Oct 19, 2024
- MLS® number: W9417886
- Status: Expired
- Listed on: Oct 19, 2024
- Days on market: 162
- Updated: Nov 11, 2024
- Occupied by: Owner
- Listing brokerage: SHAHID KHAWAJA REAL ESTATE INC.
About this home
1645 Chesbro Court, Mississauga (Sheridan), ON L5H 4H5
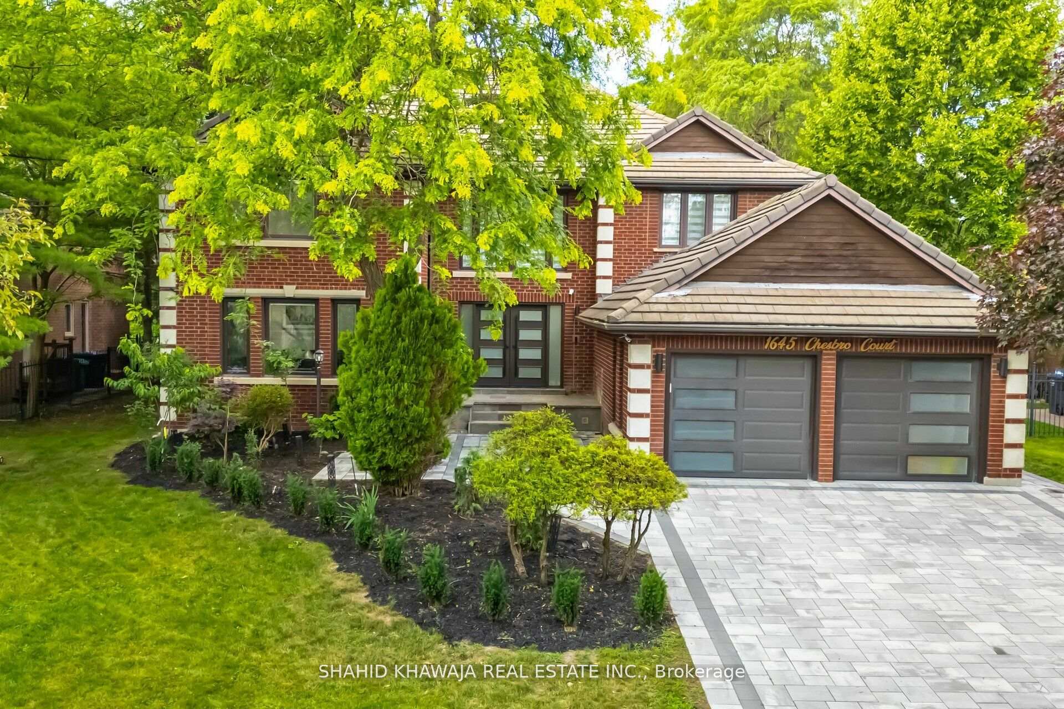
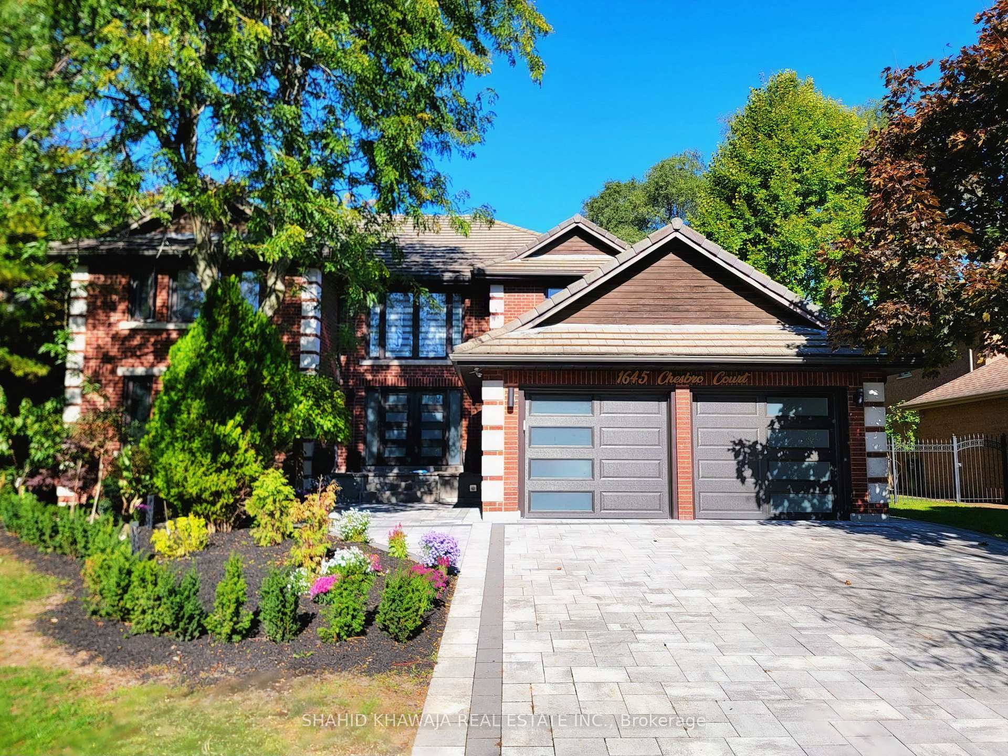
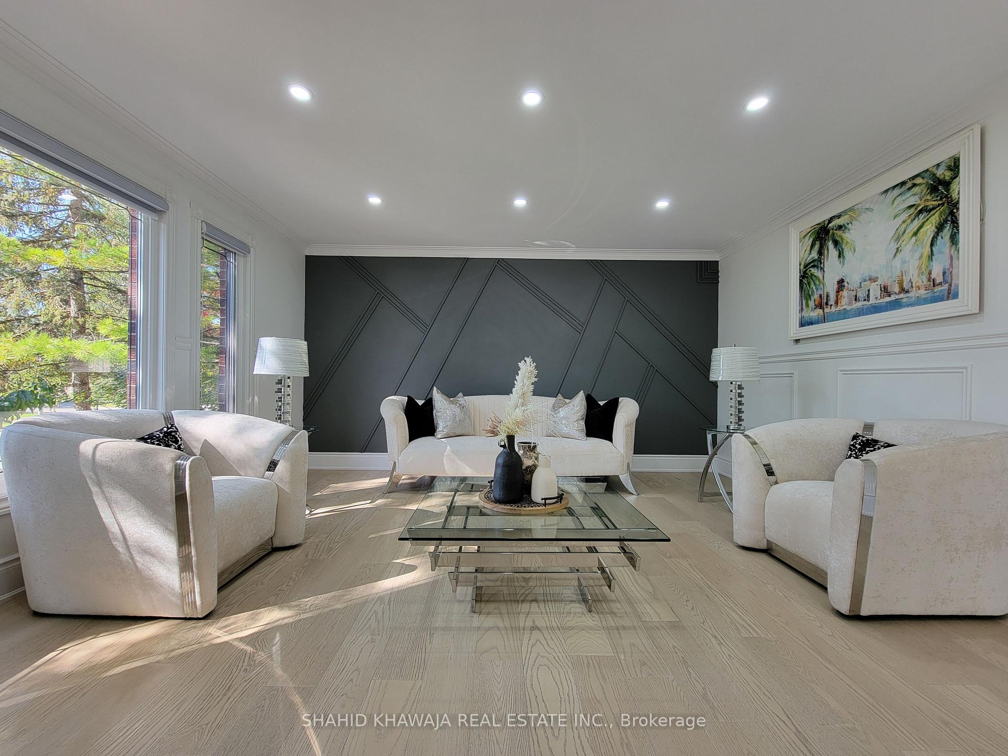
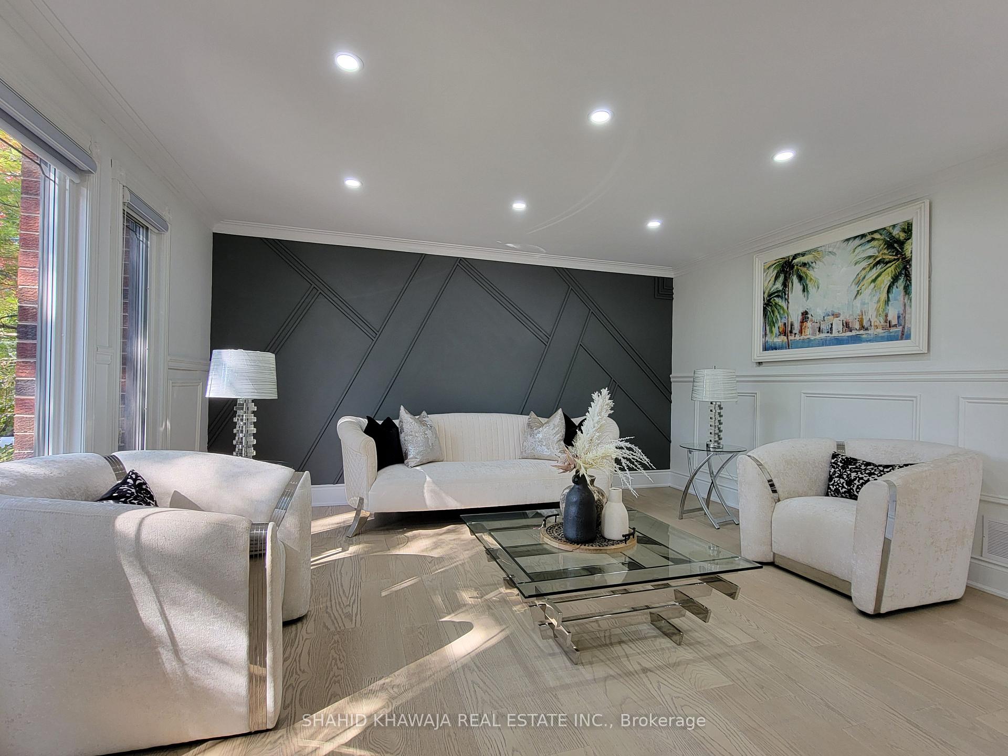
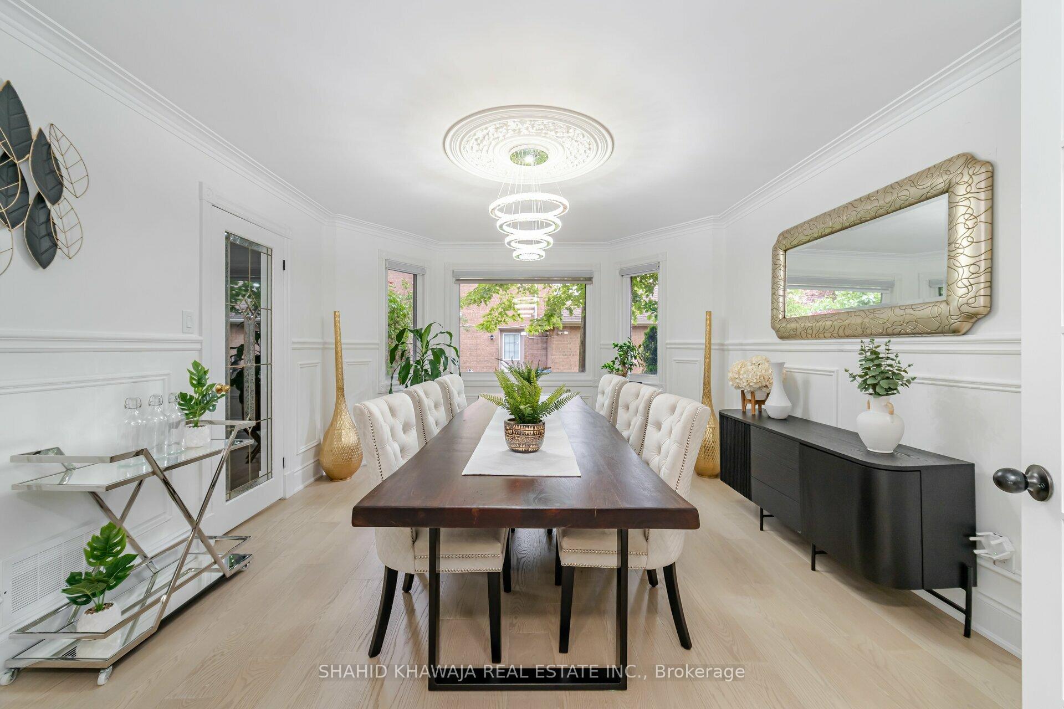
*View Tour* Nestled within the Picturesque Enclave On A Quite Cul-De-Sac in Most Demanding Sheridan Community ** Lies this Exquisite Sanctuary Backing onto Doulton Estates **Recently Fully Renovated *Mill work, Wood paneling, Modern chandeliers, Pot Lights,Upgraded Modern Kitchen, Extra wide Marble floors, New wide Plank White Oak Hardwood Floors, Upgraded Driveway with wrap Around Expensive Stone Interlocking* offering 4+2 bedrooms, 5 bath Detached Double Storey Home with Professionally Finished Basement.Upon Entering, A flood of natural light welcomes you into the Grand Open to Above Foyer adorned with marble floors and Modern Staircase. The heart of the home is Beautifully Upgraded Kitchen Designed With Built-in High End S/S appliances, Sleek soft Closure Handless Cabinets, A Sprawling Water Fall Center island offering Wine Cooler with A lot of Storage Space ** This kitchen is truly a culinary masterpiece that connects the Breakfast area ** Walk-Out Through Glass Doors to The Private backyard oasis offers a Tranquil space with meticulous landscaping boasting stone interlocking & beautiful mature trees towering around the yard** Formal Dinning room Adorns with Bay window & Custom Chandelier for a sophisticated dining experience *Elegant living room Featuring Gas Fireplace, Perfect for gathering & overlooking the lush backyard through Expansive windows**French Door Entrance to Main Floor Office ** Retreat upstairs into the Owner's suite, where you are met with an immaculate 6pc Ensuite with Stand Alone Tub offering a spa-like experience, and a large walk-in closet With Organizer. 3 more spacious bedrooms with Upgraded Ensuites And A New Semi-Ensuites is A Great Addition to this house, each bedroom is adorned with Quartz Vanities & Glass Standing Showers. Completing the interior is the Finished Basement with 2 Additional Bedrooms, a large rec area, a theatre, gym, wine cellar, a secondary kitchen, and a 4pc bath.
Ask about this home
A HOMEH agent will answer your questions about this home.
Around this home
Daily convenience, out of 100, from the distances below
Schools nearby
School rating, out of 10.
Helpful calculators
Your HOMEH agent

"Priced 29% over the Hestimate. I would see it this week."