
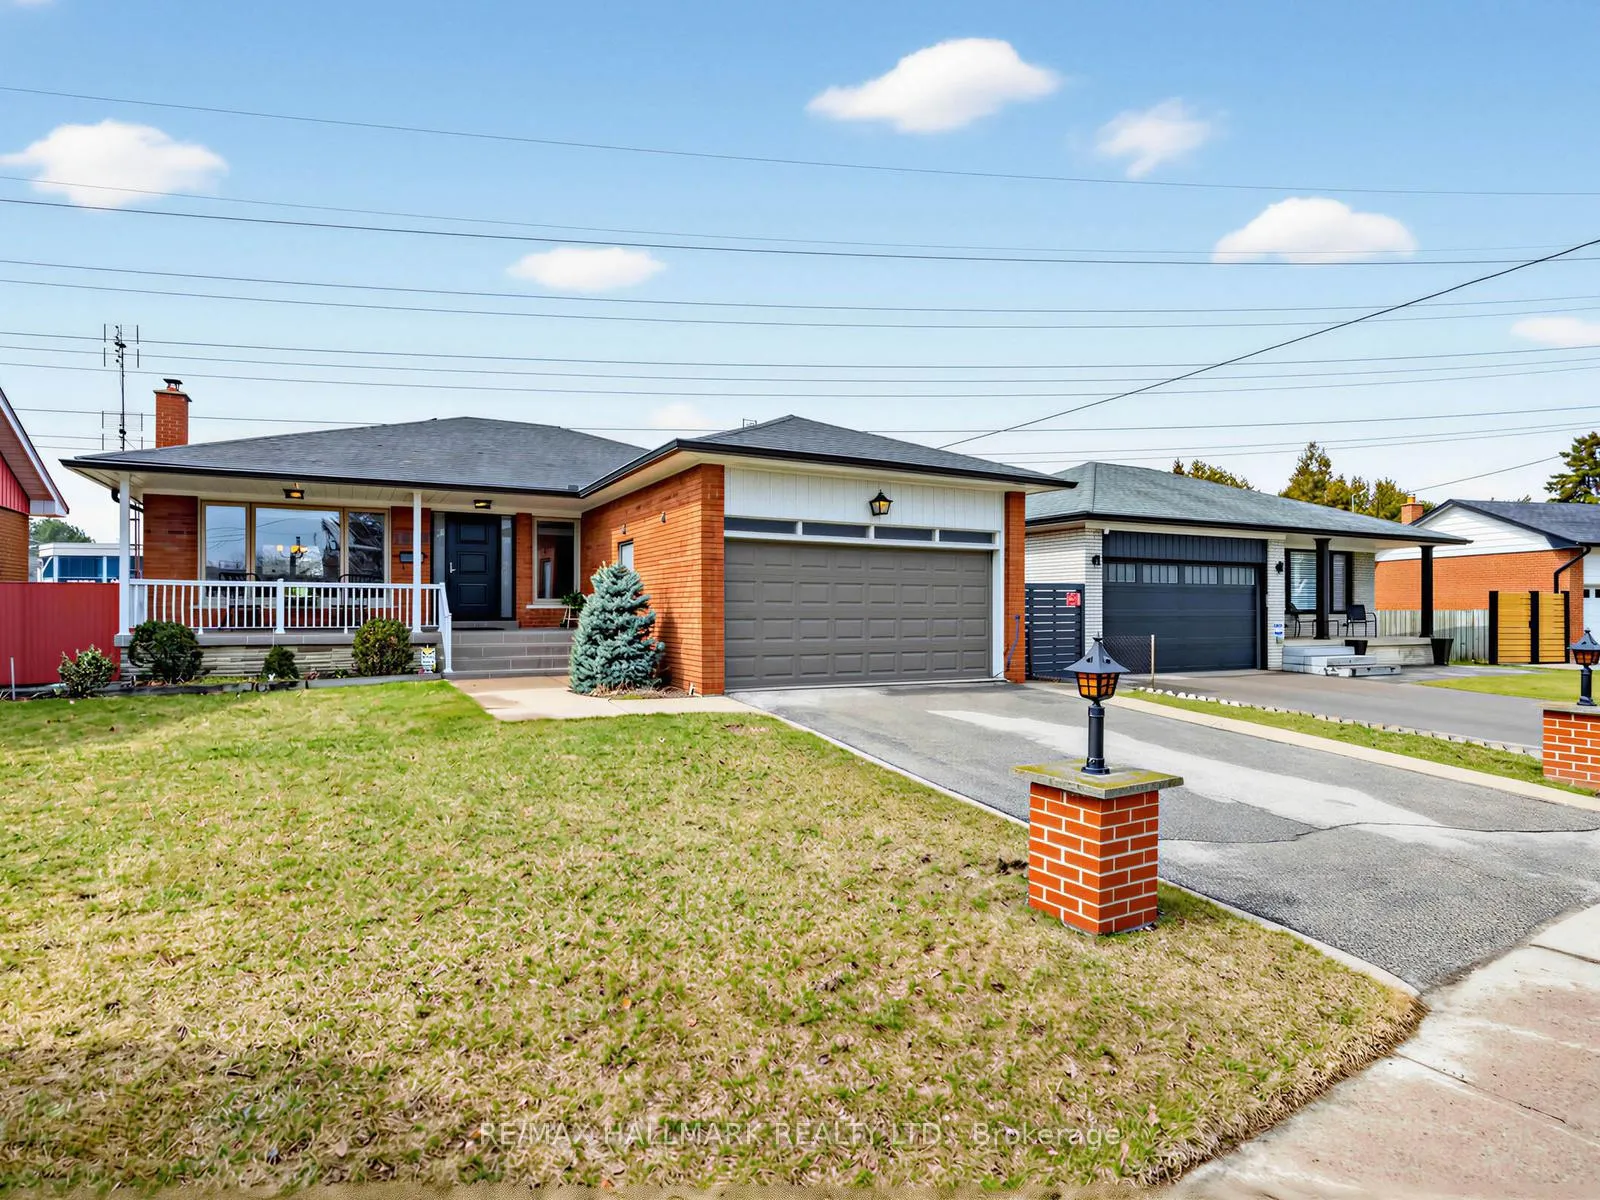
1649 Carletta Drive
Mississauga (Lakeview)1649 Carletta Drive
Mississauga (Lakeview)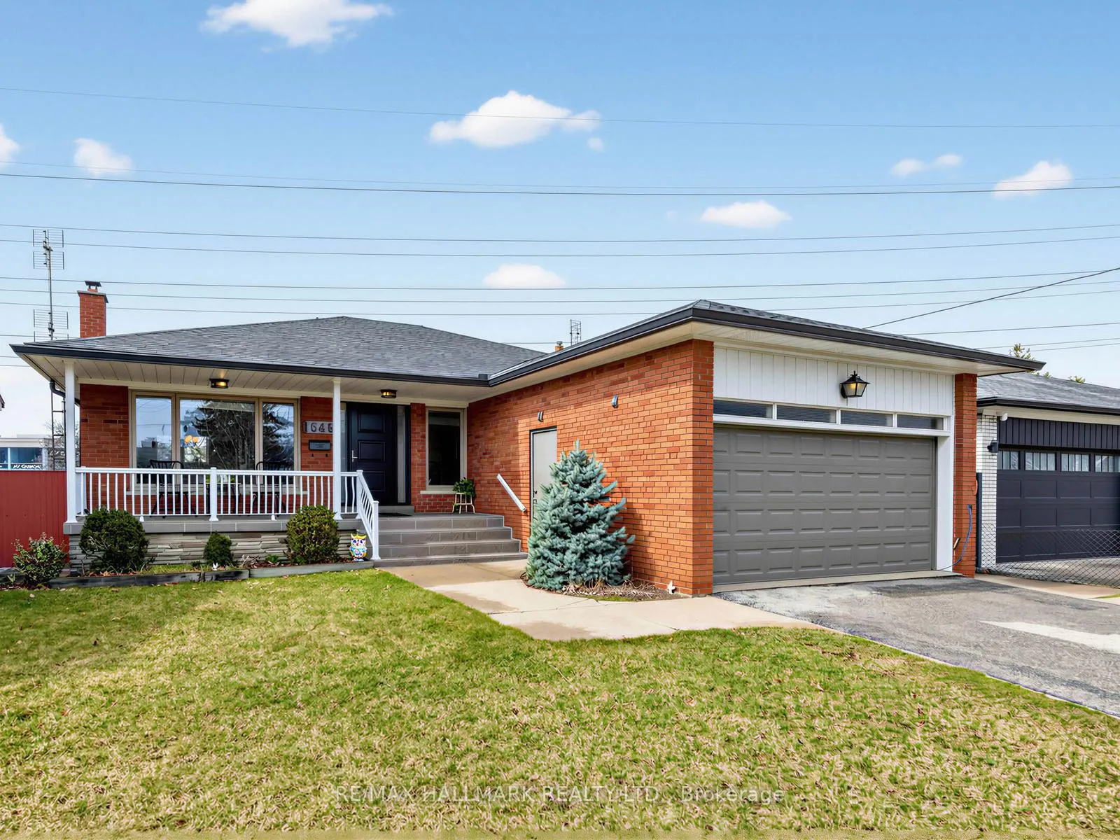
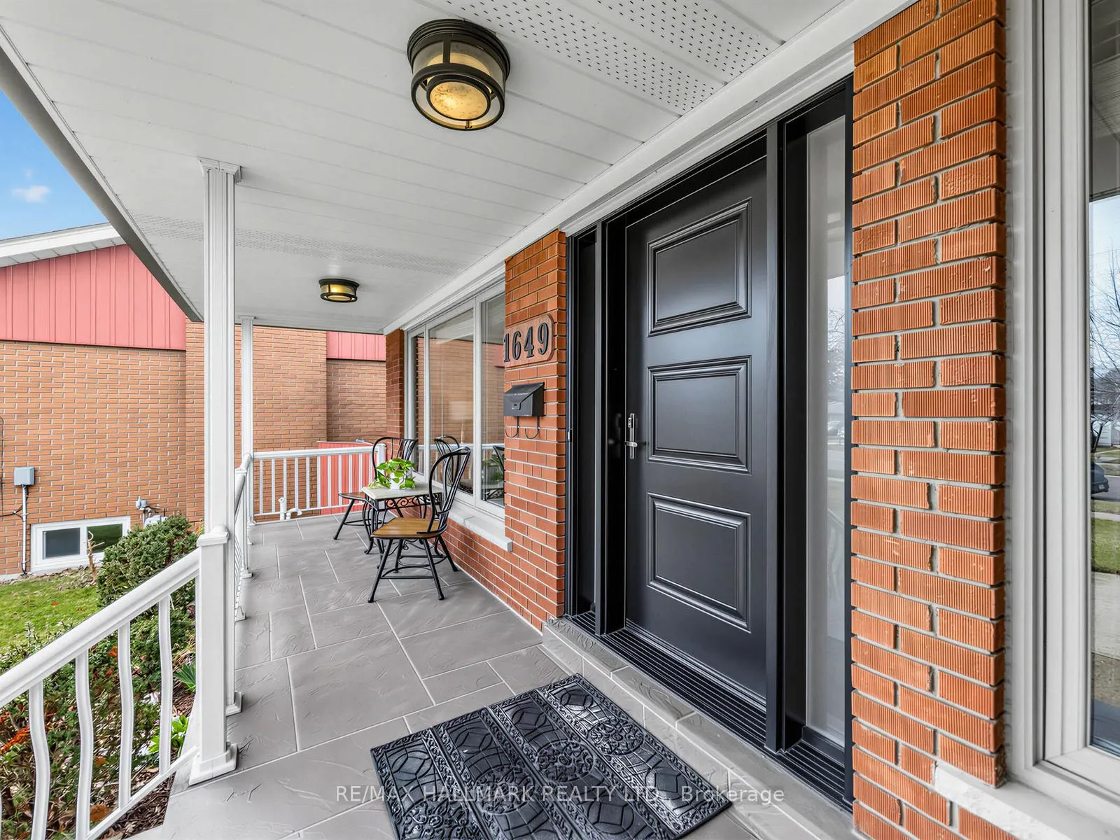
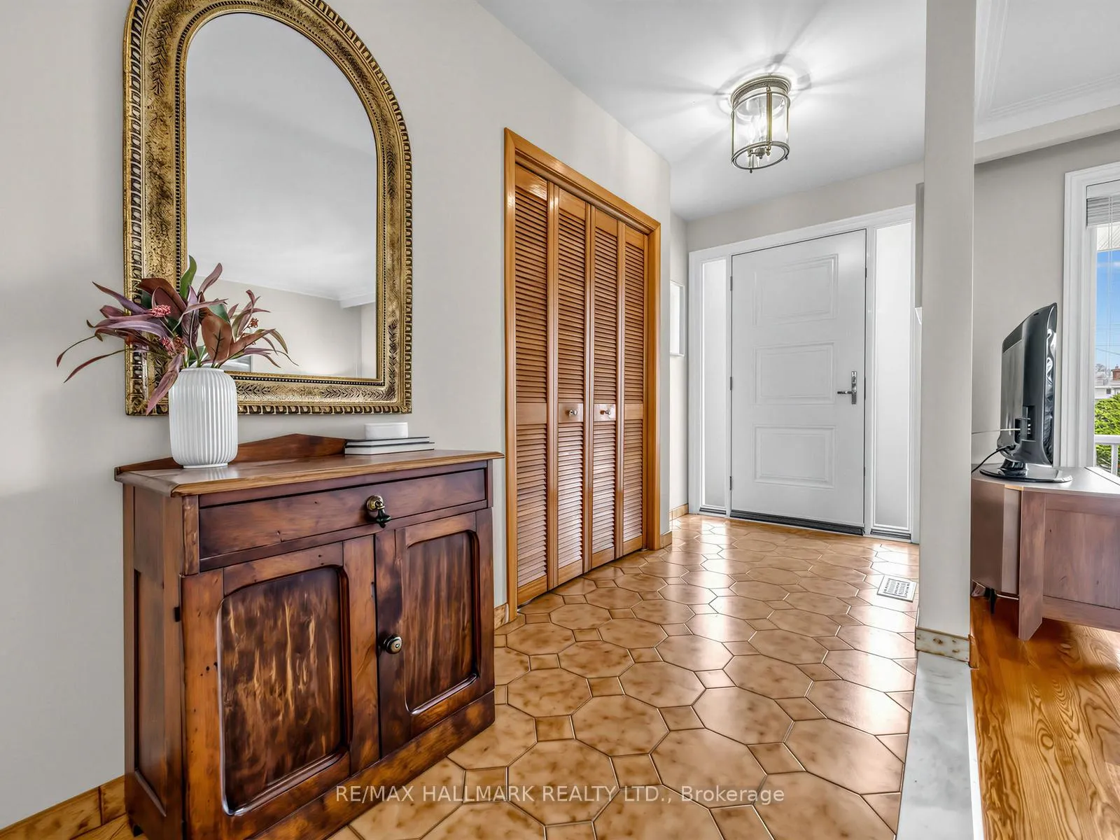
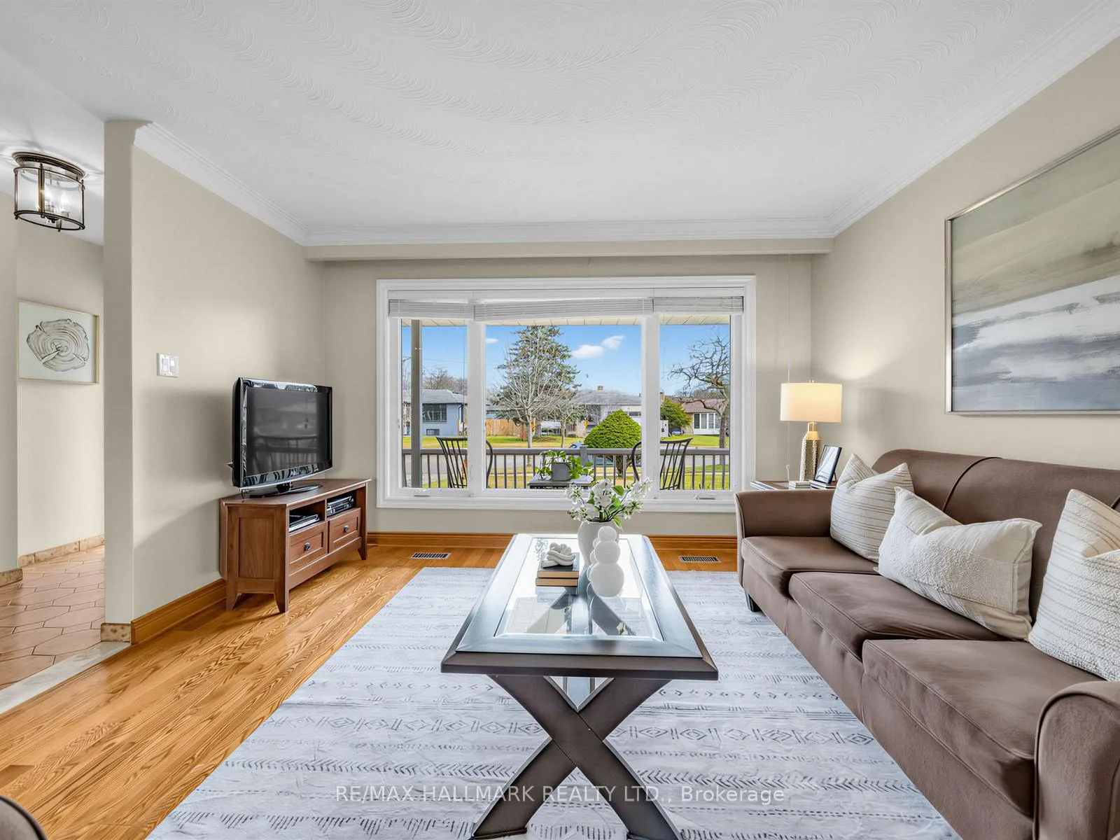 See all 33 photos
Property history

This listing has ended. It is no longer available.
Property not available for sale or for rent.
About this home
1649 Carletta Drive, Mississauga
Charming and meticulously maintained bungalow offering exceptional space, warmth, and versatility. Sun-filled interior features stainless steel appliances including gas stove, 3 generously sized bedrooms, and a spacious living and dining area enhanced with crown moulding and hardwood flooring throughout main floor, perfect for both everyday living and entertaining. The fully finished basement expands your options with a massive family room, second kitchen plus a large dining area, endless room to host family and friends, vinyl flooring throughout the basement, a 3-piece bath and a cozy wood-burning fireplace. Ideal for in-law or multi-generational living, with direct access to the backyard. Large cold storage adds practical convenience. Set on a fabulous oversized lot, the private fenced backyard with large patio offers incredible outdoor living with plenty of space to garden, relax, or entertain. Double car garage and a full driveway. Furnace '25, roof '20, 6" seamless aluminum eavestroughs '20, windows '15, front, back, and garage doors '15. Move-in ready, just unpack and enjoy your summer in this lovely home. Located in a quiet, sought-after neighbourhood just steps to Etobicoke Creek Trails, top-rated schools, parks, recreation centres, shopping at Sherway Gardens & Dixie Mall, take the GO Transit or any of these major highways close by QEW, 427, the Garder with convenient access to downtown Toronto and both airports.
Facts & features
Ask about this home
A HOMEH agent will answer your questions about this home.
Rooms
10 rooms · 2 bathrooms
- Living room16′4″ × 12′10″209 sq.ft.
- Dining room12′7″ × 9′9″122 sq.ft.
- Kitchen11′7″ × 9′3″108 sq.ft.
- Primary bedroom13′1″ × 10′10″142 sq.ft.
- Bedroom 212′8″ × 8′8″110 sq.ft.
- Bedroom 311′9″ × 8′1″95 sq.ft.
- Kitchen10′ × 13′130 sq.ft.
- Breakfast14′7″ × 14′205 sq.ft.
- Recreation28′4″ × 12′11″365 sq.ft.
- Cold room/cantina22′7″ × 4′4″97 sq.ft.
Around this home
Listing details
Helpful tools
Your HOMEH agent
"I would see it this week."
Ask HOMEH about this home
Price, neighbourhood, monthly cost. Ask anything.
HOMEH Intelligent Agent is an AI, not a licensed representative. Check anything important with your agent.