

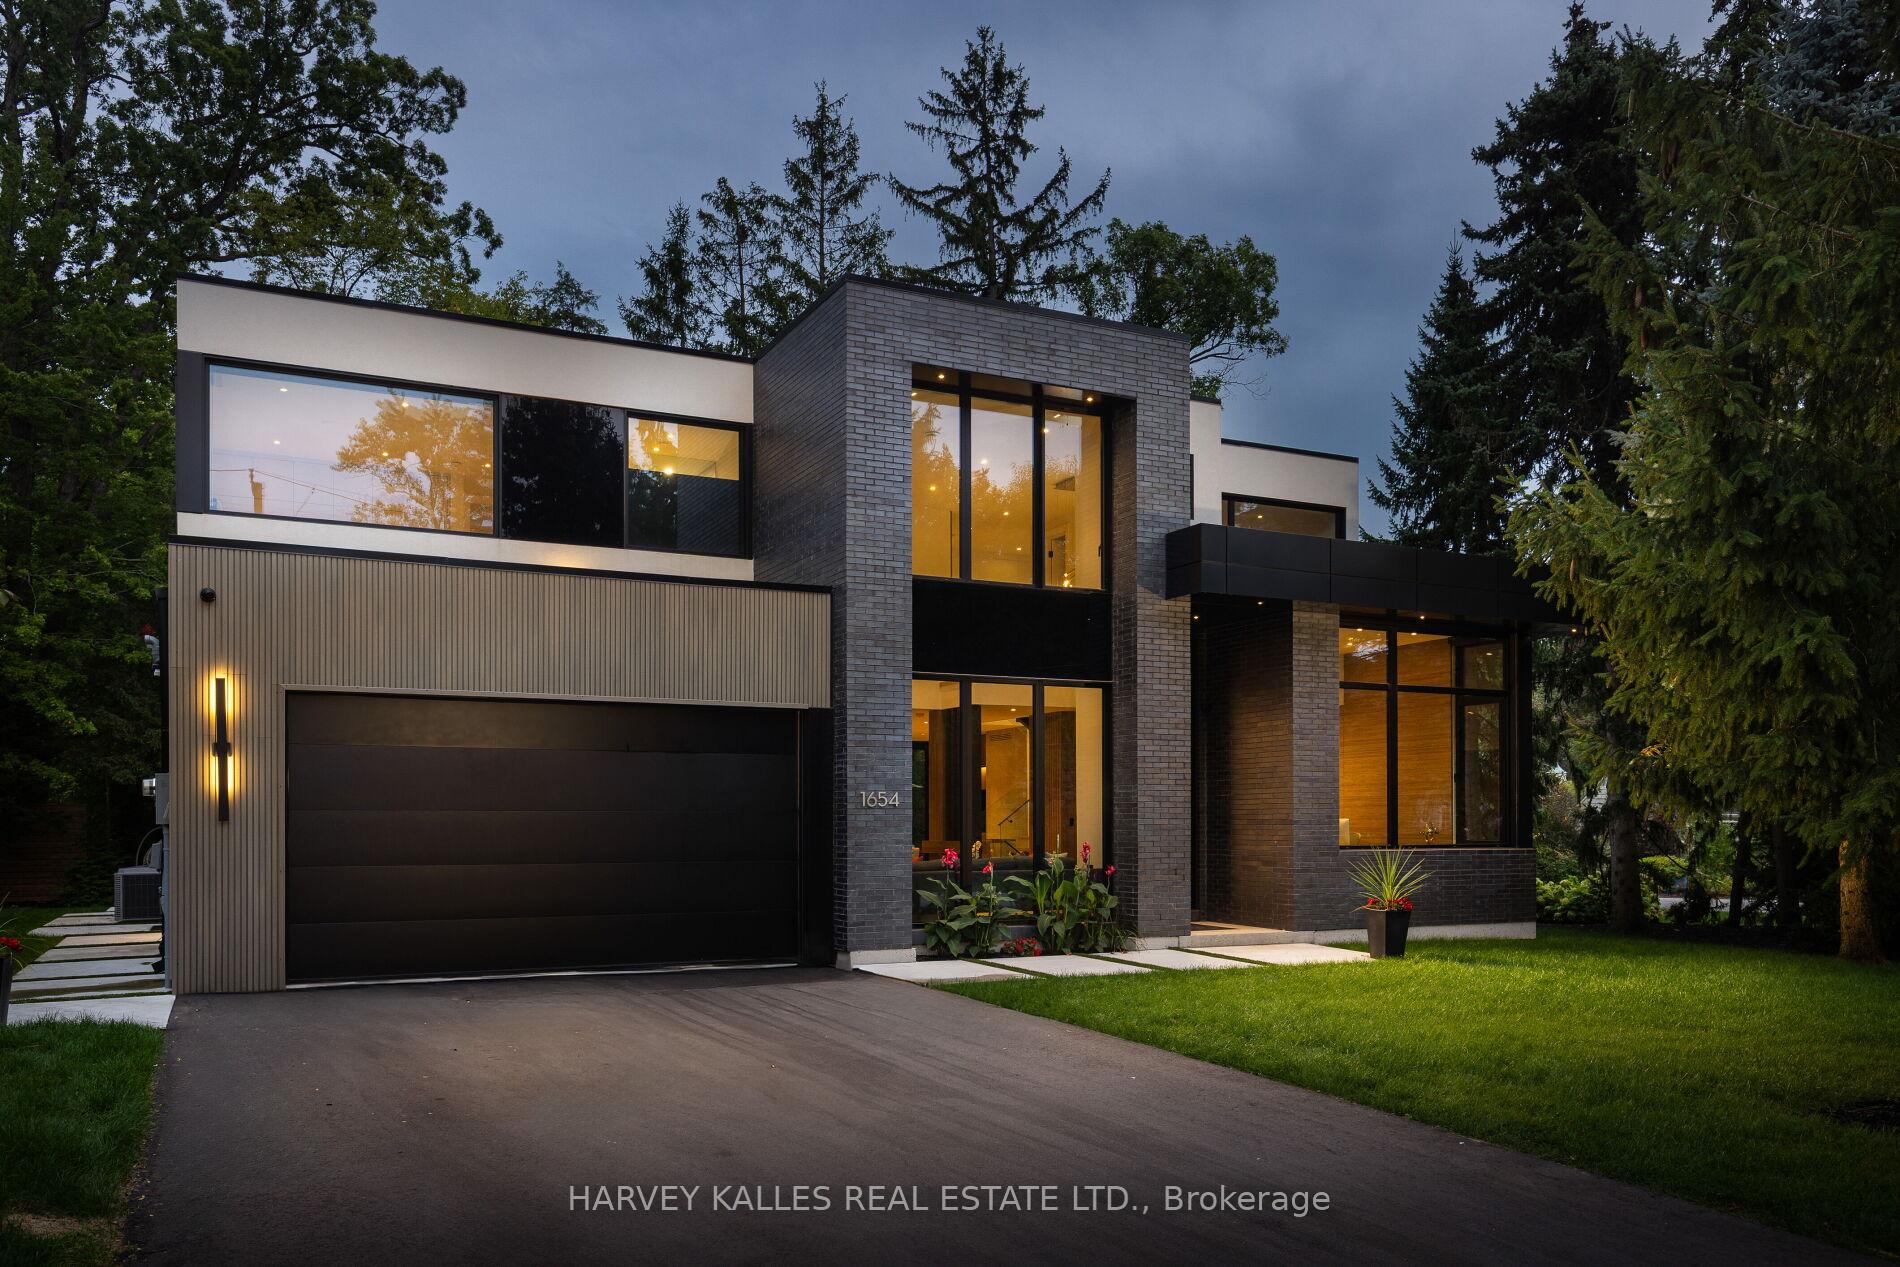
1654 Birchwood Drive
1654 Birchwood Drive
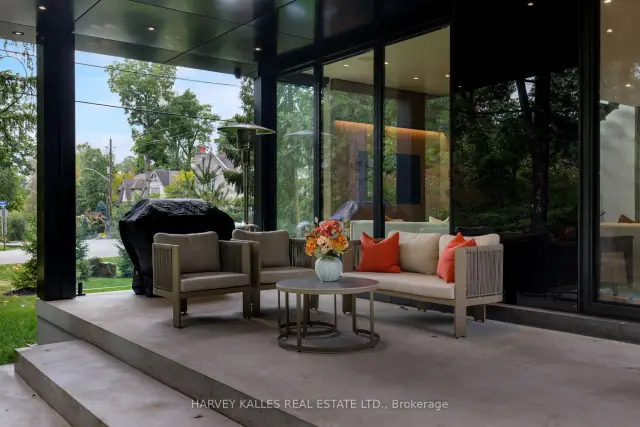 See all 49 photos
Property history
Facts and features
- BasementWalk-out
- Age of home0–5 years
- Water, sewerMunicipal
- HeatingForced air
- Second kitchen
- Hardwood floors
- Fireplace
- Central air
The homeDetached, 2-storey, Age 0–5 years
- Type: Detached
- Style: 2-storey
- Age: 0–5 years
- Living space: 3,500–5,000 sq ft
- Basement: Finished with walk-out, full
- View: Trees/woods, park/greenbelt
InsideFireplace Yes, natural gas, living room, Heated, Hardwood, Tile, Window floor to ceiling, Upper level
- Fireplace: Yes, natural gas, living room
- Flooring: Heated, Hardwood, Tile, Window floor to ceiling
- Laundry: Upper level
- Features: Air exchanger, on demand water heater, in-law capability, countertop range, erv/hrv, central vacuum, carpet free
- Rooms above ground: 7
- Rooms in the basement: 3
- Bedrooms: 5 + 1 in the basement
- Bathrooms: 5
- Kitchens: 2
- Family room: Yes
Outside and lotMetal/steel siding, brick, Flat, Poured concrete, concrete
- Exterior: Metal/steel siding, brick
- Roof: Flat
- Foundation: Poured concrete, concrete
- Features: Canopy, landscape lighting, lawn sprinkler system, lighting, controlled entry, landscaped, patio, privacy
- Size: 88.34 × 118.7 ft
Parking2 Garage, Attached, Private double
- Spaces: 2 Garage
- Garage: Attached
- Driveway: Private double
Heating, water and powerForced air, gas, Central air, Municipal water
- Heating: Forced air, gas
- Cooling: Central air
- Water: Municipal water
- Sewer: Municipal sewer
Costs and taxesTaxes $23,283 a year, HST included in the price
- Taxes, 2026: $23,283 a year
- HST: HST included in the price
NearbyLibrary, park, place of worship, school, wooded/treed, rec./commun.centre
- Close to: Library, park, place of worship, school, wooded/treed, rec./commun.centre
Listing detailsW13763182, Sold, Sep 9, 2026
- MLS® number: W13763182
- Status: Sold
- Listed on: Sep 9, 2026
- Days on market: 40
- Updated: Oct 19, 2026
- Possession: 2026-09-30 / Flexible
- Occupied by: Owner
- Listing brokerage: HARVEY KALLES REAL ESTATE LTD.
About this home
1654 Birchwood Drive, Mississauga (Lorne Park), ON L5J 1T6
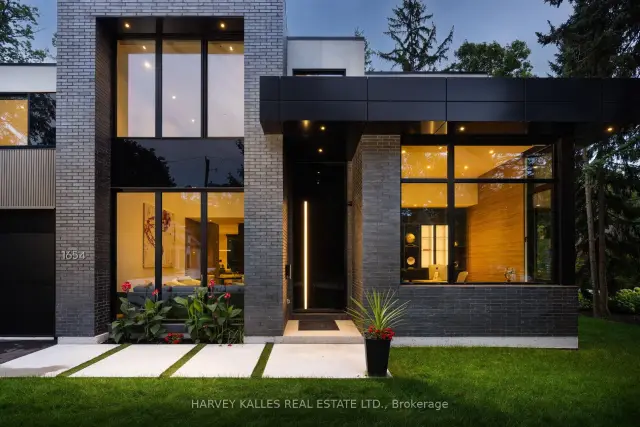
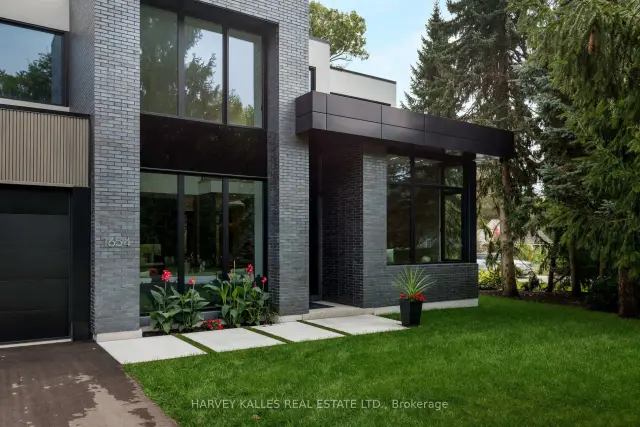
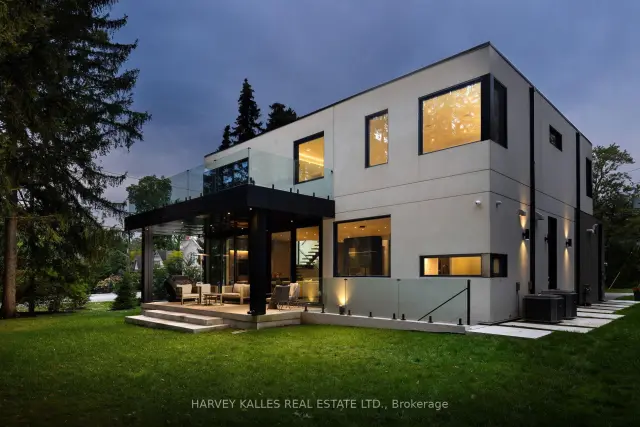
Exceptional custom residence with a masterful fusion of contemporary design with serene zen influences. Approx 7,000+ sq. ft. of finished living space, carefully crafted over four years. Dramatic 20-foot foyer with its illuminated glass pivot door, with expansive light-filled spaces highlighted by a floating staircase, architectural feature panel walls, and custom millwork. On the main level, a modern family room with a striking two-sided linear fireplace provides both comfort and sophistication, while the bespoke executive office offers custom millwork and gorgeous treetop views. The chefs kitchen is a true showpiece, featuring Miele appliances, a PITT gas counter range, and a separate catering kitchen. A stylish powder room, skylights, heated floors, and refined cabinetry complete the main level. The primary suite is your private retreat with a spa-inspired ensuite, custom walnut and glass walk-in closets, and a cozy lounge complete with 3-sided fireplace ambiance. Additional bedrooms feature ensuite baths and built-in cabinetry, with a flexible fifth bedroom suite office / den options. Your laundry room with full custom millwork completes the upper level. The lower level is an entertainment and wellness oasis... 15-seat soundproof theatre, glass-walled temperature-controlled wine cantina, open-concept gym, and a sleek wet bar create the ultimate space for relaxation and hosting. A sixth bedroom with a spa-like ensuite and direct walkout to the landscaped grounds with thick metal privacy fencing on pool sized rear yard. The exterior showcases modern brick and aluminum cladding, beautifully landscaped grounds with irrigation, and architectural lighting. Technology is seamlessly integrated with a Control4 smart home automation system, delivering comfort, convenience, and efficiency at your fingertips. More than a home. 1654 Birchwood is a contemporary zen oasis, where design, technology, and tranquility meet to create a sanctuary for elegant refined modern living.
Ask about this home
A HOMEH agent will answer your questions about this home.
Around this home
Daily convenience, out of 100, from the distances below
Schools nearby
School rating, out of 10.
Helpful calculators
Your HOMEH agent

"Priced 15% over the Hestimate. I would see it this week."