

1663 Vellore Crescent
1663 Vellore Crescent
 See all 30 photos
Property history
- $4,650TerminatedList: 2025-06-24|End: 2025-08-19|56 daysW12244735
Facts and features
- BasementFinished
- Lot size21 × 78 ft
- Lease term12 months
- FurnishedUnfurnished
- Hardwood floors
- Fireplace
- Central air
The homeFreehold Townhouse, 3-storey, 2,000–2,500 sq ft
- Type: Freehold Townhouse
- Style: 3-storey
- Living space: 2,000–2,500 sq ft
- Basement: Finished, full
InsideFireplace Yes, Hardwood, Ensuite
- Fireplace: Yes
- Flooring: Hardwood
- Laundry: Ensuite
- Features: Carpet free, water heater
- Rooms above ground: 8
- Bedrooms: 4
- Bathrooms: 4
- Kitchens: 1
- Family room: Yes
Outside and lotBrick, Asphalt shingle, Poured concrete
- Exterior: Brick
- Roof: Asphalt shingle
- Foundation: Poured concrete
- Size: 20.67 × 78.24 ft
Parking1 Garage, Attached
- Spaces: 1 Garage
- Garage: Attached
Heating, water and powerForced air, gas, Central air, Municipal water
- Heating: Forced air, gas
- Cooling: Central air
- Water: Municipal water
- Sewer: Municipal sewer
Rent and termsRent $4,650 a month, Entire property, Unfurnished
- Rent: $4,650 a month
- Space for rent: Entire property
- Furnished: Unfurnished
- Lease: 12 months
- Rent includes: Parking, common elements
- Deposit: Required
- Credit check: Required
- Employment letter: Required
- Rental application: Required
- References: Required
Listing detailsW12244735, Terminated, Jun 24, 2025
- MLS® number: W12244735
- Status: Terminated
- Listed on: Jun 24, 2025
- Days on market: 56
- Updated: Aug 19, 2025
- Possession: Immediate
- Occupied by: Vacant
- Listing brokerage: ROYAL LEPAGE REAL ESTATE SERVICES PHINNEY REAL ESTATE
About this home
1663 Vellore Crescent, Mississauga (Mineola), ON L5G 0C3
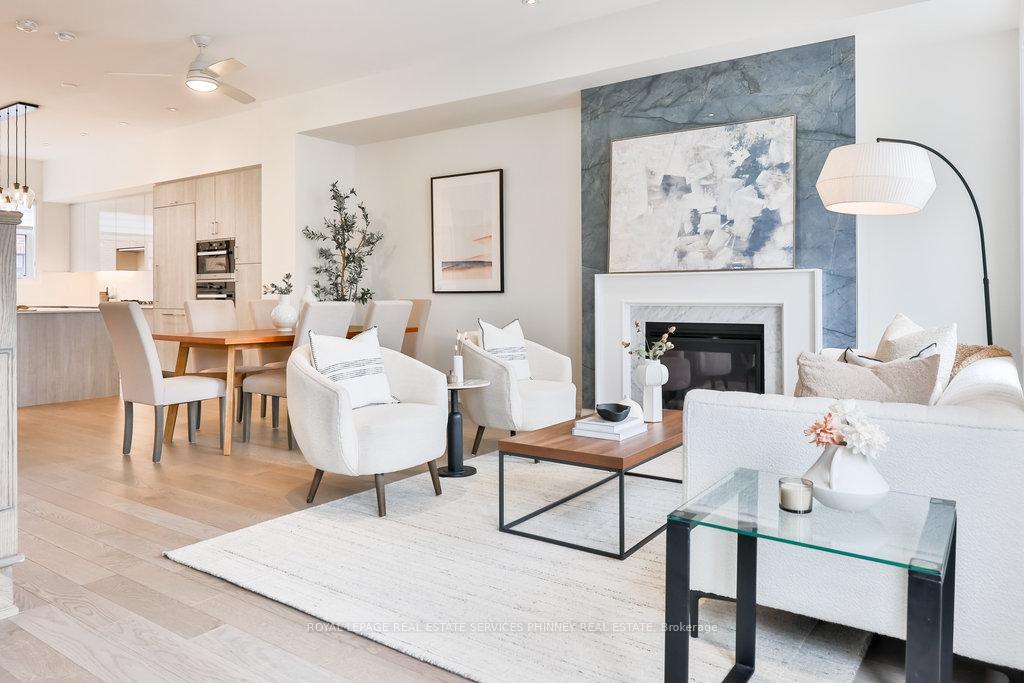
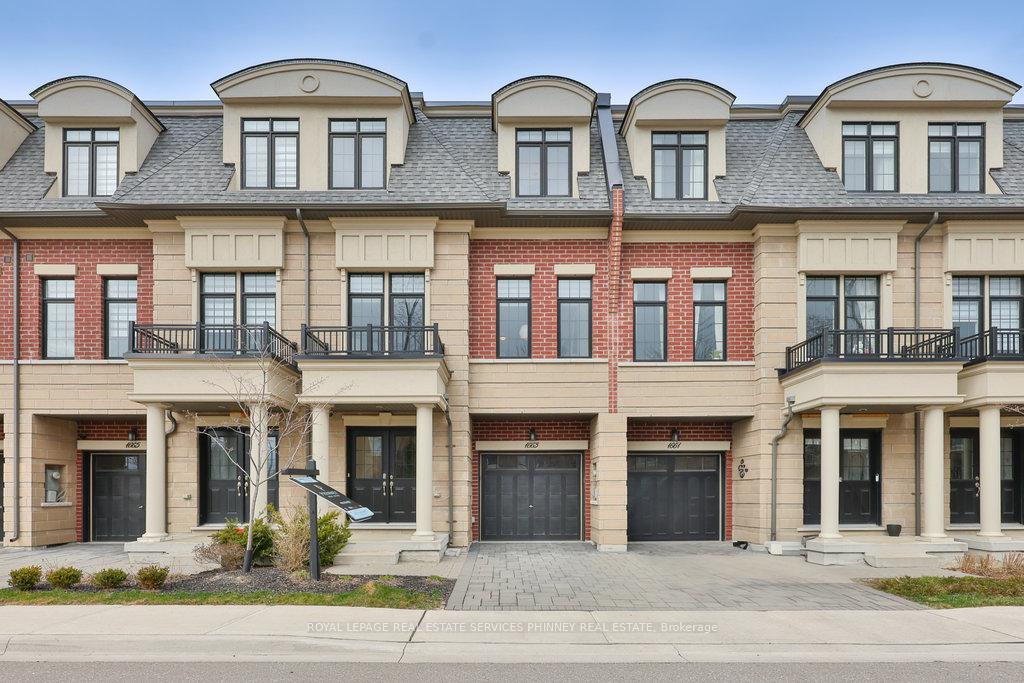
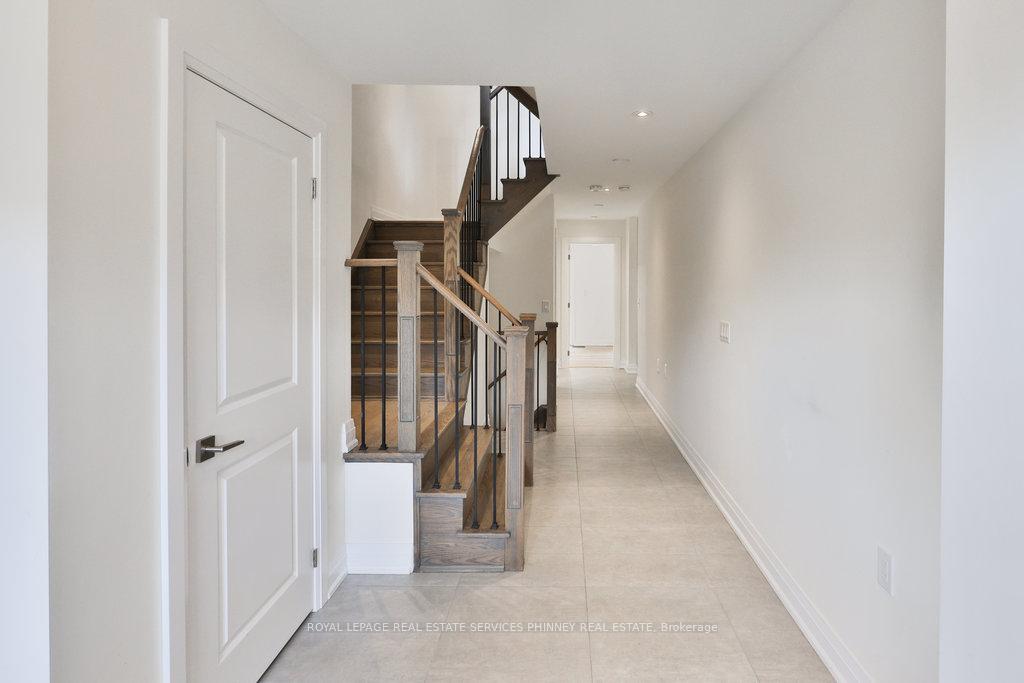
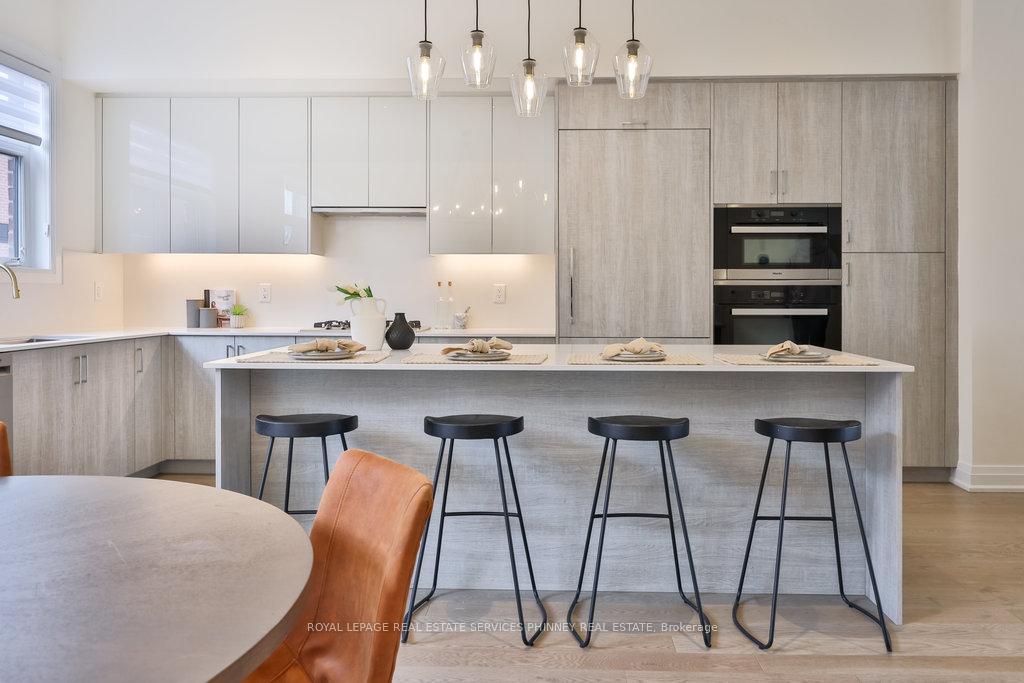
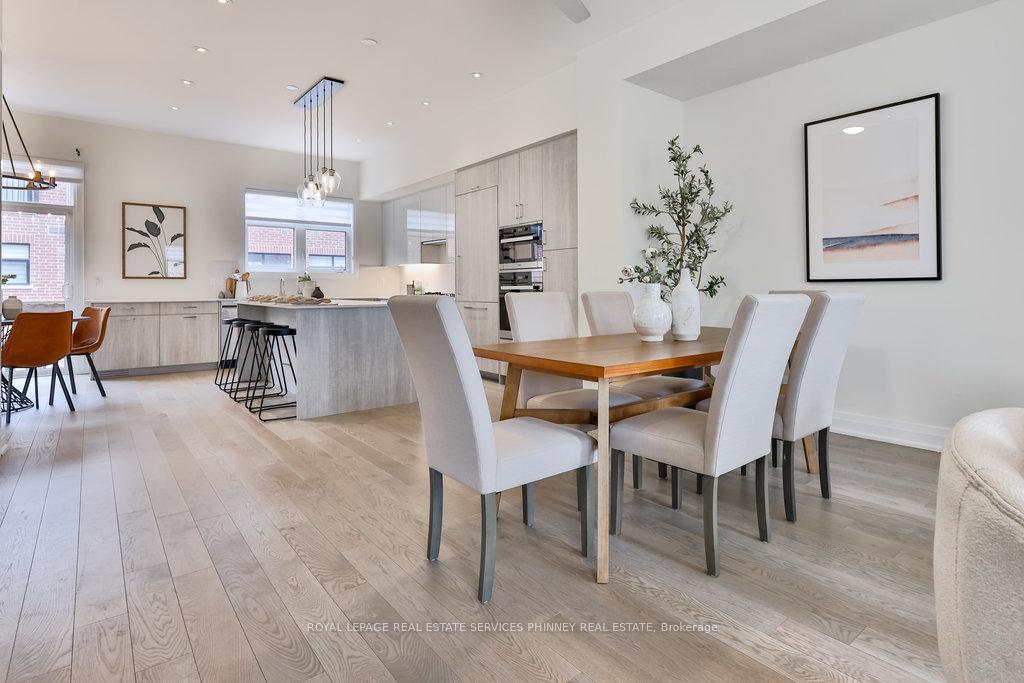
Step into sophistication at 1663 Vellore Crescent, where contemporary elegance blends seamlessly with timeless design. Nestled in the prestigious community of Mineola, this recently built luxury townhome offers the perfect balance of upscale comfort and modern convenience. From the moment you step inside, you'll be impressed by the home's attention to detail. Soaring ceilings, expansive windows, and rich hardwood floors create a bright, airy ambiance throughout the open-concept main living area. The gourmet kitchen is a true showpiece thoughtfully designed with top-of-the-line Miele appliances, sleek custom European cabinetry, a generous island ideal for hosting, and a breakfast area with walk-out to a private deck. The spacious dining area flows seamlessly into the inviting living room, highlighted by a cozy natural gas fireplace perfect for both relaxing evenings and entertaining guests. The luxurious primary suite is a true retreat, offering a walk-in closet, Juliette balcony, and a spa-inspired ensuite featuring double vanities and a walk-in glass shower. Upstairs, enjoy the convenience of laundry and generously sized additional bedrooms, ideal for families of any size. A main floor bedroom/office adds flexibility, and the fully finished basement provides endless possibilities for a home gym, rec room, or media space. Mineola is one of Mississauga's most sought-after neighborhood's. Enjoy top-rated schools, beautiful parks and trails, quick access to the lakefront, and an easy commute to downtown Toronto. With a perfect blend of nature, community, and convenience, living in Mineola means enjoying the best of both worlds. With its high-end finishes, thoughtful layout, and unbeatable location, 1663 Vellore Crescent is more than just a home its a lifestyle.
Ask about this home
A HOMEH agent will answer your questions about this home.
Around this home
Daily convenience, out of 100, from the distances below
Schools nearby
School rating, out of 10.
Helpful calculators
Your HOMEH agent

"I would see it this week."