

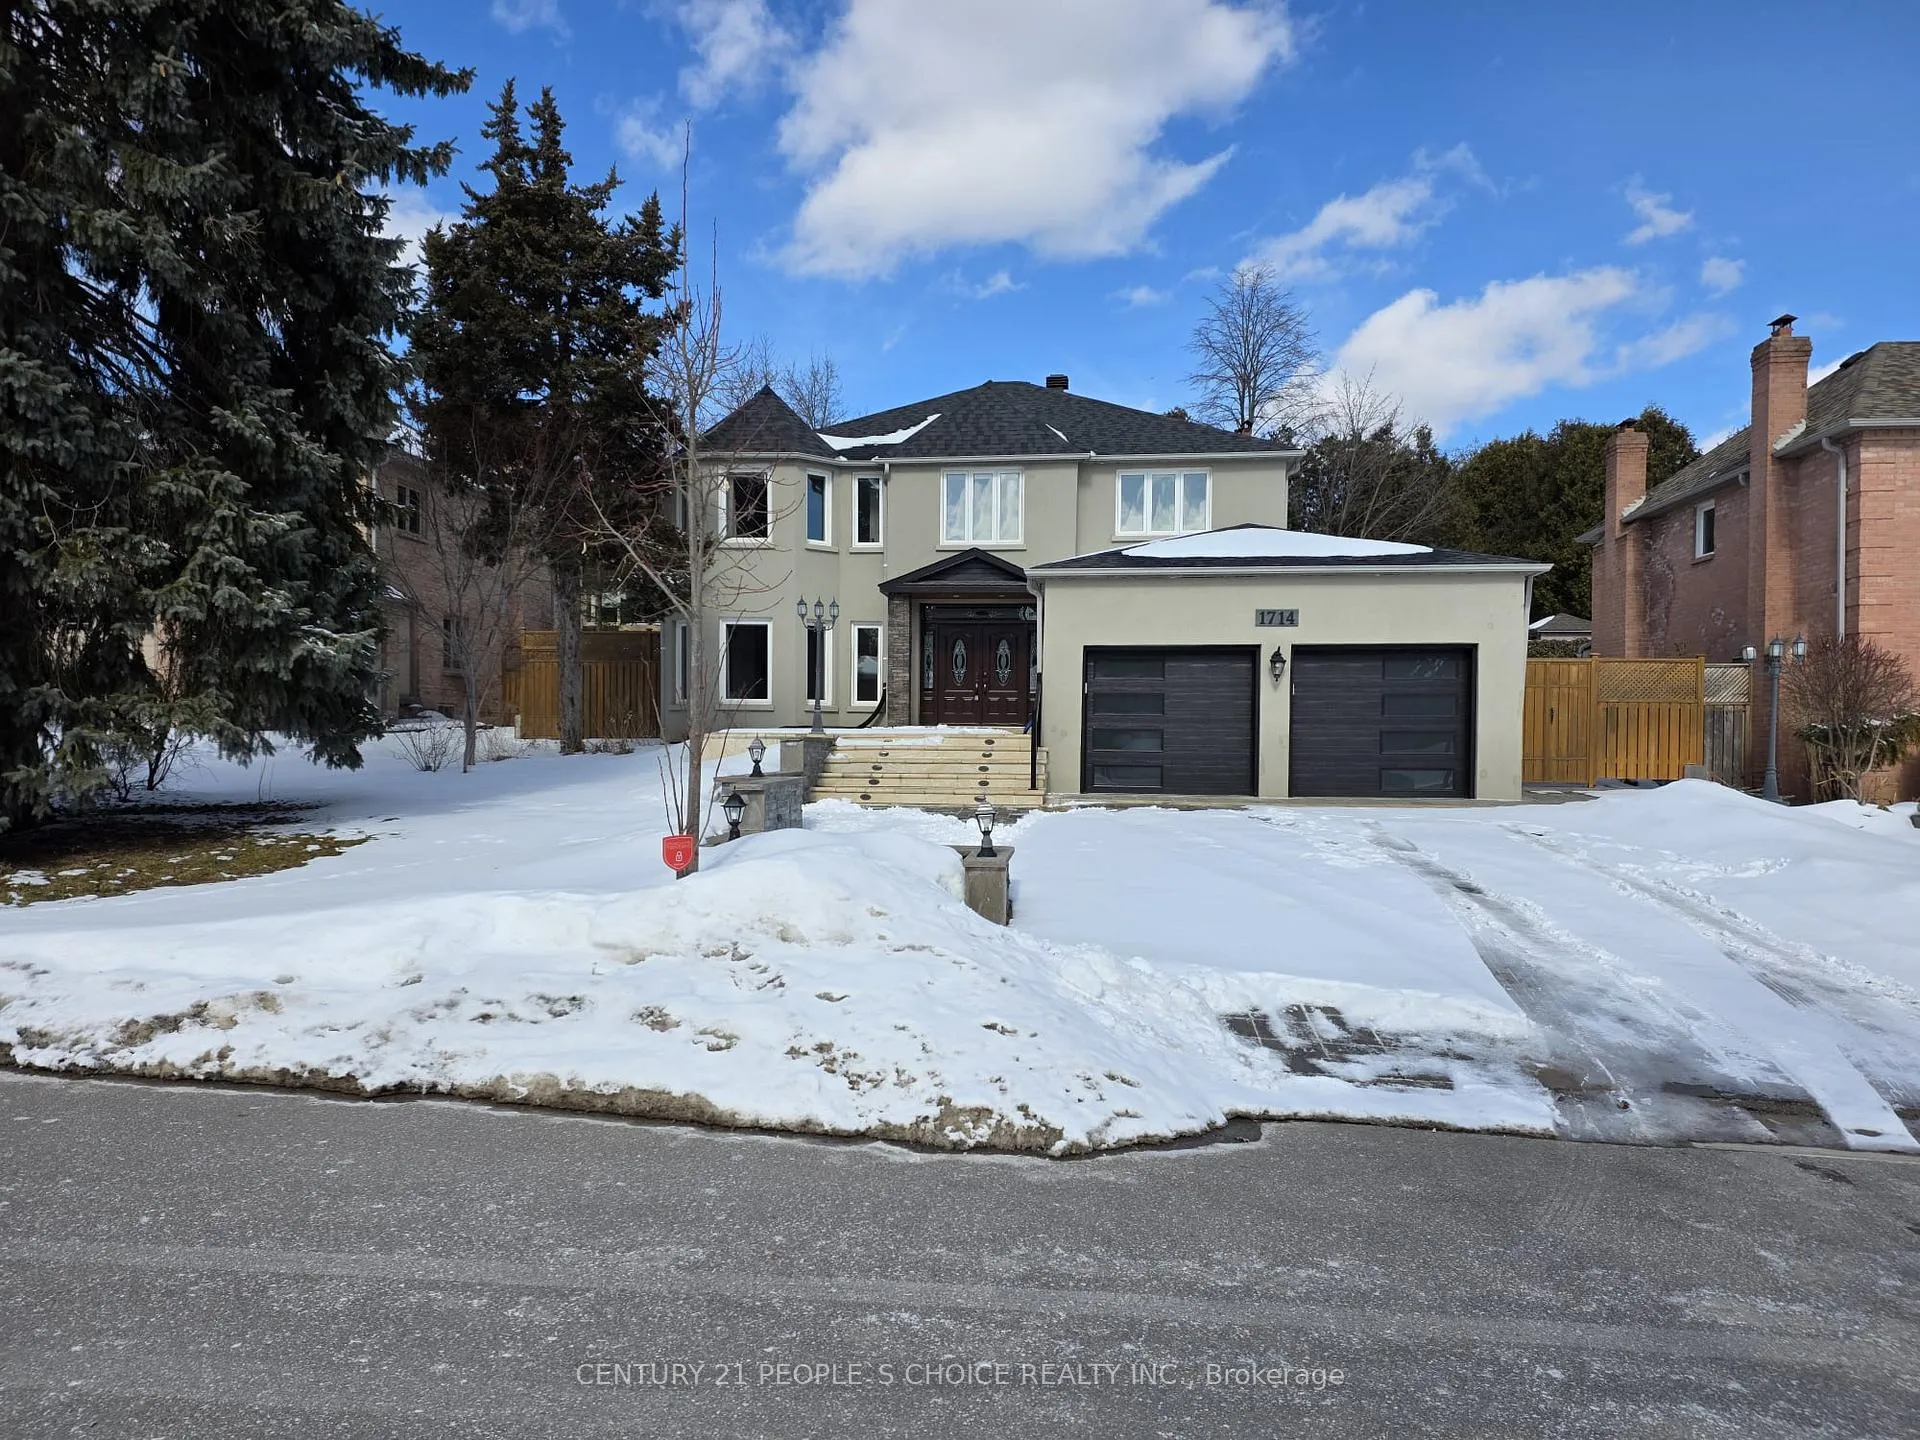
1714 Covington Terrace
1714 Covington Terrace
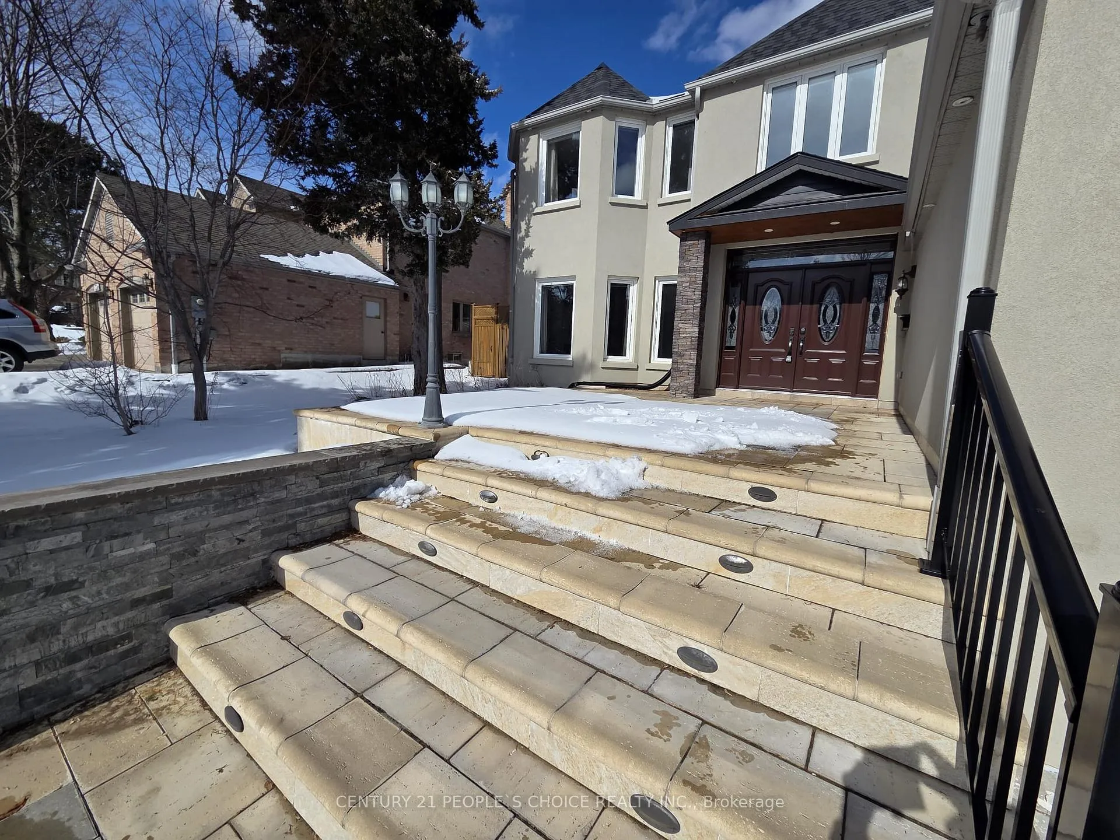
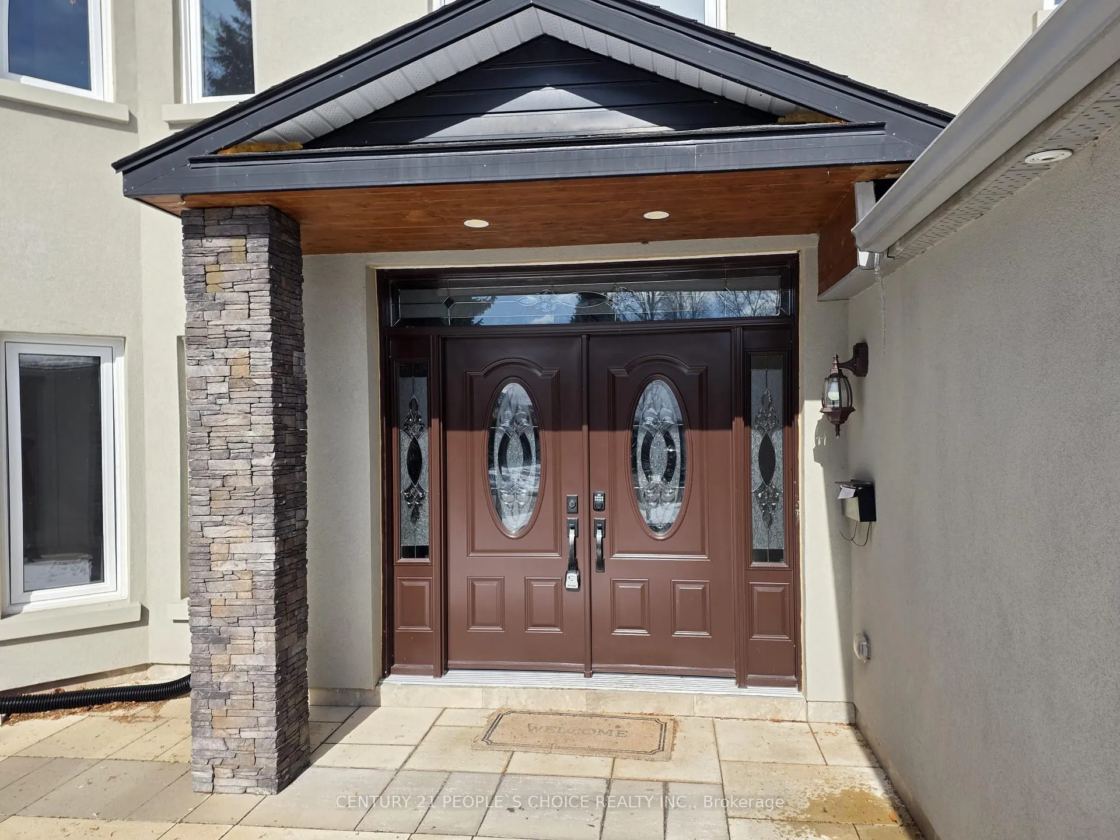
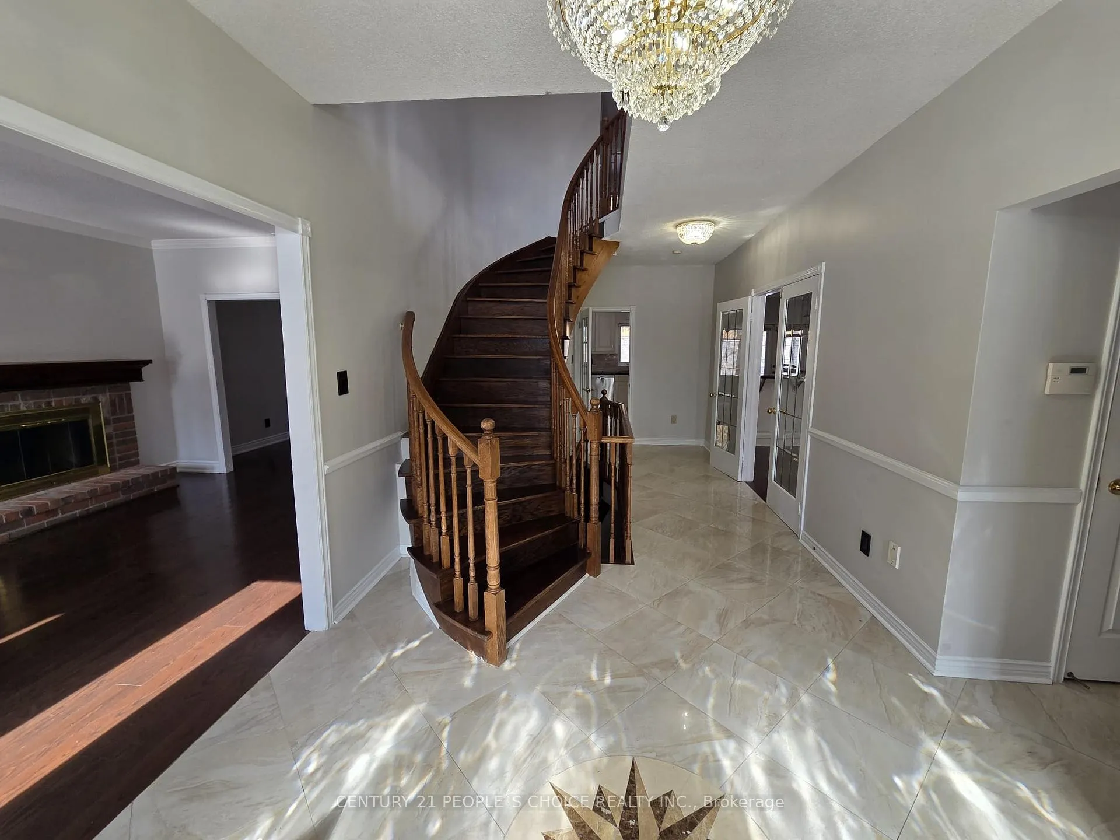
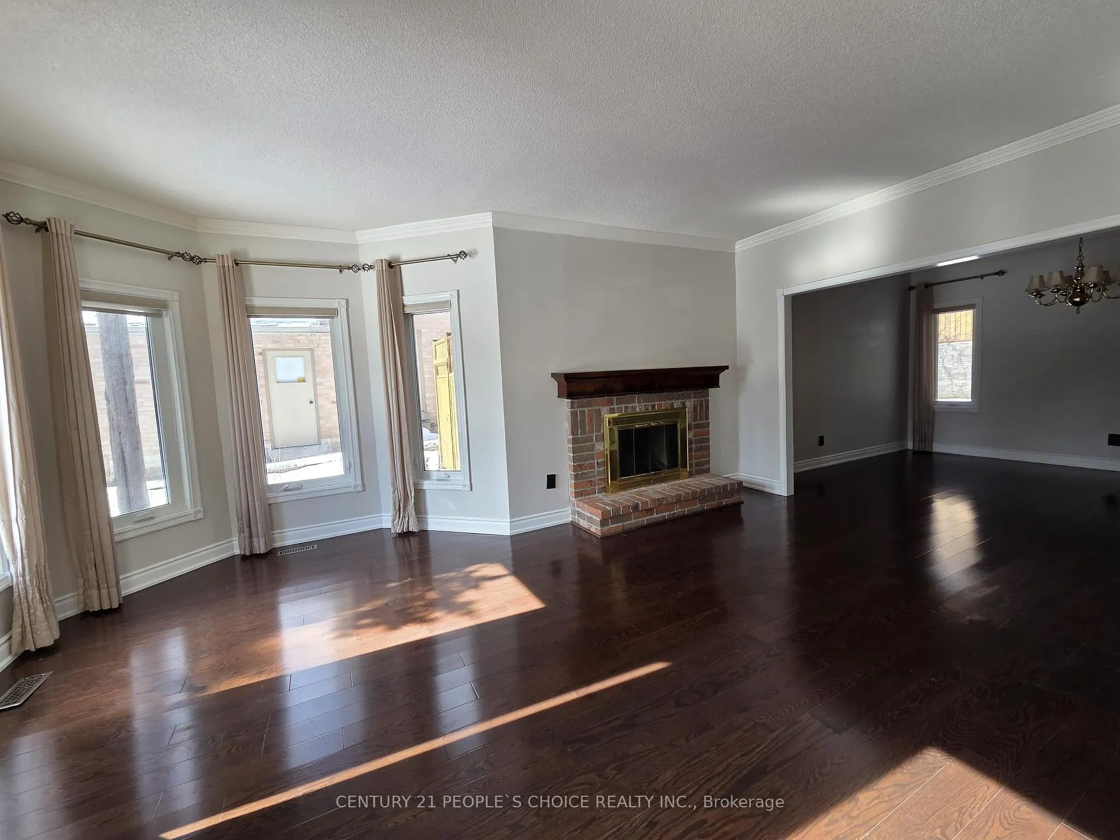 See all 29 photos
Property history
Facts and features
- BasementFinished
- Lot size74 × 110 ft
- Lease term12 months
- FurnishedFurnished
- Hardwood floors
- Fireplace
- Central air
- Inground pool
The homeDetached, 2-storey, 3,000–3,500 sq ft
- Type: Detached
- Style: 2-storey
- Living space: 3,000–3,500 sq ft
- Basement: Finished
InsideFireplace Yes, Hardwood, Marble, Ensuite, lower level
- Fireplace: Yes
- Flooring: Hardwood, Marble
- Laundry: Ensuite, lower level
- Features: Carpet free
- Rooms above ground: 9
- Rooms in the basement: 3
- Bedrooms: 4 + 1 in the basement
- Bathrooms: 4
- Kitchens: 1
- Family room: Yes
Outside and lotStucco (plaster), Asphalt shingle, Unknown
- Exterior: Stucco (plaster)
- Roof: Asphalt shingle
- Foundation: Unknown
- Pool: Inground
- Size: 73.82 × 110.14 ft
Parking2 Garage, Attached, Private
- Spaces: 2 Garage
- Garage: Attached
- Driveway: Private
Heating, water and powerForced air, gas, Central air, Municipal water
- Heating: Forced air, gas
- Cooling: Central air
- Water: Municipal water
- Sewer: Municipal sewer
Rent and termsRent $6,000 a month, Entire property, Furnished
- Rent: $6,000 a month
- Space for rent: Entire property
- Furnished: Furnished
- Lease: 12 months
- Rent includes: Parking
- Credit check: Required
- Employment letter: Required
- Rental application: Required
- References: Required
- Rental items: Hot water tank
IncludedS/s fridge, s/s gas stove, s/s b/i oven, s/s microwave oven, s/s dish washer,washer,dryer, all elf's, all window coverings, heated pool with all related equipment, cva, c/a, 2 garage door remotes, in ground sprinklers.
- Included: S/s fridge, s/s gas stove, s/s b/i oven, s/s microwave oven, s/s dish washer,washer,dryer, all elf's, all window coverings, heated pool with all related equipment, cva, c/a, 2 garage door remotes, in ground sprinklers.
Listing detailsW12830362, Rented, Feb 23, 2026
- MLS® number: W12830362
- Status: Rented
- Listed on: Feb 23, 2026
- Days on market: 23
- Updated: Mar 18, 2026
- Possession: 2026-03-01 / Immediate
- Occupied by: Vacant
- Listing brokerage: CENTURY 21 PEOPLE`S CHOICE REALTY INC.
About this home
1714 Covington Terrace, Mississauga (East Credit), ON L5M 3M4
Luxury Living in Prestigious Credit Point. Welcome to this exceptional executive residence nestled in the heart of the sought-after multi-million dollar Credit Pointe community. Designed to impress, This beautifully upgraded home offers a rare blend of sophistication, comfort, and convenience. Step in a grand marble foyer and elegant circular staircase welcome you inside. Hardwood flooring spans all three levels, Spacious principal room feature rich hardwood flooring throughout the main and upper levels. The chef-inspired kitchen is fully renovated with granite countertops, custom cabinetry, pot lights, and premium built-in appliances perfect for entertaining or everyday living. The stylishly renovated bathrooms offer modern luxury throughout. Enjoy cozy evenings by the fireplace, or unwind while taking in serene views that make this house truly feel like home. A beautifully maintained heated swimming pool set in a private backyard oasis. Surrounded by mature landscaping and offering complete privacy, this outdoor retreat is perfect for relaxing or entertaining. The heated pool allows for extended seasonal enjoyment, while the serene, secluded setting creates a resort-like atmosphere right at home.Located in one of Mississauga's premier neighborhoods, surrounded by lush trails, top-rated schools, beautiful parks, and just minutes to Highways 403, QEW, public transit, Credit Valley Hospital, and major shopping centers. This is a rare leasing opportunity for discerning tenants seeking style, space, and an elite address.
Ask about this home
A HOMEH agent will answer your questions about this home.
Around this home
Daily convenience, out of 100, from the distances below
Schools nearby
School rating, out of 10.
Helpful calculators
Your HOMEH agent

"I would see it this week."