

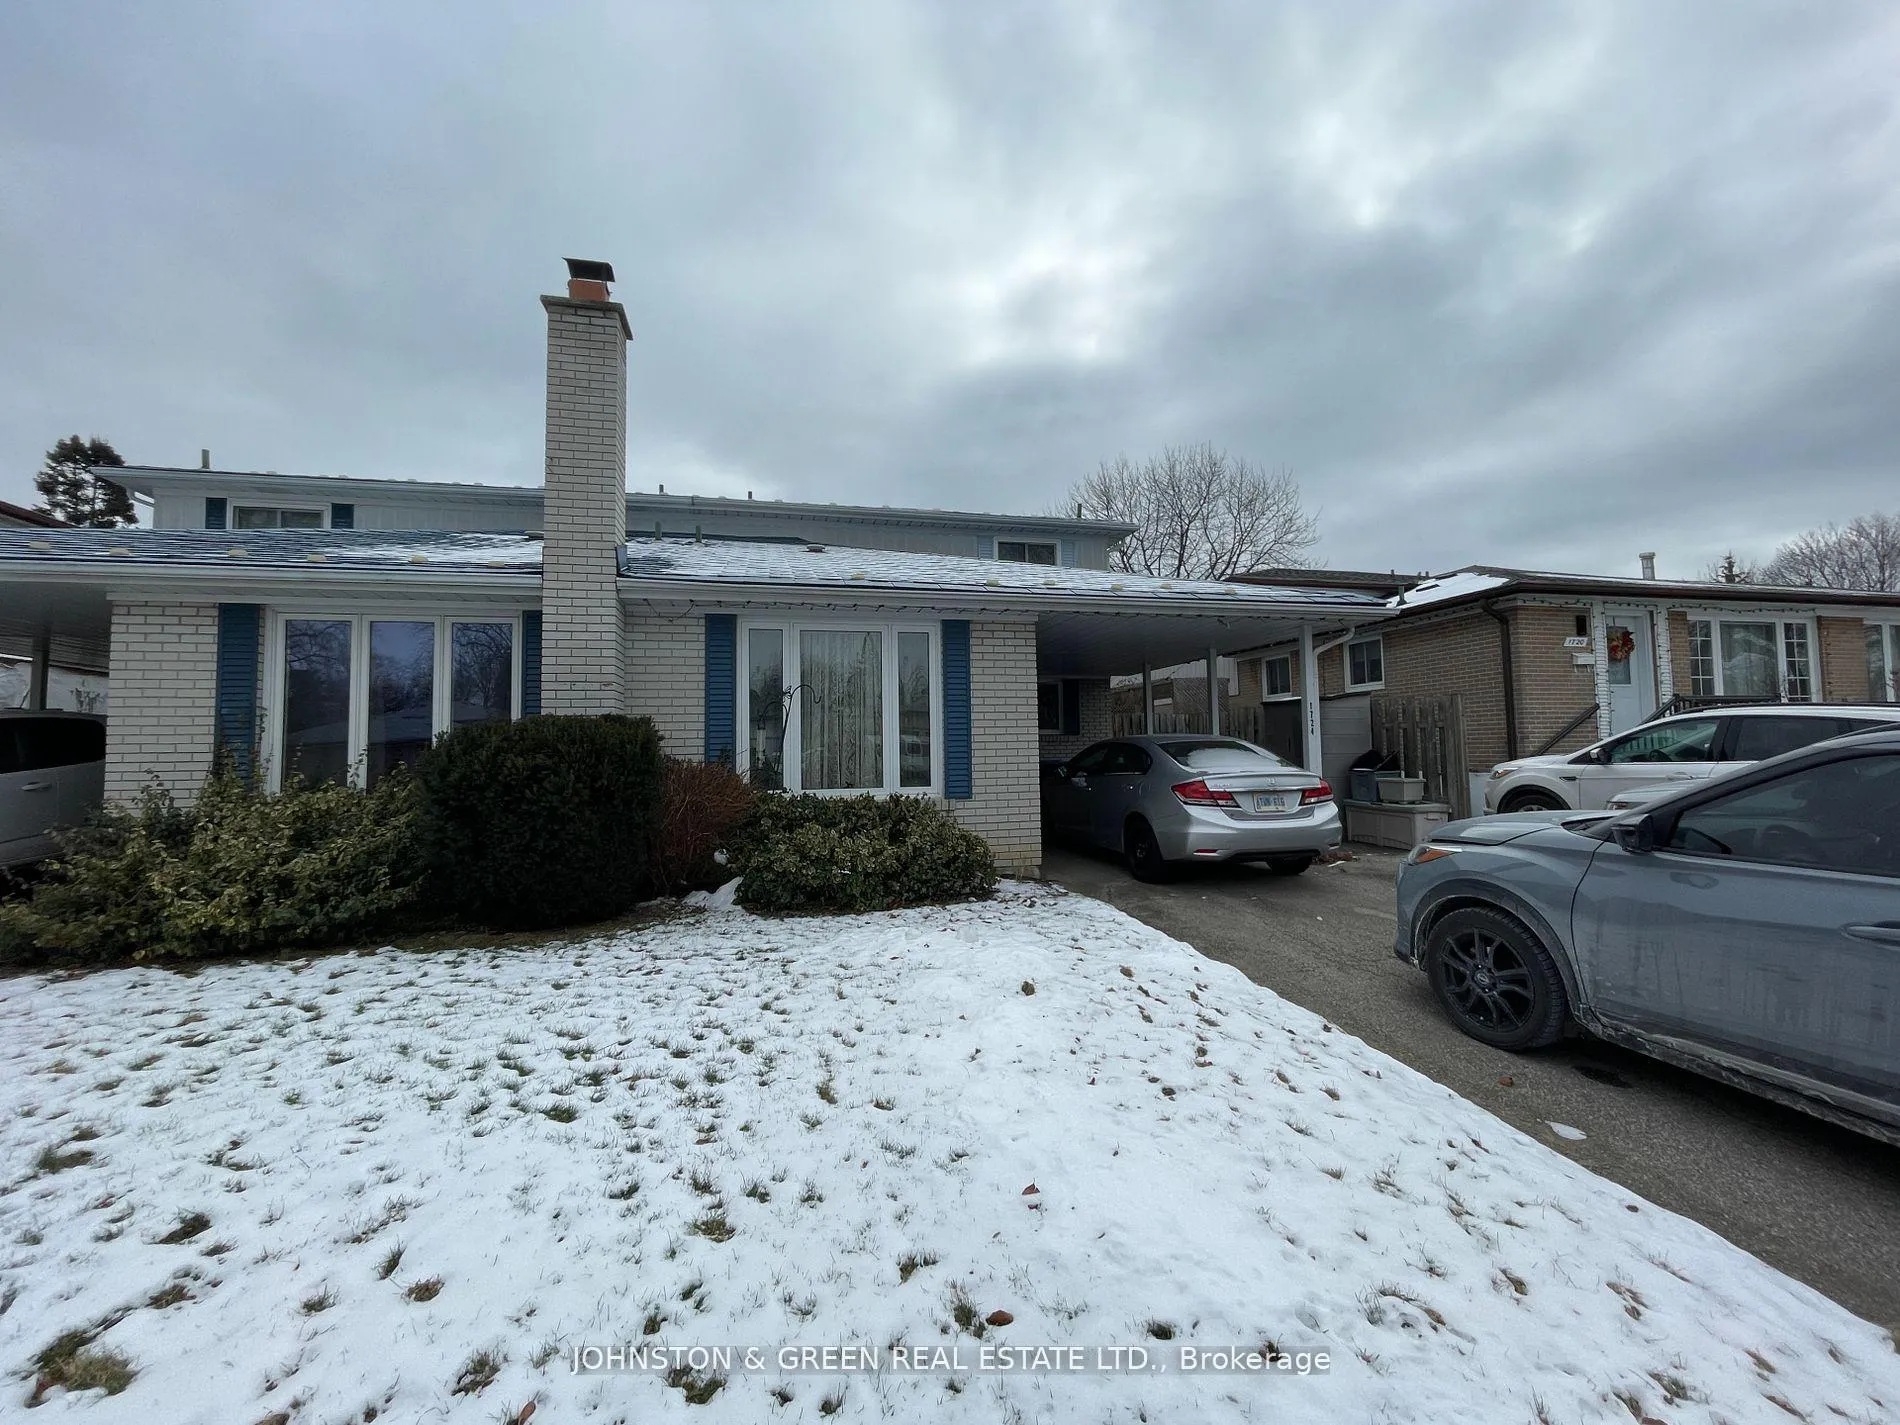
1724 Oberon Crescent
Detached Rented
1/171724 Oberon Crescent
Detached Rented
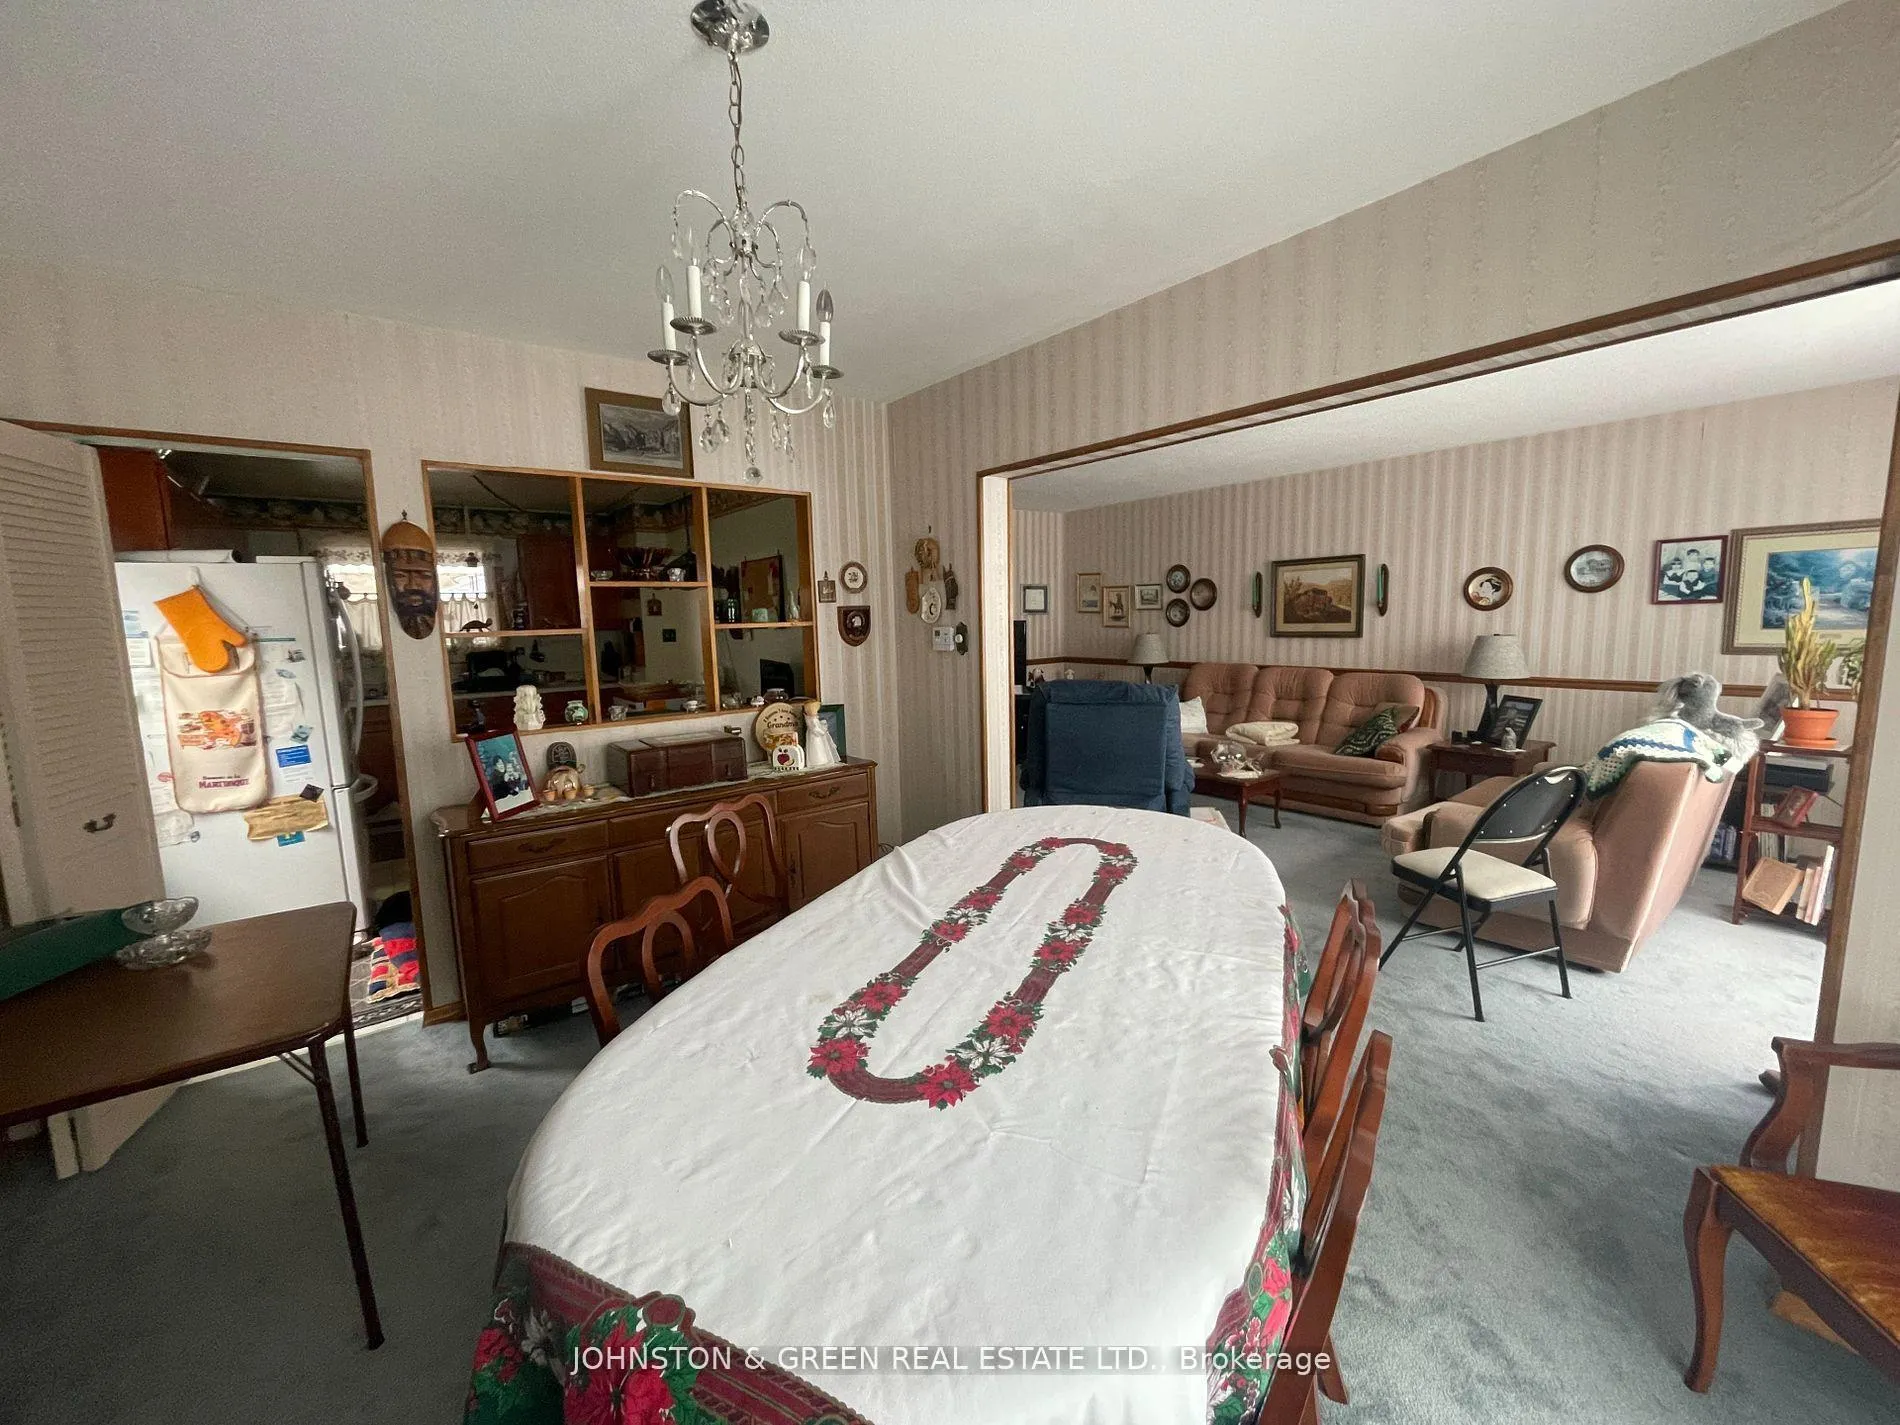 See all 17 photos
3 Bedrooms
2 Bathrooms
2 Garage
1.1K–1.5K sq.ft
Entire Home
— Unit
Property history
Facts and features
- BasementFinished
- Lease term12 months
- FurnishedUnfurnished
- LaundryEnsuite
What stands out
- Hardwood floors
- Central air
The homeDetached, 2-storey, 1,100–1,500 sq ft
- Type: Detached
- Style: 2-storey
- Living space: 1,100–1,500 sq ft
- Basement: Finished
InsideHardwood, Broadloom, Ensuite, Other
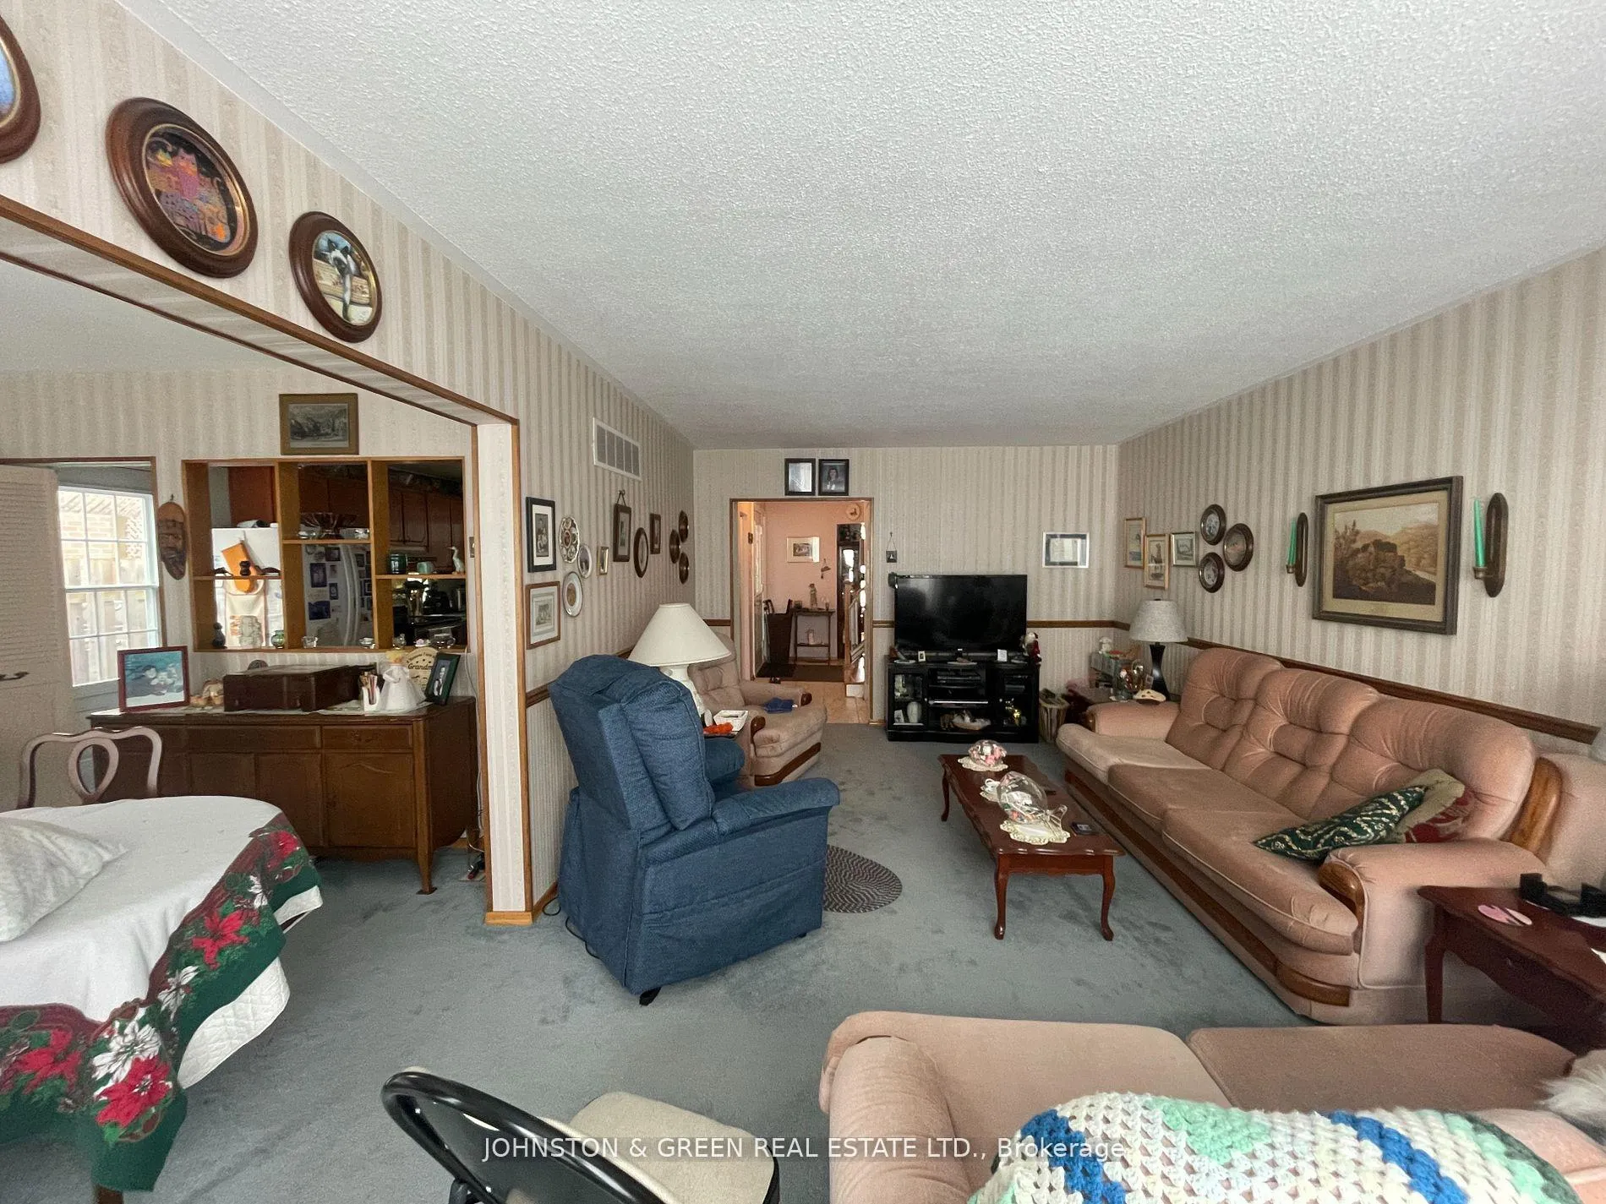
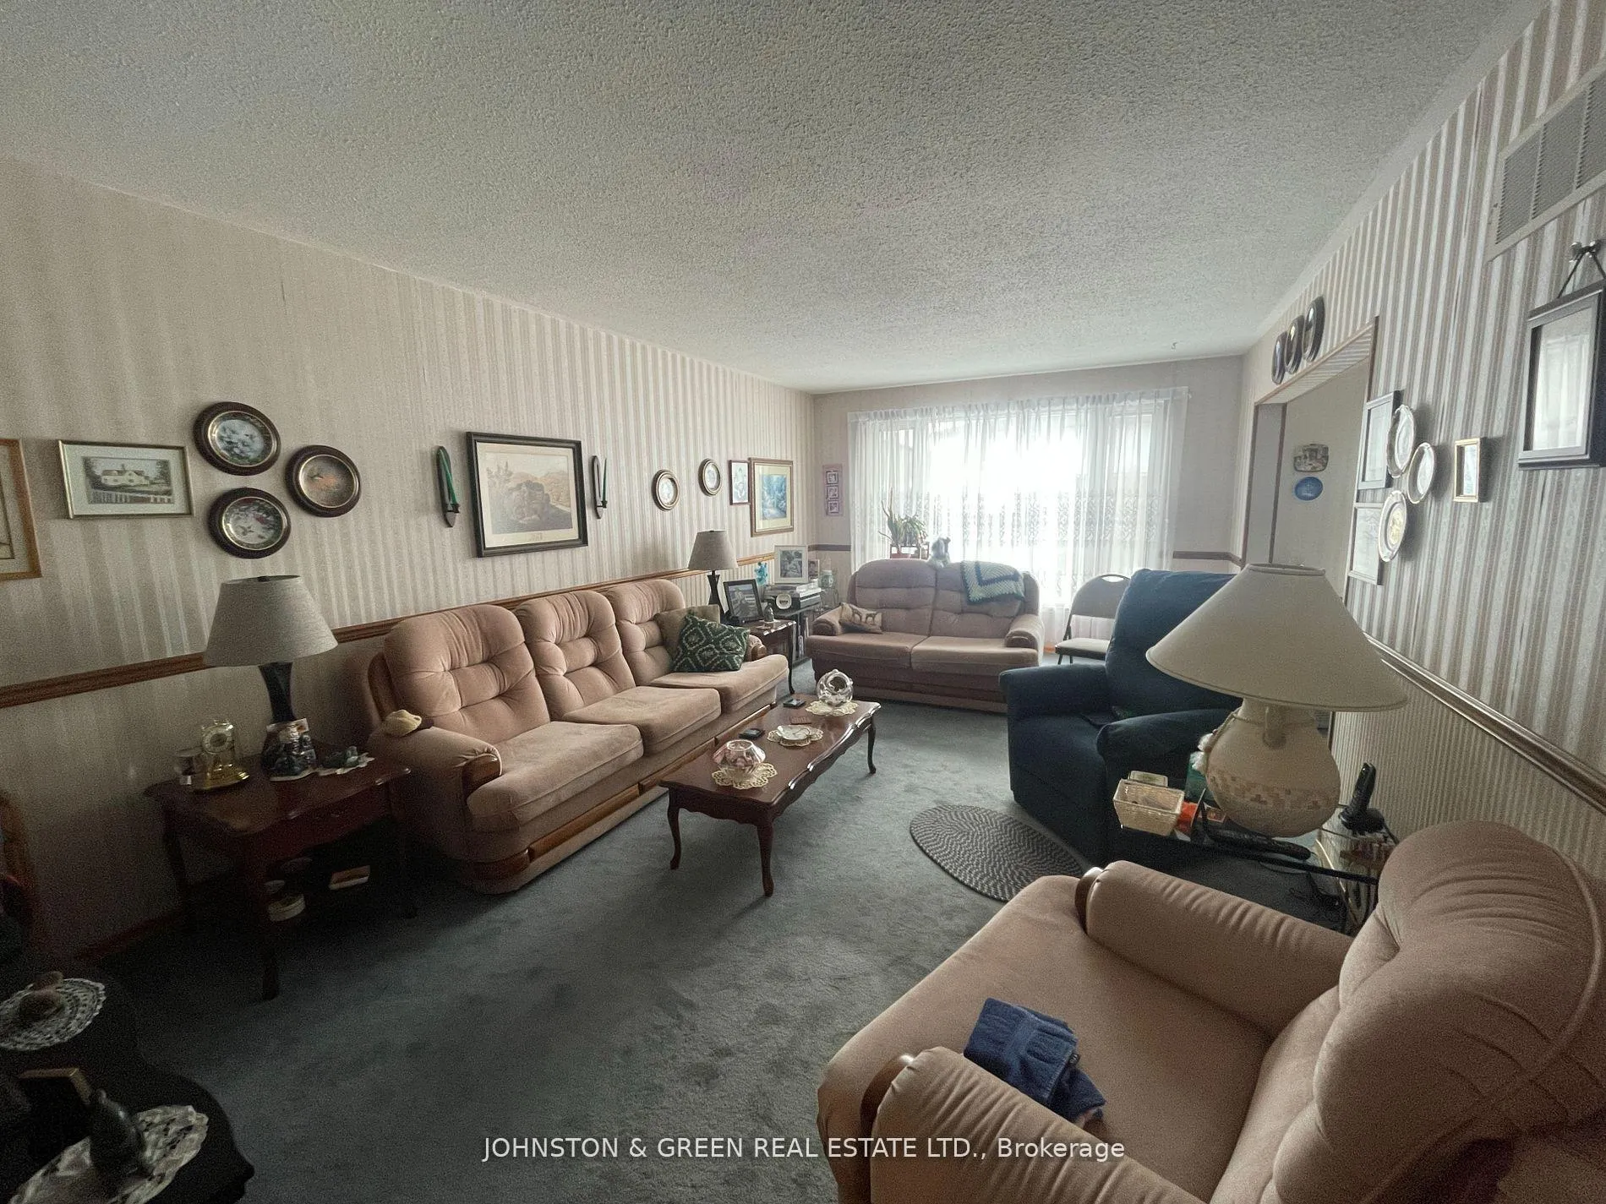
- Flooring: Hardwood, Broadloom
- Laundry: Ensuite
- Features: Other
- Rooms above ground: 7
- Bedrooms: 3
- Bathrooms: 2
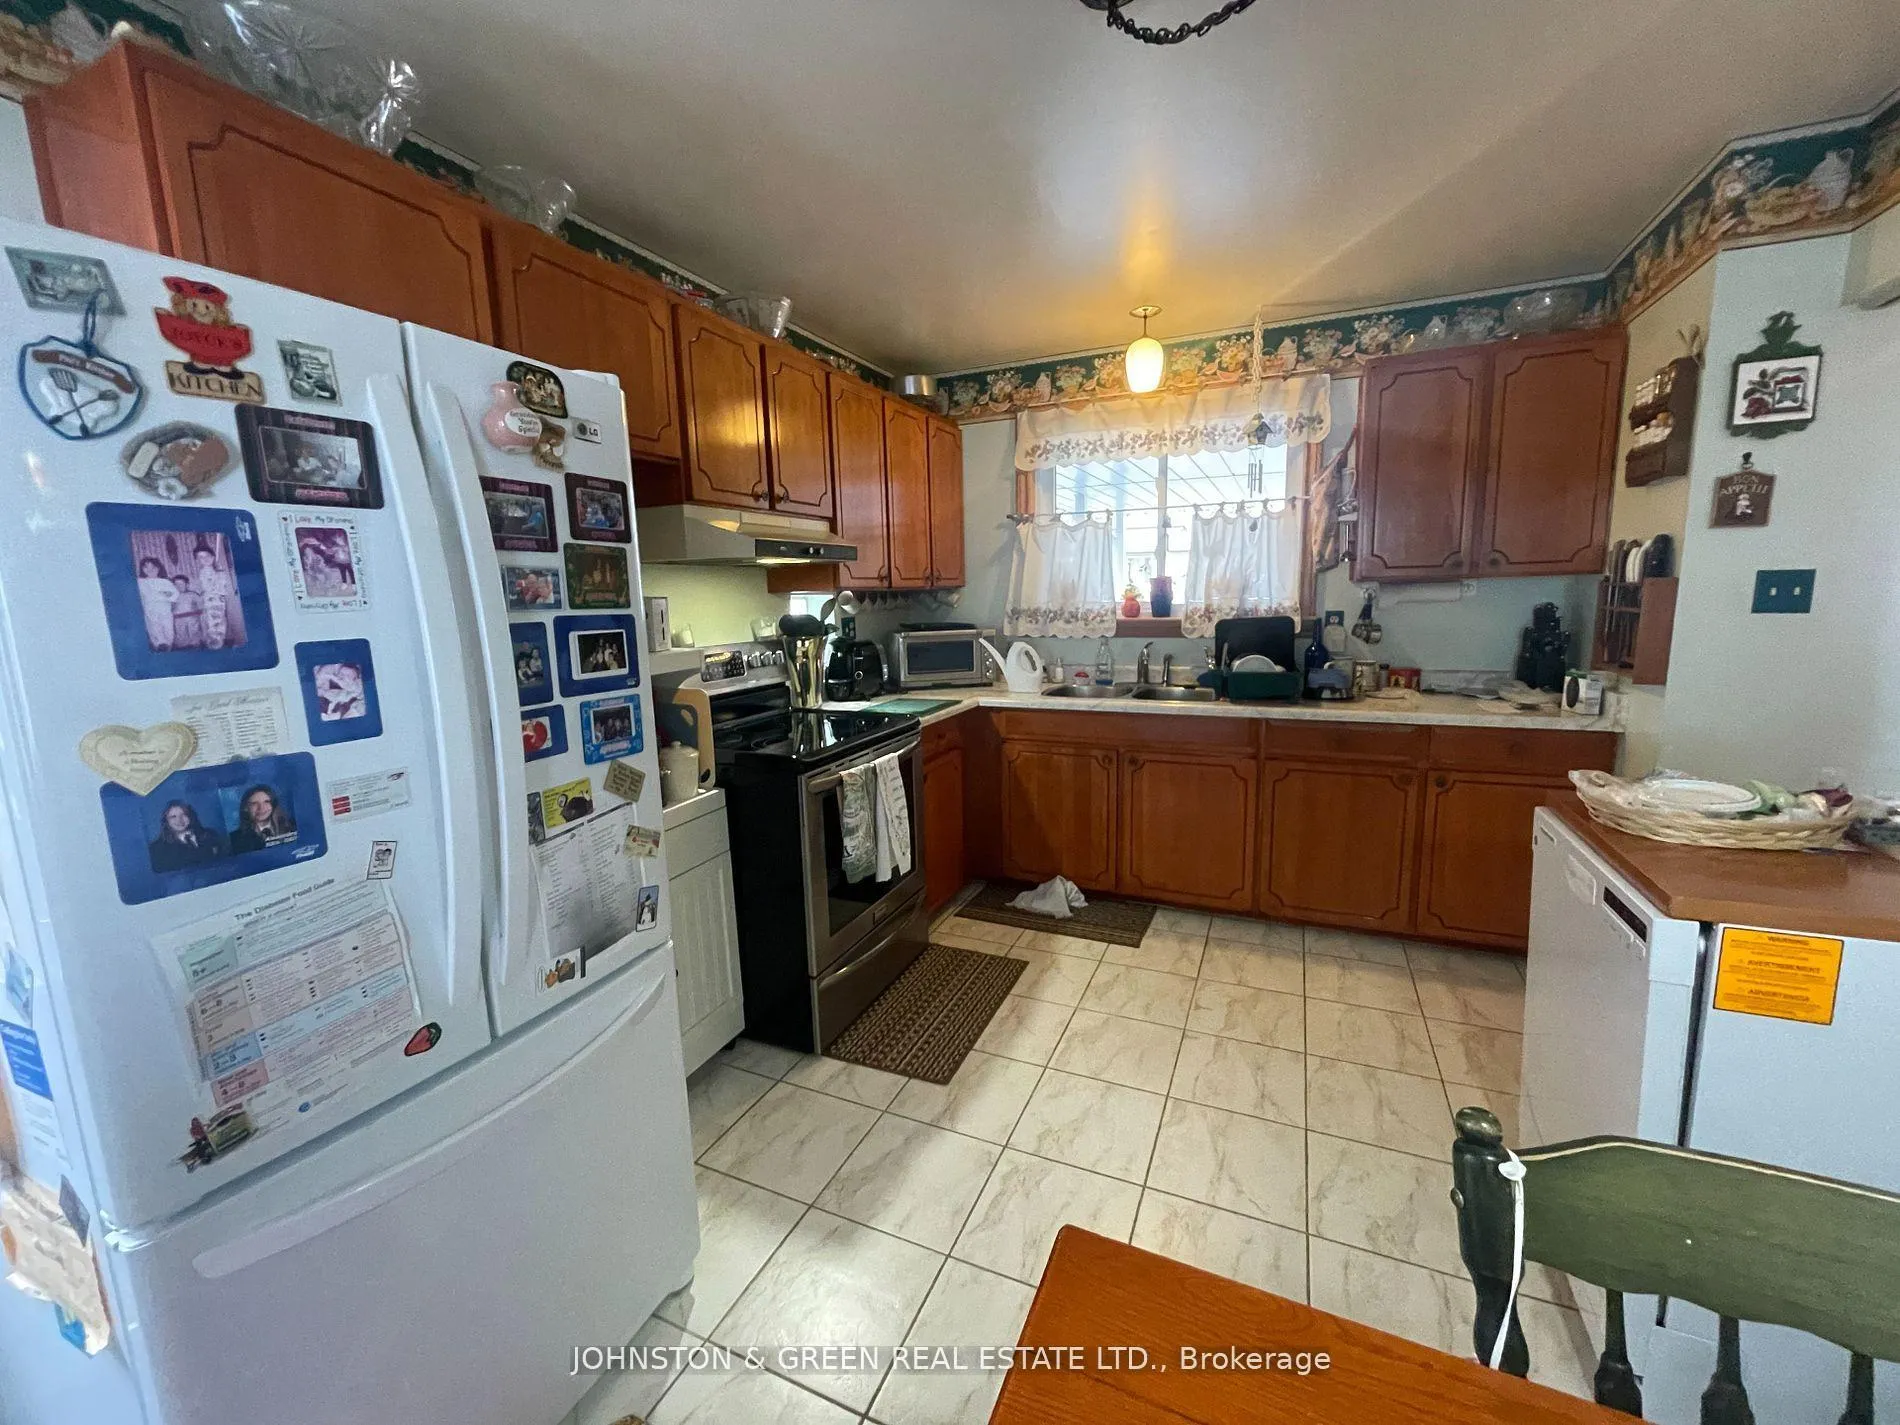
- Kitchens: 1
Outside and lotBrick, Asphalt shingle, Concrete
- Exterior: Brick
- Roof: Asphalt shingle
- Foundation: Concrete
Parking2 Garage, Carport, Private
- Spaces: 2 Garage
- Garage: Carport
- Driveway: Private
Heating, water and powerForced air, gas, Central air, Municipal water
- Heating: Forced air, gas
- Cooling: Central air
- Water: Municipal water
- Sewer: Municipal sewer
Rent and termsRent $3,200 a month, Entire property, Unfurnished
- Rent: $3,200 a month
- Space for rent: Entire property
- Furnished: Unfurnished
- Lease: 12 months
- Deposit: Required
- Credit check: Required
- Employment letter: Required
- Rental application: Required
- References: Required
- Rental items: Hot water tank
IncludedFridge, stove, washer, dryer, dishwasher, Rent does not include heat, hydro, water, cable tv, building insurance
- Included: Fridge, stove, washer, dryer, dishwasher
- Not included: Rent does not include heat, hydro, water, cable tv, building insurance
Listing detailsW12255342, Rented, Jul 2, 2025
- MLS® number: W12255342
- Status: Rented
- Listed on: Jul 2, 2025
- Days on market: 13
- Updated: Jul 15, 2025
- Possession: Flexible
- Occupied by: Tenant
- Listing brokerage: JOHNSTON & GREEN REAL ESTATE LTD.
About this home
1724 Oberon Crescent, Mississauga (Applewood), ON L4X 2K8
Other
Bright & Warm Semi-detached Home On a Quiet, Tree Lined & Family Friendly Street In Applewood. This home has been impeccably maintained by Original Owner and Features 3+1 Spacious Bedrooms and 2 Bathrooms. Dining Room has A Walk-Out to a private yard, that is great for entertaining. Located Right At the Mississauga/Etobicoke Border and Near All Major Amenities: Transit Shopping, Schools, Parks Golf Etc., Don't Miss This One!!
Read more
Ask about this home
A HOMEH agent will answer your questions about this home.
Ask a question
Around this home
Bloor St & Fieldgate Drive
Errands
Transit
Parks
Schools
Daily convenience, out of 100, from the distances below
ParkCoram Park · 1 within 1 km14 min walk852 m
GrocerySunny's Variety10 min walk612 m
SchoolDufferin-Peel IL - SOFIA2 min walk110 m
Train stationDixie21 min walk1.3 km
PharmacyGuardian12 min walk738 m
Cafés & foodMr. Sub · 15 within 1 km9 min walk526 m
Gym & rec centreFuzion Fitness11 min walk685 m
WalkDriveStraight-line distance, open map data
Grocery0.6 km
Park0.9 km
Coffee0.6 km
Dining0.6 km
Gym0.7 km
Dixie1.3 km
Schools nearby
School rating, out of 10.
Dufferin-Peel IL - SOFIAelementary · Public · 0.1 km
—
Brian W. Fleming Public Schoolelementary · Public · 0.4 km
—
St Alfred Schoolelementary · Private · 0.6 km
3.7/10Low
Contact agent
Helpful calculators
Rent vs buy
Affordability
Mortgage
Down payment
Stress test
CMHC insurance
Your HOMEH agent

NimaHOMEH agent · Mississauga
"I would see it this week."
Ask Nima
Keep exploring
You are here