
 See all 45 photos
Book a viewing
Ask HOMEH
About this home
Unit 20, 1725 The Chase, Mississauga
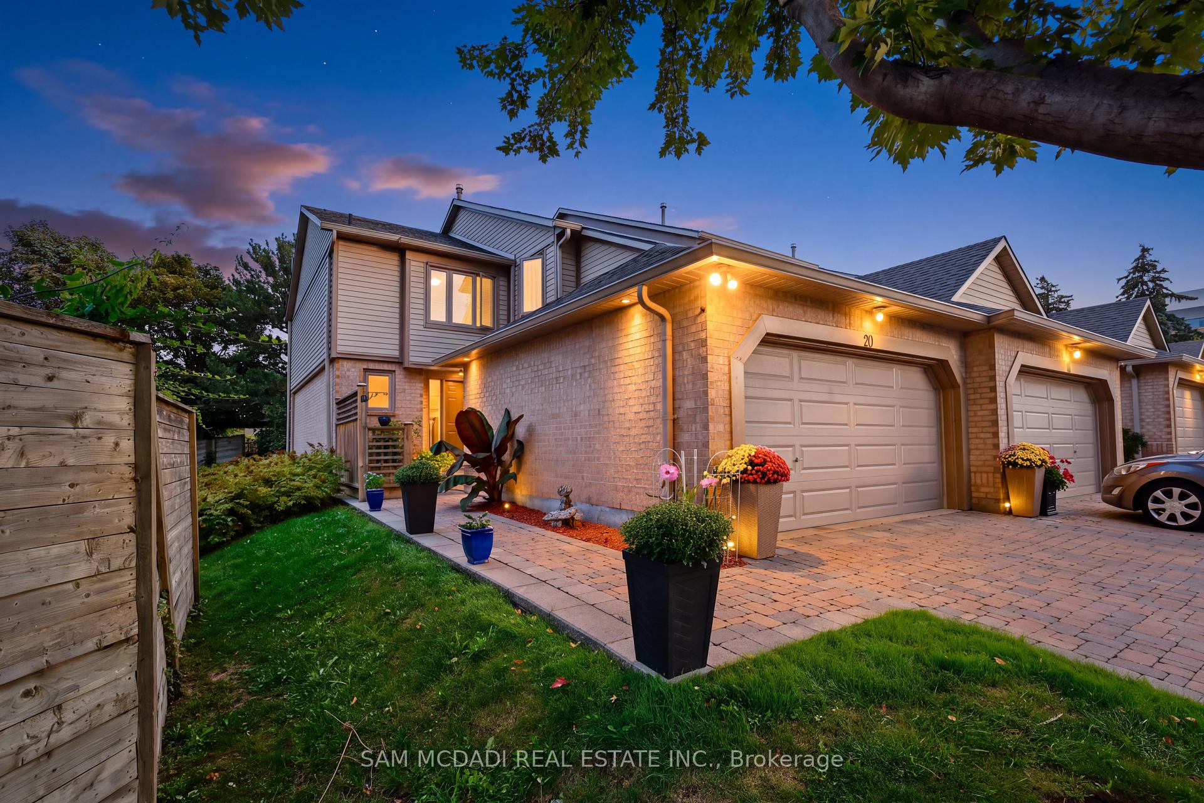
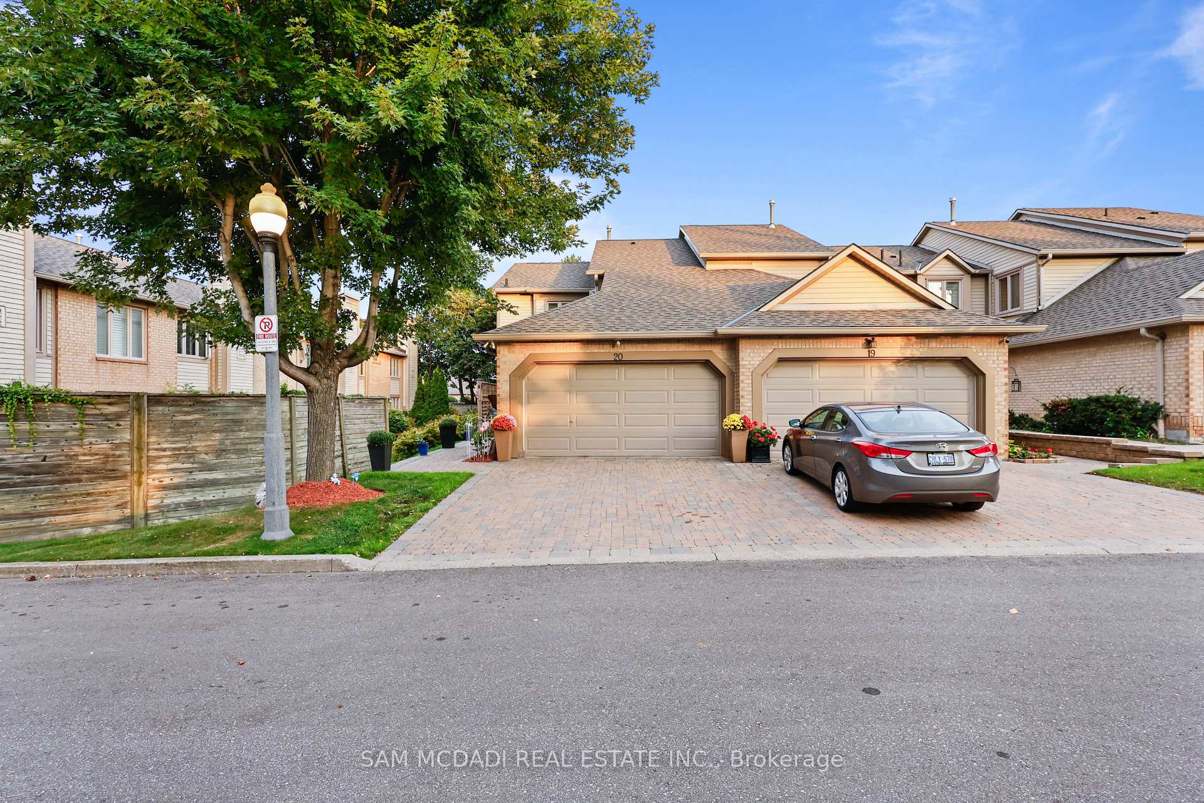
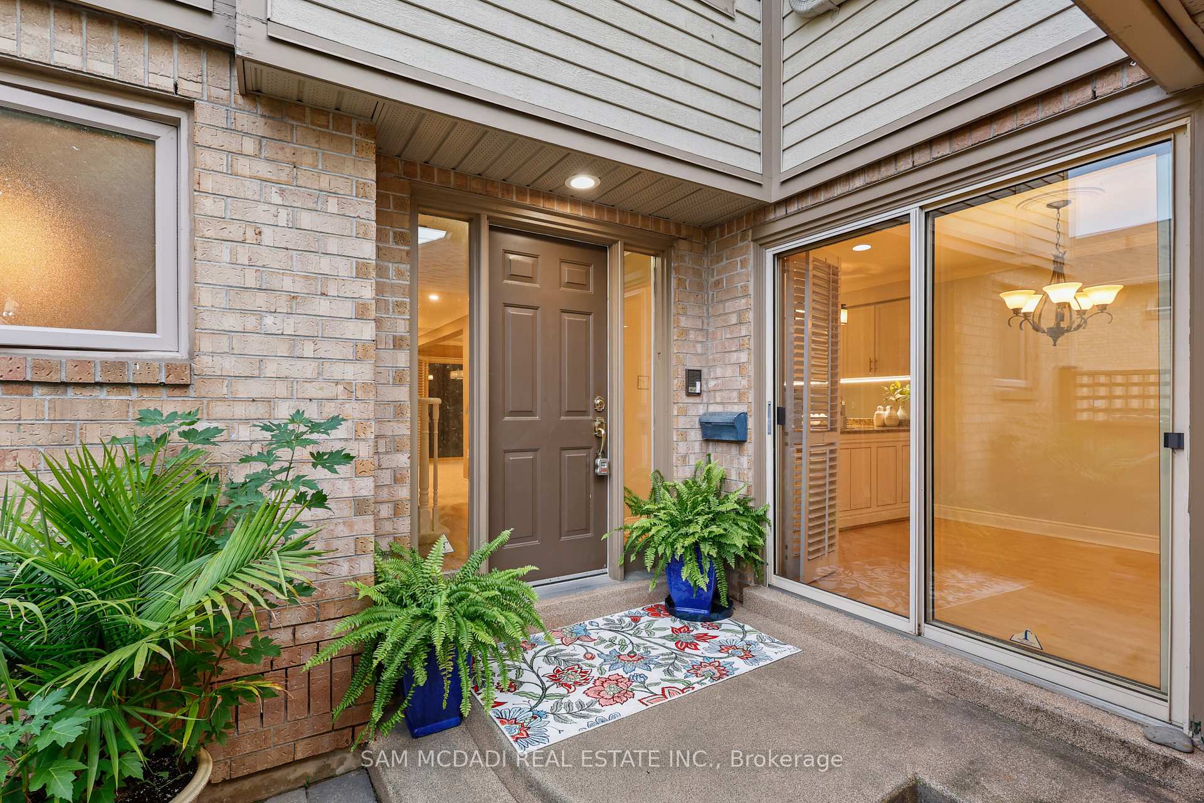
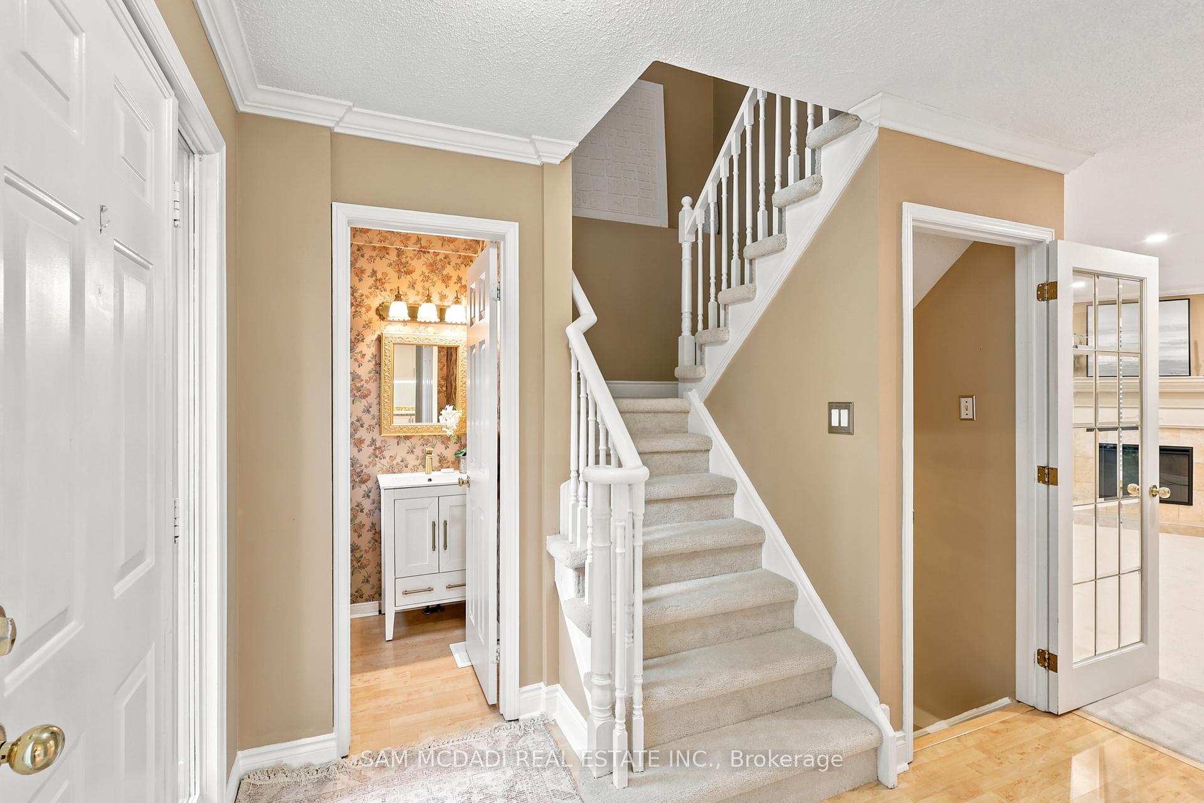
Welcome to this beautifully maintained executive end-unit condo townhome in the highly sought-after Woodland Chase community, just minutes from Mississauga Road, Credit Valley Hospital, Erin Mills Town Centre, parks, trails, and top-rated schools. Offering approximately 1,636 sq. ft. of well-designed living space plus a finished basement, this 2-bedroom, 4-bathroom home features a spacious layout, double car garage, and private driveway. Over $27,000 + in extensive recent turnkey updates include a beautifully upgraded kitchen with brand-new Fisher & Paykel Refrigerator, Brand New LG appliances, new plush carpeting, fresh neutral paint throughout, modern pot lighting, brand-new 2026 Lennox A/C & Lennox Variable-Speed Furnace 2026, brand-new water heater, updated bathrooms, and quality craftsmanship throughout, Brand-new Vinyl Patio & French Door in 2026. Residents enjoy beautifully maintained common areas, an outdoor swimming pool, and ample visitor parking. Move-in ready and meticulously cared for-book your private showing today!
Facts & features
Book a viewing
Rooms
11 rooms · 4 bathrooms
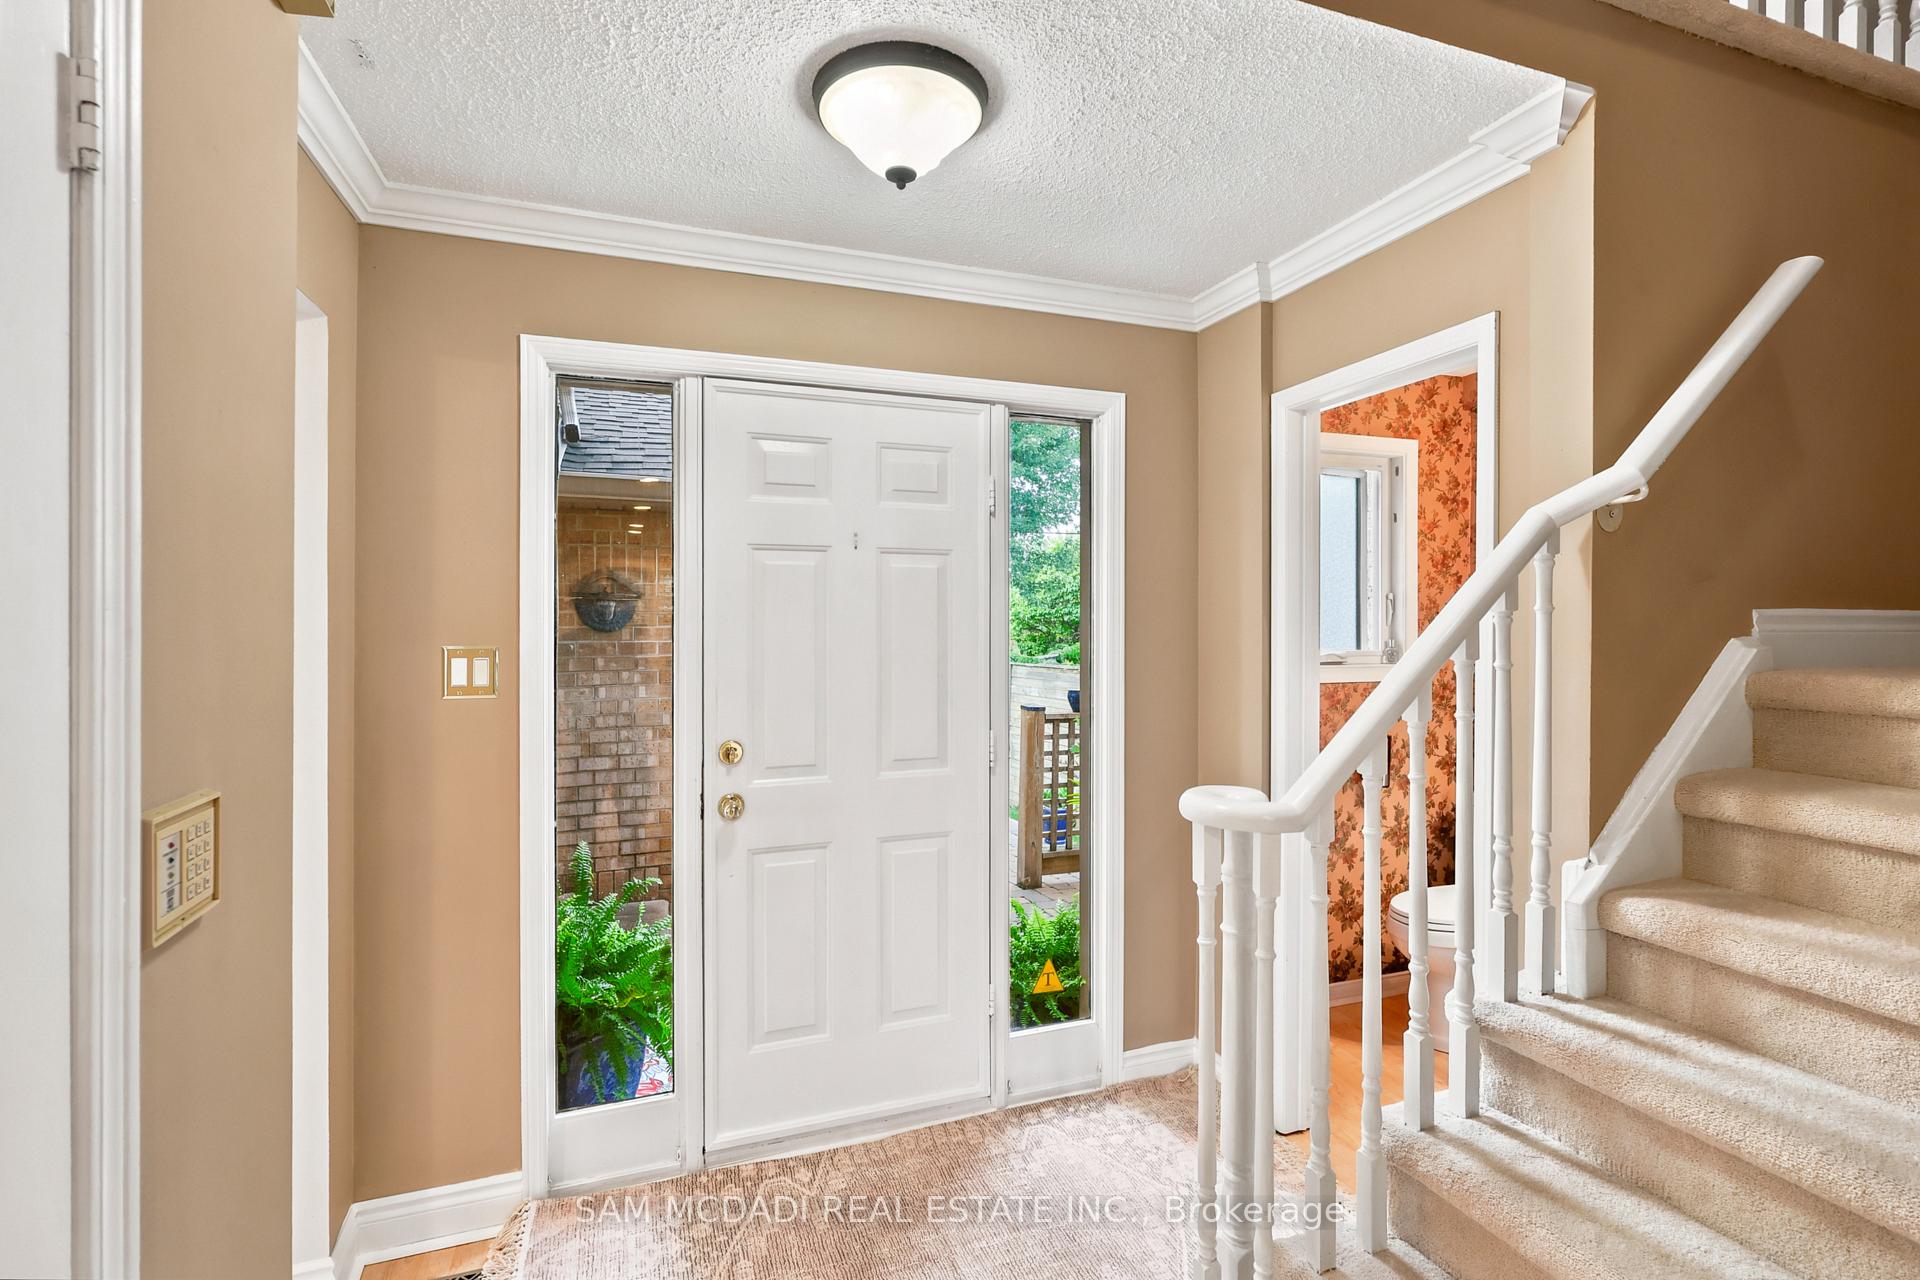
- Foyer10′6″ × 5′7″59 sq.ft.
- Living room16′8″ × 10′167 sq.ft.
- Kitchen14′10″ × 11′163 sq.ft.
- Dining room20′ × 11′220 sq.ft.
- Breakfast10′8″ × 10′107 sq.ft.
- Bedroom12′10″ × 10′1″129 sq.ft.
- Library12′1″ × 6′7″80 sq.ft.
- Primary bedroom16′10″ × 12′202 sq.ft.
- Laundry14′5″ × 7′7″109 sq.ft.
- Recreation22′2″ × 9′10″218 sq.ft.
- Room—
Around this home
Schools nearby
School rating, out of 10.
Listing details
Helpful tools
Your HOMEH agent

"Priced 2% under our estimate. I would see it this week."
Ask HOMEH about this home
Price, neighbourhood, monthly cost. Ask anything.
HOMEH Intelligent Agent is an AI, not a licensed representative. Check anything important with your agent.