

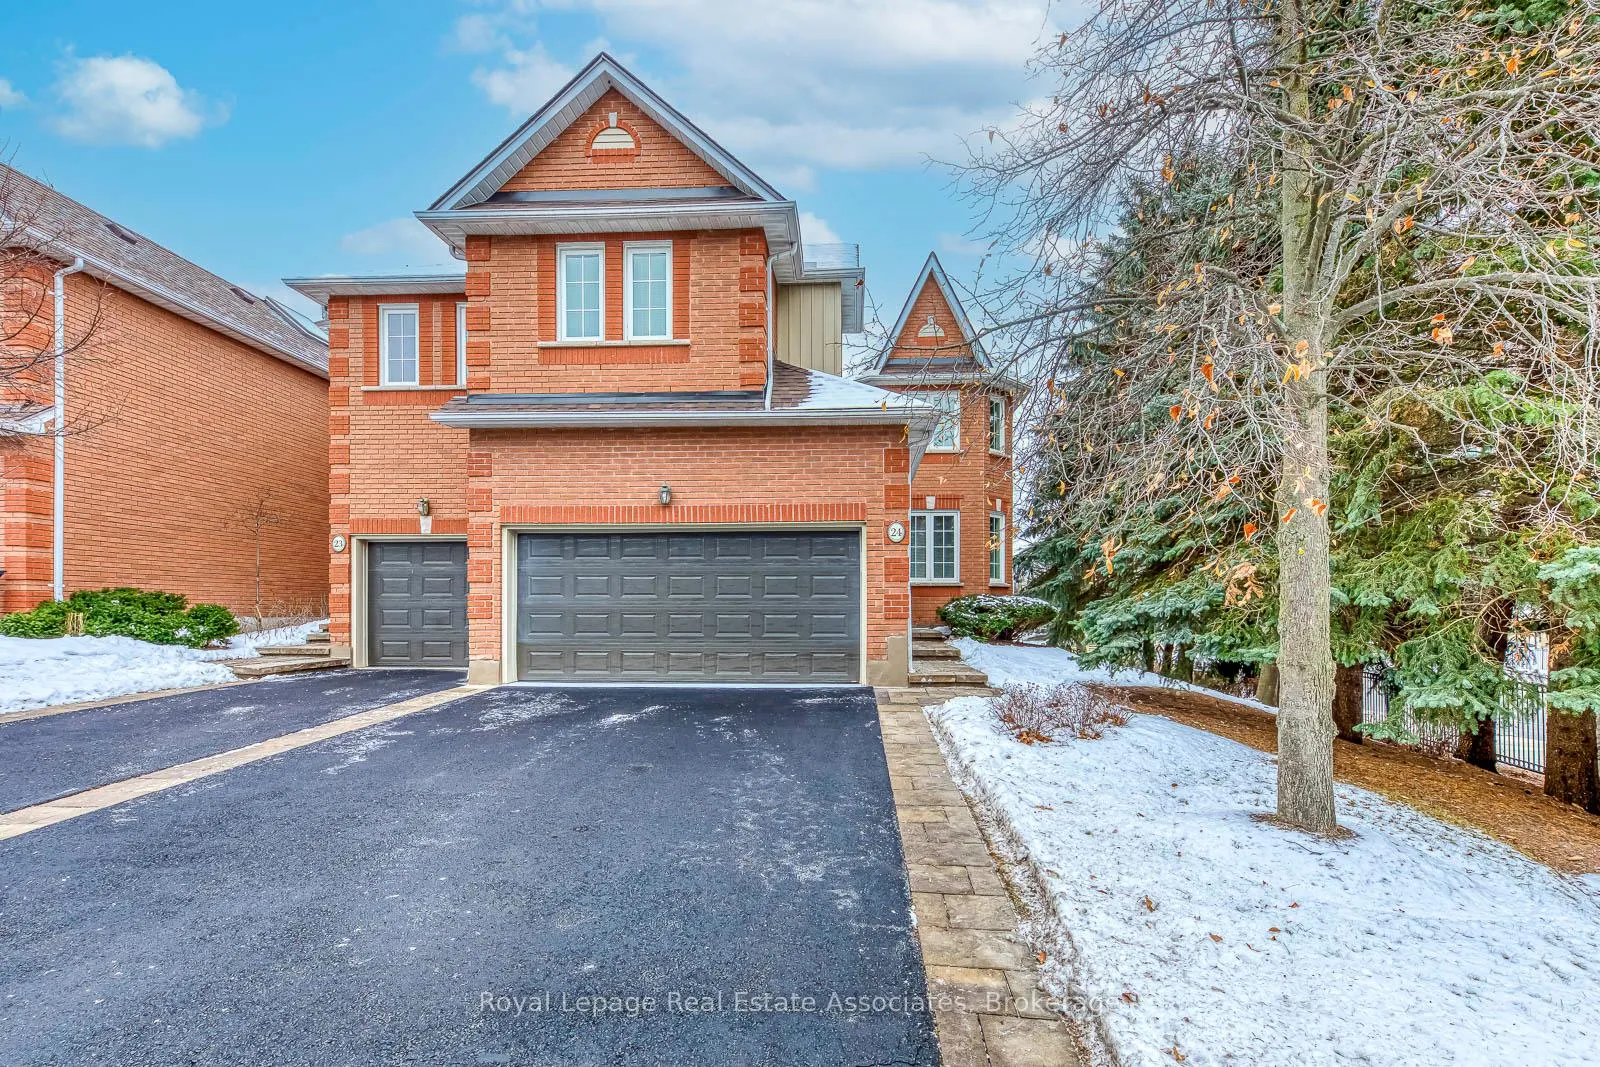
Unit 24, 1735 The Collegeway
Unit 24, 1735 The Collegeway
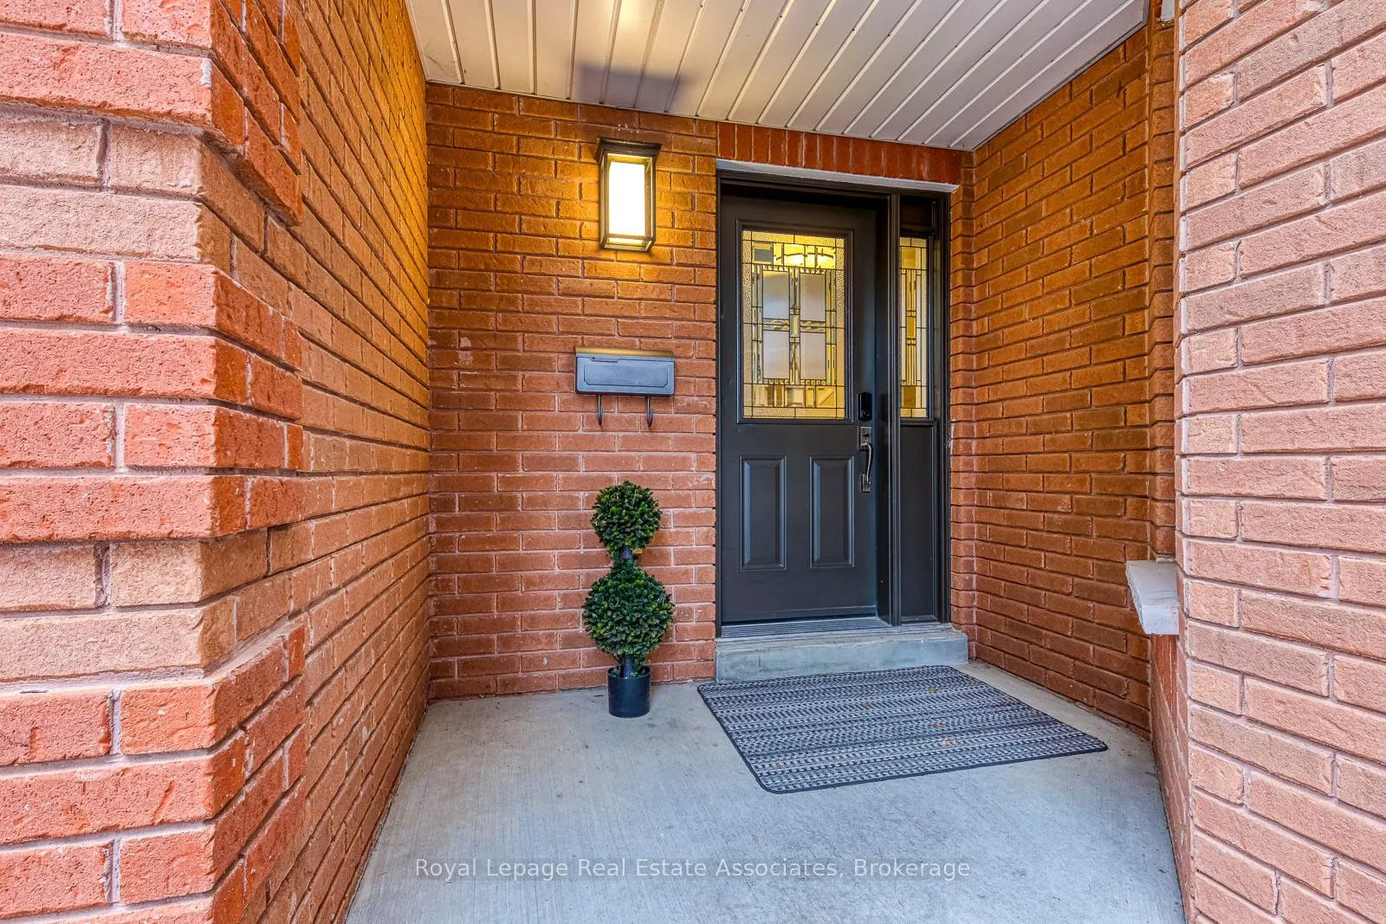
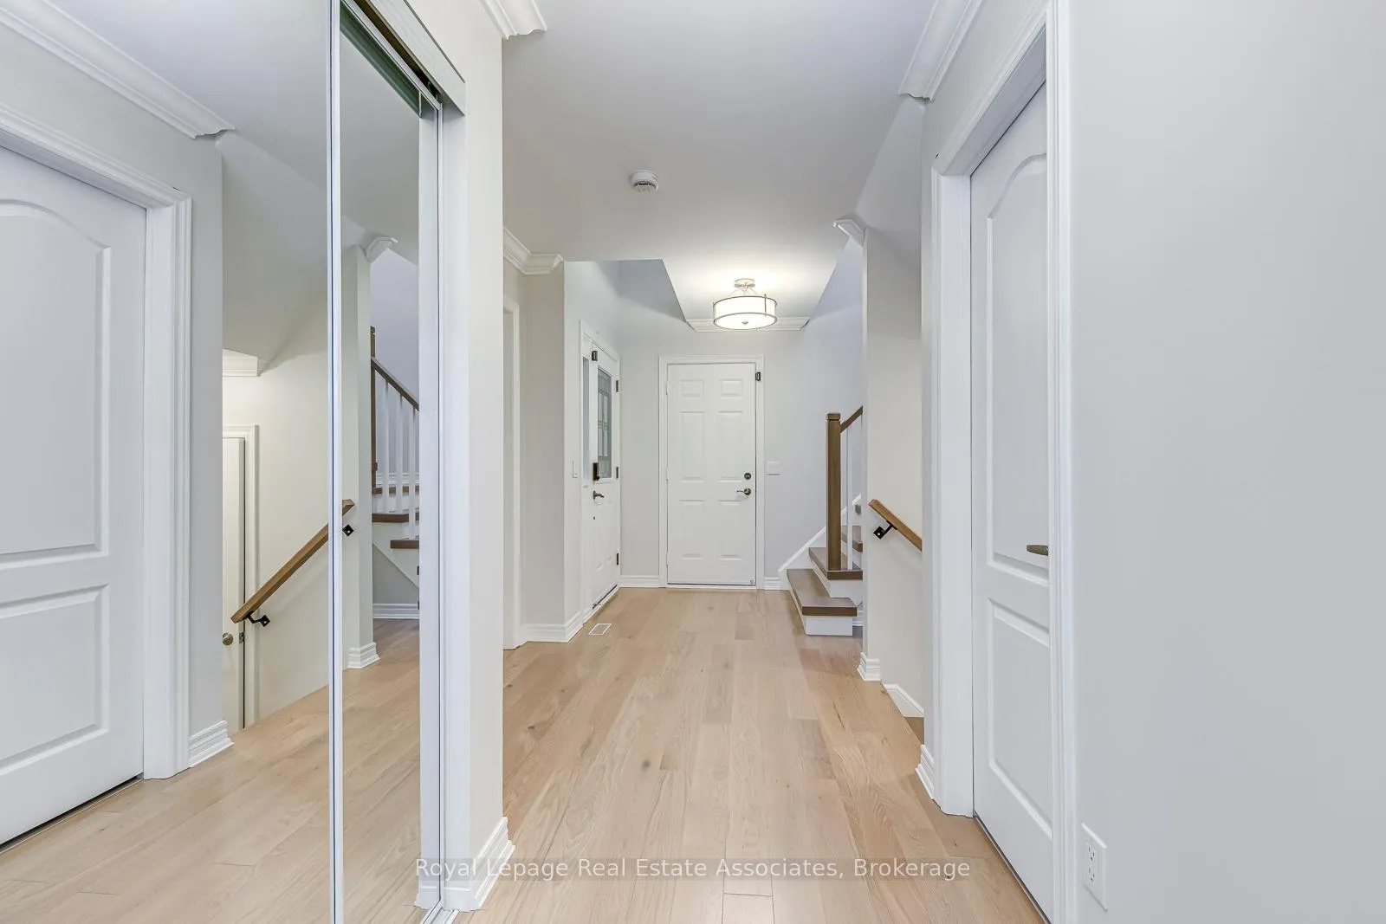
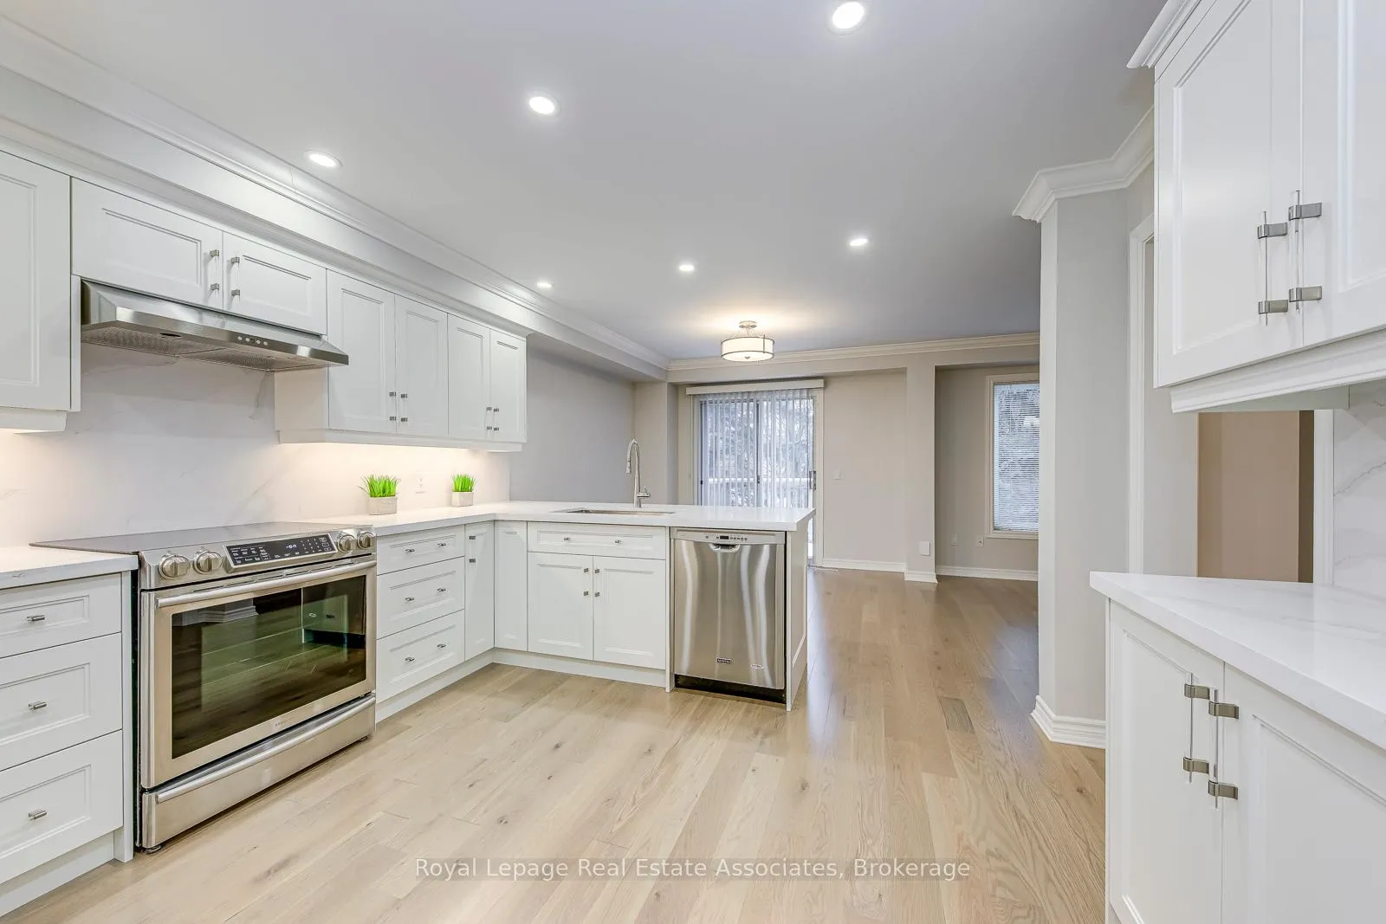
 See all 37 photos
Property history
- $4,500TerminatedList: 2025-12-16|End: 2026-01-20|35 daysW12637102
Facts and features
- BasementWalk-out
- LaundryEnsuite, room
- Lease term12 months
- PetsAllowed
- Hardwood floors
- Fireplace
- Central air
The homeCondo Townhouse, 2-storey, Age 31–50 years
- Type: Condo Townhouse
- Style: 2-storey
- Age: 31–50 years
- Living space: 2,250–2,499 sq ft
- Basement: Finished with walk-out, full
- Exposure: West
- Waterfront: None
InsideFireplace Yes, natural gas, Hardwood, Ensuite, laundry room, upper level
- Fireplace: Yes, natural gas
- Flooring: Hardwood
- Laundry: Ensuite, laundry room, upper level
- Features: Auto garage door remote, carpet free
- Rooms above ground: 7
- Bedrooms: 3
- Bathrooms: 4
- Kitchens: 1
- Family room: Yes
OutsideBrick, Asphalt shingle, Concrete
- Exterior: Brick
- Roof: Asphalt shingle
- Foundation: Concrete
- Balcony: Open
- Features: Landscaped, lawn sprinkler system, patio
Parking and locker4 Parking (2 garage + 2 drive), Built-in, Parking type Owned
- Spaces: 4 Parking (2 garage + 2 drive)
- Garage: Built-in
- Parking type: Owned
- Driveway: Private
- Locker: None
BuildingTownmanors of Sawmill Valley, Storeys 2, Units 56
- Name: Townmanors of Sawmill Valley
- Storeys: 2
- Units: 56
- Registered: 1995
- Condo corporation: 489
- Amenities: Bbqs allowed, visitor parking
- Pets: Allowed
Heating, water and powerForced air, gas, Central air
- Heating: Forced air, gas
- Cooling: Central air
Rent and termsRent $4,500 a month, Entire property, Unfurnished
- Rent: $4,500 a month
- Space for rent: Entire property
- Furnished: Unfurnished
- Lease: 12 months
- Paid: Monthly
- Rent includes: Building insurance, grounds maintenance, parking, snow removal
- Deposit: Required
- Credit check: Required
- Employment letter: Required
- Rental application: Required
- References: Required
- Rental items: Hot water tank
IncludedAll existing light fixtures, all existing window coverings, all existing appliances.
- Included: All existing light fixtures, all existing window coverings, all existing appliances.
NearbyGreenbelt/conservation, ravine, public transit, hospital, school, place of worship
- Close to: Greenbelt/conservation, ravine, public transit, hospital, school, place of worship
Listing detailsW12637102, Terminated, Dec 16, 2025
- MLS® number: W12637102
- Status: Terminated
- Listed on: Dec 16, 2025
- Days on market: 35
- Updated: Jan 20, 2026
- Possession: Flexible
- Occupied by: Vacant
- Listing brokerage: Royal Lepage Real Estate Associates
About this home
Unit 24, 1735 The Collegeway, Mississauga (Erin Mills), ON L5L 3S7
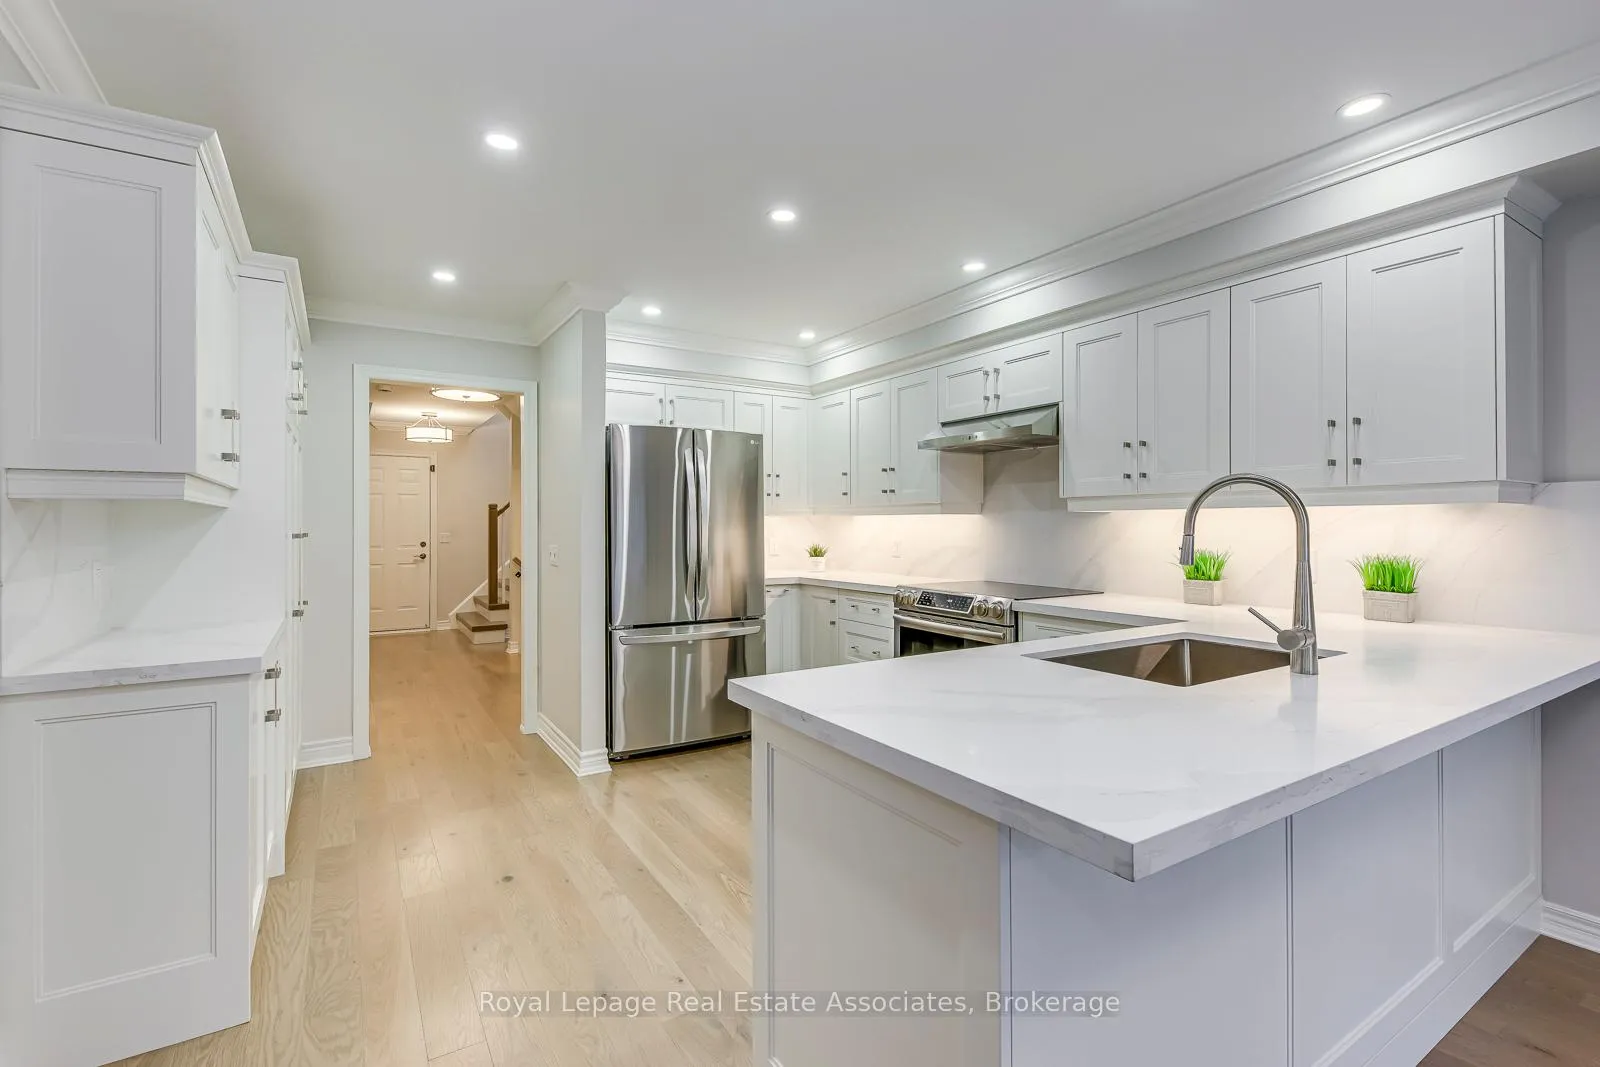
End-unit Executive Townhome located in the exclusive 24-home enclave of the Town Manors of Sawmill Valley, a well-maintained complex backing onto the Sawmill Valley Trail. This is the largest model, offering over 2,300 sq ft of living space plus a finished walk-out basement, and has been completely renovated from top to bottom.The home features 3 spacious bedrooms, 4 bathrooms, a double-car garage, and an open-concept main floor ideal for everyday living and entertaining. The kitchen walks out to a private deck, while the family room with a gas fireplace provides a warm and inviting space to relax.The primary suite is a true retreat with a 5-piece ensuite. The finished walk-out basement includes an additional bedroom and 3-piece bathroom, perfect for guests, a home office, or extended family.Landscaping and snow shoveling to the front door are included in the maintenance of the complex, offering low-maintenance, worry-free living. Enjoy space, privacy, and an unbeatable location close to trails, transit, shopping, close to University of Toronto (Mississauga campus), and Credit Valley Hospital. Book your private showing today.
Ask about this home
A HOMEH agent will answer your questions about this home.
Know more about Townmanors of Sawmill Valley
Condo building · 1905 Broad Hollow Gate
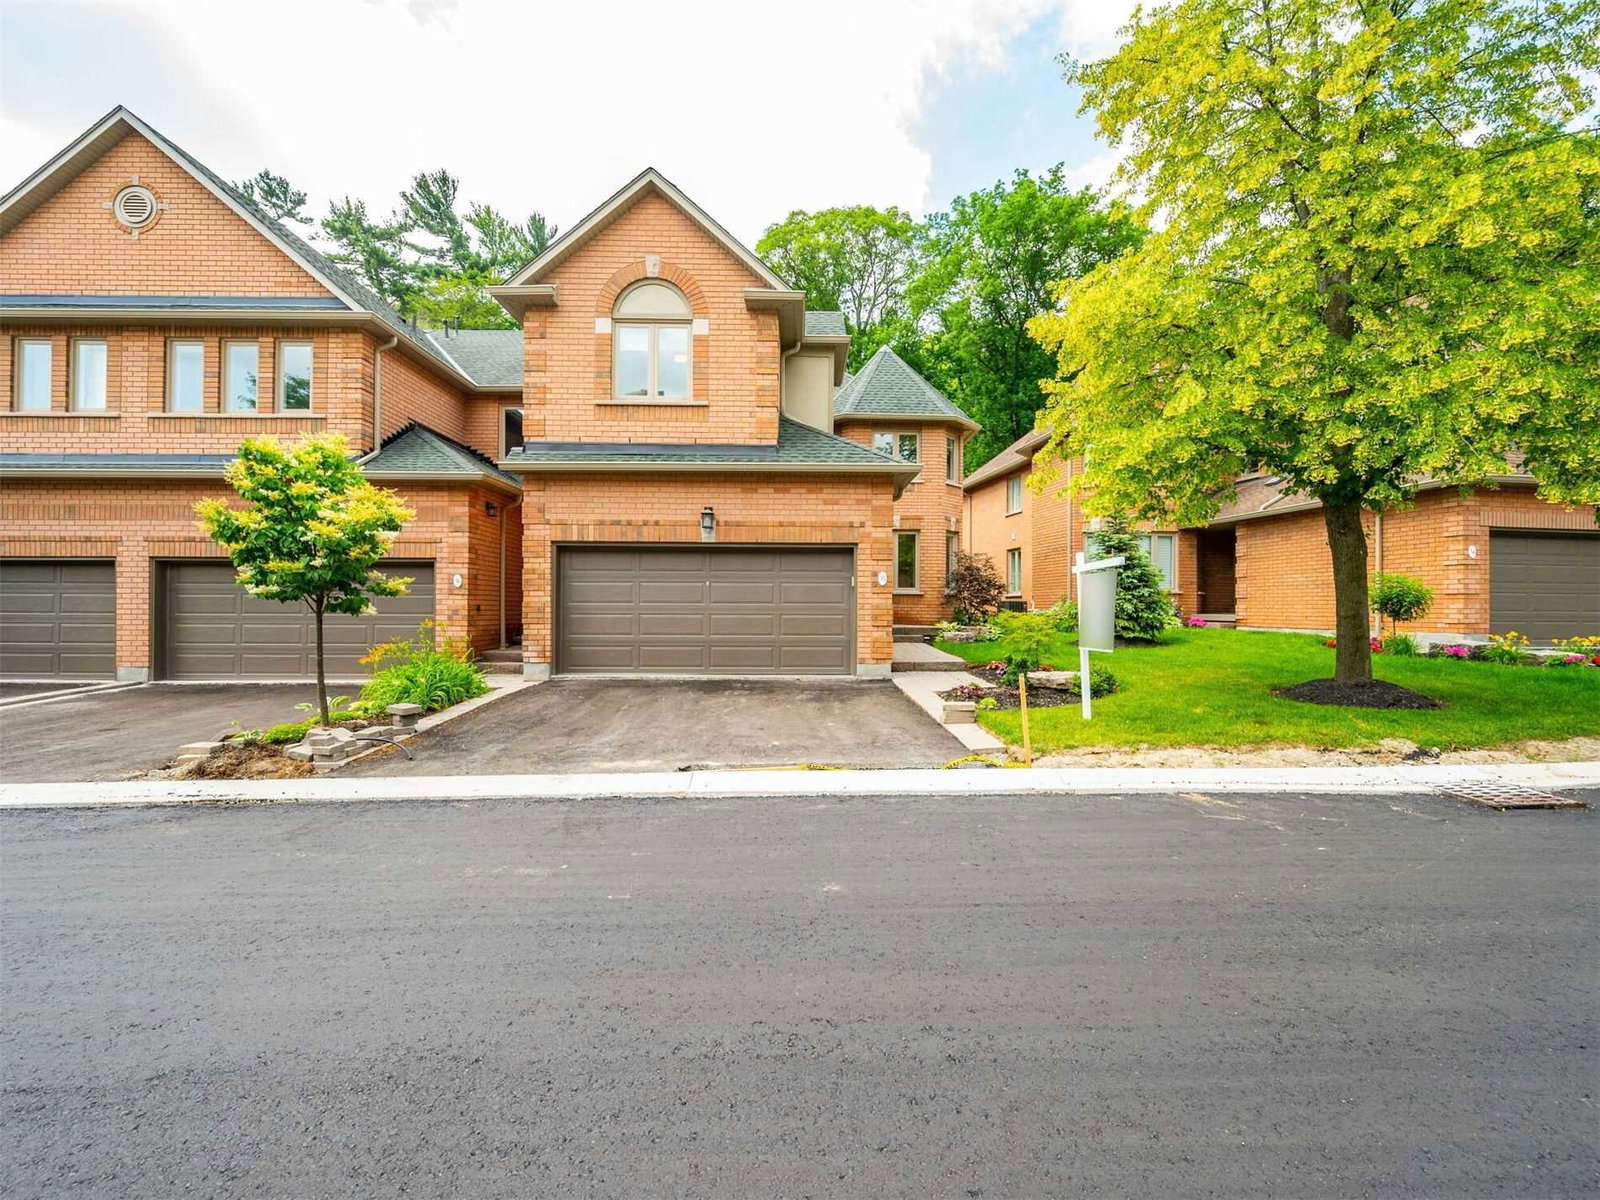
Townmanors of Sawmill Valley is a 2-storey condo with 56 suites, built in 1995. Right now 3 for sale and 1 for rent are on the market here.
- 2storeys
- 56suites
- $533/sq ft
- 1995built
No similar units for rent in Townmanors of Sawmill Valley right now.
Around this home
Daily convenience, out of 100, from the distances below
Schools nearby
School rating, out of 10.
Helpful calculators
Your HOMEH agent

"I would see it this week."