
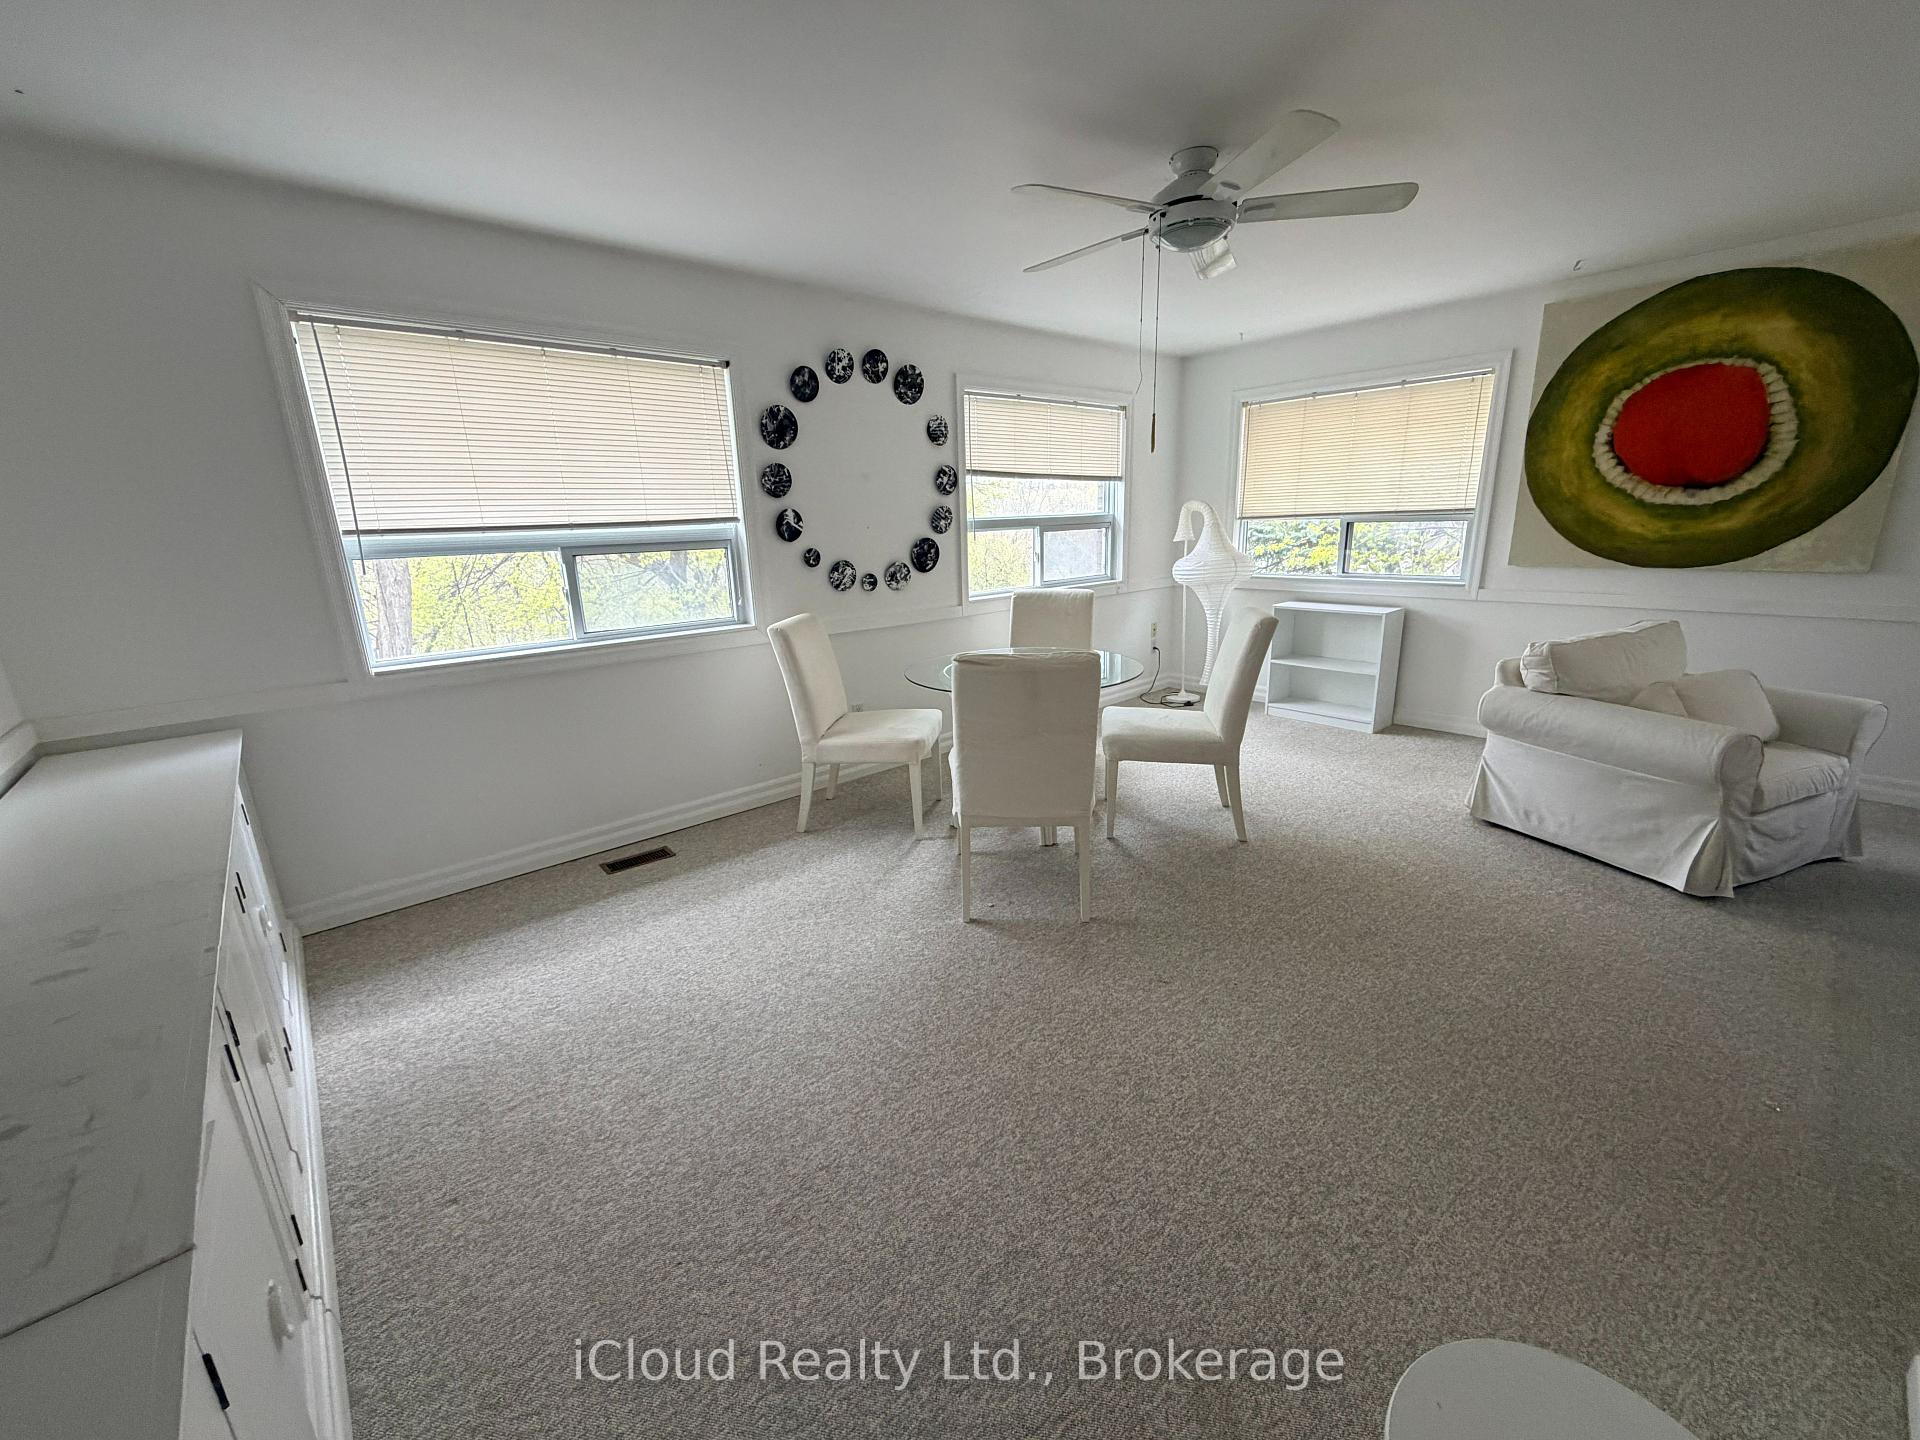
 See all 37 photos
Book a viewing
Ask HOMEH
About this home
176 Wyndham Street, Mississauga
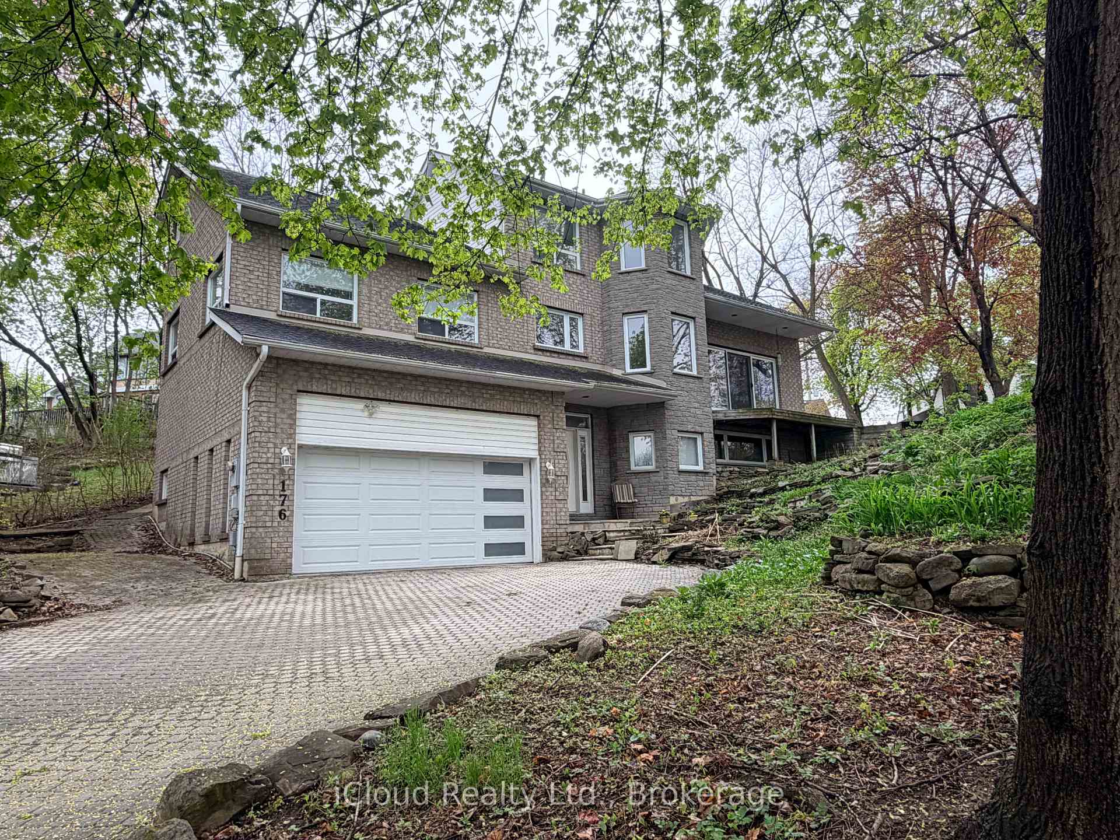
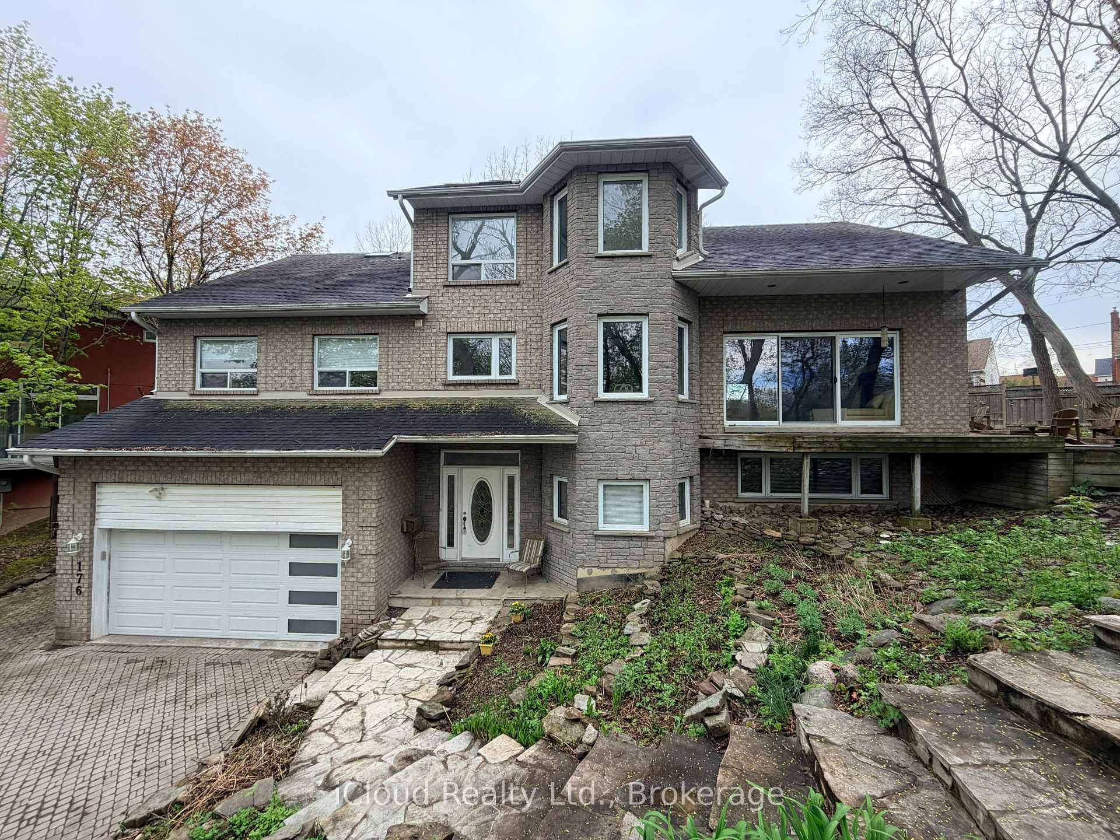
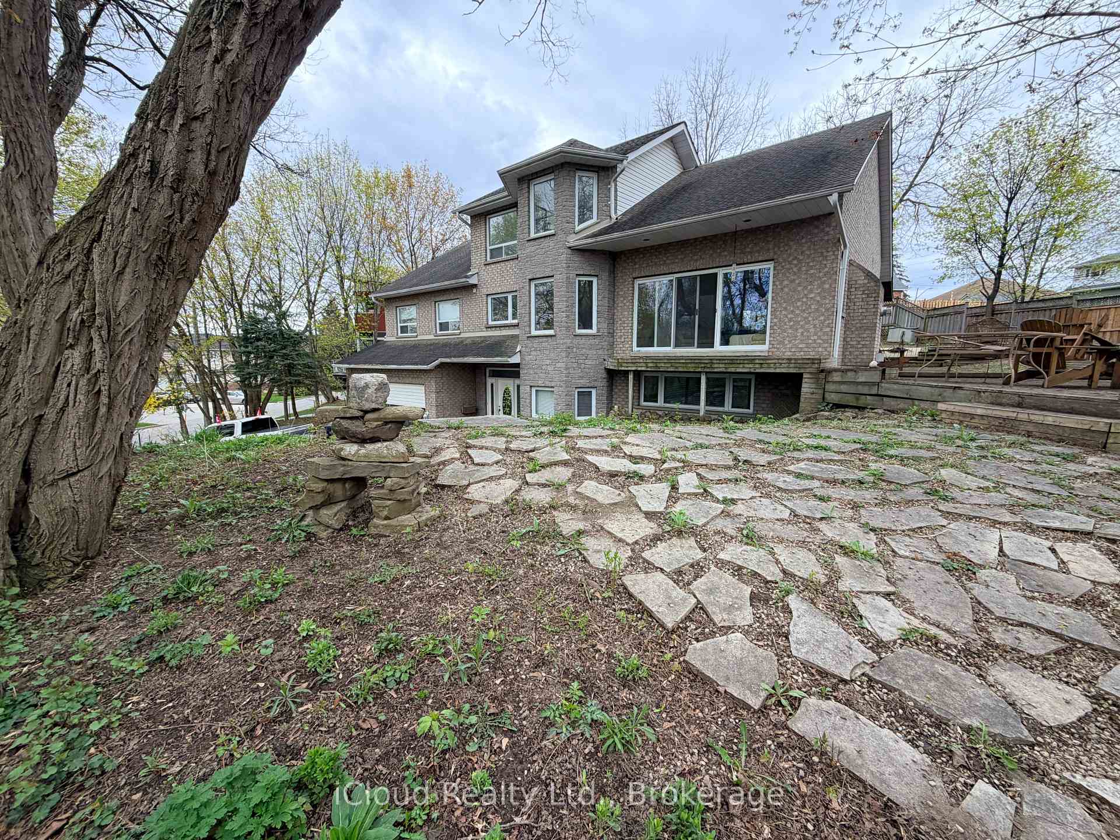
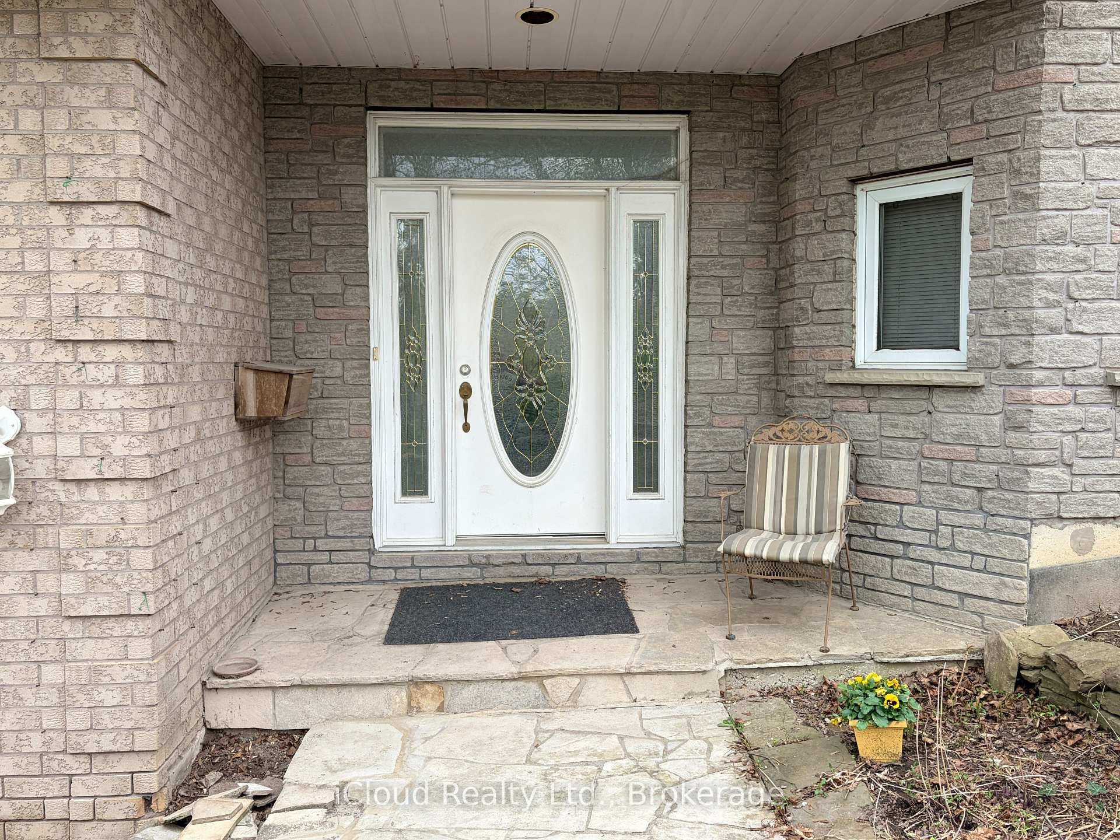
Rare opportunity to own a custom-built 5-bedroom home on one of Streetsville's most desirable ravine lots. Set at the end of a quiet dead-end street, this exceptional property offers approximately 242 feet of frontage overlooking the scenic Credit River with stunning views of forest, mature trees and local wildlife.Designed to capture the beauty of its surroundings, the family room features cathedral ceilings and large patio doors opening to breathtaking ravine views. A fully screened sunroom provides the perfect place to relax and enjoy the peaceful natural setting.The spacious primary bedroom offers a private retreat with a large 6-piece ensuite. With 5 bedrooms in total, this home offers outstanding flexibility for families, multi-generational living or work-from-home needs.A major bonus is the ground-floor non-registered 1-bedroom apartment of approximately 872 sq. ft., offering excellent potential for extended family, guests or future income opportunities. Apartment has shared access to large laundry room. Rough in central vac. Multi-tiered front gardens create exceptional curb appeal, while the 2-car garage adds everyday convenience. Just steps to the shops, restaurants and village charm of downtown Streetsville, this is a rare chance to enjoy privacy, nature and walkable urban amenities in one of the area's most sought-after locations.
Facts & features
Book a viewing
Rooms
17 rooms · 3 bathrooms
- Living room19′3″ × 12′2″235 sq.ft.
- Breakfast8′10″ × 18′8″164 sq.ft.
- Kitchen10′4″ × 12′3″127 sq.ft.
- Sunroom16′ × 11′176 sq.ft.
- Bedroom 310′6″ × 12′126 sq.ft.
- Bedroom 218′ × 11′6″207 sq.ft.
- Family room18′ × 14′7″263 sq.ft.
- Bathroom14′2″ × 11′11″169 sq.ft.
- Primary bedroom19′ × 14′4″272 sq.ft.
- Kitchen8′3″ × 9′74 sq.ft.
- Bedroom 411′7″ × 14′163 sq.ft.
- Foyer13′ × 8′6″110 sq.ft.
- Mud room14′ × 8′6″119 sq.ft.
- Living room15′11″ × 14′223 sq.ft.
- Bedroom 514′6″ × 11′2″162 sq.ft.
- Breakfast8′10″ × 9′7″85 sq.ft.
- Laundry11′3″ × 7′79 sq.ft.
Around this home
Listing details
Helpful tools
Your HOMEH agent

"Priced 18% over our estimate. I would see it this week."
Ask HOMEH about this home
Price, neighbourhood, monthly cost. Ask anything.
HOMEH Intelligent Agent is an AI, not a licensed representative. Check anything important with your agent.