

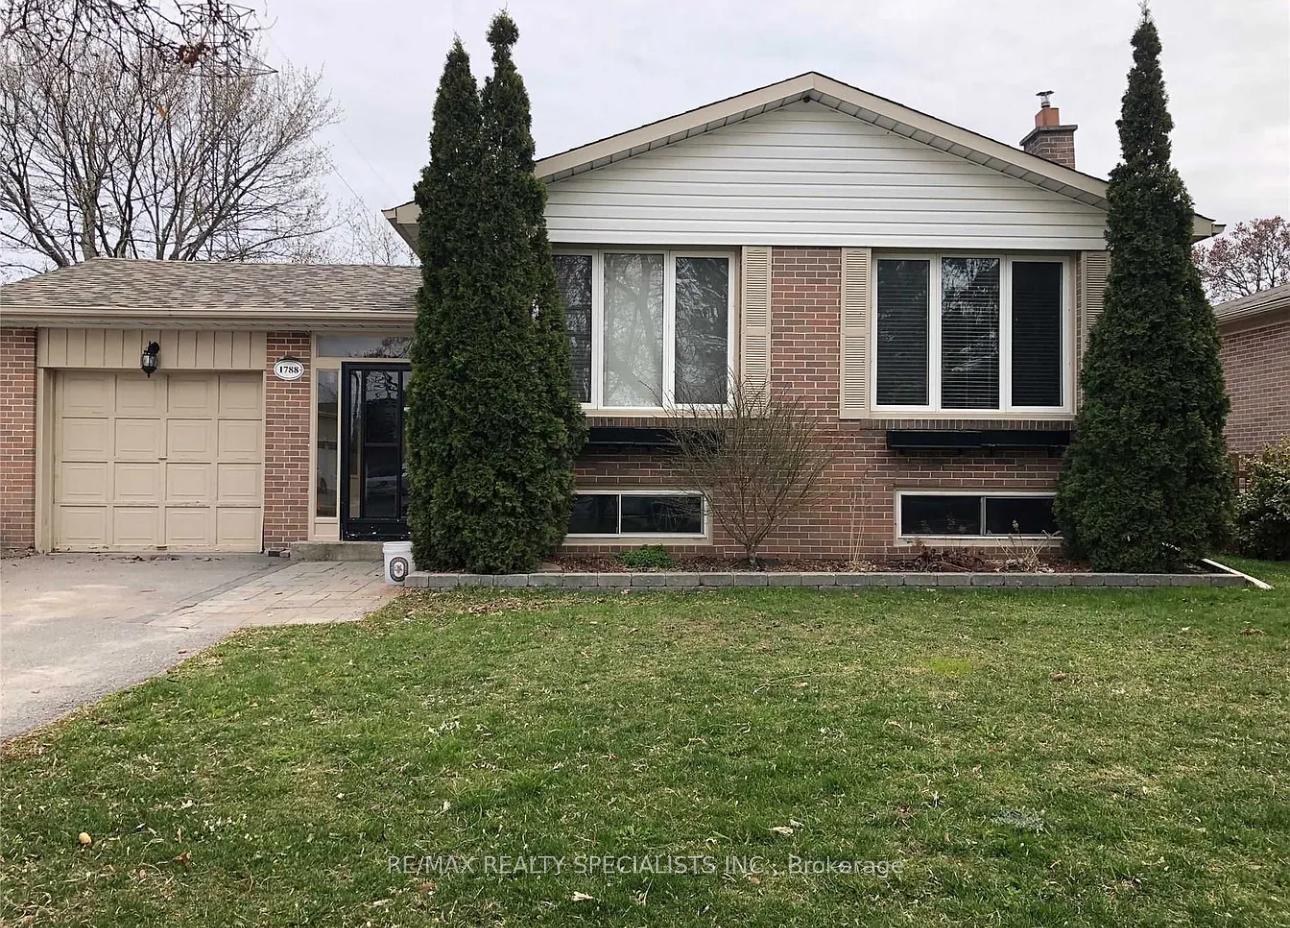
Basement, 1788 Pagehurst Avenue
Detached Terminated
1/16Basement, 1788 Pagehurst Avenue
Detached Terminated
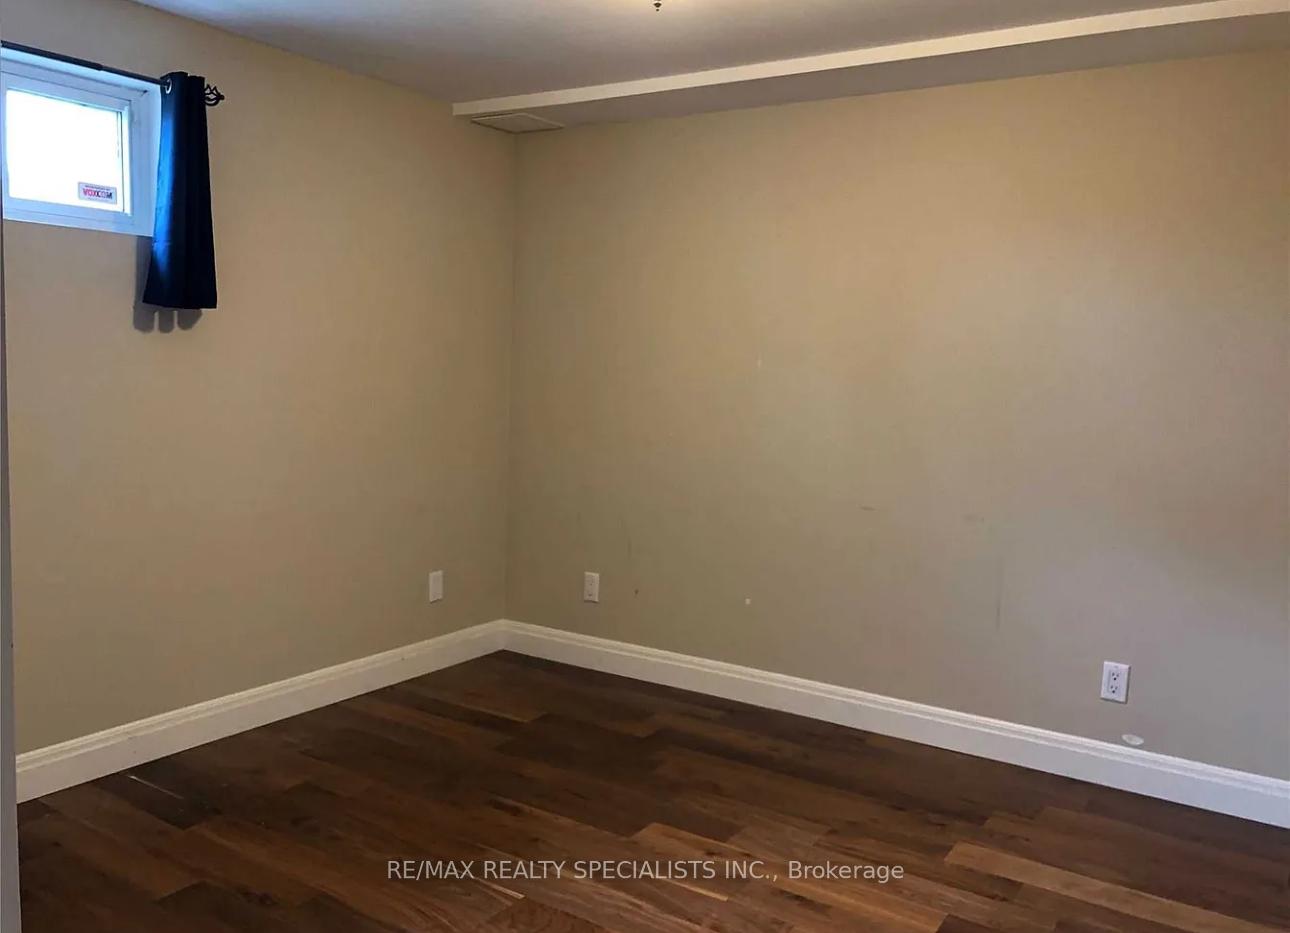 See all 16 photos
1+1 Bedrooms
1 Bathroom
0 Garage
1.1K–1.5K sq.ft
Basement
— Unit
Property history
- $2,200TerminatedList: 2025-07-21|End: 2025-10-06|77 daysW12299732
Facts and features
- BasementApartment
- Lease term12 months
- FurnishedUnfurnished
- LaundryEnsuite
What stands out
- Fireplace
- Central air
- Inground pool
The homeDetached, Bungalow, 1,100–1,500 sq ft
- Type: Detached
- Style: Bungalow
- Living space: 1,100–1,500 sq ft
- Basement: Apartment, finished
InsideFireplace Yes, Ensuite, Primary bedroom - main floor
- Fireplace: Yes
- Laundry: Ensuite
- Features: Primary bedroom - main floor
- Rooms above ground: 4
- Rooms in the basement: 2
- Bedrooms: 1 + 1 in the basement
- Bathrooms: 1
- Kitchens: 1
Outside and lotBrick, Unknown, Unknown
- Exterior: Brick
- Roof: Unknown
- Foundation: Unknown
- Pool: Inground
Parking2 Parking, Attached, Available
- Spaces: 2 Parking
- Garage: Attached
- Driveway: Available
Heating, water and powerForced air, gas, Central air, Municipal water
- Heating: Forced air, gas
- Cooling: Central air
- Water: Municipal water
- Sewer: Municipal sewer
Rent and termsRent $2,200 a month, Basement, Unfurnished
- Rent: $2,200 a month
- Space for rent: Basement
- Furnished: Unfurnished
- Lease: 12 months
- Paid: Monthly
- Rent includes: Parking
- Deposit: Required
- Credit check: Required
- Employment letter: Required
- Rental application: Required
- References: Required
NearbyLibrary, park, school bus route, school
- Close to: Library, park, school bus route, school
Listing detailsW12299732, Terminated, Jul 21, 2025
- MLS® number: W12299732
- Status: Terminated
- Listed on: Jul 21, 2025
- Days on market: 77
- Updated: Oct 6, 2025
- Possession: 2025-08-01 / 30-59 days
- Occupied by: Tenant
- Listing brokerage: RE/MAX REALTY SPECIALISTS INC.
About this home
Basement, 1788 Pagehurst Avenue, Mississauga (Applewood), ON L4X 1Y2
Primary Bedroom - Main FloorLibraryParkSchool Bus RouteSchoolInground
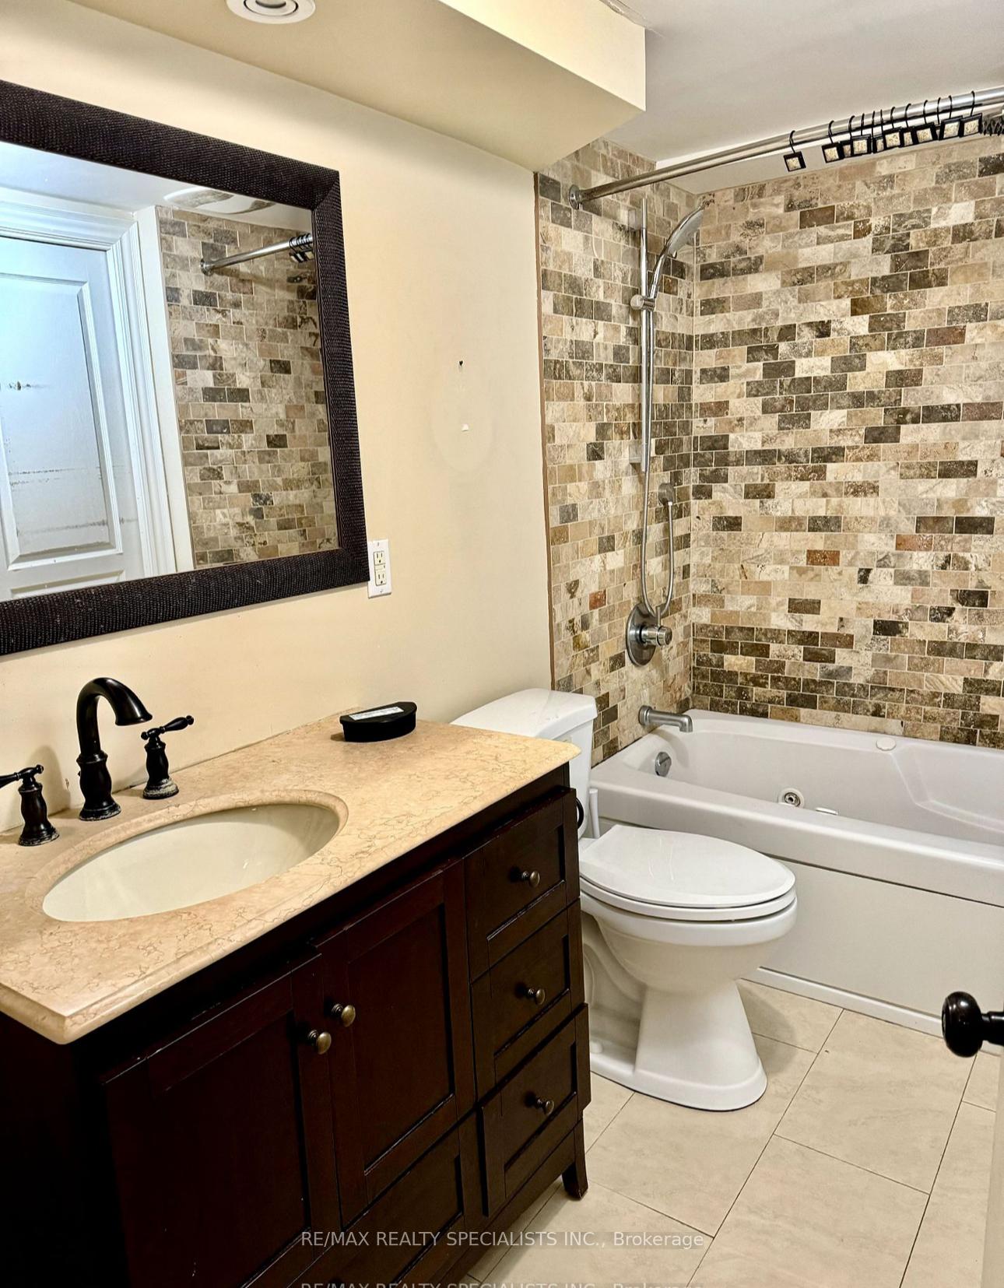
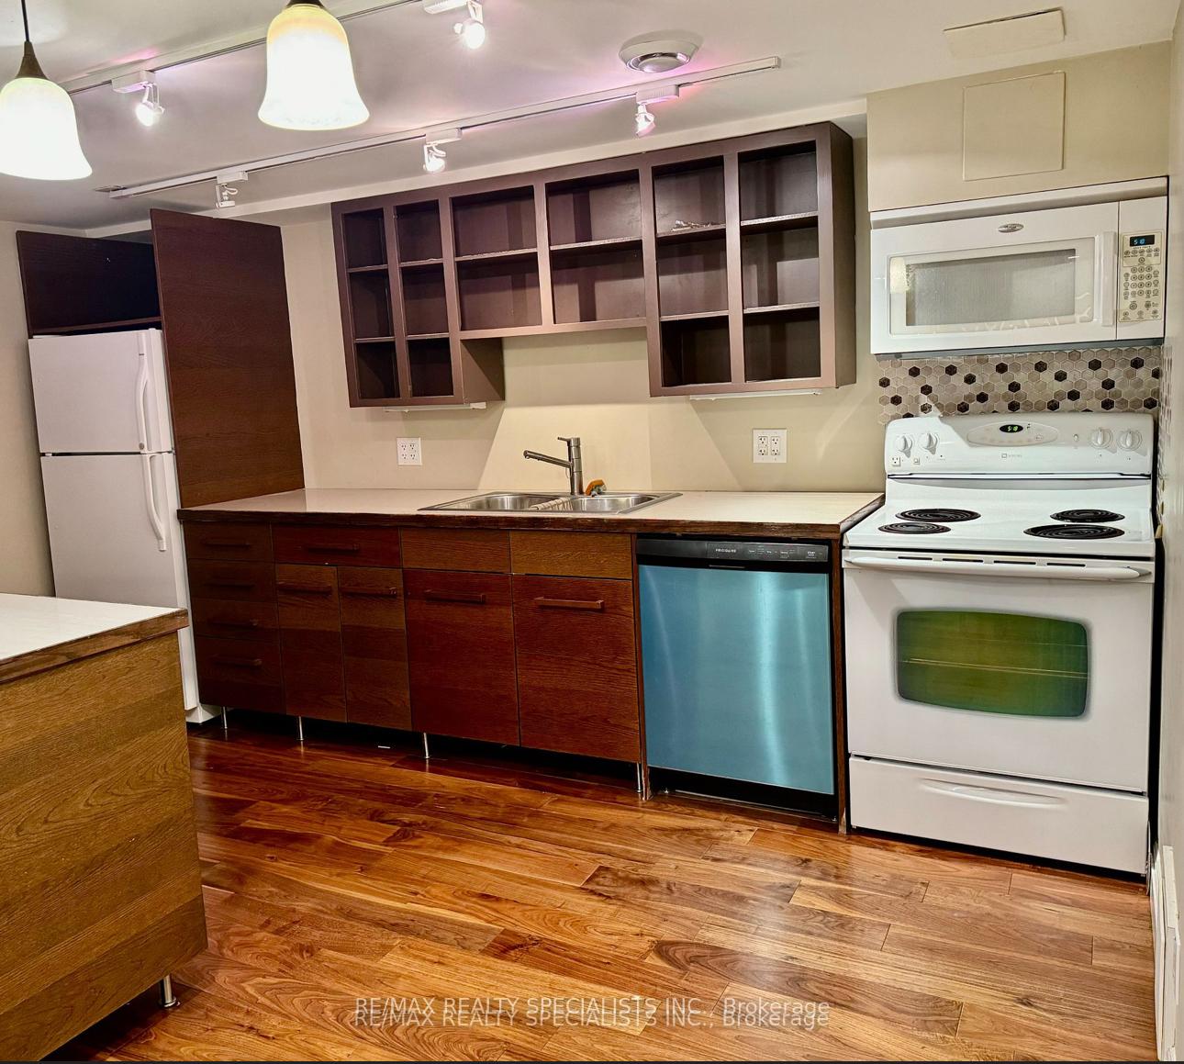
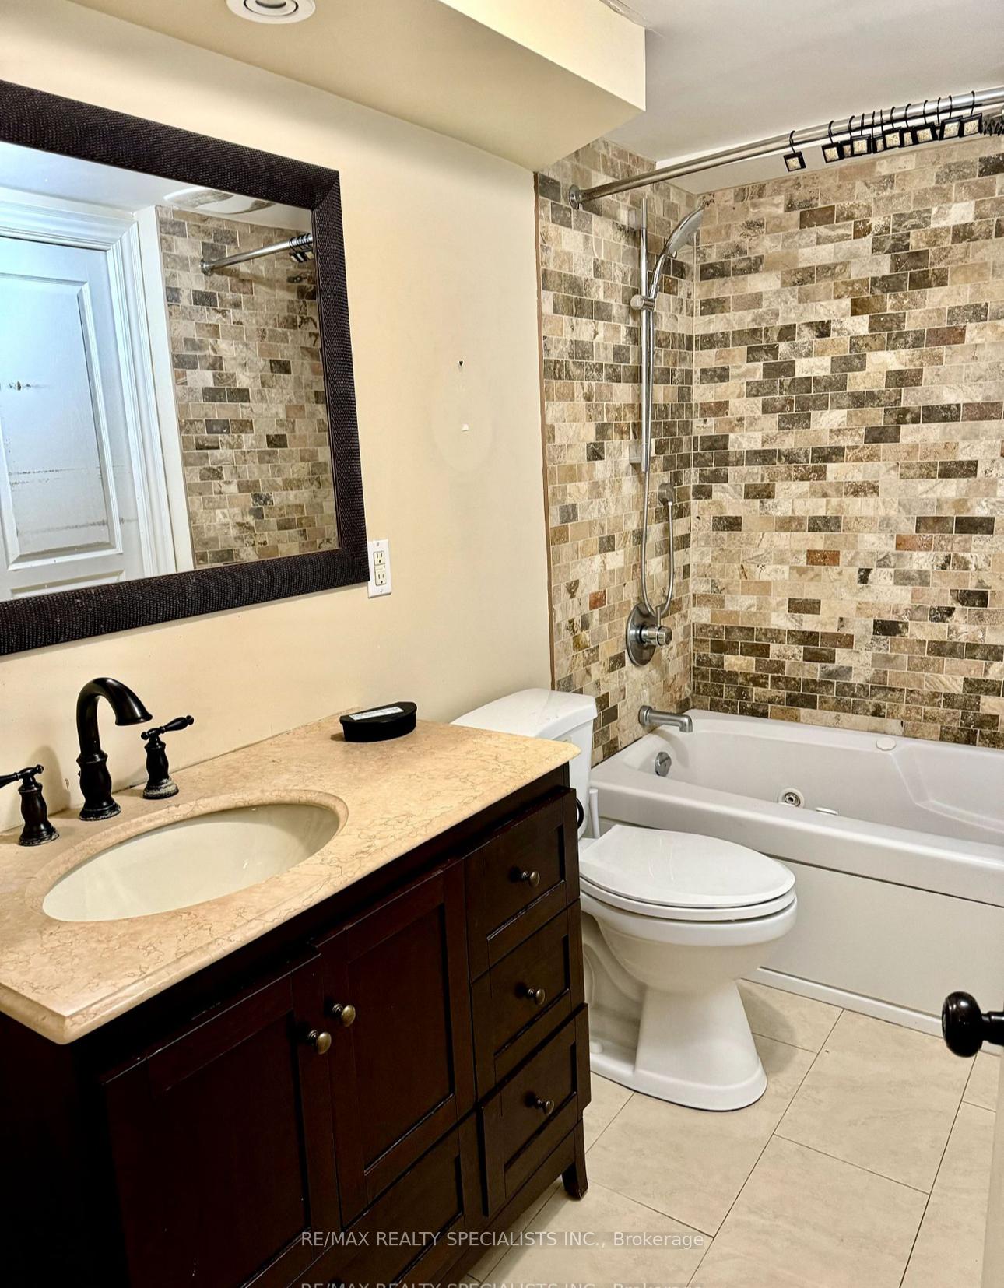
New To The Market, Basement For Lease! Lovely 1+1 Bedroom Above Grade Bungalow W/Separate Entrance! Private Laundry! 2 Car Parking! Modern Decor Throughout W/ Luxurious 4 Piece Bath, Soaker Tub & Rain Shower Head! Floor To Ceiling Stone Gas Fireplace In Master Bdrm. Bright & Sunny W/Large Above Grade Windows Plus Pot Lights & Track Lights!! Enjoy Shared Use Of Beautiful Yard W/ Swimming Pool, Bbq & Huge Patio. Lower Level Tenant has their own Laundry.
Read more
Ask about this home
A HOMEH agent will answer your questions about this home.
Ask a question
Around this home
Burnhamthorpe/Dixie
Errands
Parks
Schools
Daily convenience, out of 100, from the distances below
ParkForest Glen · 9 within 1 km7 min walk415 m
GroceryAl-Rahman Foods10 min walk587 m
SchoolGlenforest Secondary School5 min walk290 m
PharmacyPharmaChoice10 min walk629 m
Cafés & foodBallkan Grill · 10 within 1 km10 min walk596 m
Gym & rec centreGlenforest Aquatics4 min walk228 m
LibraryMississauga Library - Burnhamthorpe21 min walk1.3 km
WalkDriveStraight-line distance, open map data
Grocery0.6 km
Park0.4 km
Coffee0.7 km
Dining0.6 km
Gym0.2 km
Schools nearby
School rating, out of 10.
Glenforest Secondary Schoolsecondary · Public · 0.3 km
6.8/10Good
Forest Glen Public Schoolelementary · Public · 0.3 km
—
EveryMind MHS/Glenhaven Sr. PSelementary · Public · 0.9 km
—
Contact agent
Helpful calculators
Rent vs buy
Affordability
Mortgage
Down payment
Stress test
CMHC insurance
Your HOMEH agent

NimaHOMEH agent · Mississauga
"I would see it this week."
Ask Nima