

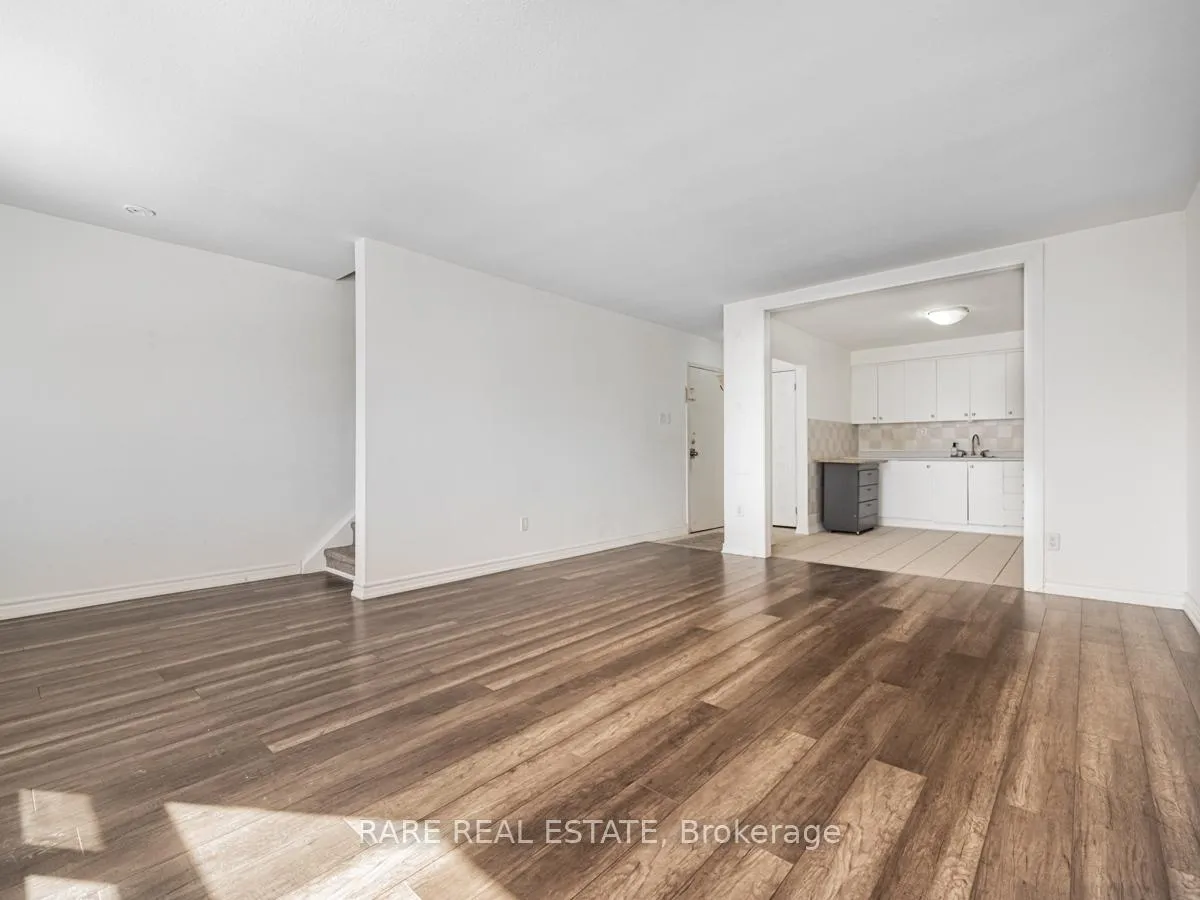
Unit 2, 1842 Lakeshore Road W
Upper Level Expired
1/28Unit 2, 1842 Lakeshore Road W
Upper Level Expired
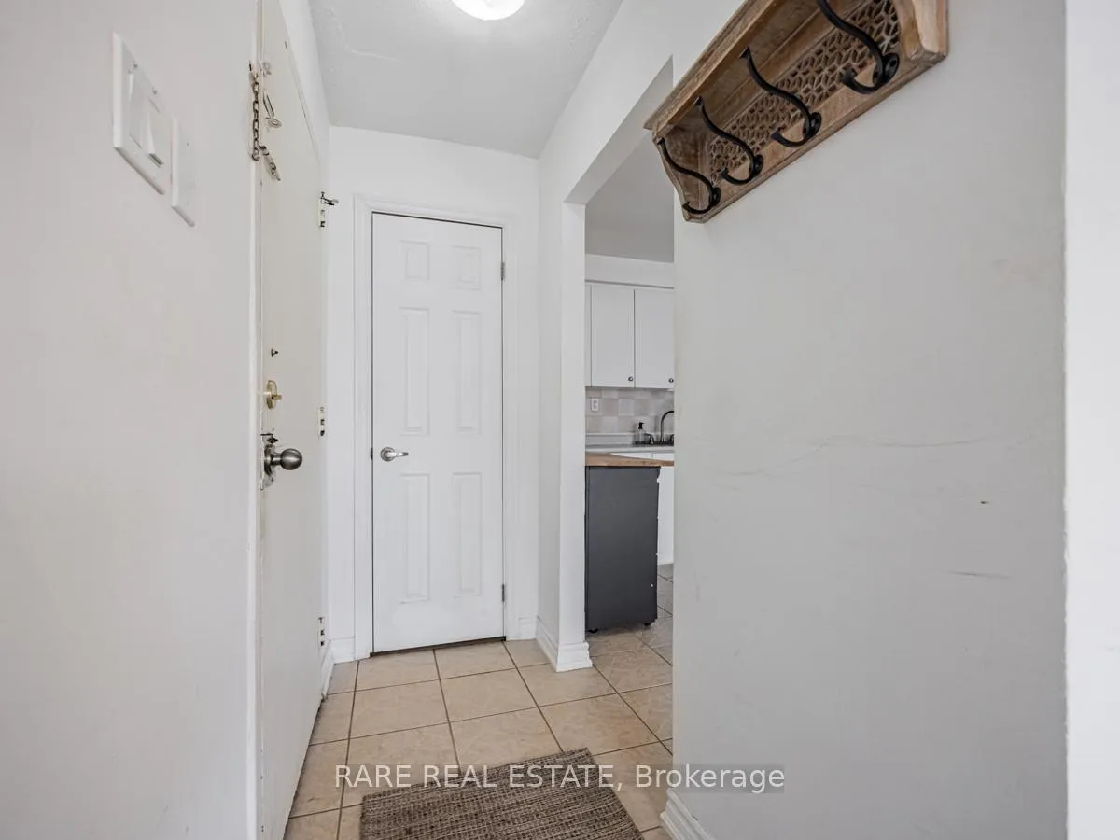
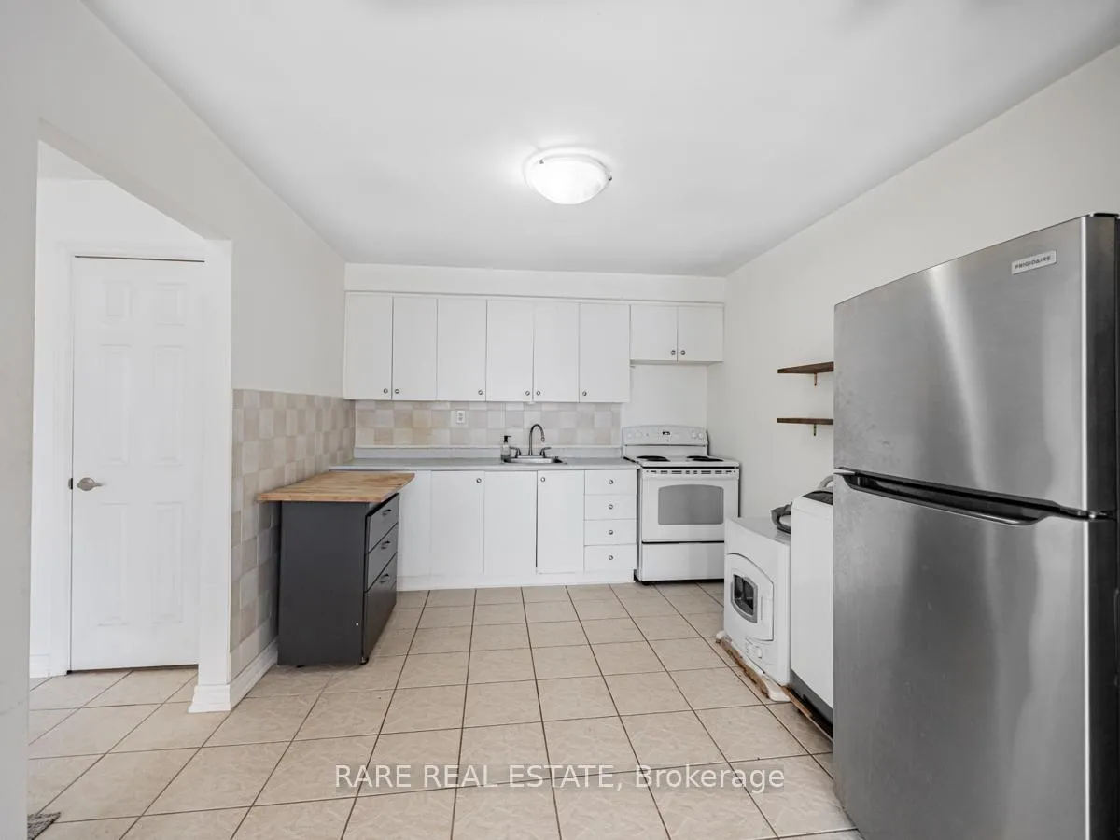
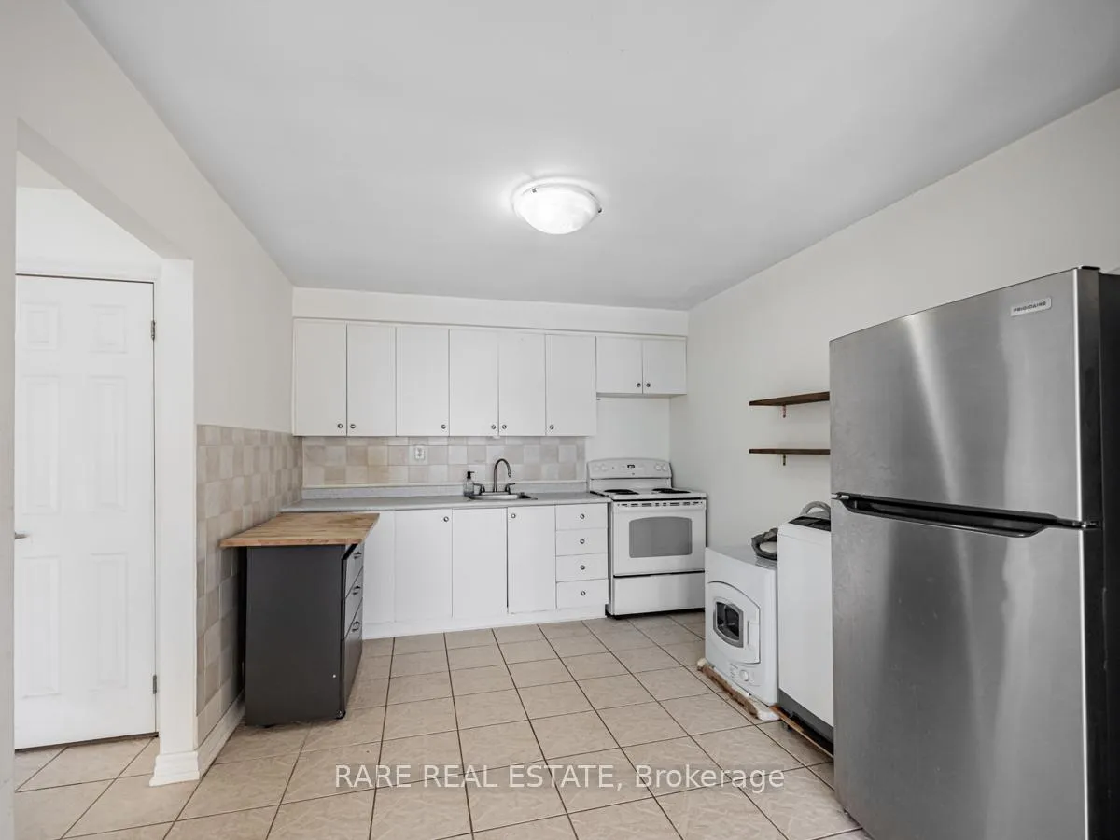
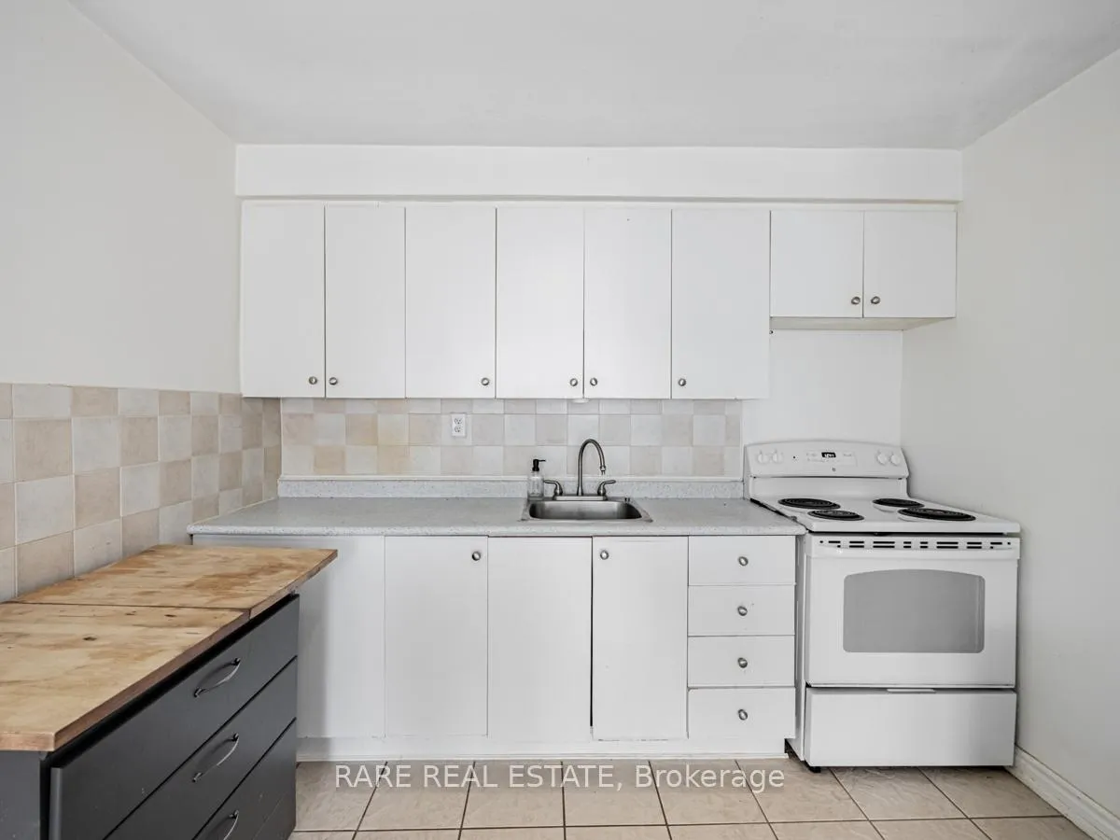 See all 28 photos
3 Bedrooms
1 Bathroom
0 Garage
1.1K–1.5K sq.ft
Other
— Unit
Property history
- $2,500ExpiredList: 2024-12-30|End: 2025-02-28|60 daysW11902423
Facts and features
- BasementNone
- Lease term12 months
- FurnishedUnfurnished
- Age of home51–99 years
The homeUpper Level, Apartment, Age 51–99 years
- Type: Upper Level
- Style: Apartment
- Age: 51–99 years
- Living space: 1,100–1,500 sq ft
- Basement: None
InsideInside, main level, Primary bedroom - main floor, Rooms above ground 6
- Laundry: Inside, main level
- Features: Primary bedroom - main floor
- Rooms above ground: 6
- Bedrooms: 3
- Bathrooms: 1
- Kitchens: 1
Outside and lotBrick, Asphalt rolled, Other
- Exterior: Brick
- Roof: Asphalt rolled
- Foundation: Other
Parking1 Parking, Lane
- Spaces: 1 Parking
- Driveway: Lane
Heating, water and powerBaseboard, electric, Municipal water
- Heating: Baseboard, electric
- Water: Municipal water
Rent and termsRent $2,500 a month, Other, Unfurnished
- Rent: $2,500 a month
- Space for rent: Other
- Furnished: Unfurnished
- Lease: 12 months
- Rent includes: Water
- Deposit: Required
- Credit check: Required
- Employment letter: Required
- Rental application: Required
- References: Required
- Rental items: Water heater rental ($28 per month)
IncludedAll kitchen appliances. in-unit laundry
- Included: All kitchen appliances. in-unit laundry
Listing detailsW11902423, Expired, Dec 30, 2024
- MLS® number: W11902423
- Status: Expired
- Listed on: Dec 30, 2024
- Days on market: 60
- Updated: Feb 28, 2025
- Possession: 2025-02-01 / February 1, 2025
- Occupied by: Tenant
- Listing brokerage: RARE REAL ESTATE
About this home
Unit 2, 1842 Lakeshore Road W, Mississauga (Clarkson), ON L5J 1J7
Primary Bedroom - Main Floor
Welcome to Clarkson! This 2-Storey 3 bed apartment is centrally located close to Transit & Clarkson GO. Extremely great value for such a large space. Many day-to-day convenience items within walking distance from restaurants, grocery stores, and more. Walkable to ratray marsh conservation area **EXTRAS** water included, all other utilities paid extra including water heater rental ($28 per month). 1 parking spot rear of property via lane.
Read more
Ask about this home
A HOMEH agent will answer your questions about this home.
Ask a question
Around this home
Lakeshore & Clarkson
Errands
Transit
Parks
Schools
Daily convenience, out of 100, from the distances below
ParkTurtle Glen Park · 6 within 1 km5 min walk300 m
GroceryFood Basics2 min walk113 m
SchoolMeadow Green Academy - Lakeshore2 min walk150 m
Train stationUnnamed Stop11 min walk680 m
PharmacyLake West Pharmacy1 min walk80 m
Cafés & foodTita’s Mexican Restaurant and Bar · 15 within 1 km1 min walk4 m
Gym & rec centre9Round3 min walk154 m
WalkDriveStraight-line distance, open map data
Grocery0.1 km
Park0.3 km
Dining0.0 km
Gym0.2 km
Unnamed Stop0.7 km
Schools nearby
School rating, out of 10.
Meadow Green Academy - Lakeshoreelementary · Private · 0.1 km
—
Clarkson Public Schoolelementary · Public · 0.3 km
—
Peel Montessori Schoolelementary · Private · 0.5 km
—
Contact agent
Helpful calculators
Rent vs buy
Affordability
Mortgage
Down payment
Stress test
CMHC insurance
Your HOMEH agent

NimaHOMEH agent · Mississauga
"I would see it this week."
Ask Nima
Keep exploring
You are here