
 See all 32 photos

Book a viewing
Ask HOMEH
About this home
1847 Will Scarlett Drive, Mississauga
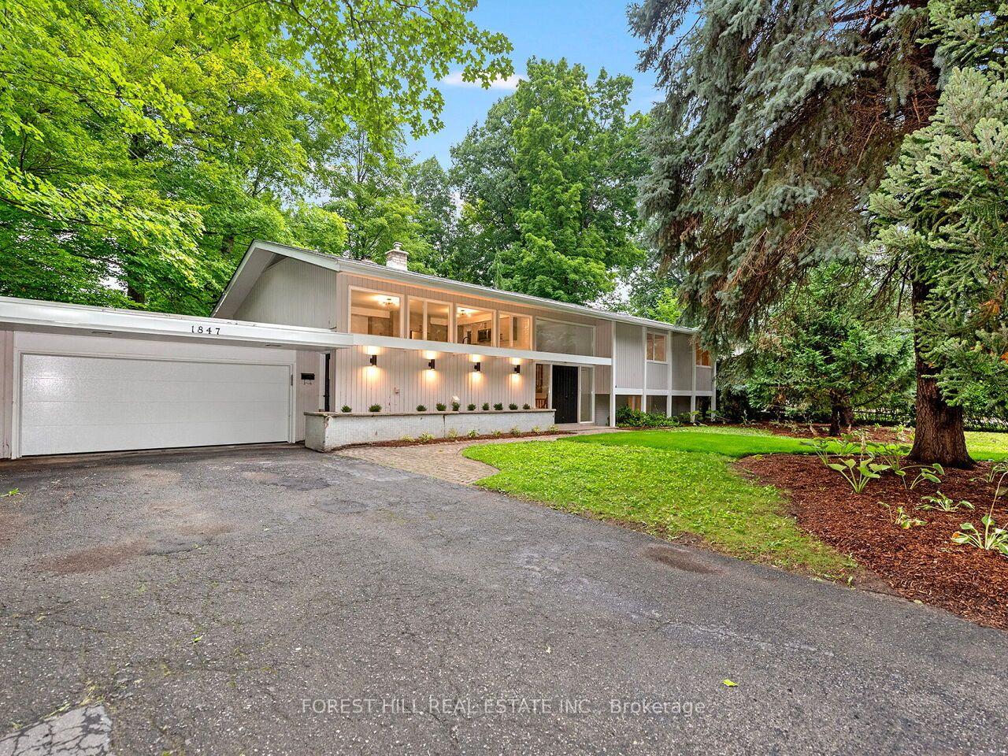
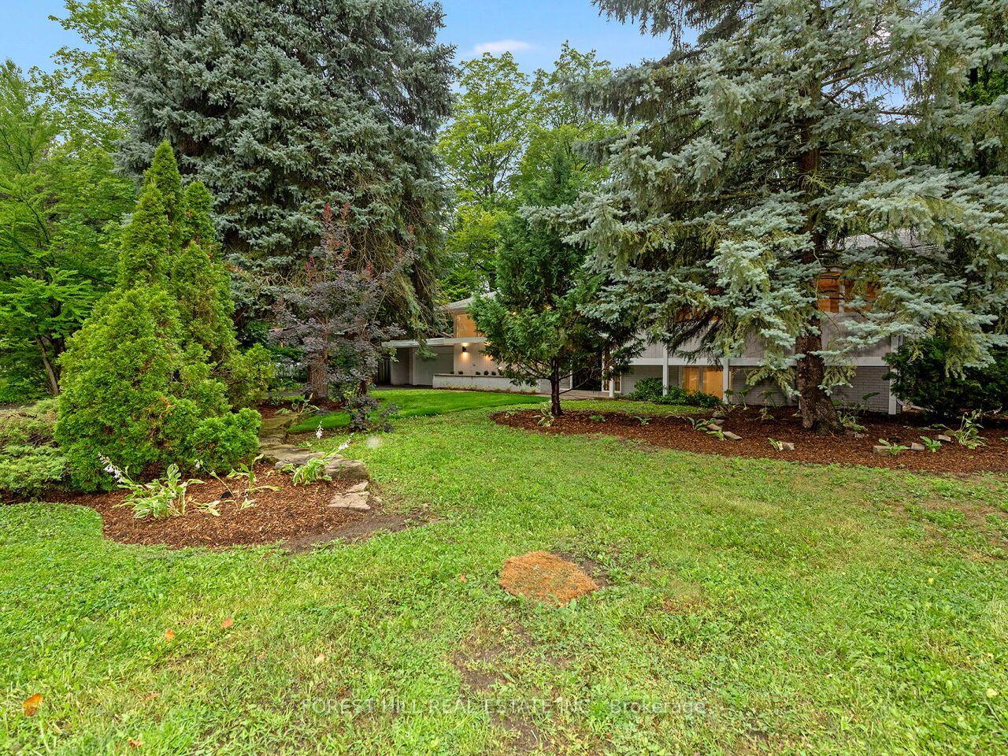
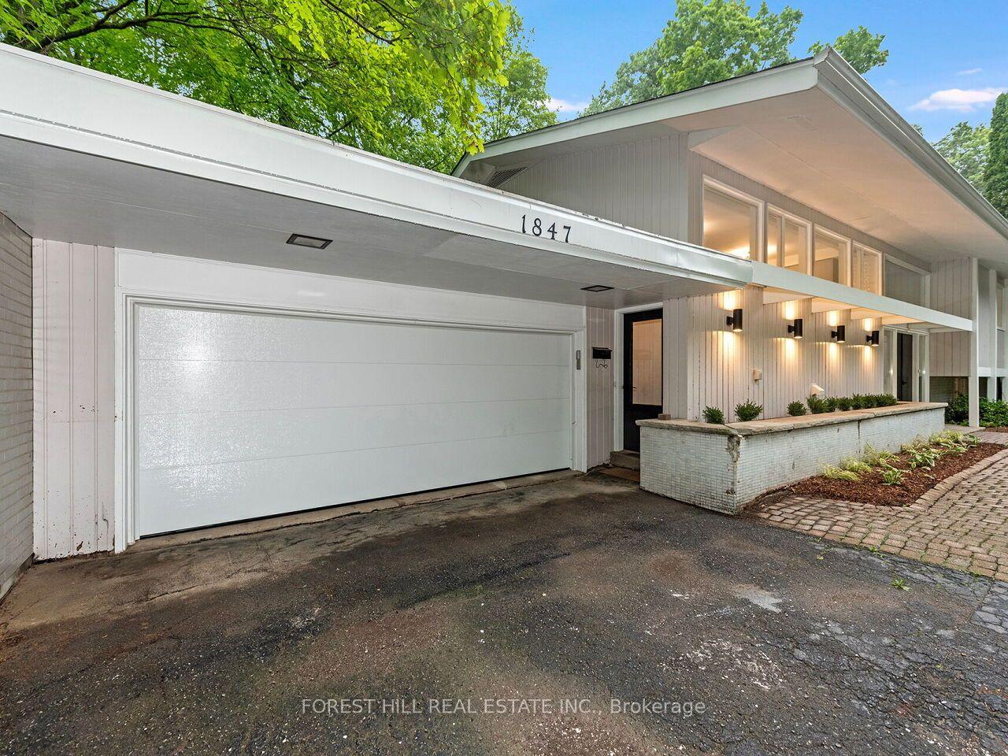
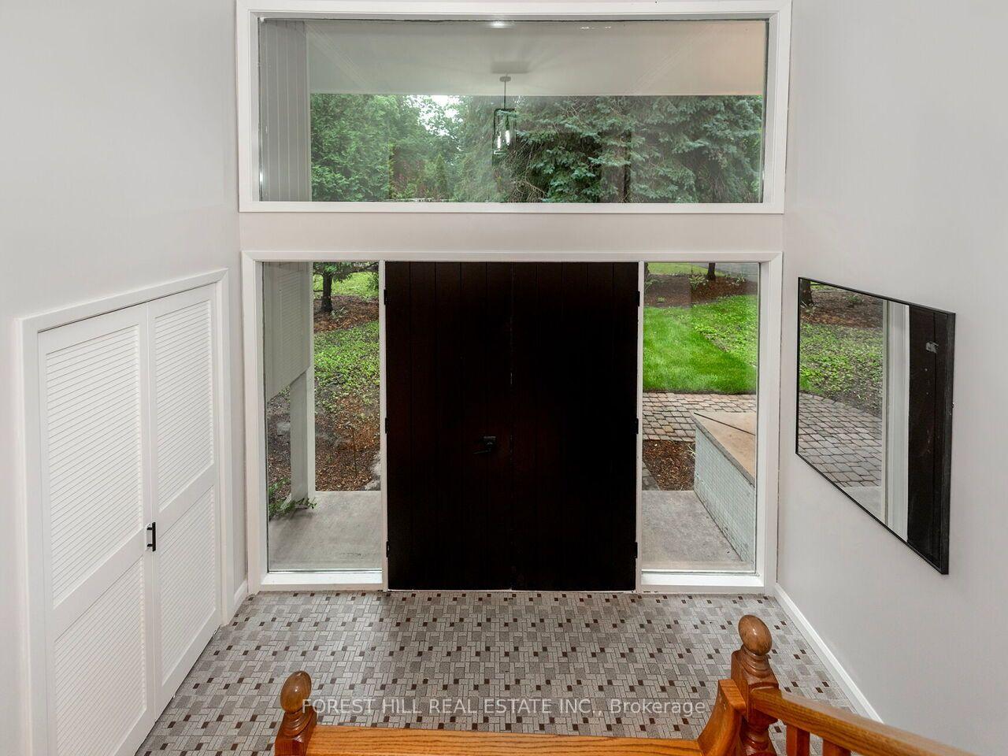
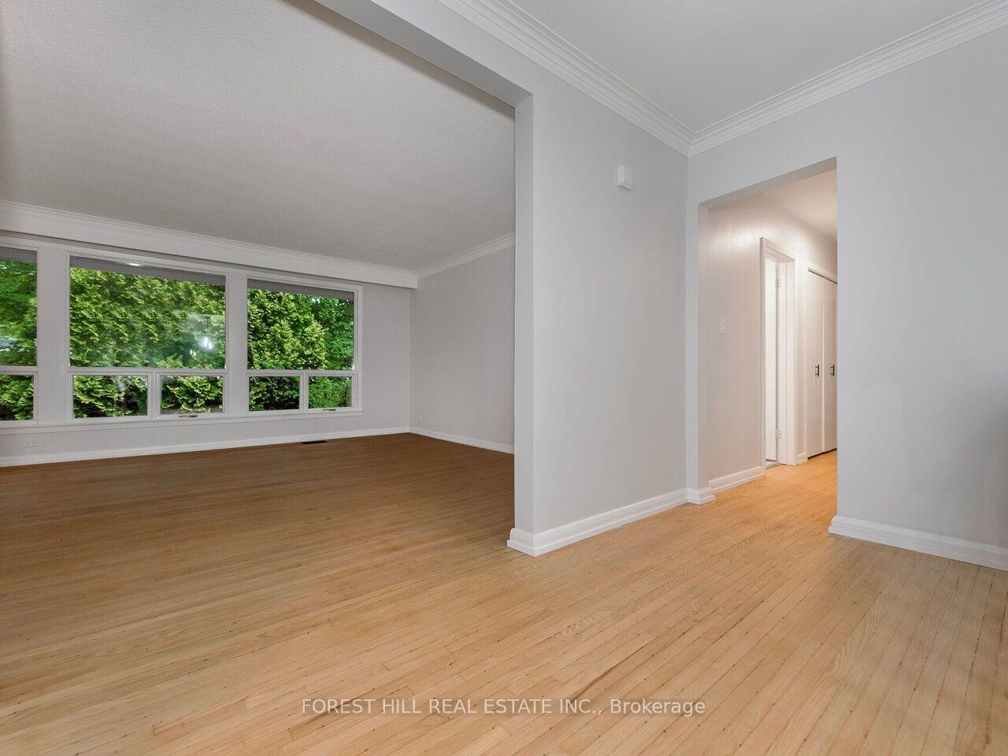
Welcome To This Spacious Family Home For Lease In The Prestigious Sherwood Forrest Community. Nestled On A Beautifully Treed 100 X 150 Ft Lot, This Home Offers A Bright, Functional Layout With Generous Living Space Throughout. The Main Level Features An Open-concept Living And Dining Area With Hardwood Flooring, A Wood-burning Fireplace, An Eat-in Kitchen With Updated Appliances, Three Spacious Bedrooms, And Two Full Bathrooms, Including A Private Ensuite In The Primary Bedroom. The Bright, Above-grade Lower Level Offers A Second Fireplace, An Additional Bedroom, A Full Bathroom, And Flexible Space For A Family Room, Recreation Room, Home Office, Or Gym. A Long Private Driveway With Parking For Up To Eight Vehicles And An Attached Two-car Garage Complete The Home. Ideally Located Close To Top-rated Schools, The University Of Toronto Mississauga, Credit Valley Hospital, Parks, Shopping, And Major Highways, This Is An Exceptional Lease Opportunity In One Of Mississauga's Most Sought-after Neighbourhoods.
Facts & features
Book a viewing
Rooms
13 rooms · 3 bathrooms
- Bedroom 211′10″ × 13′153 sq.ft.
- Living room15′ × 23′1″346 sq.ft.
- Primary bedroom15′ × 13′6″202 sq.ft.
- Dining room15′ × 10′150 sq.ft.
- Breakfast14′2″ × 8′1″115 sq.ft.
- Bedroom 316′ × 10′160 sq.ft.
- Kitchen14′2″ × 9′7″137 sq.ft.
- Recreation12′7″ × 25′315 sq.ft.
- Bedroom11′3″ × 10′1″114 sq.ft.
- Utility room12′4″ × 11′1″136 sq.ft.
- Laundry12′7″ × 9′6″120 sq.ft.
- Other15′ × 10′150 sq.ft.
- Family room15′ × 22′330 sq.ft.
Around this home
Listing details
Helpful tools
Your HOMEH agent
"I would see it this week."
Ask HOMEH about this home
Price, neighbourhood, monthly cost. Ask anything.
HOMEH Intelligent Agent is an AI, not a licensed representative. Check anything important with your agent.