

TH5, 185 Enfield Place
TH5, 185 Enfield Place
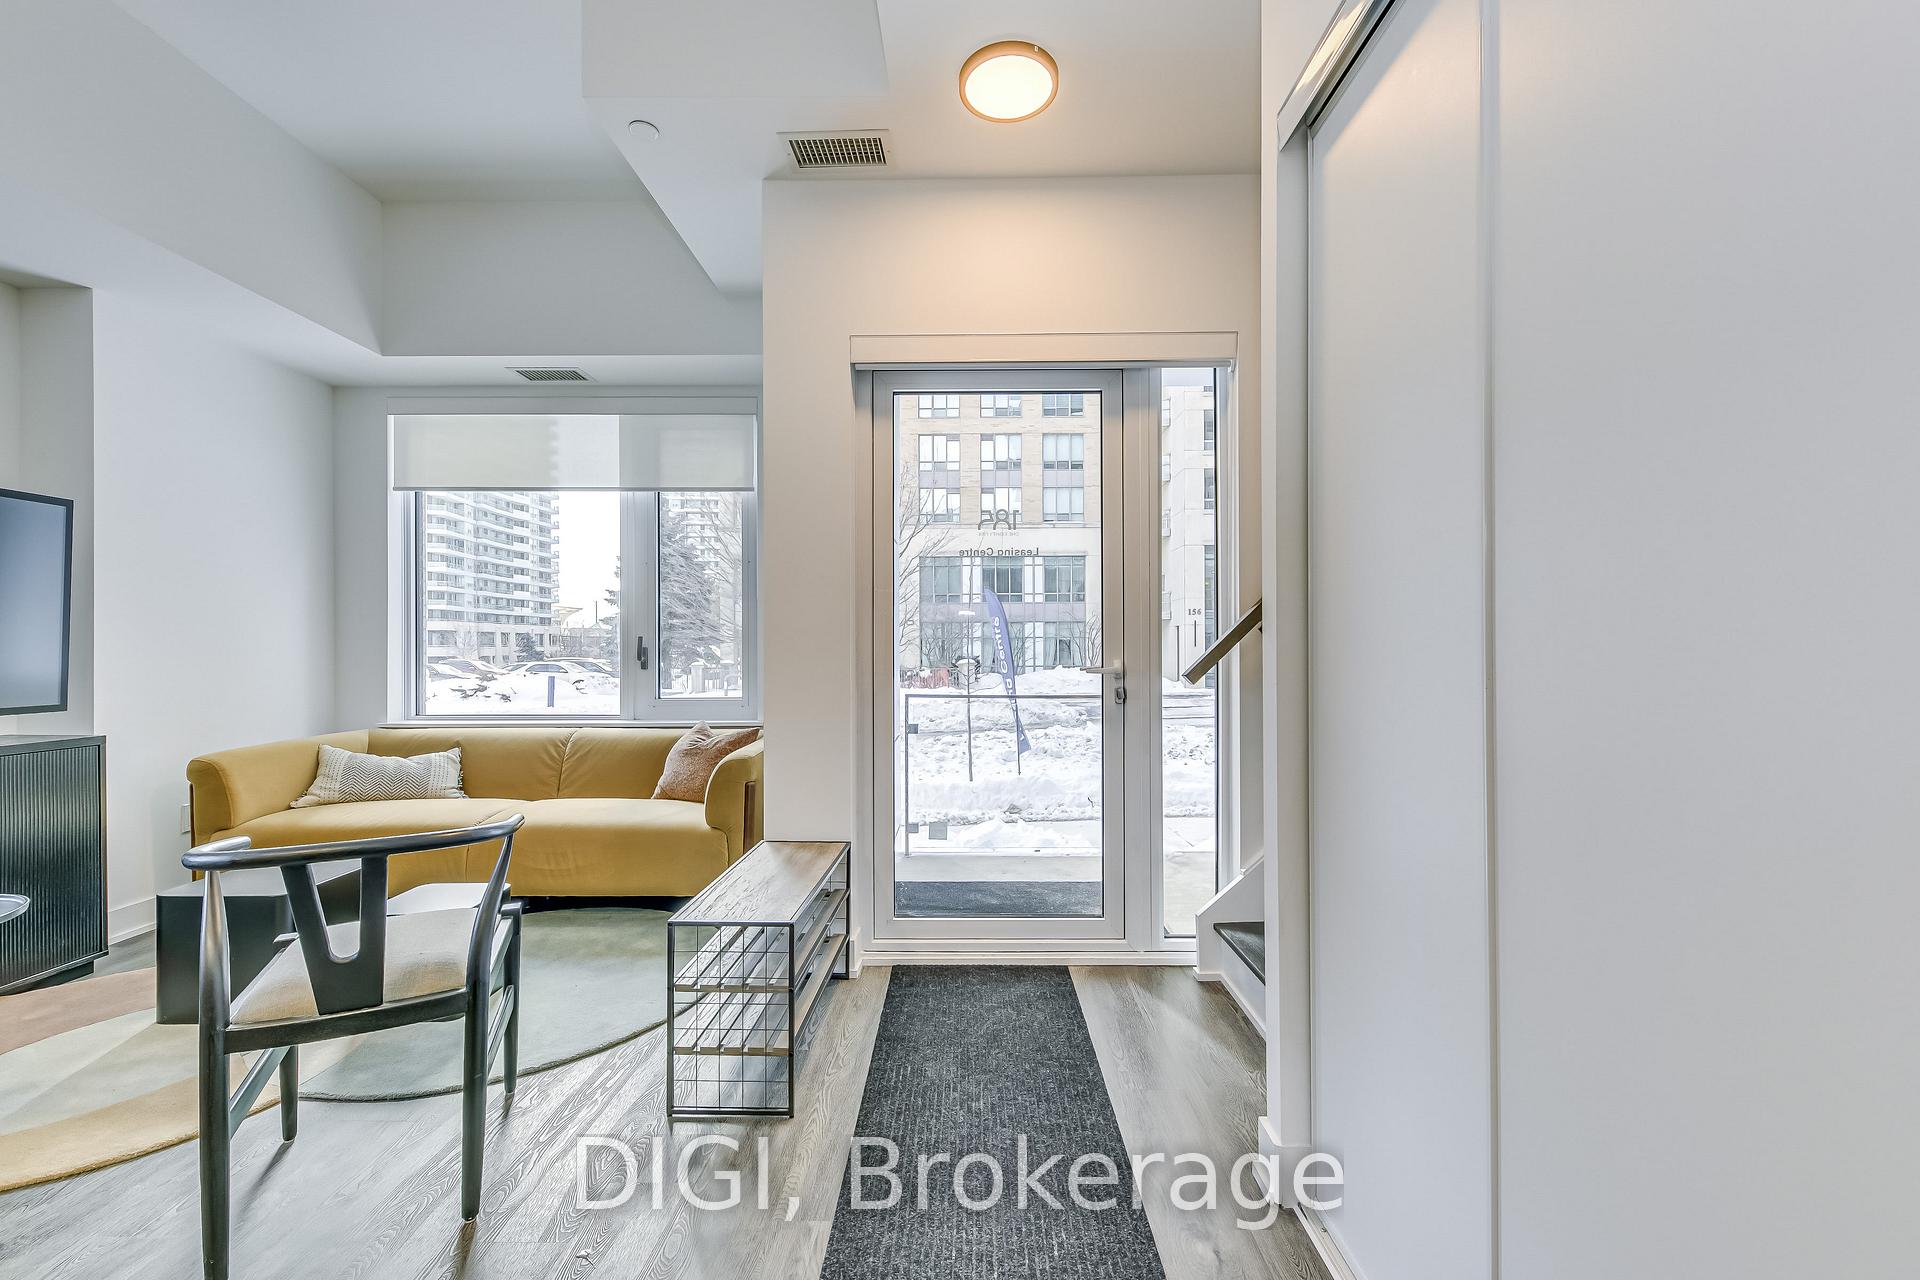 See all 47 photos
Property history
- $3,400TerminatedList: 2025-07-24|End: 2025-07-30|6 daysW12305441
- $3,836ExpiredList: 2025-02-28|End: 2025-05-28|89 daysW11993496
Facts and features
- ExposureSouth
- LaundryEnsuite
- LockerExclusive
- BalconyOpen
- Central air
- Exercise room
- Gym
- Party room/meeting room
The homeCondo Apartment, Apartment, New
- Type: Condo Apartment
- Style: Apartment
- Age: New
- Living space: 1,000–1,199 sq ft
- Basement: None
- Exposure: South
InsideVinyl, Ensuite, Other
- Flooring: Vinyl
- Laundry: Ensuite
- Features: Other
- Security: Concierge/security
- Elevator: Yes
- Rooms above ground: 5
- Bedrooms: 2
- Bathrooms: 3
- Kitchens: 1
OutsideMetal/steel siding, Open, Elevator
- Exterior: Metal/steel siding
- Balcony: Open
- Accessibility: Elevator
Parking and lockerUnderground, Parking type None, Exclusive
- Garage: Underground
- Parking type: None
- Locker: Exclusive
BuildingOne eighty five, Condo corporation 0, Exercise room, gym, media room, party room/meeting room, elevator, other
- Name: One eighty five
- Condo corporation: 0
- Amenities: Exercise room, gym, media room, party room/meeting room, elevator, other
- Pets: Allowed
Heating, water and powerForced air, gas, Central air
- Heating: Forced air, gas
- Cooling: Central air
Rent and termsRent $3,400 a month, Entire property, Unfurnished
- Rent: $3,400 a month
- Space for rent: Entire property
- Furnished: Unfurnished
- Lease: 12 months
- Paid: Monthly
- Rent includes: Central air conditioning, common elements, heat
- Deposit: Required
- Credit check: Required
- Employment letter: Required
- Rental application: Required
- References: Required
- Rental items: Parking available for $115/month. storage locker available for $30/month. bike storage available for $10/month.
IncludedFridge, stove, dishwasher, washer, dryer. heat included., Hydro, water & internet billed separately.
- Included: Fridge, stove, dishwasher, washer, dryer. heat included.
- Not included: Hydro, water & internet billed separately.
NearbyPark, place of worship, public transit, rec./commun.centre, school
- Close to: Park, place of worship, public transit, rec./commun.centre, school
Listing detailsW12305441, Terminated, Jul 24, 2025
- MLS® number: W12305441
- Status: Terminated
- Listed on: Jul 24, 2025
- Days on market: 6
- Updated: Jul 30, 2025
- Possession: 2025-07-24 / Flexible
- Occupied by: Vacant
- Listing brokerage: DIGI
About this home
TH5, 185 Enfield Place, Mississauga (City Centre), ON L5B 0R3
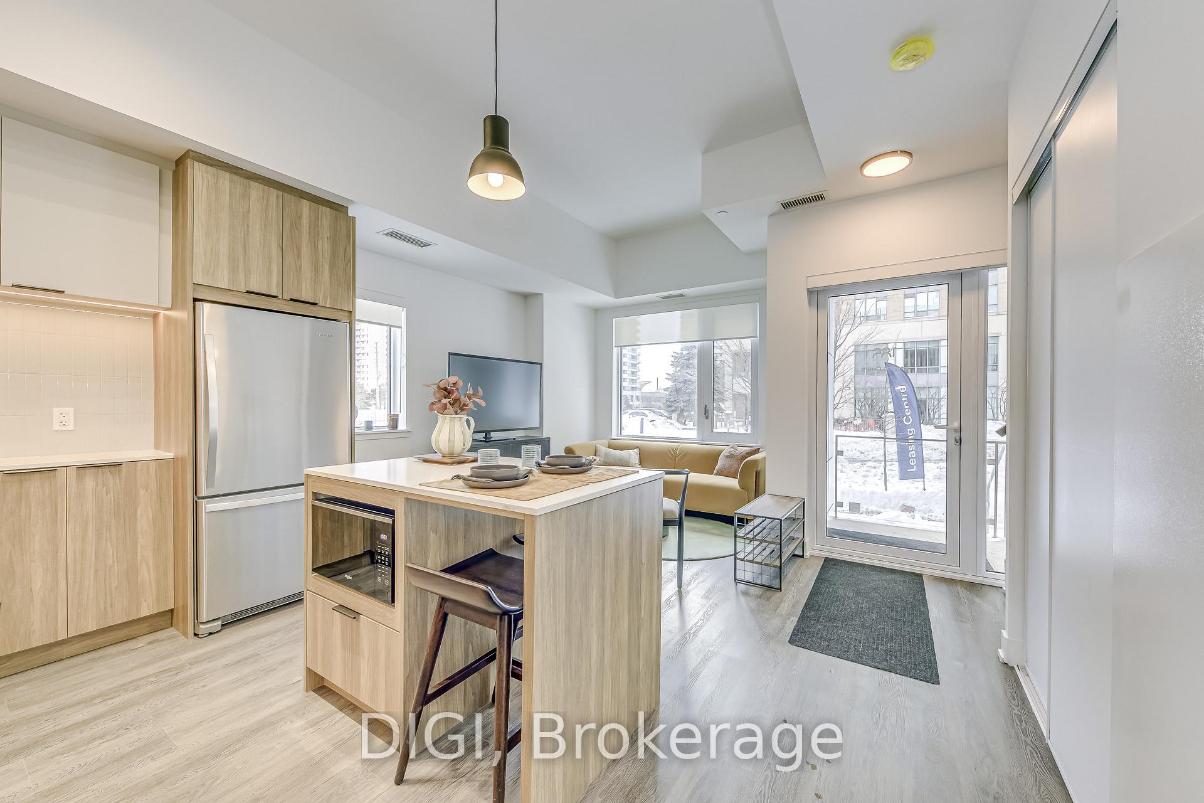
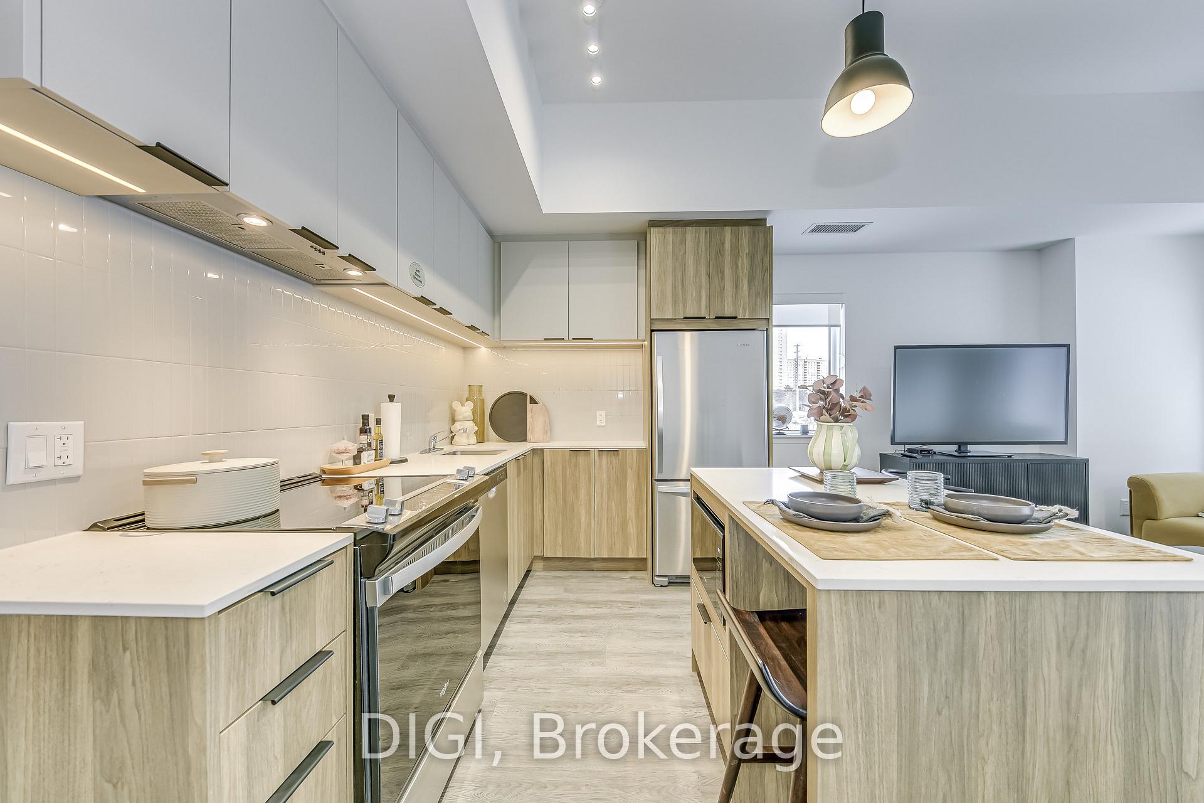
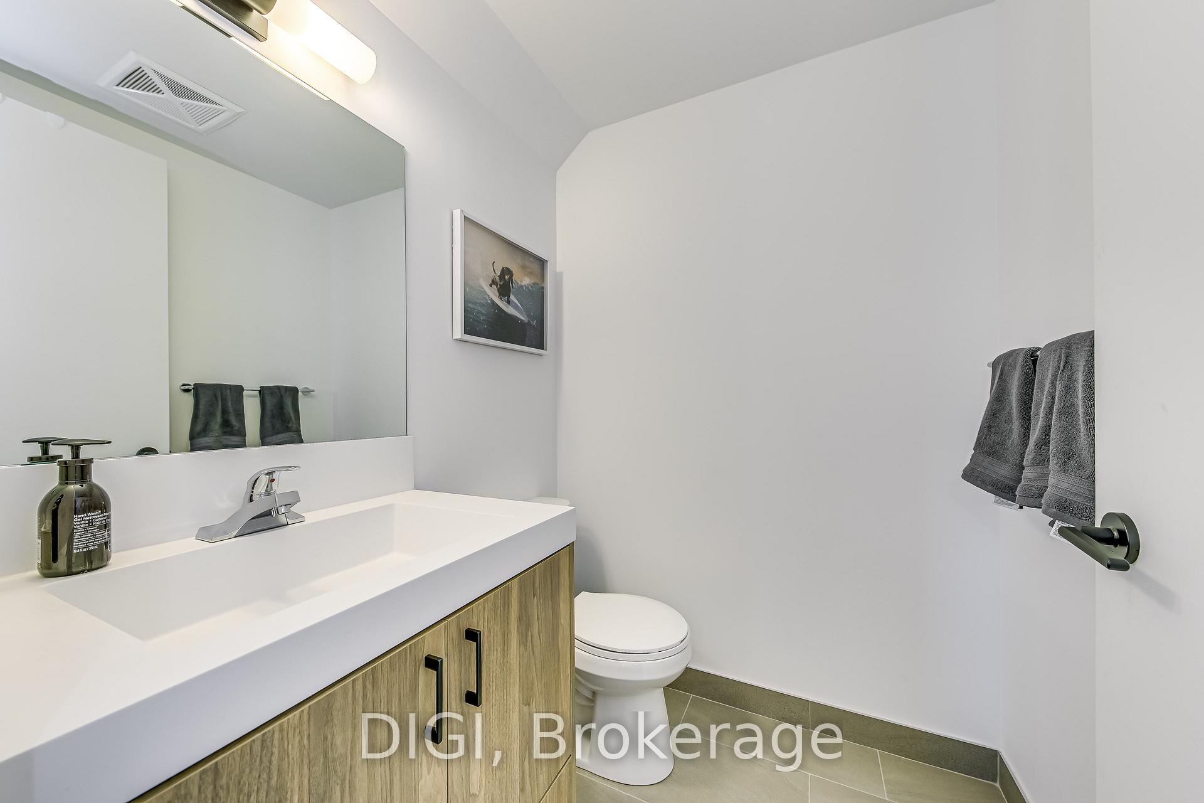
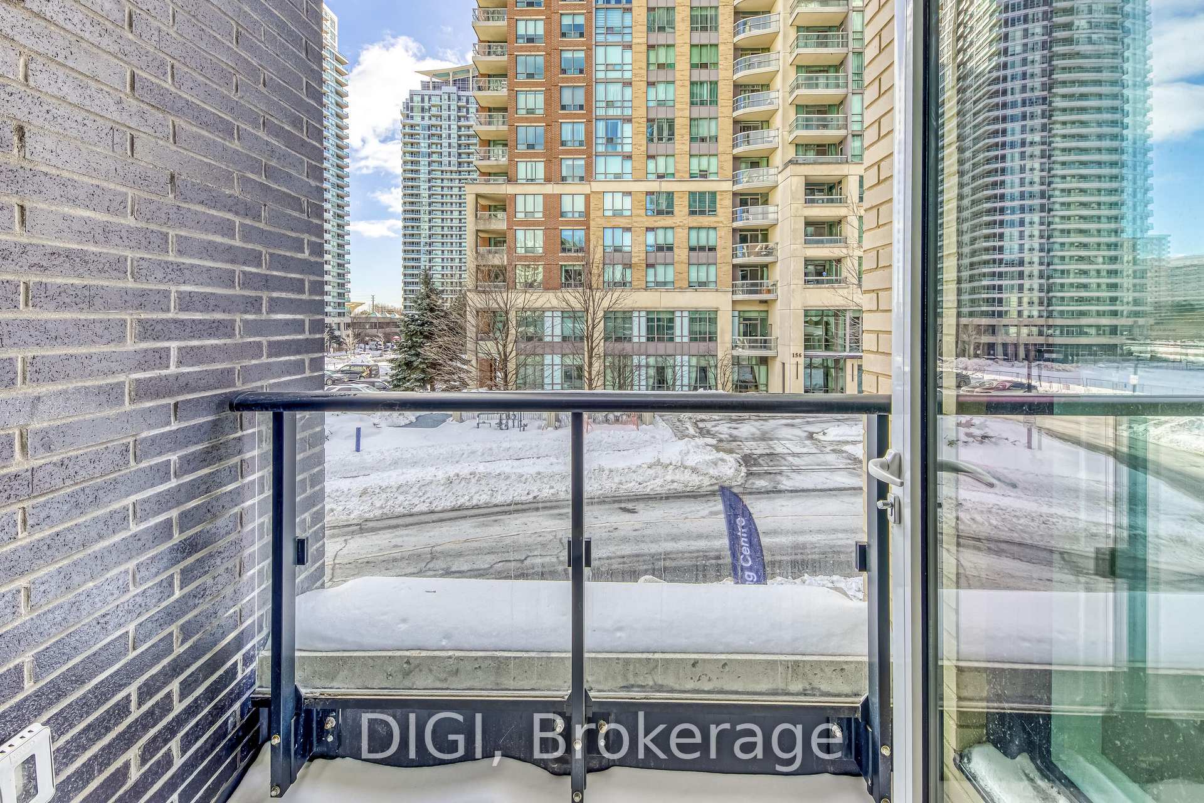
** 1 MONTH FREE RENT PROMO** This beautifully designed 2-bedroom, 2.5-bathroom townhome offers 1,151 sq. ft. of modern living space in the heart of Mississauga. The open-concept layout is complemented by a contemporary kitchen featuring quartz countertops, stainless steel appliances, and soft-close cabinetry, seamlessly blending style with functionality. The spacious living area boasts elegant LVT flooring, while smart home features provide added convenience throughout. Step outside to enjoy outdoor living with two private patios - perfect for both relaxing and entertaining. One Eight Five is ideally located near Square One Shopping Centre, Mississauga City Hall, and Celebration Square, offering easy access to public transit options, including the Mississauga Transit Hub, Cooksville GO, and the upcoming LRT station. With major highways just moments away, commuting is a breeze. Residents also enjoy exclusive access to premium amenities, including a full-sized basketball court, fitness center, private bookable party room, movie lounge, pet spa, outdoor terrace with sitting areas and BBQs, and a dog run.
Ask about this home
A HOMEH agent will answer your questions about this home.
Know more about One Eighty Five
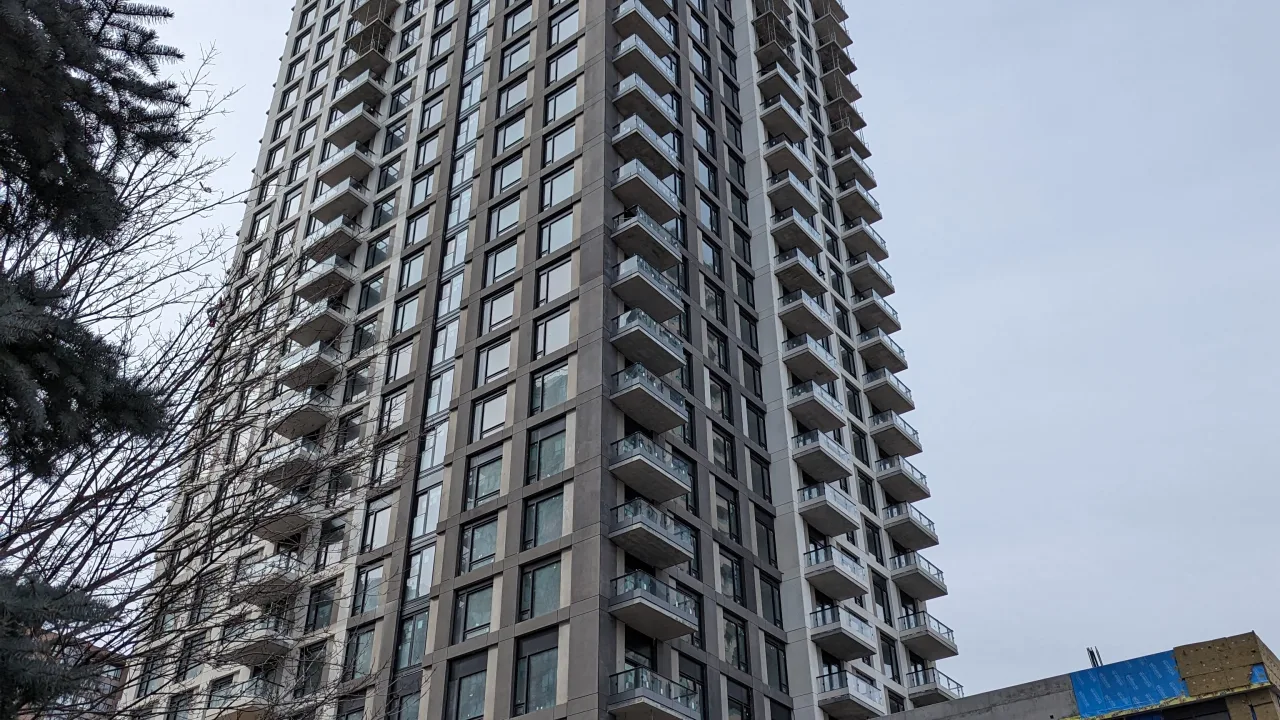
Condo building · 185 Enfield Place
One Eighty Five is a condo. No units are on the market here right now.
No similar units for rent in One Eighty Five right now.
Around this home
Daily convenience, out of 100, from the distances below
Schools nearby
School rating, out of 10.
Helpful calculators
Your HOMEH agent

"I would see it this week."