

1852 Sherwood Forrest Circle
1852 Sherwood Forrest Circle
 See all 50 photos
Property history
Facts and features
- BasementUnfinished
- Water, sewerMunicipal
- Lot shapeRectangular
- HeatingForced air
- Hardwood floors
- Fireplace
- Central air
The homeDetached, 2-storey, 2,500–3,000 sq ft
- Type: Detached
- Style: 2-storey
- Living space: 2,500–3,000 sq ft
- Basement: Full, unfinished
- View: Garden
InsideFireplace Yes, family room, fireplace insert, living room, natural gas, Hardwood, Main level
- Fireplace: Yes, family room, fireplace insert, living room, natural gas
- Flooring: Hardwood
- Laundry: Main level
- Features: Auto garage door remote, central vacuum
- Rooms above ground: 11
- Bedrooms: 5
- Bathrooms: 3
- Kitchens: 1
- Family room: Yes
Outside and lotBrick, Asphalt shingle, Poured concrete
- Exterior: Brick
- Roof: Asphalt shingle
- Foundation: Poured concrete
- Features: Landscaped, patio
- Size: 61.35 × 143.43 ft
- Shape: Rectangular
- Zoning: R2
Parking2 Garage, Attached, Private double
- Spaces: 2 Garage
- Garage: Attached
- Driveway: Private double
Heating, water and powerForced air, gas, Central air, Municipal water
- Heating: Forced air, gas
- Cooling: Central air
- Water: Municipal water
- Sewer: Municipal sewer
Costs and taxesTaxes $10,866 a year, HST included in the price, Hot water tank
- Taxes, 2025: $10,866 a year
- HST: HST included in the price
- Rental items: Hot water tank
- Under contract: Hot water heater
Included in the saleAll as existing: all elf's, fridge, stove/oven (2023), dishwasher (2023), all bathroom mirrors, central vac and equipment as is, gas fireplace family rm, gas fireplace living rm, gas barbeque, shelving in garage, gdo, compost bin., Garden ornaments, tv in family room, microwave
- Included: All as existing: all elf's, fridge, stove/oven (2023), dishwasher (2023), all bathroom mirrors, central vac and equipment as is, gas fireplace family rm, gas fireplace living rm, gas barbeque, shelving in garage, gdo, compost bin.
- Not included: Garden ornaments, tv in family room, microwave
NearbyGreenbelt/conservation, hospital, library, other, park, school bus route
- Close to: Greenbelt/conservation, hospital, library, other, park, school bus route
Listing detailsW12916862, Sold, Mar 24, 2026
- MLS® number: W12916862
- Status: Sold
- Listed on: Mar 24, 2026
- Days on market: 3
- Updated: Mar 27, 2026
- Possession: Flexible
- Occupied by: Vacant
- Listing brokerage: ROYAL LEPAGE REALTY PLUS
About this home
1852 Sherwood Forrest Circle, Mississauga (Sheridan), ON L5K 2E7
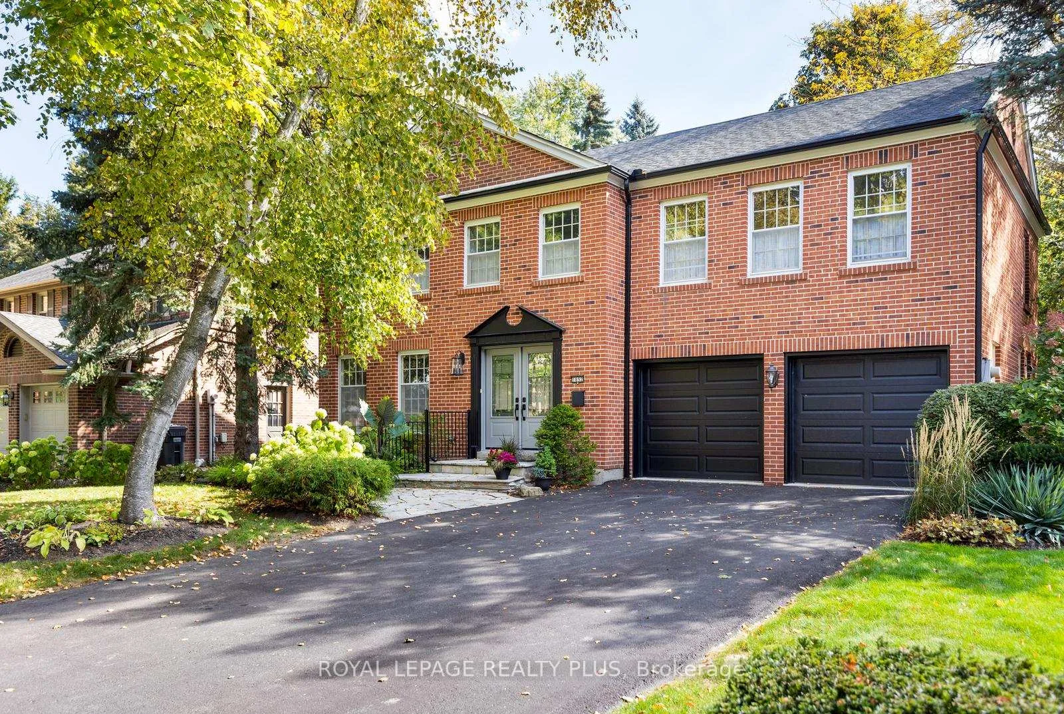
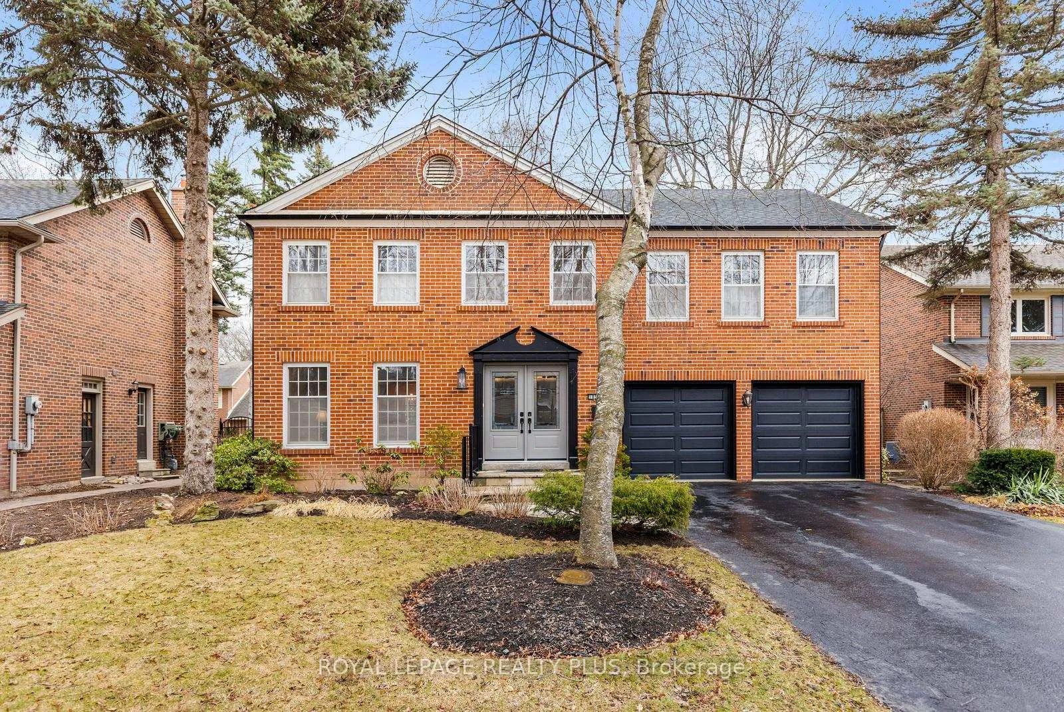
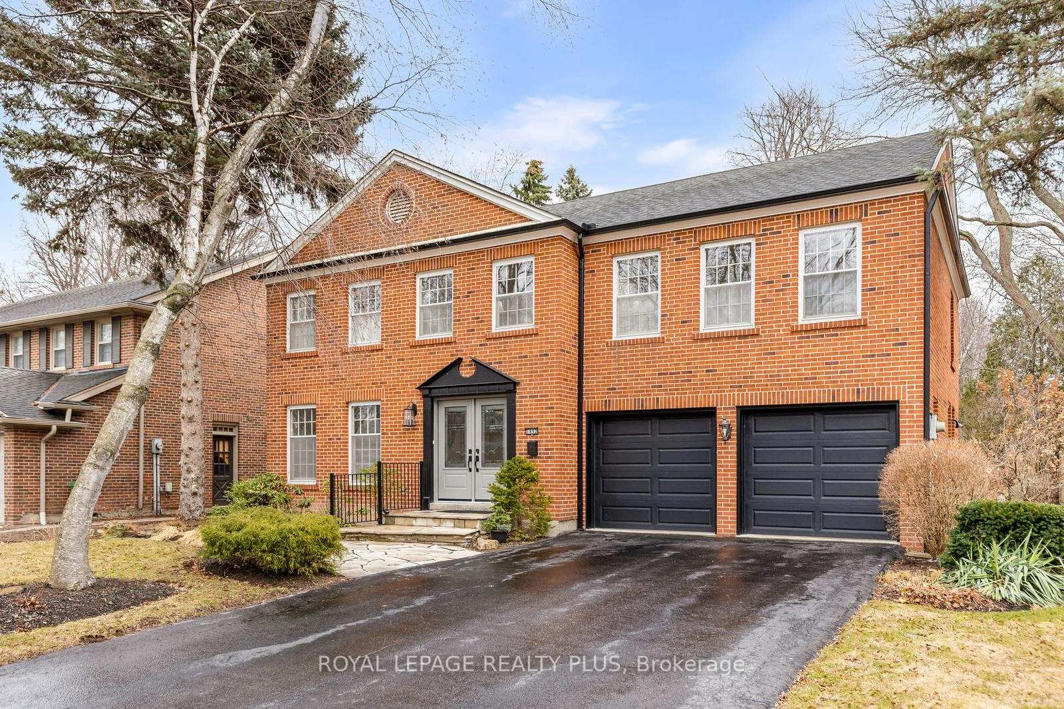
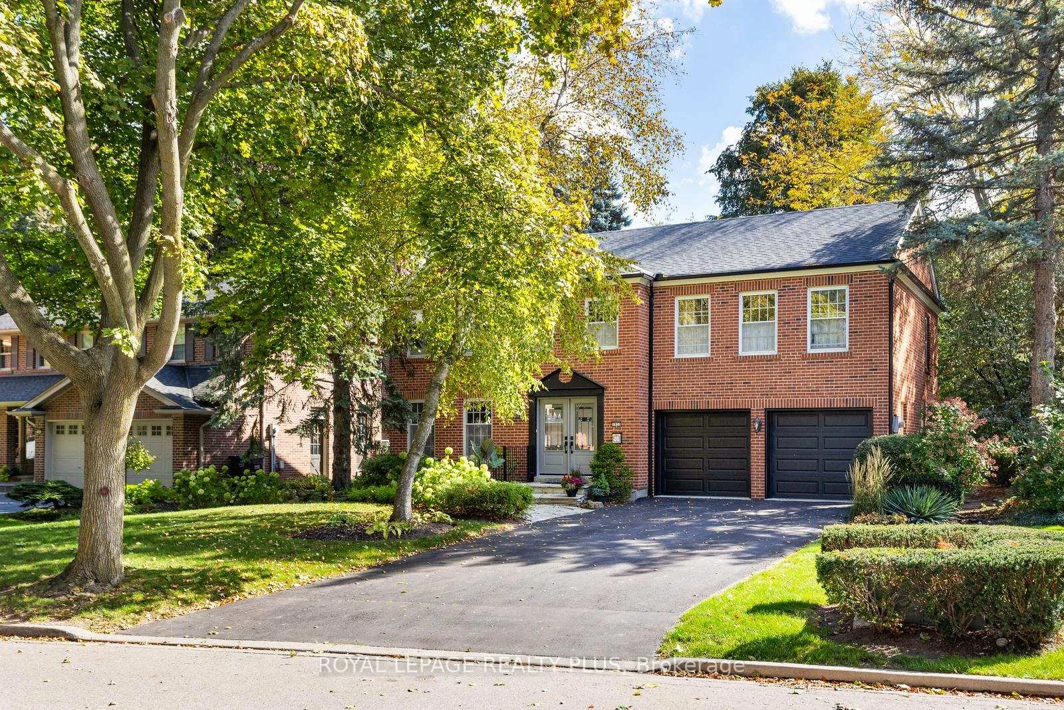
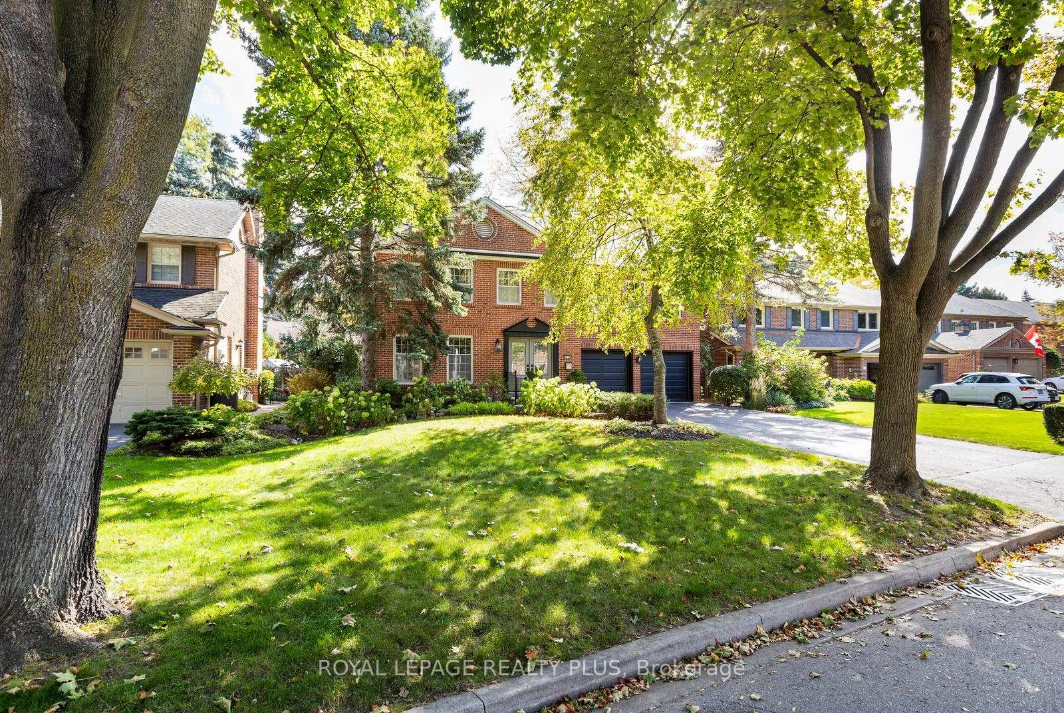
Highly sought-after Sherwood Forrest! This exceptional 5 bedroom home sits on a quiet, tree-lined street in a most desirable community. Celebrated builder Arthur Blakey's, the New Haven model, is designed for family living, offering expansive principal rooms, abundant natural light and curb appeal. The grand entrance welcomes you. An elegant living room, featuring a fireplace, flows seamlessly into the dining room with a walk-out to the patio. A pantry/servery with dry bar & cabinetry offers the ideal space for a coffee station or entertaining. The bright, family-sized eat-in kitchen, with walk out, features a bay window overlooking mature trees & gardens. Custom built-ins and French doors lead to the family room, featuring a gas fireplace w/ mantle, hardwood floors, large windows and cabinetry. A functional mudroom includes closet, washer/dryer, laundry tub, cupboards, garage access and a side entrance. A grand staircase leads to five spacious bedrooms. Primary suite offers generous proportions, large windows, oversized his-and-hers closets & a 4-piece ensuite w/ linen closet. The 2nd bdrm features built-in shelving, a window seat & double closet. The spacious 3rd & 4th bdrms overlook the front yard, while the expansive 5th bdrm overlooks the backyard. The home is freshly painted, with new broadloom in the Living rm, staircase, & upstairs hallway. A coveted south-facing backyard offers privacy and beautiful landscaping, complete with a flagstone patio and two convenient walk-outs - ideal for seamless indoor-outdoor living. This tranquil setting is perfect for children, entertaining, quiet morning coffee, and peaceful evenings. Residents of Sherwood Forrest enjoy parks, tennis and basketball courts, a winter skating rink and community events. A welcoming neighbourhood tucked off Mississauga Rd - Walk to restaurants, plazas, Credit River. Close to all amenities, recreation, golf, shopping, U of T & easy access to Hwys & GO train. A truly special place to call home
Ask about this home
A HOMEH agent will answer your questions about this home.
Around this home
Daily convenience, out of 100, from the distances below
Schools nearby
School rating, out of 10.
Helpful calculators
Your HOMEH agent

"Priced 9% over the Hestimate. I would see it this week."