

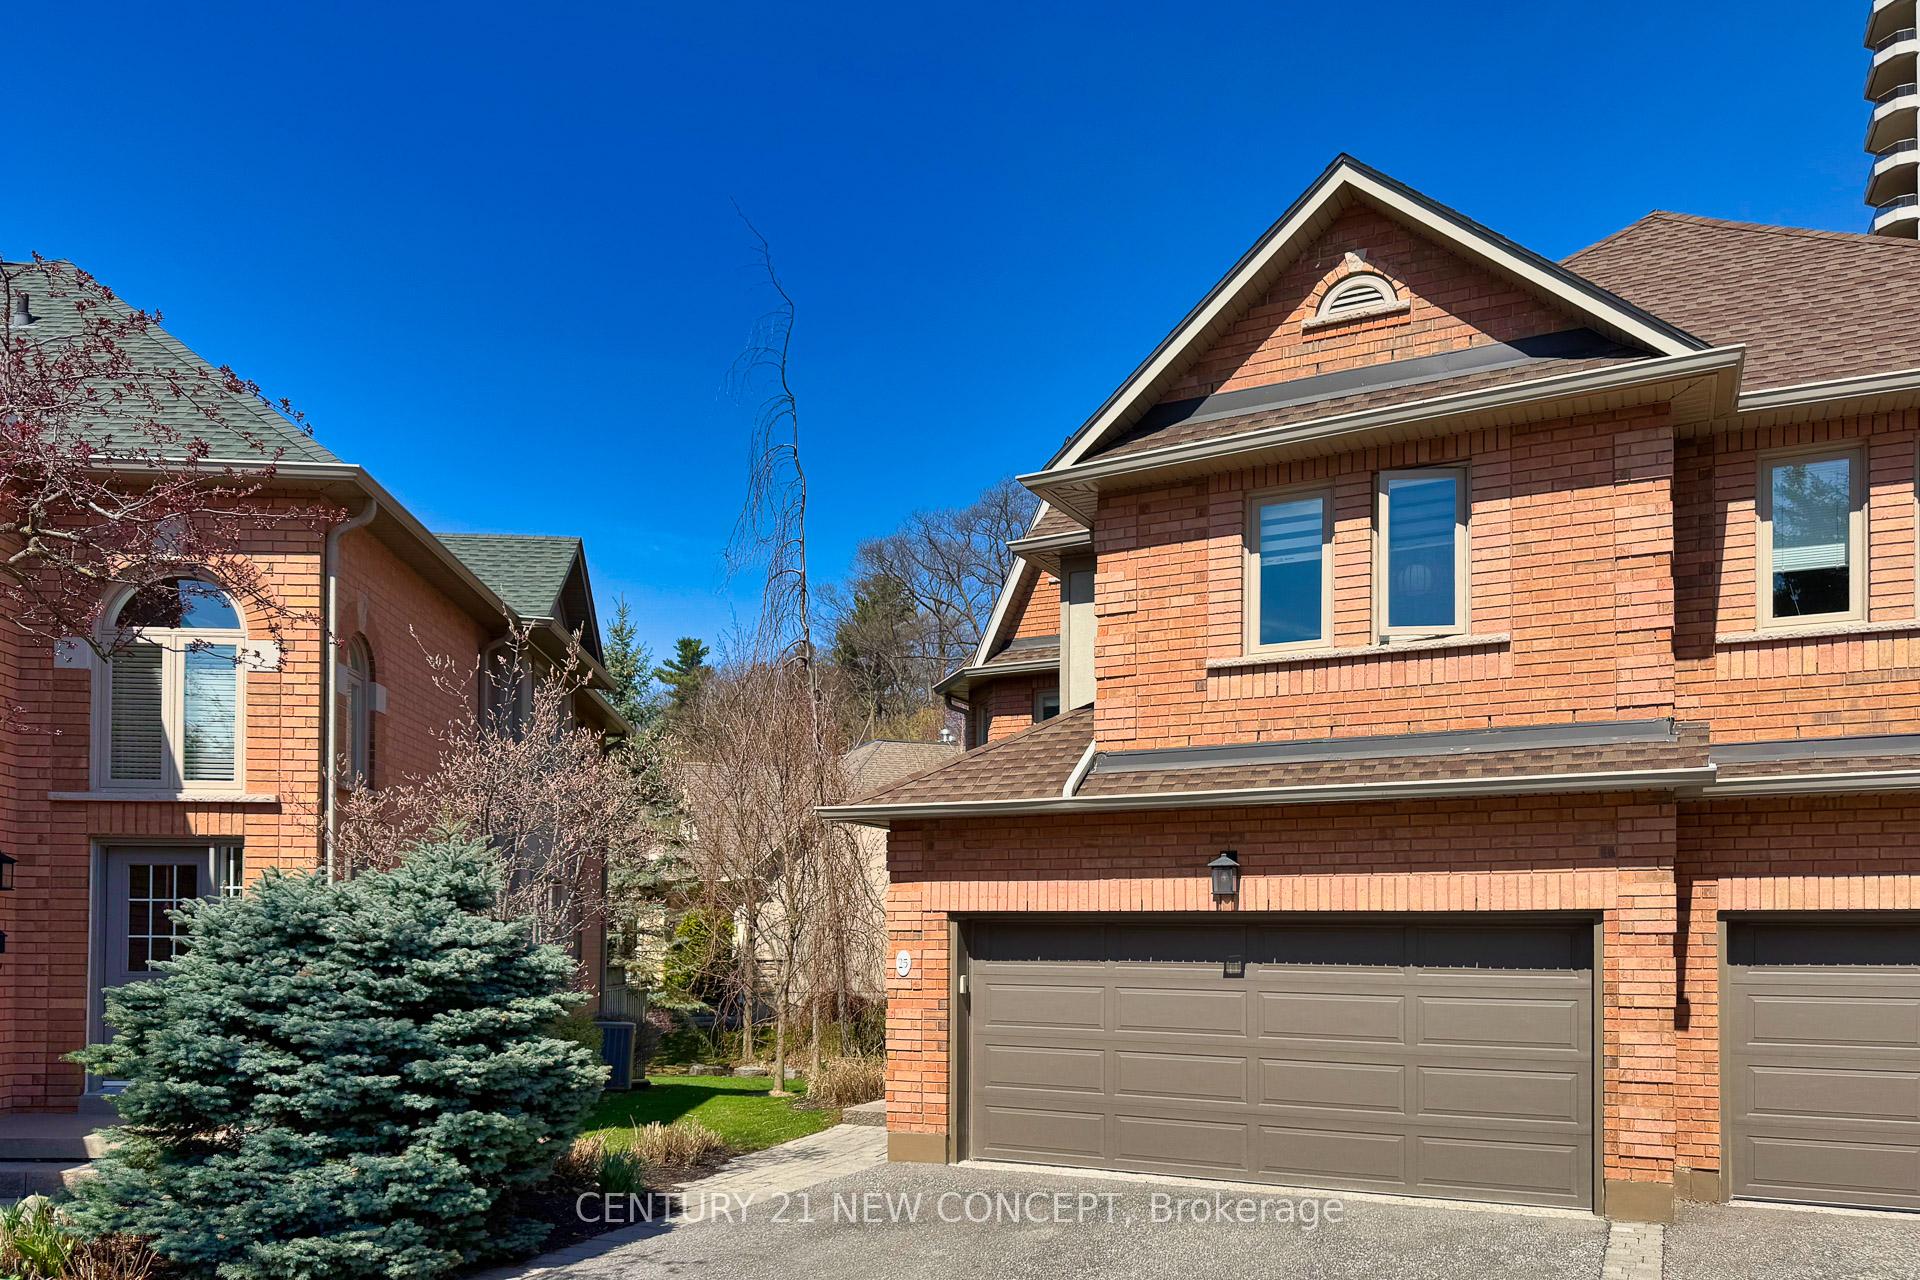
Unit 25, 1905 Broad Hollow Gate
Unit 25, 1905 Broad Hollow Gate
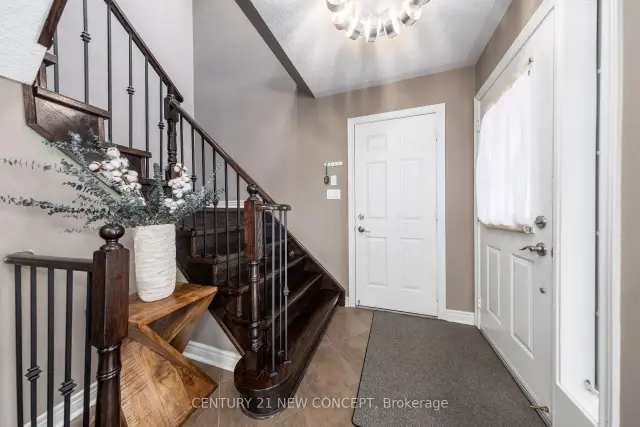
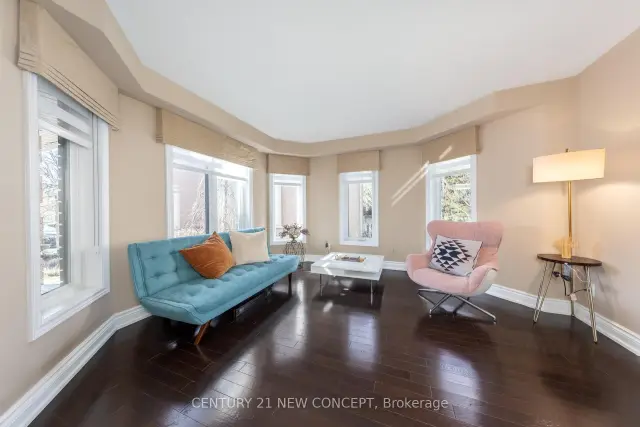
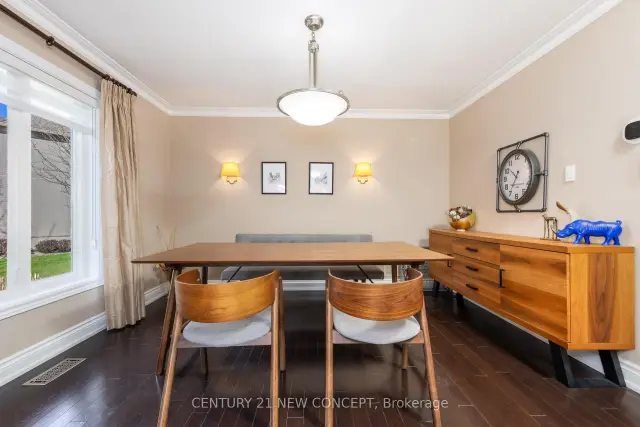
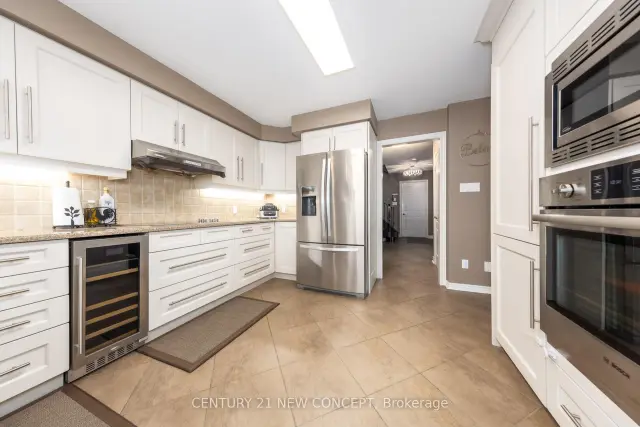 See all 27 photos
Facts and features
- BasementFinished
- LaundryEnsuite, in-suite
- Lease term12 months
- PetsAllowed
- Hardwood floors
- Fireplace
- Central air
The homeCondo Townhouse, 2-storey, Age 31–50 years
- Type: Condo Townhouse
- Style: 2-storey
- Age: 31–50 years
- Living space: 2,250–2,499 sq ft
- Basement: Finished, full
- Exposure: South East
- View: Garden, trees/woods
InsideFireplace Yes, electric, Ceramic, Hardwood, Broadloom, Ensuite, in-suite laundry, lower level
- Fireplace: Yes, electric
- Flooring: Ceramic, Hardwood, Broadloom
- Laundry: Ensuite, in-suite laundry, lower level
- Features: Auto garage door remote, built-in oven, carpet free, countertop range, separate hydro meter, storage, water heater
- Rooms above ground: 7
- Bedrooms: 3 + 1 in the basement
- Bathrooms: 4
- Kitchens: 1
- Family room: Yes
OutsideBrick, Balcony None, Awnings, deck, landscaped, lawn sprinkler system, patio, privacy
- Exterior: Brick
- Balcony: None
- Features: Awnings, deck, landscaped, lawn sprinkler system, patio, privacy
Parking and locker4 Parking (2 garage + 2 drive), Attached, Parking type Owned
- Spaces: 4 Parking (2 garage + 2 drive)
- Garage: Attached
- Parking type: Owned
- Driveway: Inside entry
- Locker: None
BuildingTownmanors of Sawmill Valley, Storeys 2, Units 56
- Name: Townmanors of Sawmill Valley
- Storeys: 2
- Units: 56
- Registered: 1995
- Condo corporation: 505
- Amenities: Bbqs allowed, visitor parking
- Pets: Allowed
Heating, water and powerForced air, gas, Central air
- Heating: Forced air, gas
- Cooling: Central air
Rent and termsRent $4,200 a month, Entire property, Unfurnished
- Rent: $4,200 a month
- Space for rent: Entire property
- Furnished: Unfurnished
- Lease: 12 months
- Paid: Monthly
- Rent includes: Building insurance, building maintenance, common elements, exterior maintenance, high speed internet, parking, snow removal
- Deposit: Required
- Credit check: Required
- Employment letter: Required
- Rental application: Required
- References: Required
IncludedSs fridge, b/i dishwasher, b/i oven & microwave, stovetop & rangehood, wine fridge, washer, dryer, all electrical light fixtures, all window coverings, internet included
- Included: Ss fridge, b/i dishwasher, b/i oven & microwave, stovetop & rangehood, wine fridge, washer, dryer, all electrical light fixtures, all window coverings, internet included
NearbyHospital, park, place of worship, public transit, wooded/treed
- Close to: Hospital, park, place of worship, public transit, wooded/treed
Listing detailsW14141396, For Rent, Nov 2, 2026
- MLS® number: W14141396
- Status: For Rent
- Listed on: Nov 2, 2026
- Days on market: 19
- Updated: Nov 2, 2026
- Possession: Immediate
- Occupied by: Vacant
- Listing brokerage: CENTURY 21 NEW CONCEPT
About this home
Unit 25, 1905 Broad Hollow Gate, Mississauga (Erin Mills), ON L5L 5X2
Welcome to this beautifully refreshed and impeccably maintained executive end-unit townhome in an exclusive, highly sought-after enclave! Freshly painted throughout, this elegant residence offers a bright and welcoming atmosphere, with sun-filled interiors and a thoughtfully designed layout featuring generously sized bedrooms, perfect for comfortable family living. The gourmet chef's kitchen, complete with stainless steel appliances and abundant cabinetry, seamlessly combines functionality and style. The inviting family room, enhanced by a fireplace and crown moulding, creates a warm and sophisticated setting for everyday living and entertaining. The beautifully finished basement provides versatile additional living space, while the expansive deck overlooking professionally landscaped grounds offers a private outdoor retreat -perfect for morning coffee, family gatherings, or quiet relaxation surrounded by mature greenery. Set in a prestigious neighbourhood embraced by the natural beauty of Sawmill Valley trails, this exceptional home allows you to enjoy the changing beauty of nature throughout all four seasons while remaining close to everything you need. Ideally located just minutes from UTM, top-rated schools, public transit, major highways, shopping, restaurants, parks, and everyday amenities, this remarkable residence offers the perfect balance of refined living, urban convenience, and peaceful natural surroundings. Move-in ready and beautifully refreshed - a rare opportunity to enjoy executive townhome living in one of Mississauga's desirable communities.
Book a viewing
Know more about Townmanors of Sawmill Valley
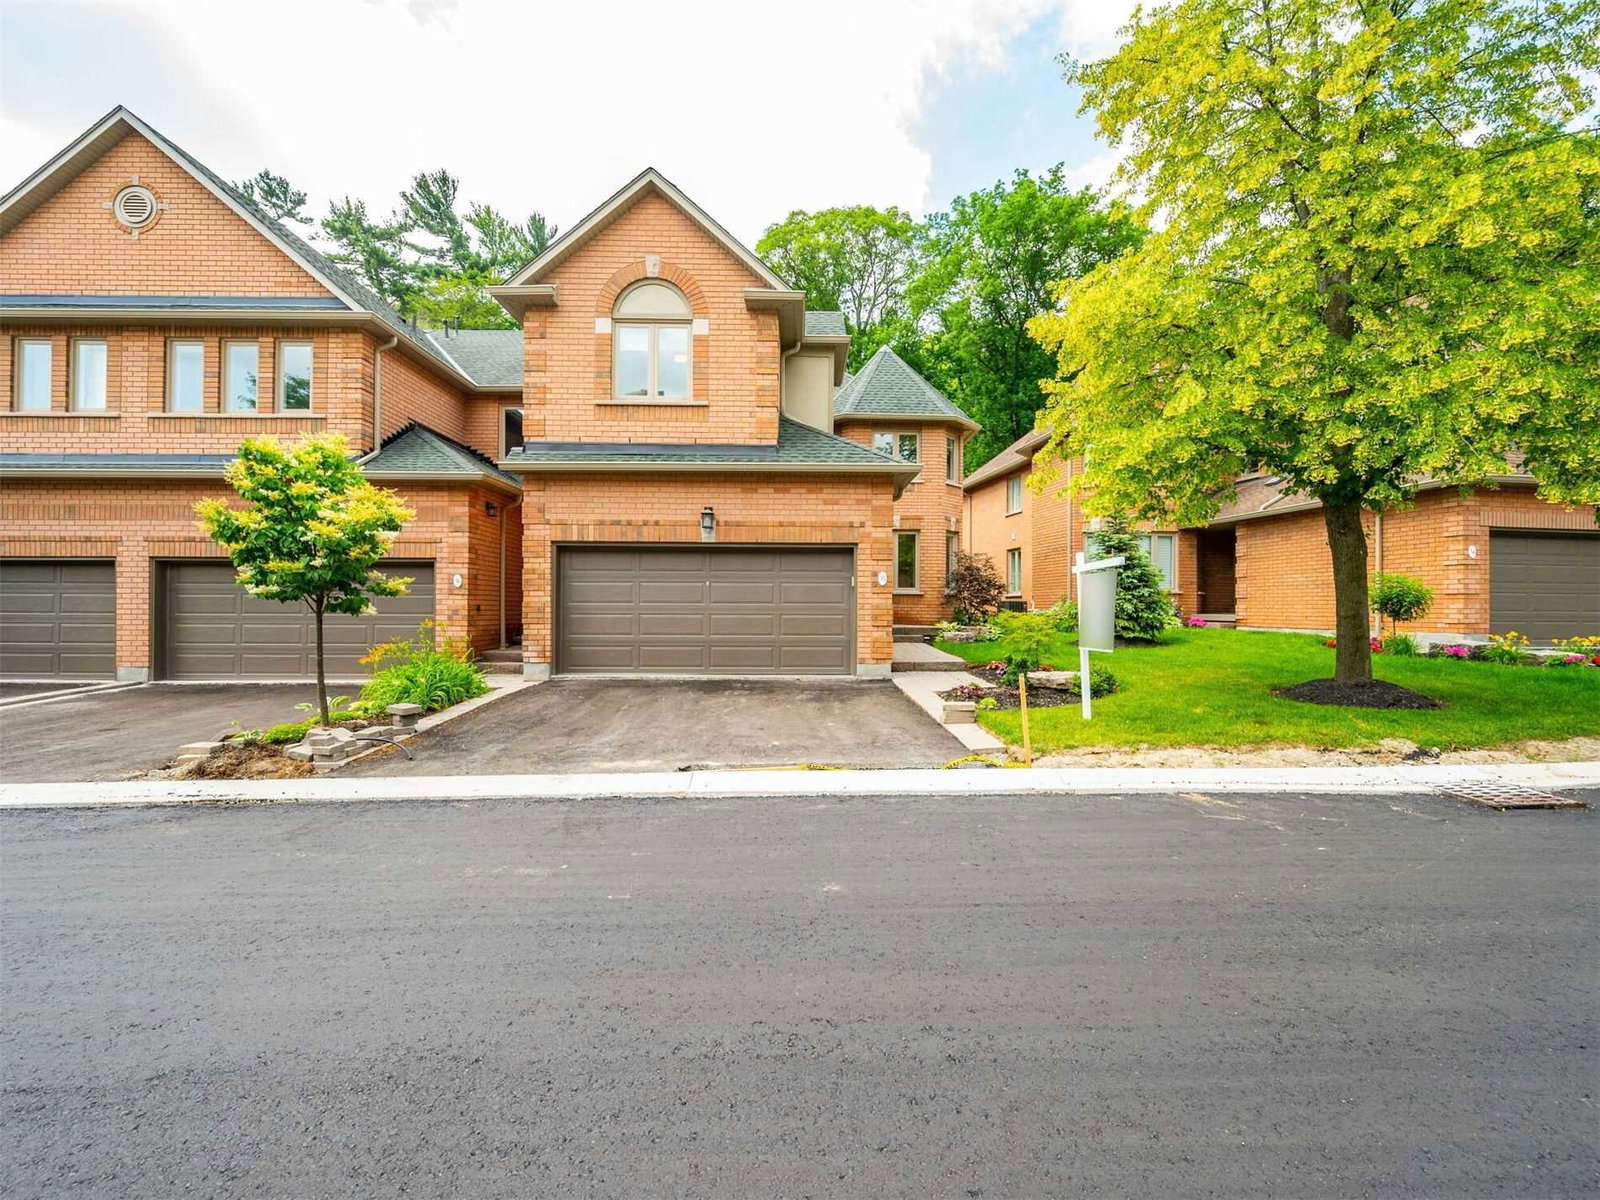
Condo building · 1905 Broad Hollow Gate
Townmanors of Sawmill Valley is a 2-storey condo with 56 suites, built in 1995. Right now 3 for sale and 1 for rent are on the market here.
- 2storeys
- 56suites
- $533/sq ft
- 1995built
No similar units for rent in Townmanors of Sawmill Valley right now.
Around this home
Daily convenience, out of 100, from the distances below
Schools nearby
School rating, out of 10.
Helpful calculators

Your HOMEH agent
"I would see it this week."