

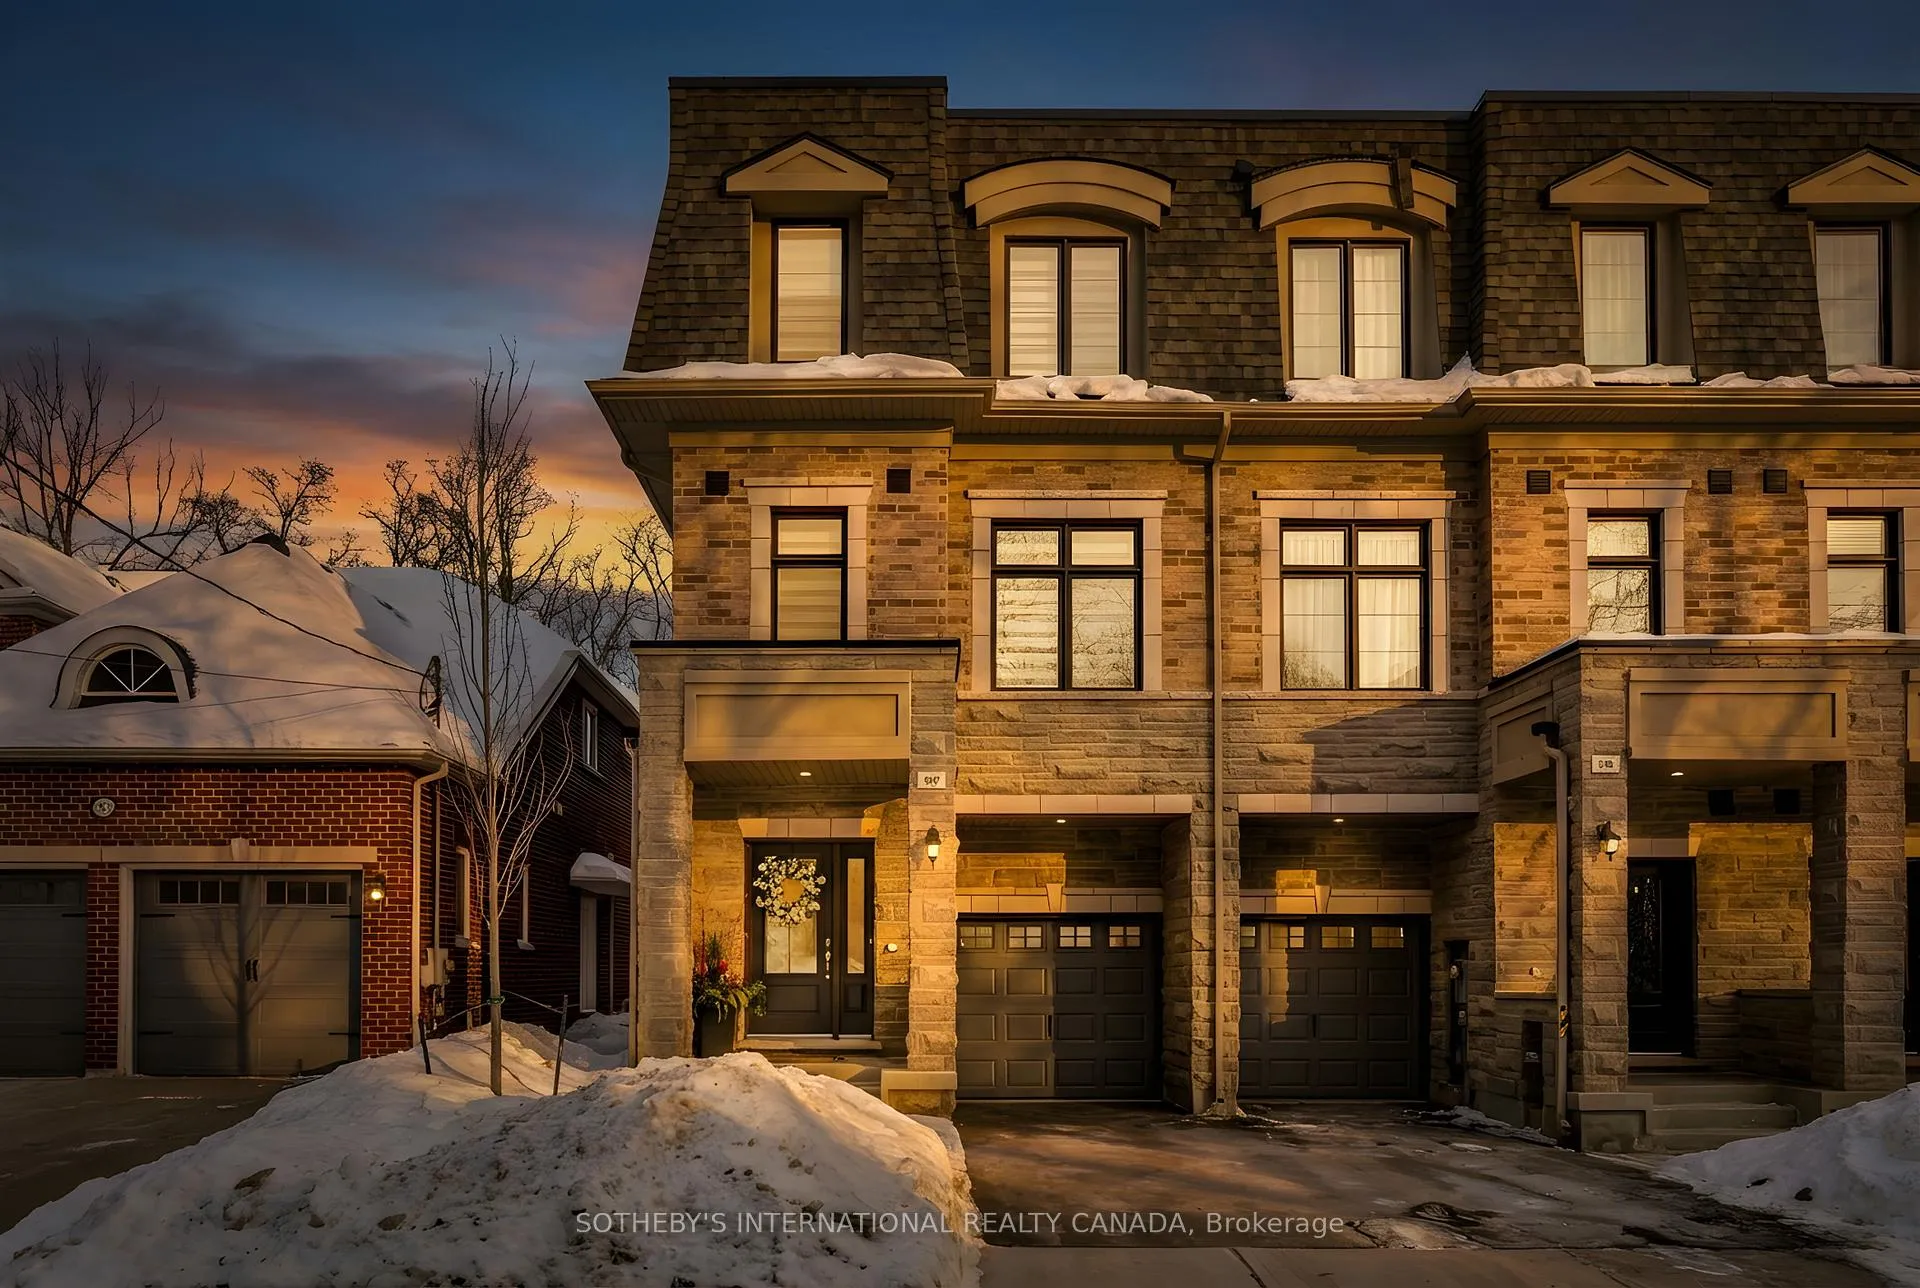
197 Wyndham Street
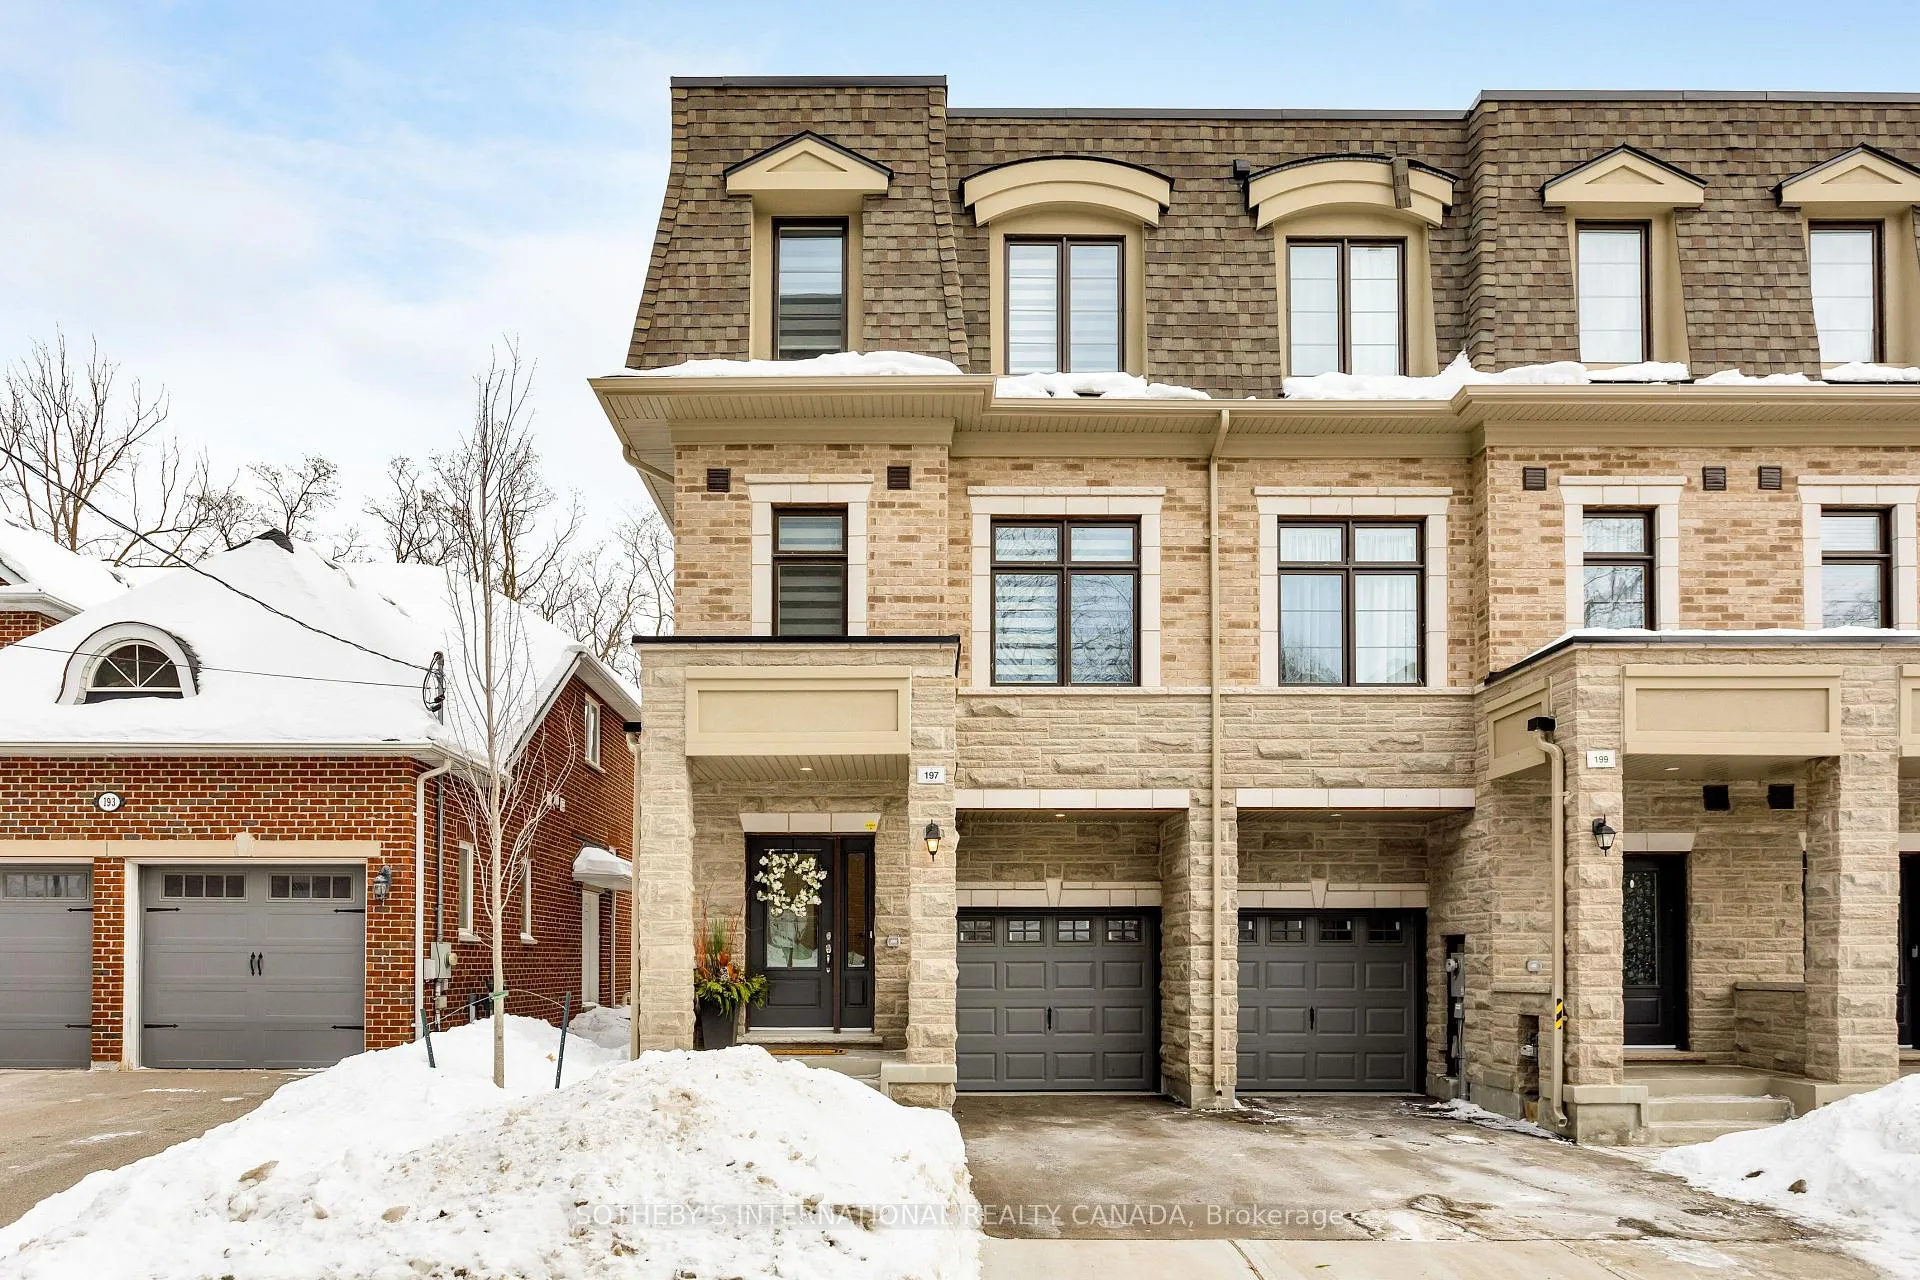
197 Wyndham Street
 See all 48 photos
Property history
Facts and features
- BasementUnfinished
- Lot size23 × 76 ft
- Lease term12 months
- FurnishedUnfurnished
- Hardwood floors
- Central air
The homeFreehold Townhouse, 3-storey, Age 0–5 years
- Type: Freehold Townhouse
- Style: 3-storey
- Age: 0–5 years
- Living space: 1,500–2,000 sq ft
- Basement: Full, unfinished
InsideHardwood, Tile, In basement, lower level, Auto garage door remote, carpet free, floor drain
- Flooring: Hardwood, Tile
- Laundry: In basement, lower level
- Features: Auto garage door remote, carpet free, floor drain
- Rooms above ground: 7
- Bedrooms: 3
- Bathrooms: 4
- Kitchens: 1
- Family room: Yes
Outside and lotBrick, Asphalt shingle, Concrete
- Exterior: Brick
- Roof: Asphalt shingle
- Foundation: Concrete
- Features: Deck
- Accessibility: Elevator
- Size: 23.43 × 75.98 ft
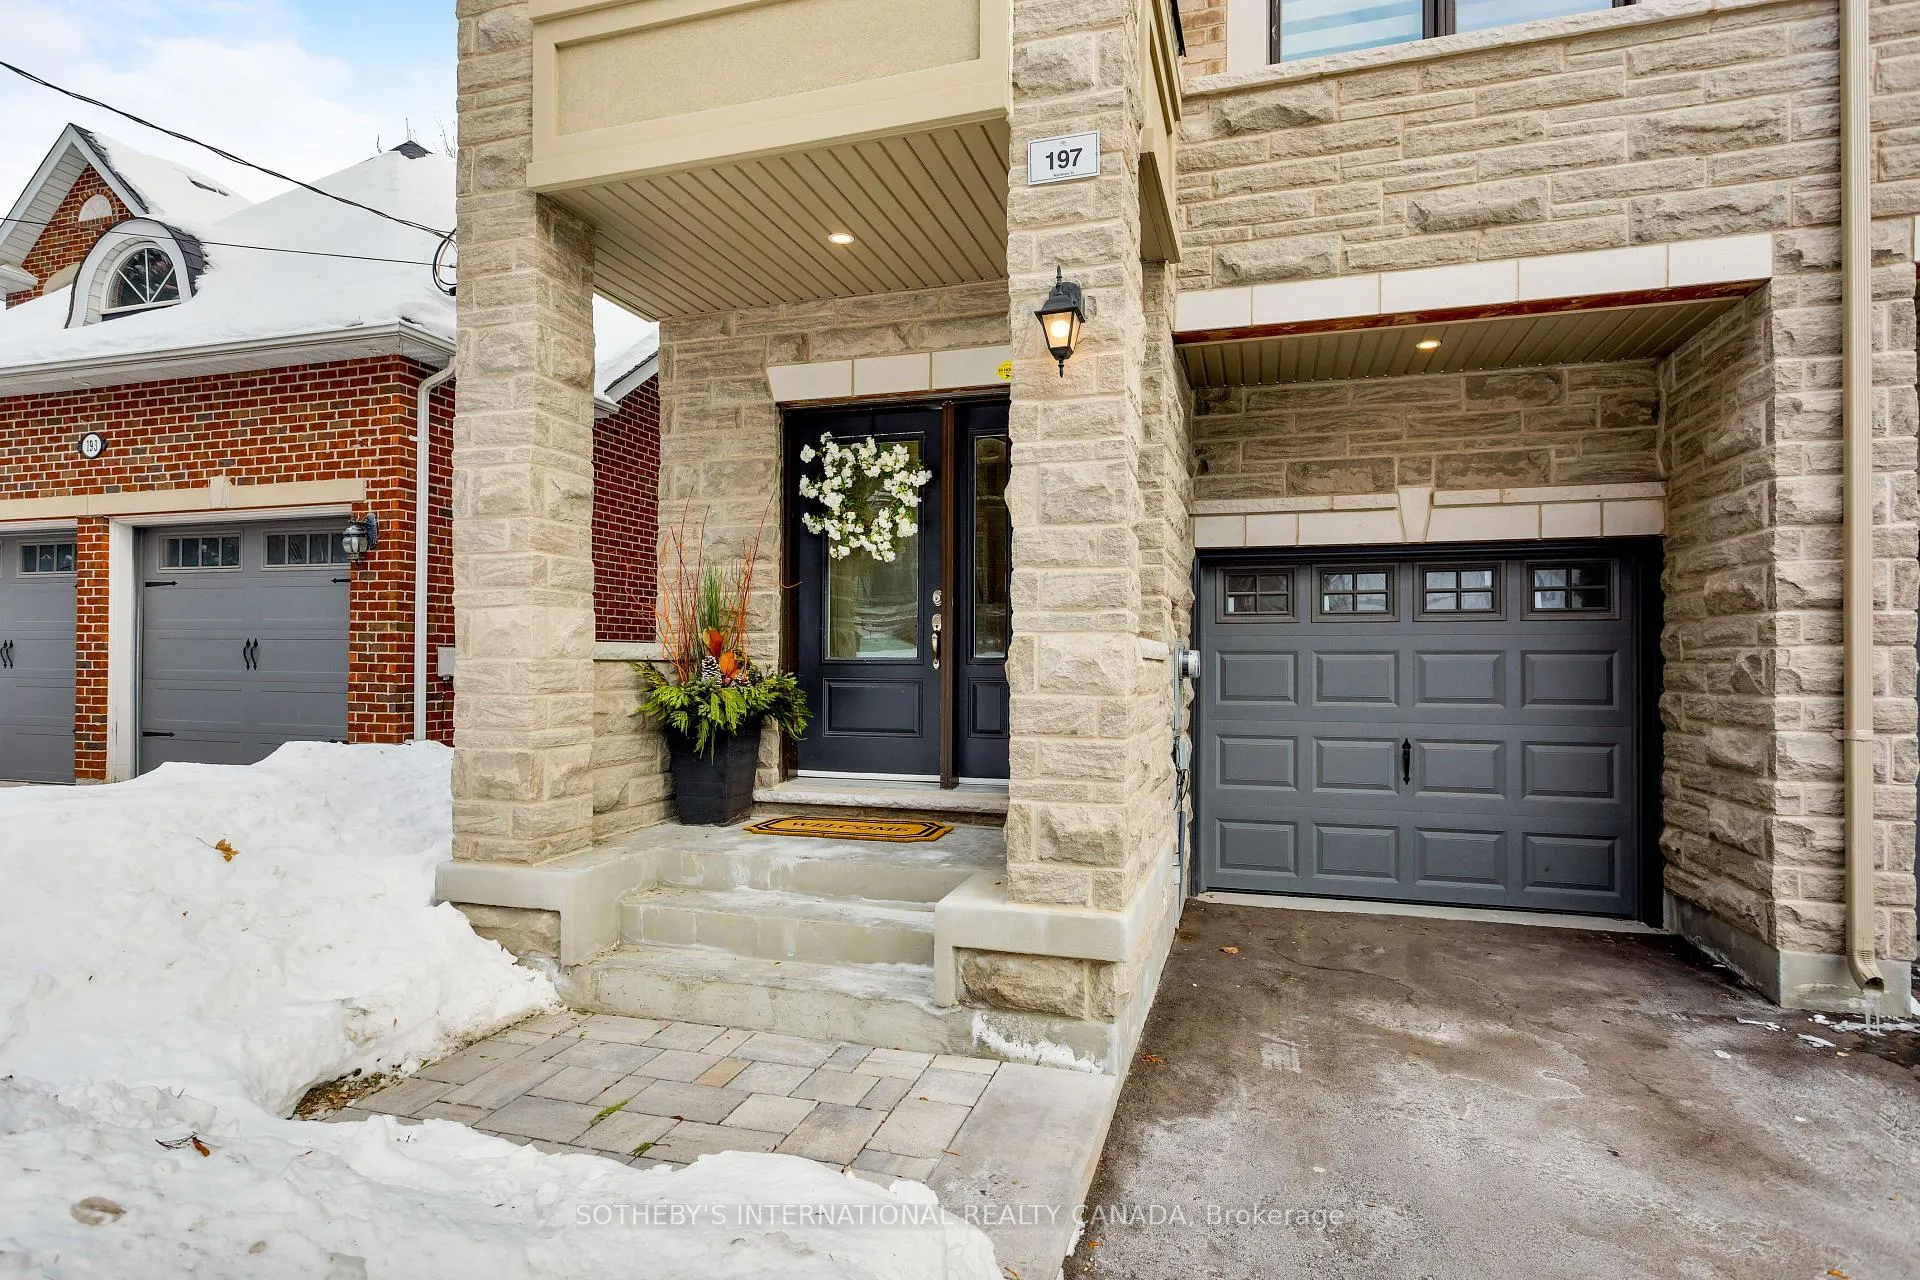
Parking1 Garage, Built-in, Private
- Spaces: 1 Garage
- Garage: Built-in
- Driveway: Private
Heating, water and powerOther, other, Central air, Municipal water
- Heating: Other, other
- Cooling: Central air
- Water: Municipal water
- Sewer: Municipal sewer
Rent and termsRent $3,700 a month, Entire property, Unfurnished
- Rent: $3,700 a month
- Space for rent: Entire property
- Furnished: Unfurnished
- Lease: 12 months
- Paid: Monthly
- Rent includes: Parking
- Deposit: Required
- Credit check: Required
- Employment letter: Required
- Rental application: Required
- References: Required
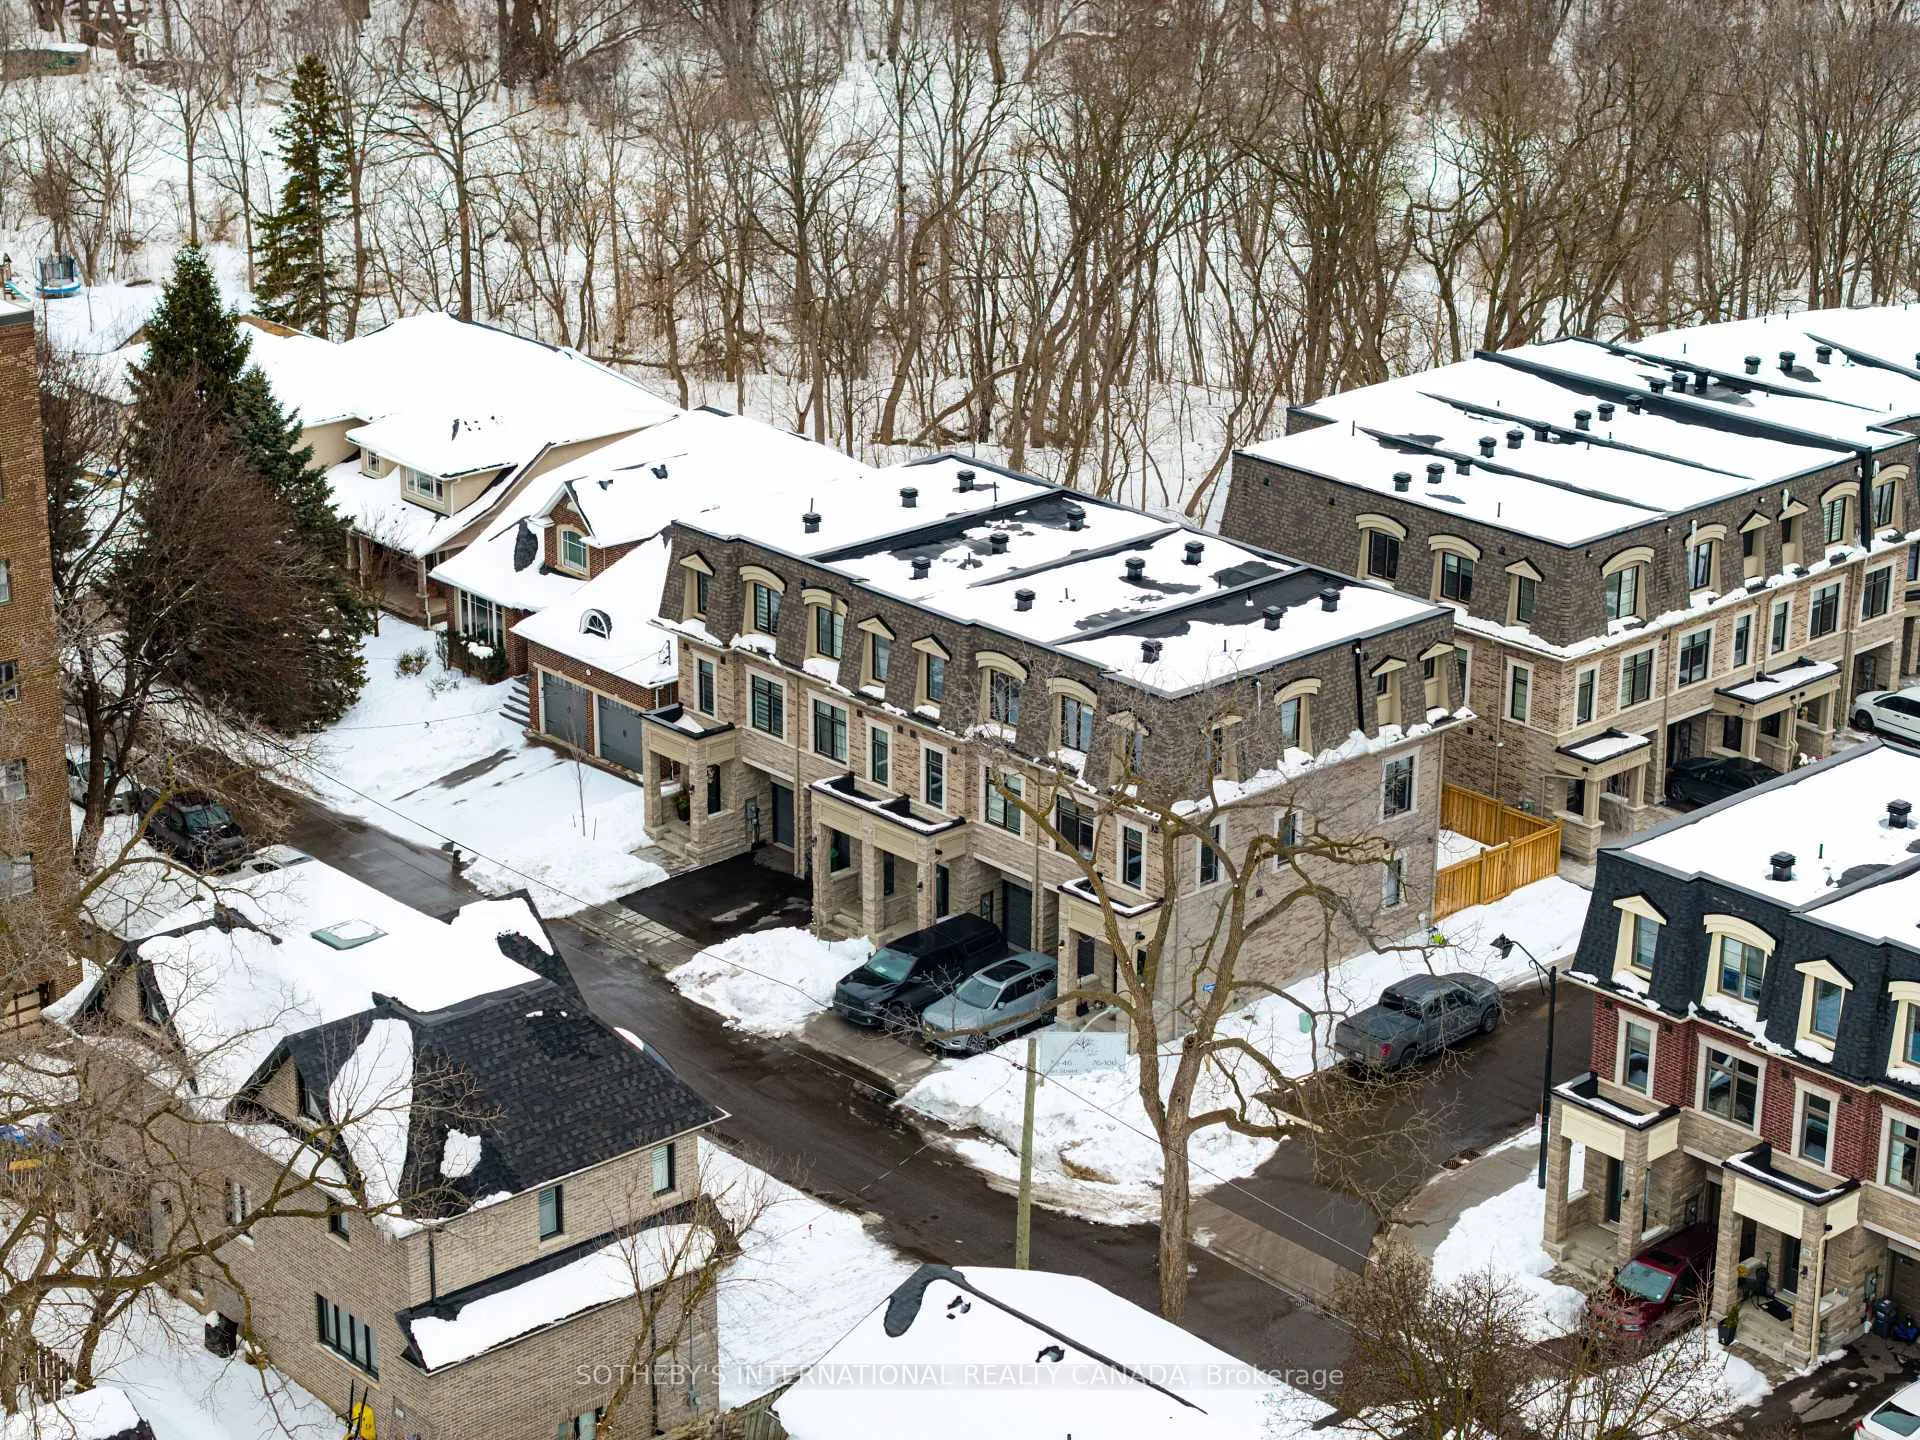
NearbyPublic transit, ravine, fenced yard
- Close to: Public transit, ravine, fenced yard
Listing detailsW12780790, Rented, Feb 11, 2026
- MLS® number: W12780790
- Status: Rented
- Listed on: Feb 11, 2026
- Days on market: 42
- Updated: Mar 25, 2026
- Possession: Flexible
- Occupied by: Vacant
- Listing brokerage: SOTHEBY'S INTERNATIONAL REALTY CANADA
About this home
197 Wyndham Street, Mississauga (Streetsville), ON L5M 2S5
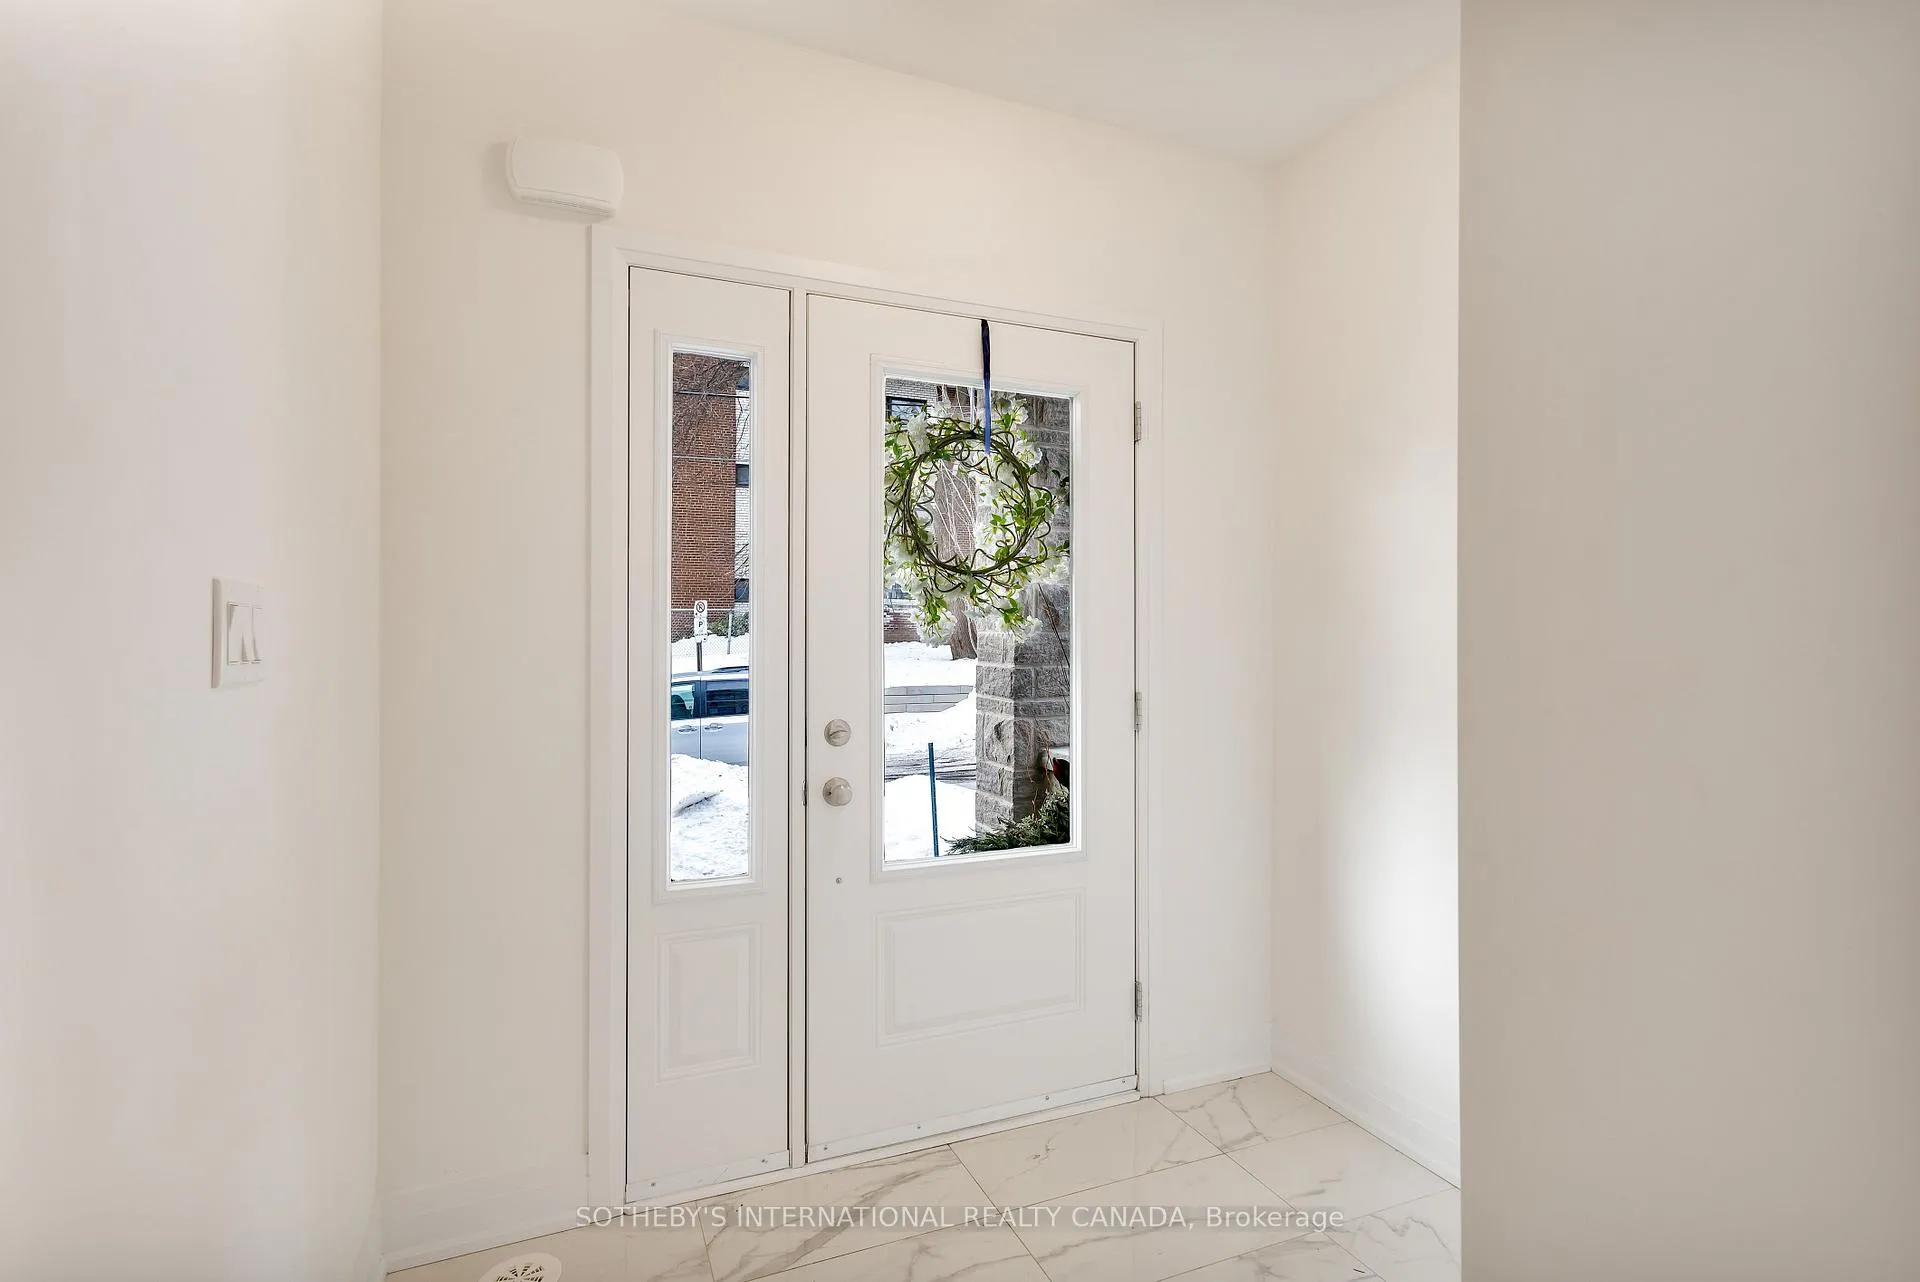
Sun-filled end unit with an ELEVATOR and windows on three sides. An exceptional and rare offering.Welcome to 197 Wyndham, a brand-new,never-lived-in end-unit townhome in the prestigious Ravines on Main Community in the heart of Streetsville. With natural light pouring in from three exposures, this beautifully designed residence offers approximately 2,000 sq. ft. of refined living space, featuring 3 bedrooms, 4bathrooms, and a private ELEVATOR for effortless day-to-day living. A bright and welcoming foyer sets the tone for the home's thoughtful layout.The main level offers a comfortable living space, a stylish powder room, and generous storage, perfect for both everyday life and entertaining.The second level is the true showpiece, featuring a stunning kitchen with eat-in area, an elegant dining room, and a sun-filled family room with walkout to a large balcony overlooking the backyard, ideal for morning coffee or evening gatherings.The third level hosts three beautifully appointed bedrooms, including a luxurious primary retreat complete with a walk-in closet, a spa-inspired ensuite, and a private balcony. The pristine, untouched basement provides a blank canvas for customization, while the backyard offers endless potential for outdoor enjoyment.Perfectly positioned in Streetsville's charming village, enjoy a stroll west to Village Square with its sidewalk cafés,boutique shops, and local conveniences. To the east, the Credit River and scenic Culham Trail offer breathtaking ravines and a peaceful escape into nature. With easy access to Highways 401, 403, and 407, Streetsville GO Station, excellent schools, parks, trails, shops, and cafés, this is truly elevated living in one of Mississauga's most desirable communities.
Ask about this home
A HOMEH agent will answer your questions about this home.
Around this home
Daily convenience, out of 100, from the distances below
Schools nearby
School rating, out of 10.
Helpful calculators
Your HOMEH agent

"I would see it this week."