

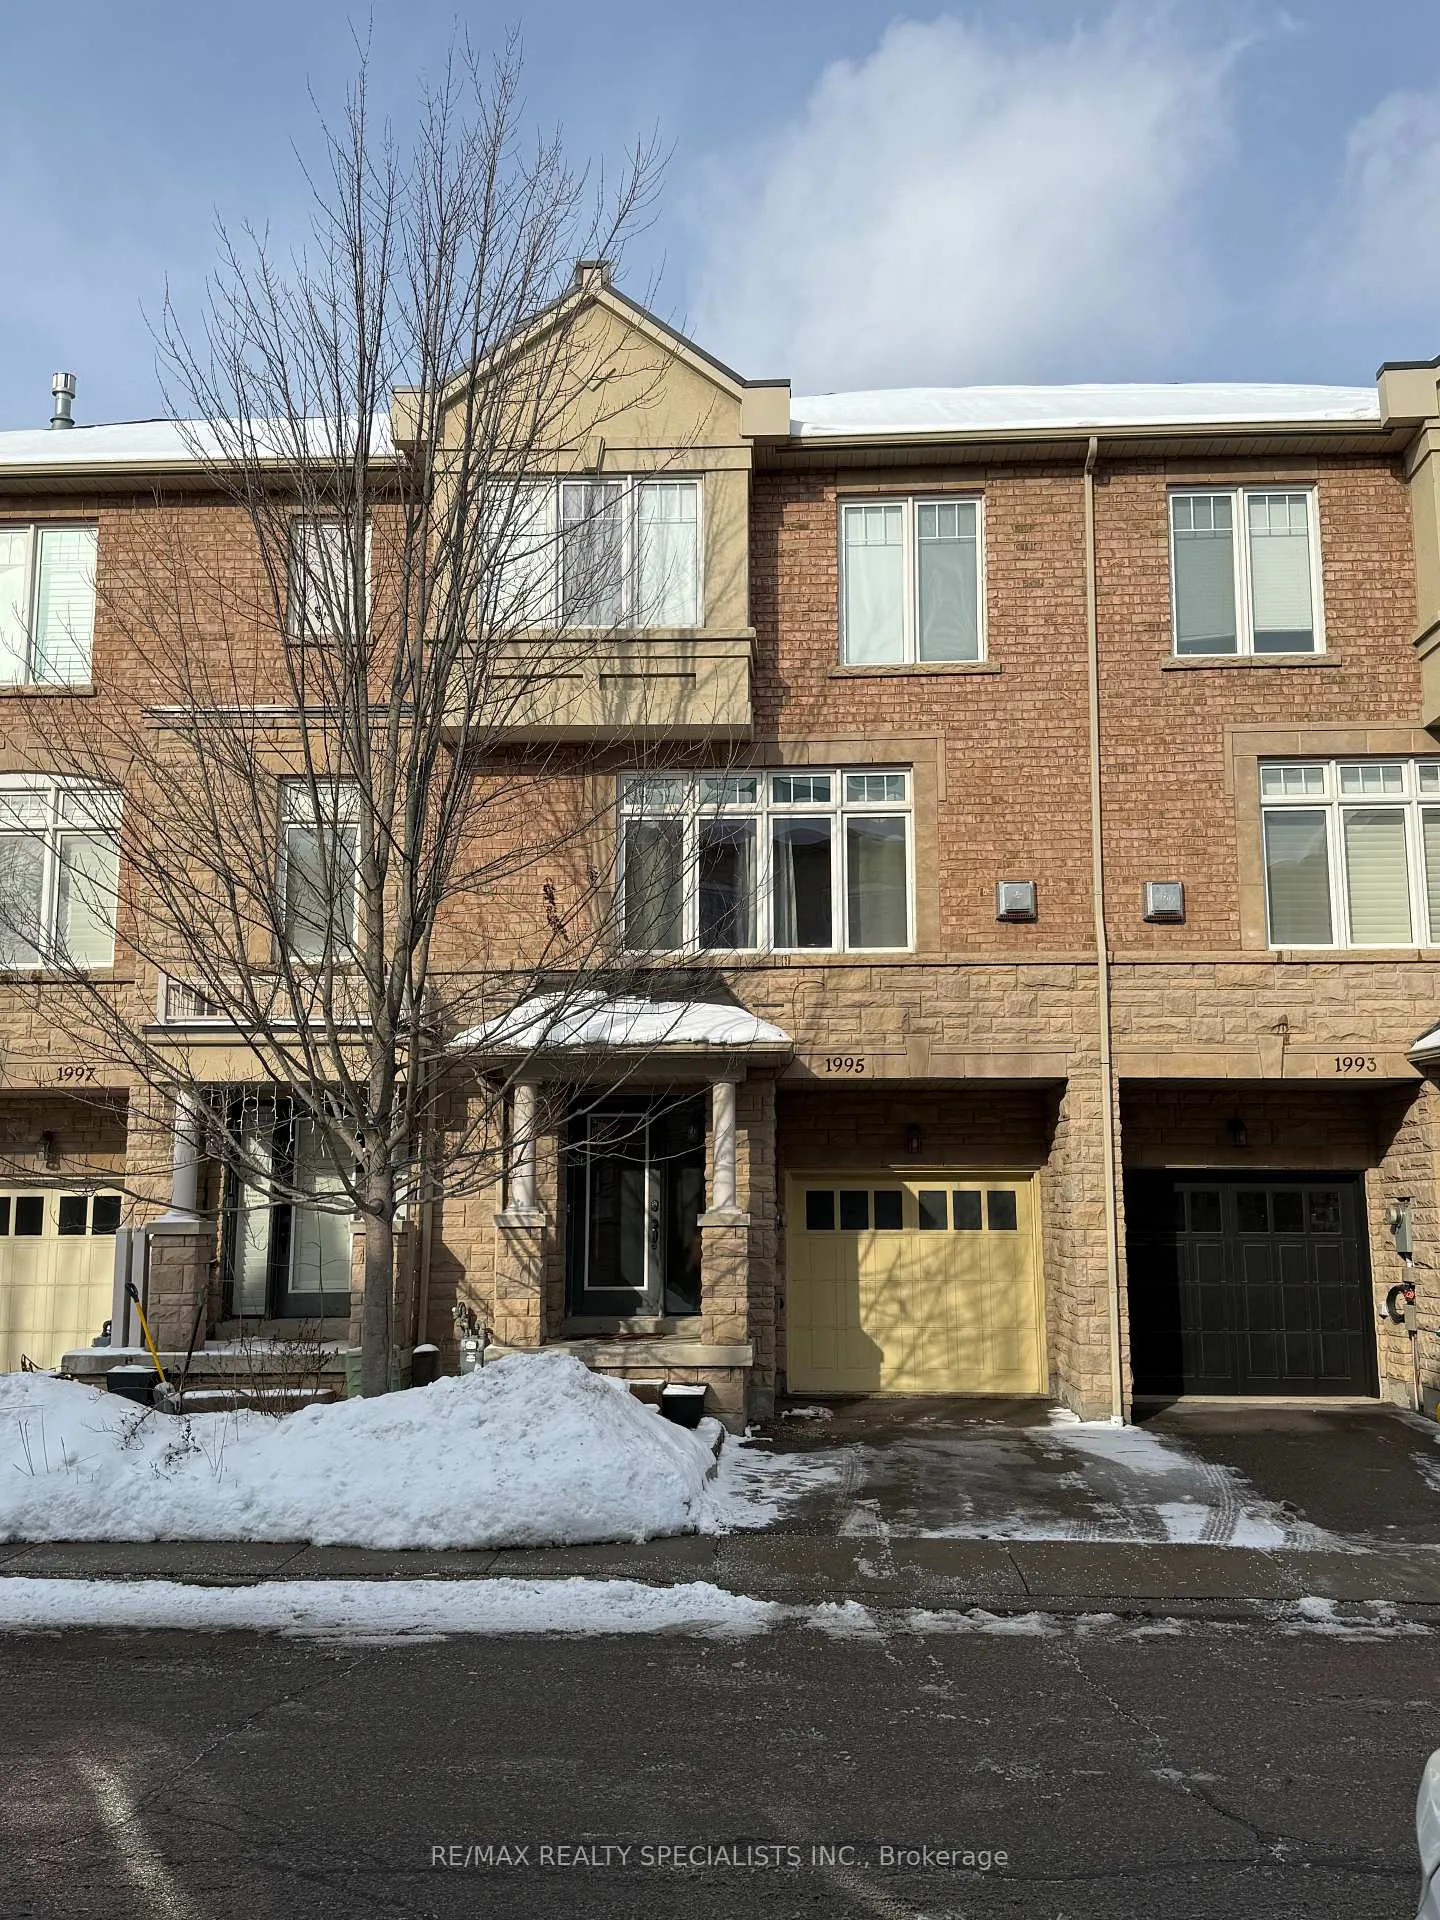
1995 Oana Drive
1995 Oana Drive
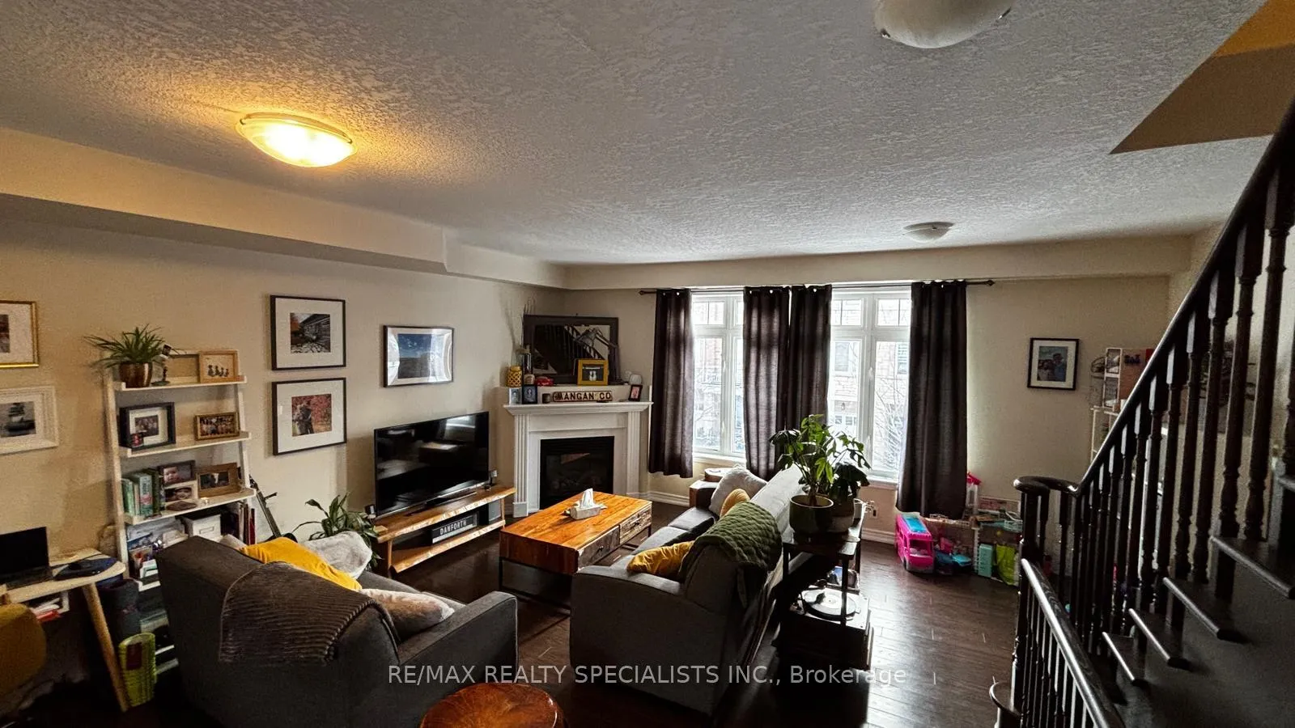
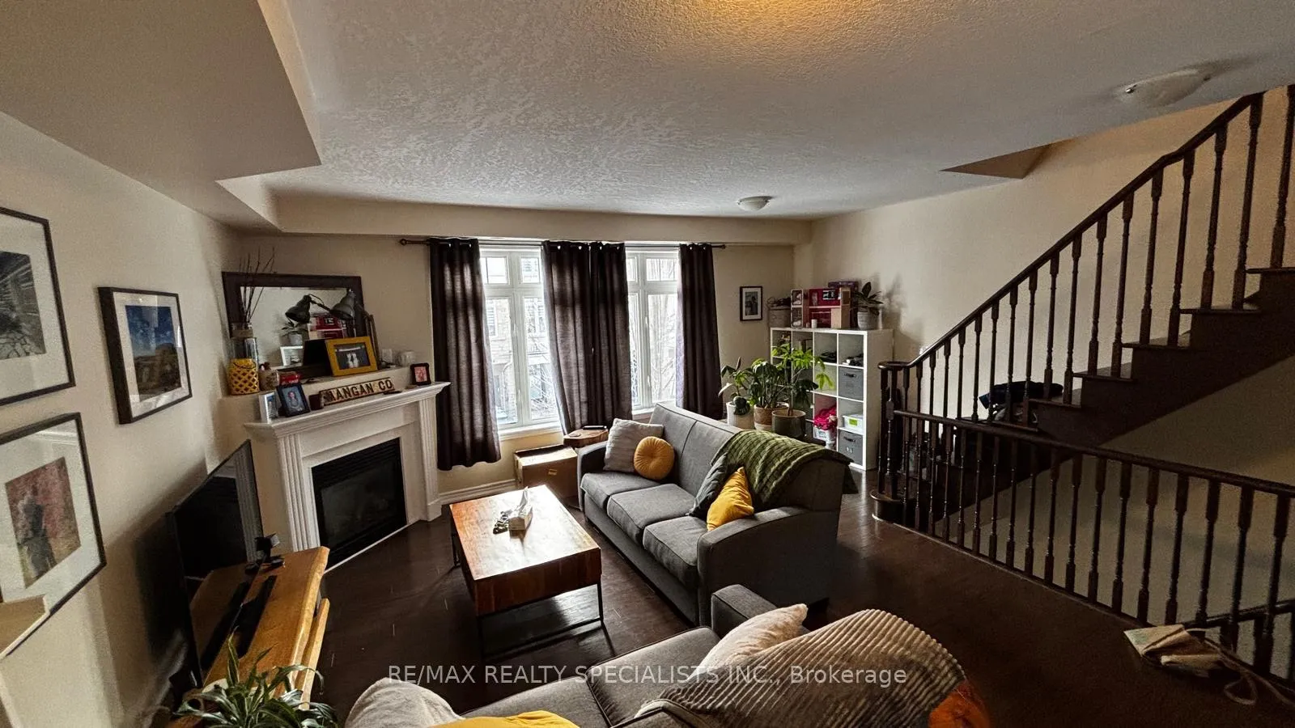
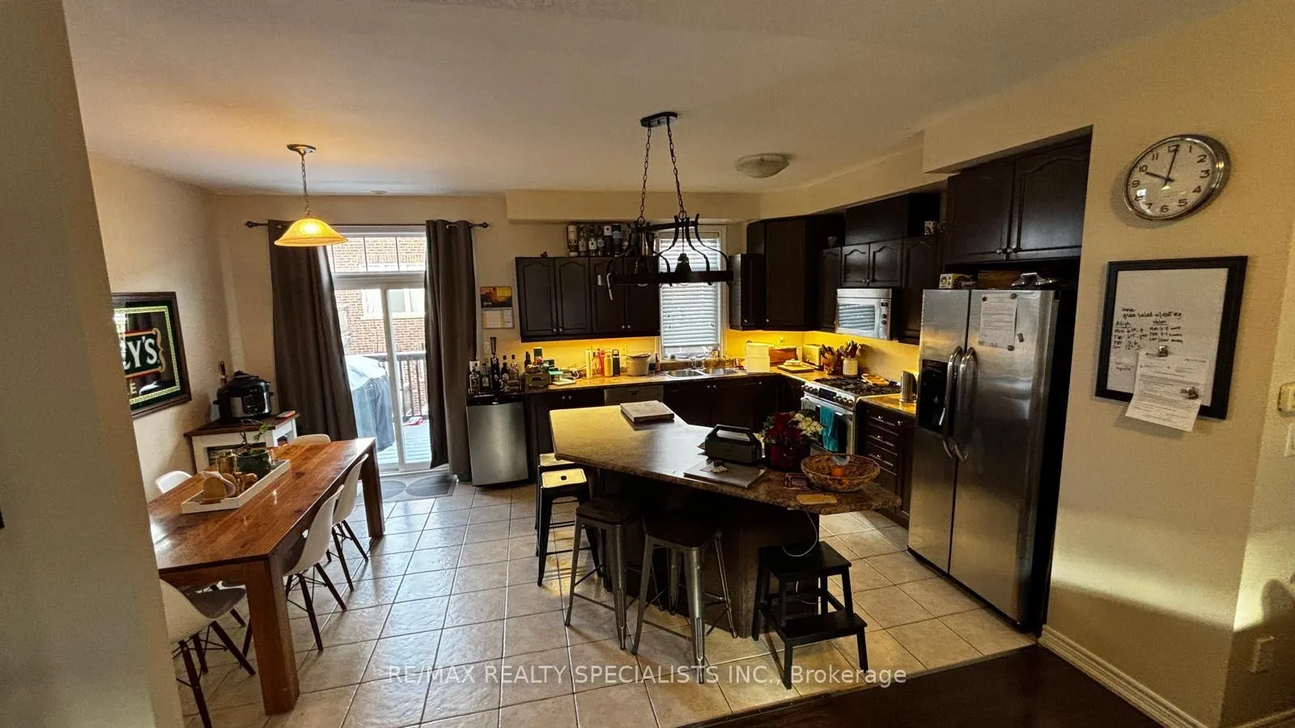
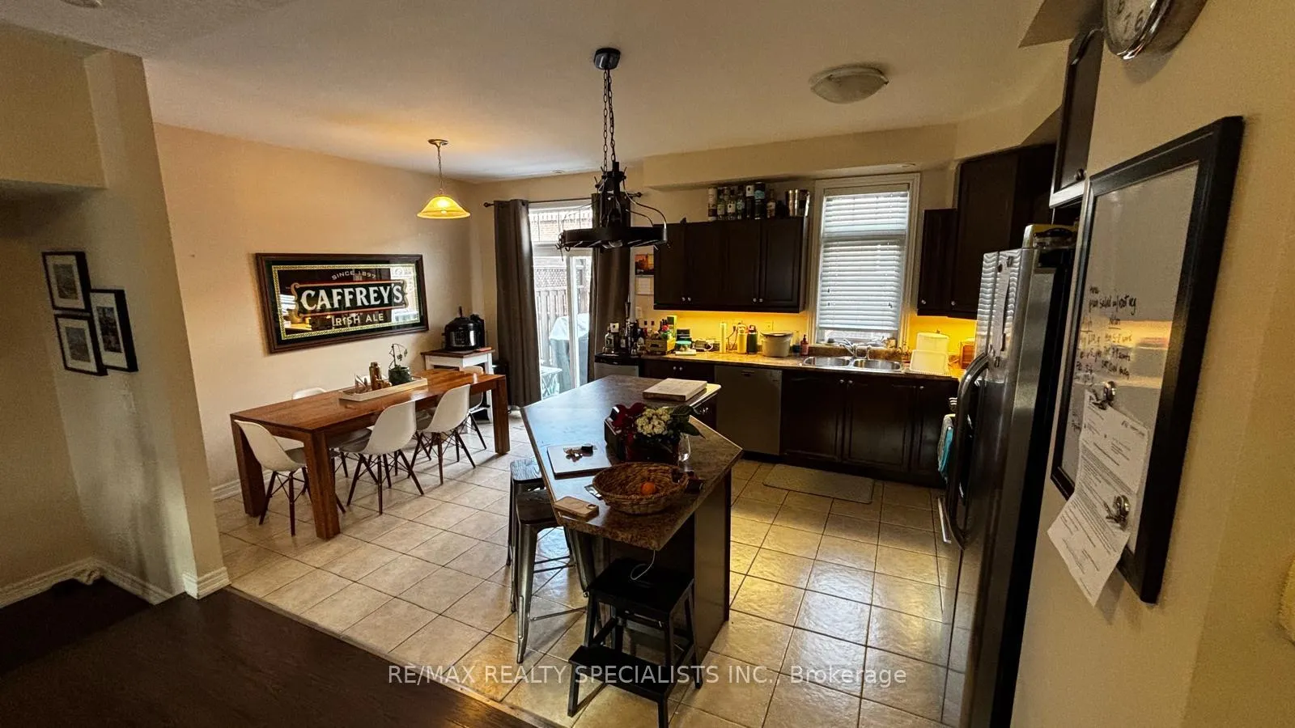 See all 5 photos
Property history
Facts and features
- BasementPart finished
- Lease term12 months
- FurnishedUnfurnished
- Age of home16–30 years
- Hardwood floors
- Fireplace
- Central air
The homeFreehold Townhouse, 3-storey, Age 16–30 years
- Type: Freehold Townhouse
- Style: 3-storey
- Age: 16–30 years
- Living space: 1,500–2,000 sq ft
- Basement: Partially finished
InsideFireplace Yes, natural gas, Tile, Hardwood, Broadloom, Ensuite, main level
- Fireplace: Yes, natural gas
- Flooring: Tile, Hardwood, Broadloom
- Laundry: Ensuite, main level
- Features: Auto garage door remote, primary bedroom - main floor, storage
- Rooms above ground: 10
- Bedrooms: 3
- Bathrooms: 3
- Kitchens: 1
Outside and lotBrick, Asphalt shingle, Concrete
- Exterior: Brick
- Roof: Asphalt shingle
- Foundation: Concrete
Parking1 Garage, Attached, Private
- Spaces: 1 Garage
- Garage: Attached
- Driveway: Private
Heating, water and powerForced air, gas, Central air, Municipal water
- Heating: Forced air, gas
- Cooling: Central air
- Water: Municipal water
- Sewer: Municipal sewer
Rent and termsRent $3,500 a month, Entire property, Unfurnished
- Rent: $3,500 a month
- Space for rent: Entire property
- Furnished: Unfurnished
- Lease: 12 months
- Rent includes: Common elements, parking
- Deposit: Required
- Credit check: Required
- Employment letter: Required
- Rental application: Required
- References: Required
NearbyCul de sac/dead end, park
- Close to: Cul de sac/dead end, park
Listing detailsW12721190, Rented, Jan 22, 2026
- MLS® number: W12721190
- Status: Rented
- Listed on: Jan 22, 2026
- Days on market: 19
- Updated: Feb 10, 2026
- Possession: 2026-03-01 / 30-59 days
- Occupied by: Tenant
- Listing brokerage: RE/MAX REALTY SPECIALISTS INC.
About this home
1995 Oana Drive, Mississauga (Clarkson), ON L5J 0A5
Executive common-element townhome in Clarkson Village that is bright, spacious, and move-in ready, offering a prime location within walking distance to Clarkson GO, Rattray Marsh, waterfront trails, and Lake Ontario, with an easy 20-minute GO commute to downtown Toronto. The open-concept main level features hardwood floors, a centre-island kitchen, a large eat-in area, and stainless-steel appliances, while the grand upper-level living room includes a fireplace. The home also offers direct garage access to the main level and is situated in a quiet, family-friendly neighbourhood with excellent schools and abundant nearby trails. Ideal for professionals or families seeking comfort, convenience, and quick transit access.
Ask about this home
A HOMEH agent will answer your questions about this home.
Around this home
Daily convenience, out of 100, from the distances below
Schools nearby
School rating, out of 10.
Helpful calculators
Your HOMEH agent

"I would see it this week."