

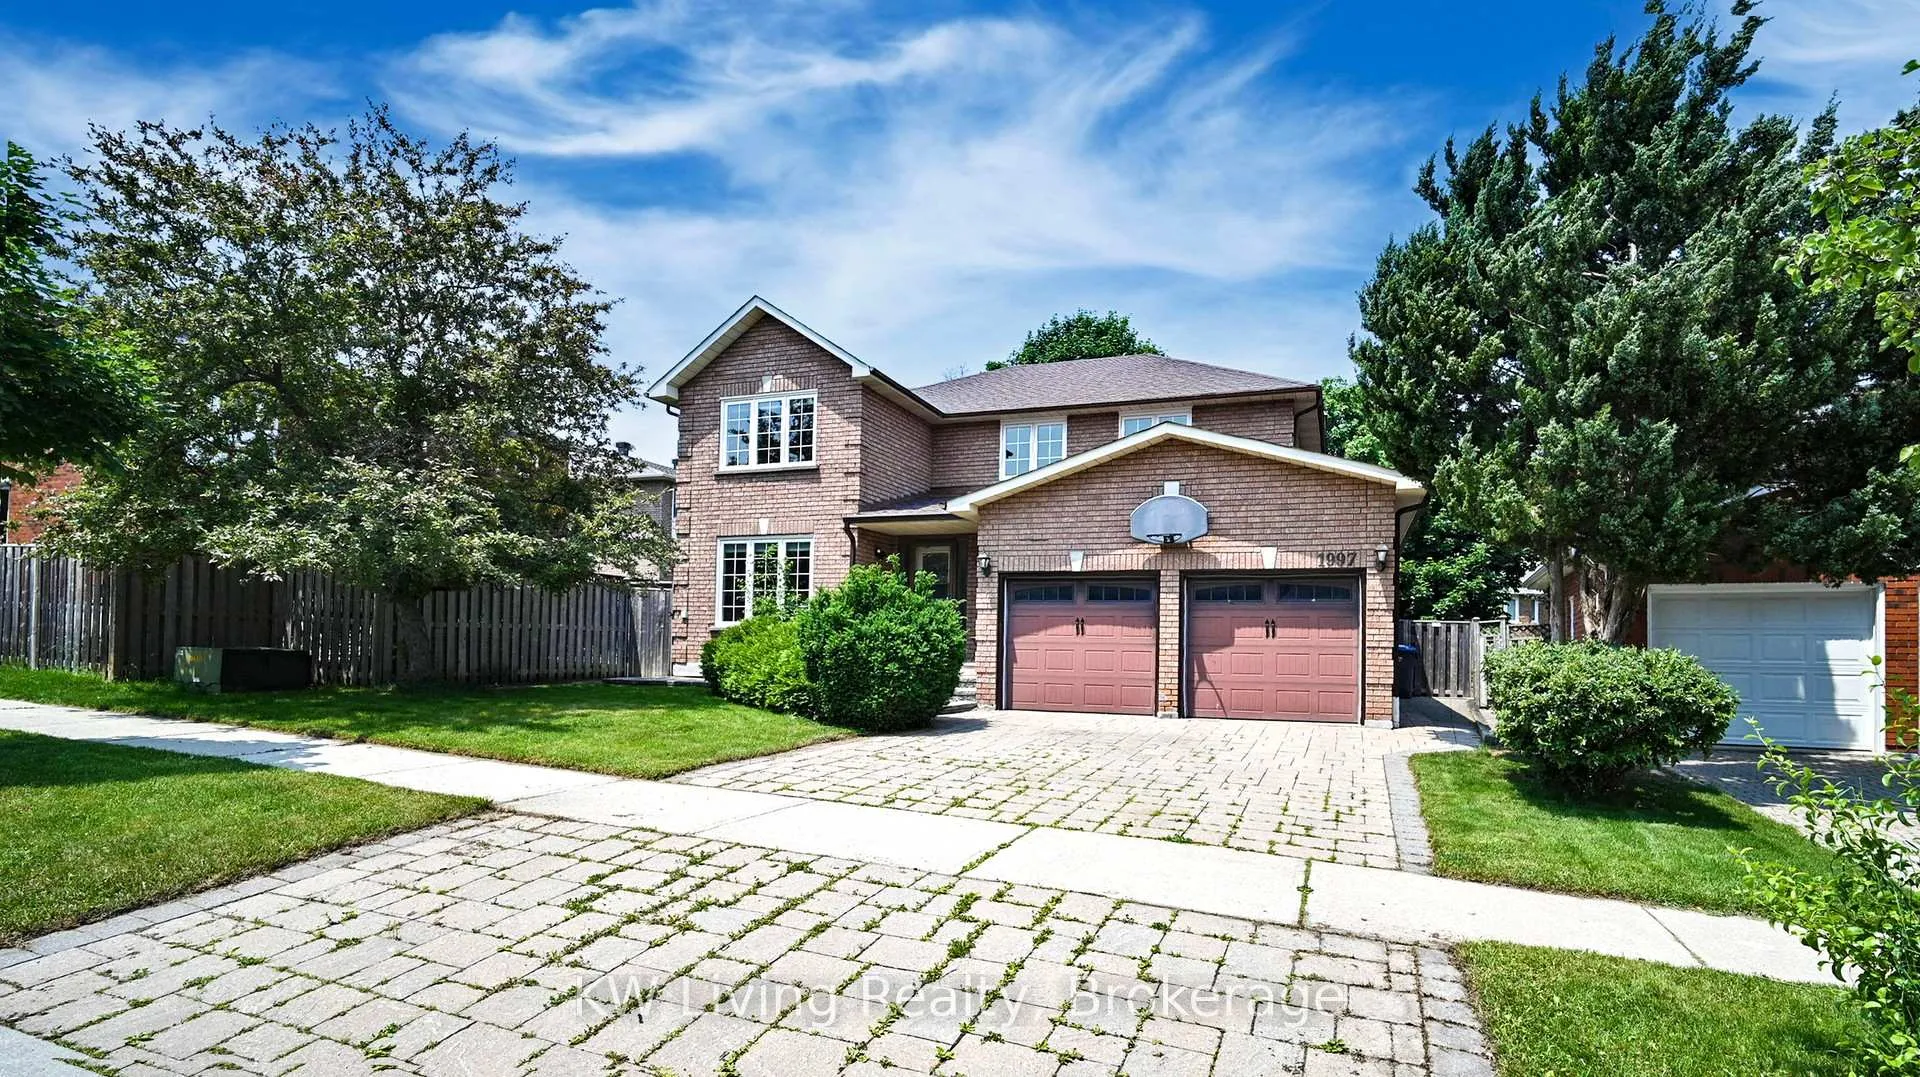
1997 Sandown Road
1997 Sandown Road
Property history
Facts and features
- BasementFinished
- Water, sewerMunicipal
- Lot shapeIrregular
- HeatingForced air
- Hardwood floors
- Central air
The homeDetached, 2-storey, 2,500–3,000 sq ft
- Type: Detached
- Style: 2-storey
- Living space: 2,500–3,000 sq ft
- Basement: Finished
InsideHardwood, Ceramic, Main level, Rooms above ground 9
- Flooring: Hardwood, Ceramic
- Laundry: Main level
- Rooms above ground: 9
- Rooms in the basement: 4
- Bedrooms: 4 + 1 in the basement
- Bathrooms: 4
- Kitchens: 1
- Family room: Yes
Outside and lotBrick, Unknown, Unknown
- Exterior: Brick
- Roof: Unknown
- Foundation: Unknown
- Size: 47.74 × 118.86 ft
- Shape: Irregular
Parking2 Garage, Attached, Private double
- Spaces: 2 Garage
- Garage: Attached
- Driveway: Private double
Heating, water and powerForced air, gas, Central air, Municipal water
- Heating: Forced air, gas
- Cooling: Central air
- Water: Municipal water
- Sewer: Municipal sewer
Costs and taxesTaxes $8,829 a year, HST included in the price, Hot water tank
- Taxes, 2025: $8,829 a year
- HST: HST included in the price
- Rental items: Hot water tank
Included in the saleS/s fridge, stove, dishwasher, hood fan, electric light fixtures, window coverings, garage door opener & remote, furnace & central air, hwt (rental).
- Included: S/s fridge, stove, dishwasher, hood fan, electric light fixtures, window coverings, garage door opener & remote, furnace & central air, hwt (rental).
Listing detailsW12966840, Sold, Apr 4, 2026
- MLS® number: W12966840
- Status: Sold
- Listed on: Apr 4, 2026
- Days on market: 67
- Updated: Jun 10, 2026
- Possession: 2026-04-30 / Immediate
- Occupied by: Owner
- Listing brokerage: KW Living Realty
About this home
1997 Sandown Road, Mississauga (Central Erin Mills), ON L5M 2Z5
Lovely Executive Home at high demand location in Neighborhood Of Central Erin Mills. One of a kind detached house on a quiet street that is just mins from Private/Public Schools, Parks, Daycare, Playgrounds And Walking And Biking Trails. Upgraded and meticulously kept by current owner. Hardwood floor throughout on First and 2nd Floor, functional & spacious layout with main floor family room. Granite counter & S/S appliances in kitchen. Fenced bkyd with a huge Deck. Spacious master bedroom with ensuite washroom. Manicured Lawns And Gardens, Amazing Curb Appeal, Beautifully Landscaped Front And Back. Mins to hwy 403,401, 407, Sheridan Center, community center, library, Schools (John Frazer & Gonzaga School District) Shopping, Hospital, Trails,. Welcome home!
Ask about this home
A HOMEH agent will answer your questions about this home.
Around this home
Daily convenience, out of 100, from the distances below
Schools nearby
School rating, out of 10.
Helpful calculators
Your HOMEH agent

"I would see it this week."