

Unit 2309, 2 Erskine Road
Unit 2309, 2 Erskine Road
 See all 7 photos
Property history
Facts and features
- ExposureNorth
- LaundryEnsuite
- LockerNone
- BalconyOpen
- Central air
- Exercise room
- Gym
- Concierge
The homeCondo Apartment, Apartment, New
- TypeCondo Apartment
- StyleApartment
- AgeNew
- Living space500–599 sq ft
- BasementNone
- ExposureNorth
InsideEnsuite, Intercom, Concierge/security
- LaundryEnsuite
- FeaturesIntercom
- SecurityConcierge/security
- ElevatorYes
- Rooms above ground3
- Rooms in the basement1
- Bedrooms1 + 1 in the basement
- Bathrooms1
- Kitchens1
OutsideConcrete, metal/steel siding, Flat, Concrete
- ExteriorConcrete, metal/steel siding
- RoofFlat
- FoundationConcrete
- BalconyOpen
Parking and lockerUnderground, Parking type None, Underground
- GarageUnderground
- Parking typeNone
- DrivewayUnderground
- LockerNone
BuildingExchange district 2, Condo corporation 0, Exercise room, gym, bbqs allowed, concierge, game room
- NameExchange district 2
- Condo corporation0
- AmenitiesExercise room, gym, bbqs allowed, concierge, game room
- PetsAllowed
Heating, water and powerForced air, ground source, Central air
- HeatingForced air, ground source
- CoolingCentral air
Rent and termsRent $2,050 a month, Entire property, Unfurnished
- Rent$2,050 a month
- Space for rentEntire property
- FurnishedUnfurnished
- Lease12 months
- PaidMonthly
- Rent includesBuilding insurance, common elements, high speed internet
- DepositRequired
- Credit checkRequired
- Employment letterRequired
- Rental applicationRequired
- ReferencesRequired
IncludedBuilding insurance, access to all common area and building amenities, internet.
- IncludedBuilding insurance, access to all common area and building amenities, internet.
NearbyArts centre, hospital, library, park, school, public transit
- Close toArts centre, hospital, library, park, school, public transit
Listing detailsW12878030, Rented, Mar 12, 2026
- MLS® numberW12878030
- StatusRented
- Listed onMar 12, 2026
- Days on market28
- UpdatedApr 9, 2026
- PossessionImmediate
- Occupied byVacant
- Listing brokeragePIVOT REAL ESTATE GROUP
About this home
Unit 2309, 2 Erskine Road, Mississauga (City Centre), ON L5B 0S1
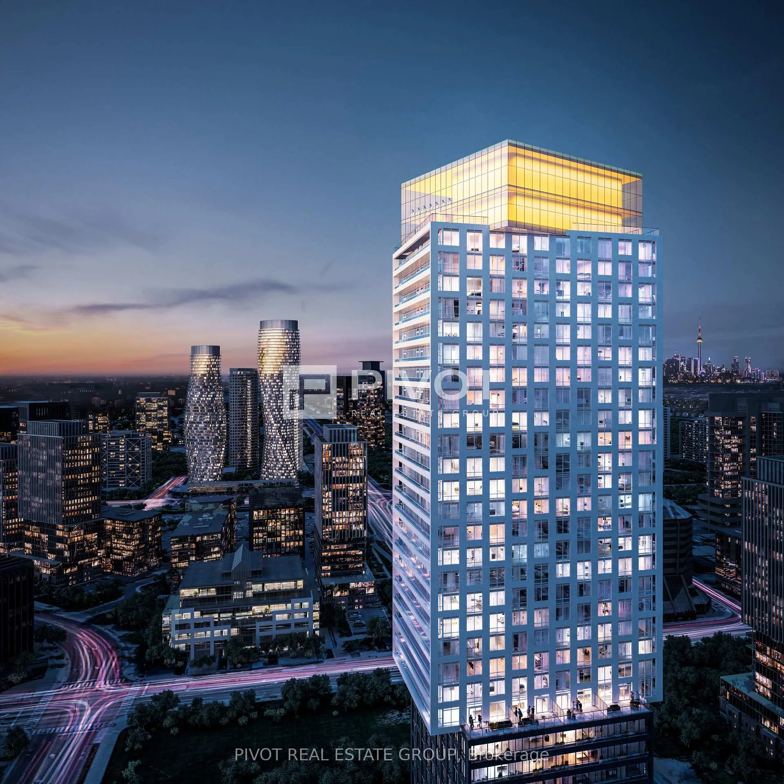
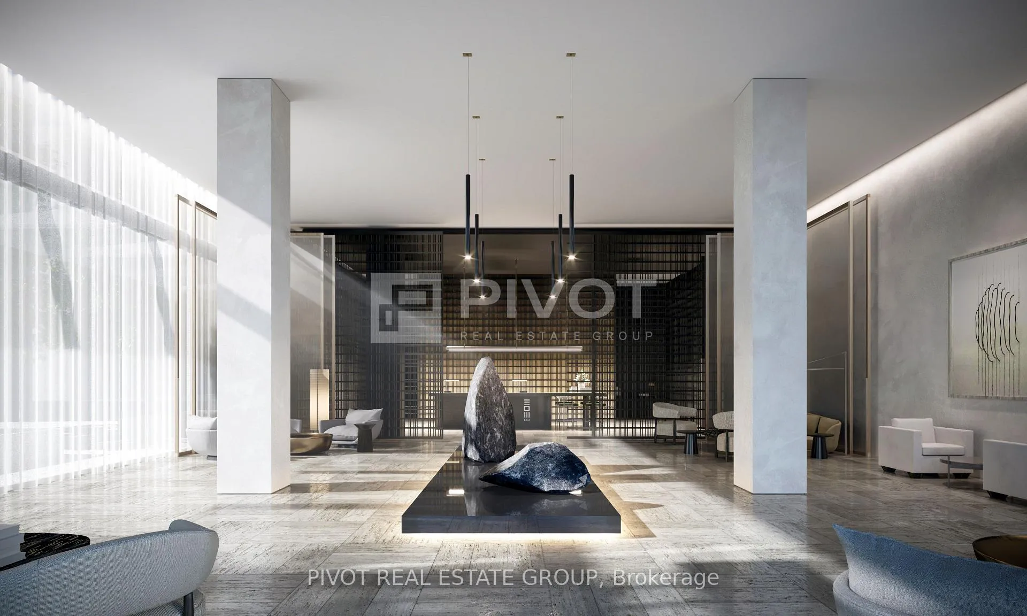
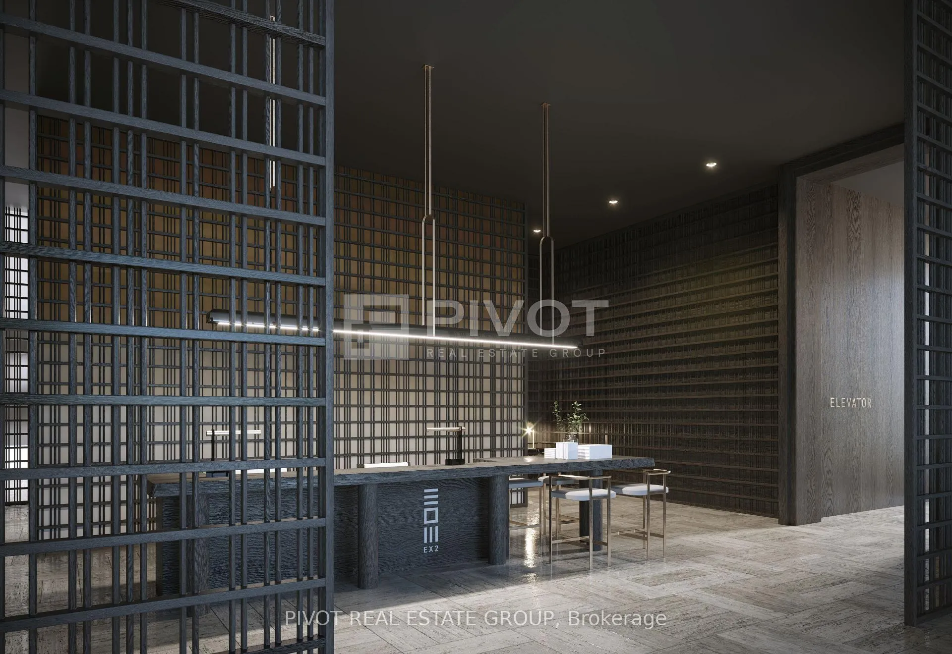
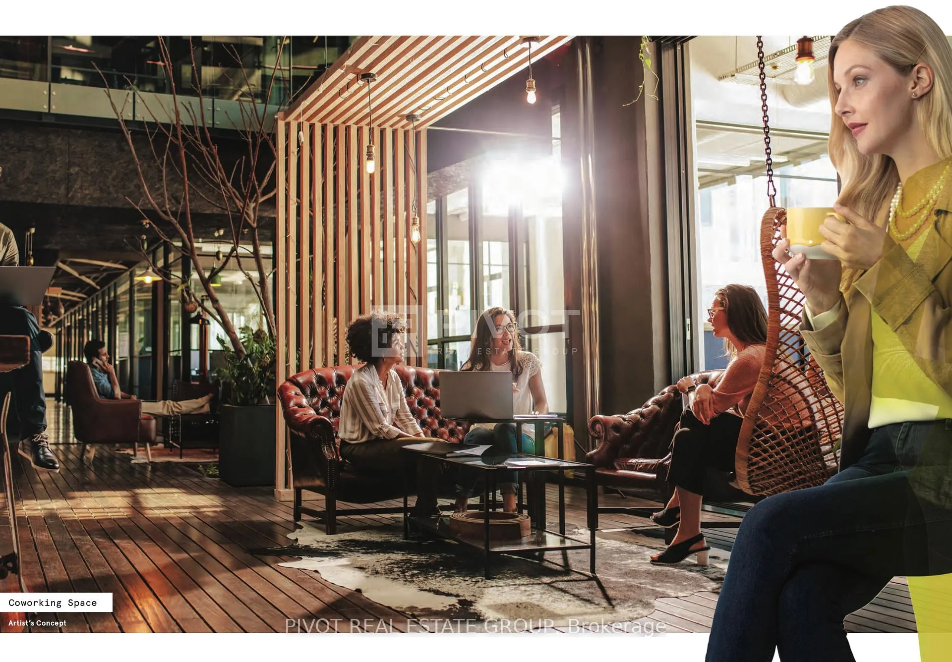
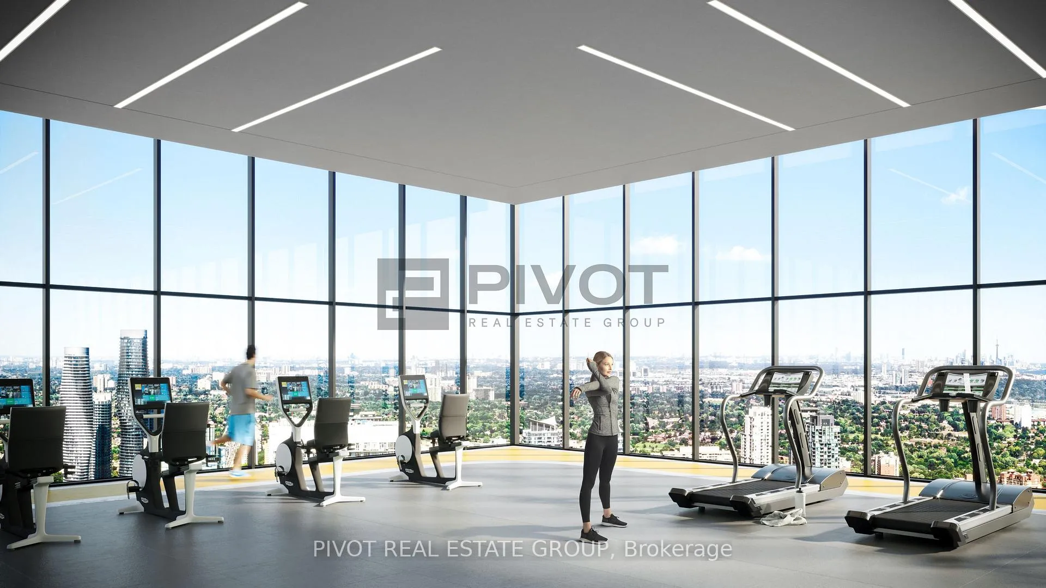
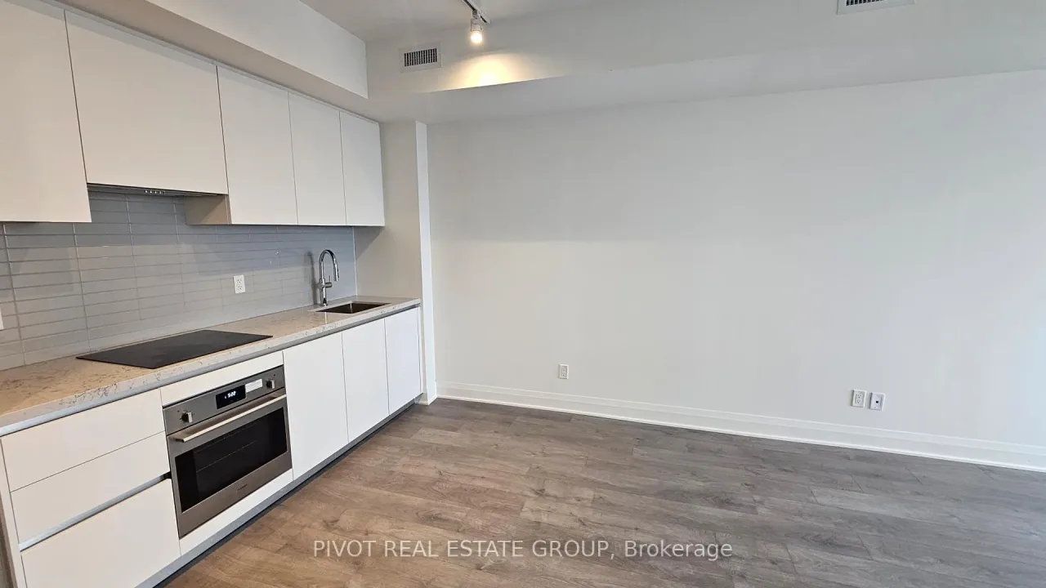
Live in the heart of the vibrant Exchange District! Welcome to EX2 at 2 Erskine Rd, perfectly situated in downtown Mississauga-just steps from Square One. This bright and spacious 1-bedroom plus den, 1-bath suite offers comfort, style, and exceptional modern features. Enjoy elevated interior finishes such as approximately 9' ceilings in the living/dining area and primary bedroom, integrated stainless-steel appliances, imported Italian Trevisana kitchen cabinetry, quartz countertops, LATCH/DOOR smart access system, Kohler plumbing fixtures, and an efficient geothermal source. Enjoy an elevated lifestyle with an impressive collection of amenities, including a Sky Gymnasium to experience sunrise or sunset with breathtaking views, or enjoy a run on a 360-degree Sky Running Track overlooking the clouds and all of Mississauga. Work seamlessly from the modern Co-Working Space, unwind in the stylish Games Room and Lounge, or relax in the Outdoor Terrace complete with BBQs and comfortable seating. Perfectly located just minutes from major highways, GO Transit, Walmart, and all the vibrant conveniences that downtown Mississauga has to offer.
Ask about this home
A HOMEH agent will answer your questions about this home.
Know more about Exchange District 2
Condo building · 2 Erskine Road
Exchange District 2 is a condo. Right now 4 for rent are on the market here.
No similar units for rent in Exchange District 2 right now.
Around this home
Daily convenience, out of 100, from the distances below
Schools nearby
School rating, out of 10.
Helpful calculators
Your HOMEH agent

"I would see it this week."