

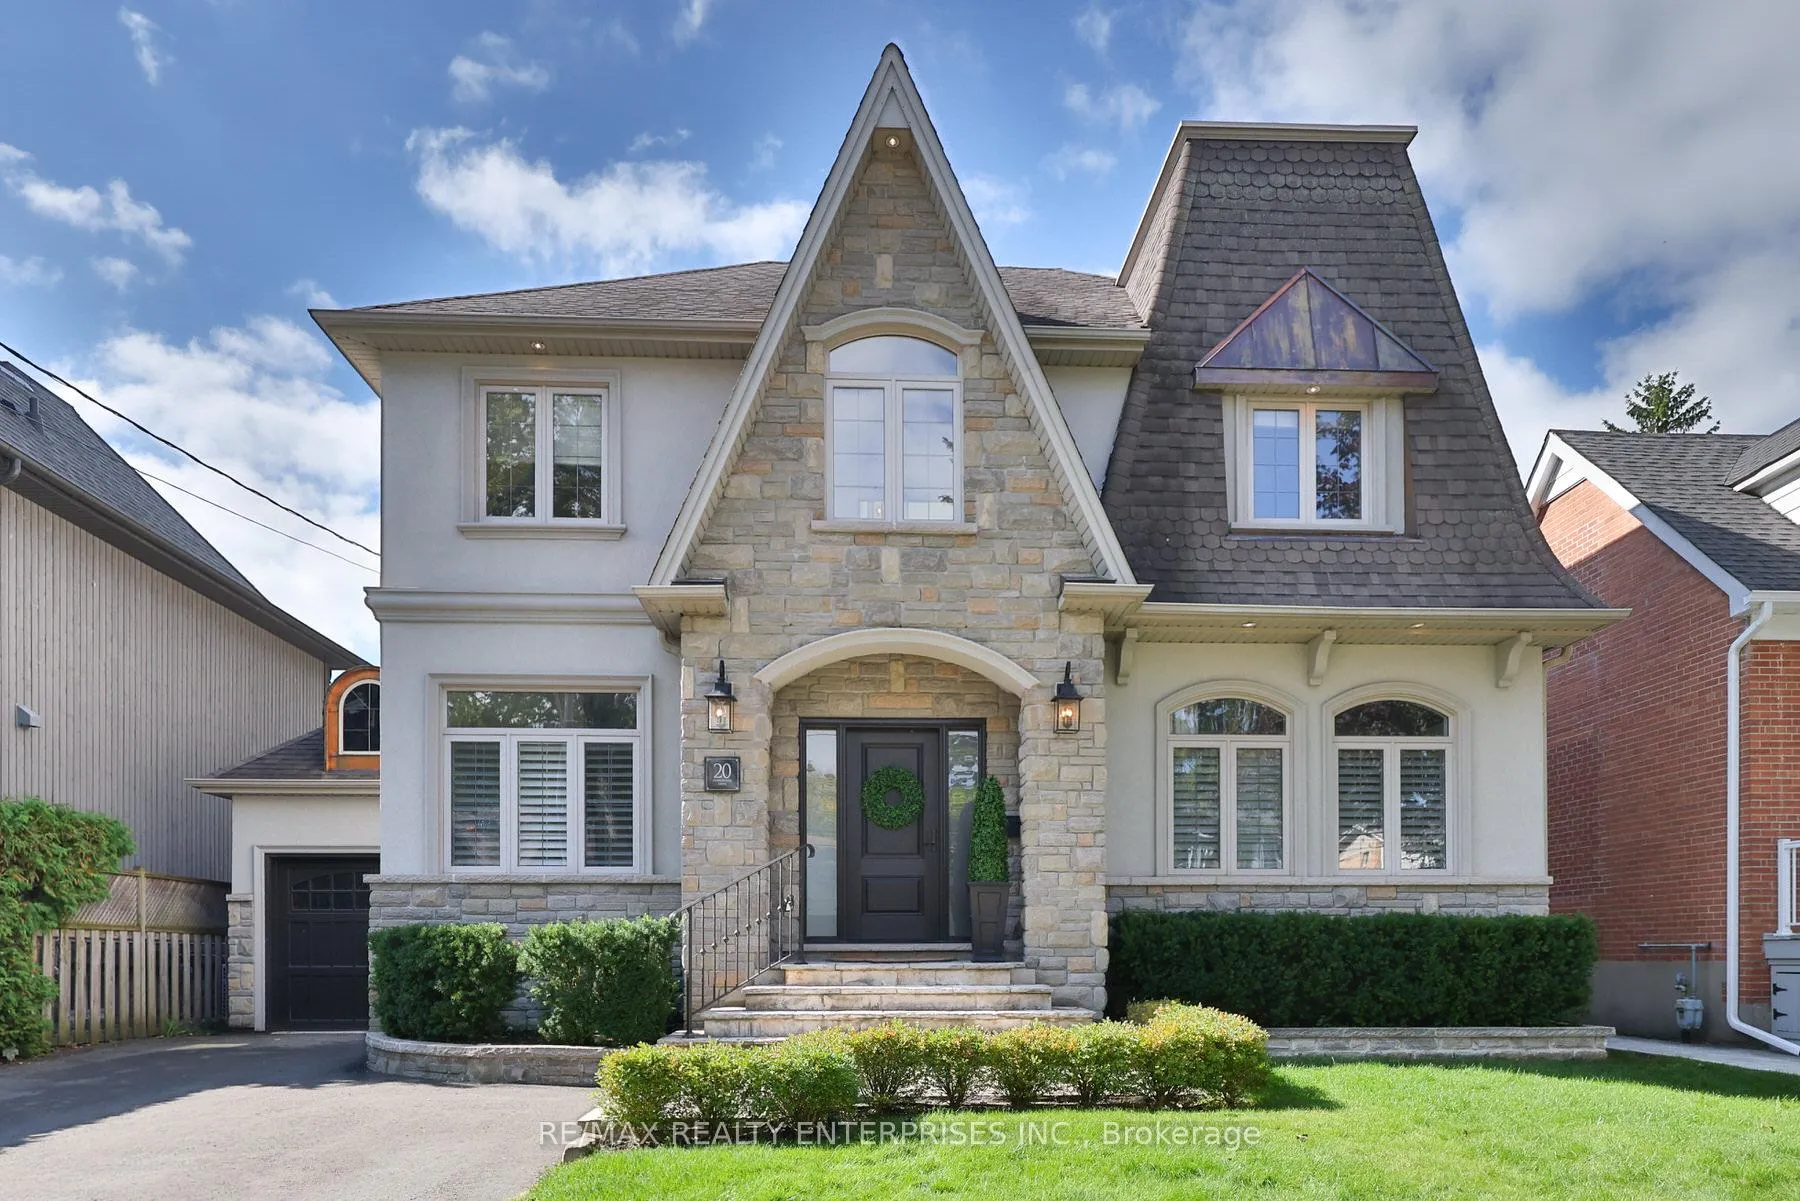
20 Cumberland Drive
20 Cumberland Drive
 See all 46 photos
Property history
- $2,788,850TerminatedList: 2025-09-25|End: 2025-11-10|46 daysW12426046
Facts and features
- BasementFinished
- Price per sq ft~$1,014
- Water, sewerMunicipal
- HeatingForced air
- Hardwood floors
- Fireplace
- Central air
- Inground pool
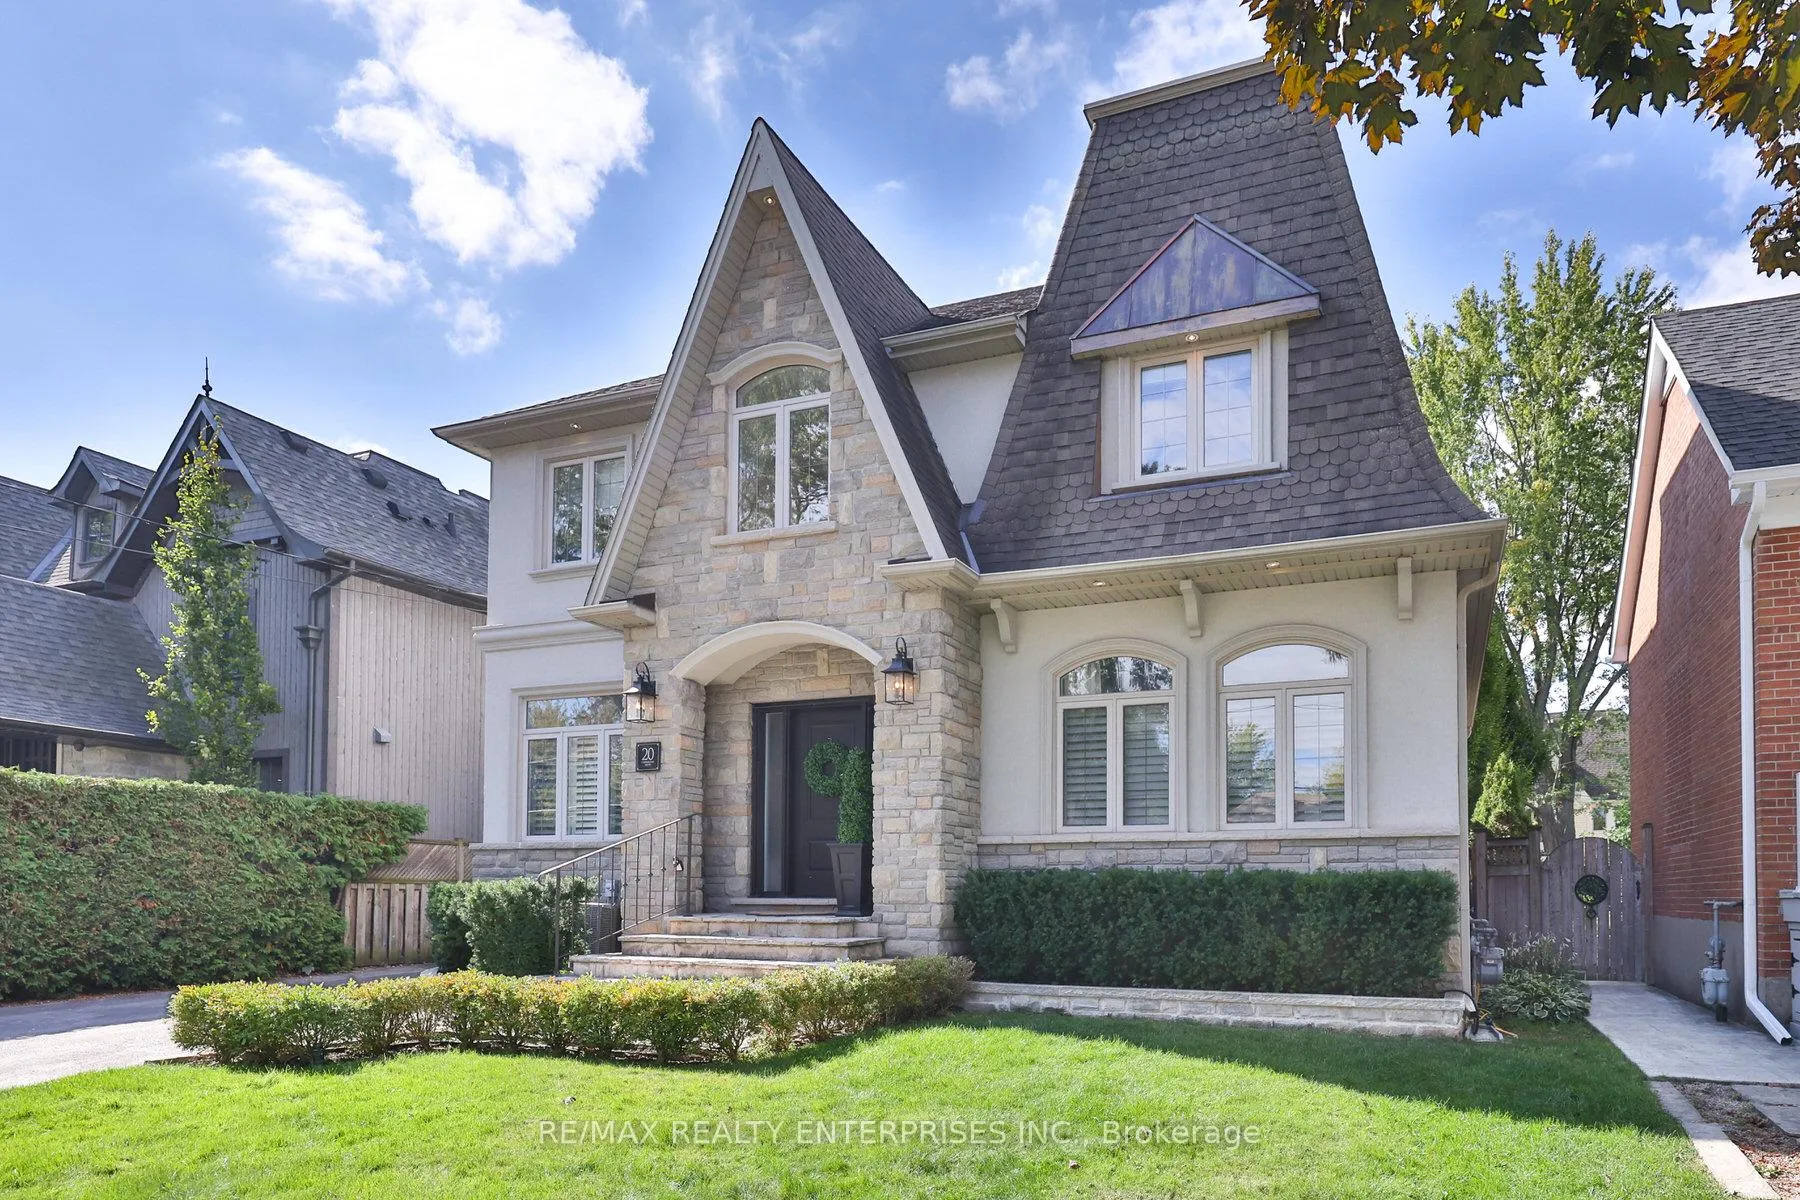
The homeDetached, 2-storey, 2,500–3,000 sq ft
- Type: Detached
- Style: 2-storey
- Living space: 2,500–3,000 sq ft
- Basement: Finished
InsideFireplace Yes, Hardwood, Upper level
- Fireplace: Yes
- Flooring: Hardwood
- Laundry: Upper level
- Features: Central vacuum
- Rooms above ground: 8
- Rooms in the basement: 2
- Bedrooms: 3 + 1 in the basement
- Bathrooms: 4
- Kitchens: 1
- Family room: Yes
Outside and lotStone, stucco (plaster), Asphalt shingle, Poured concrete
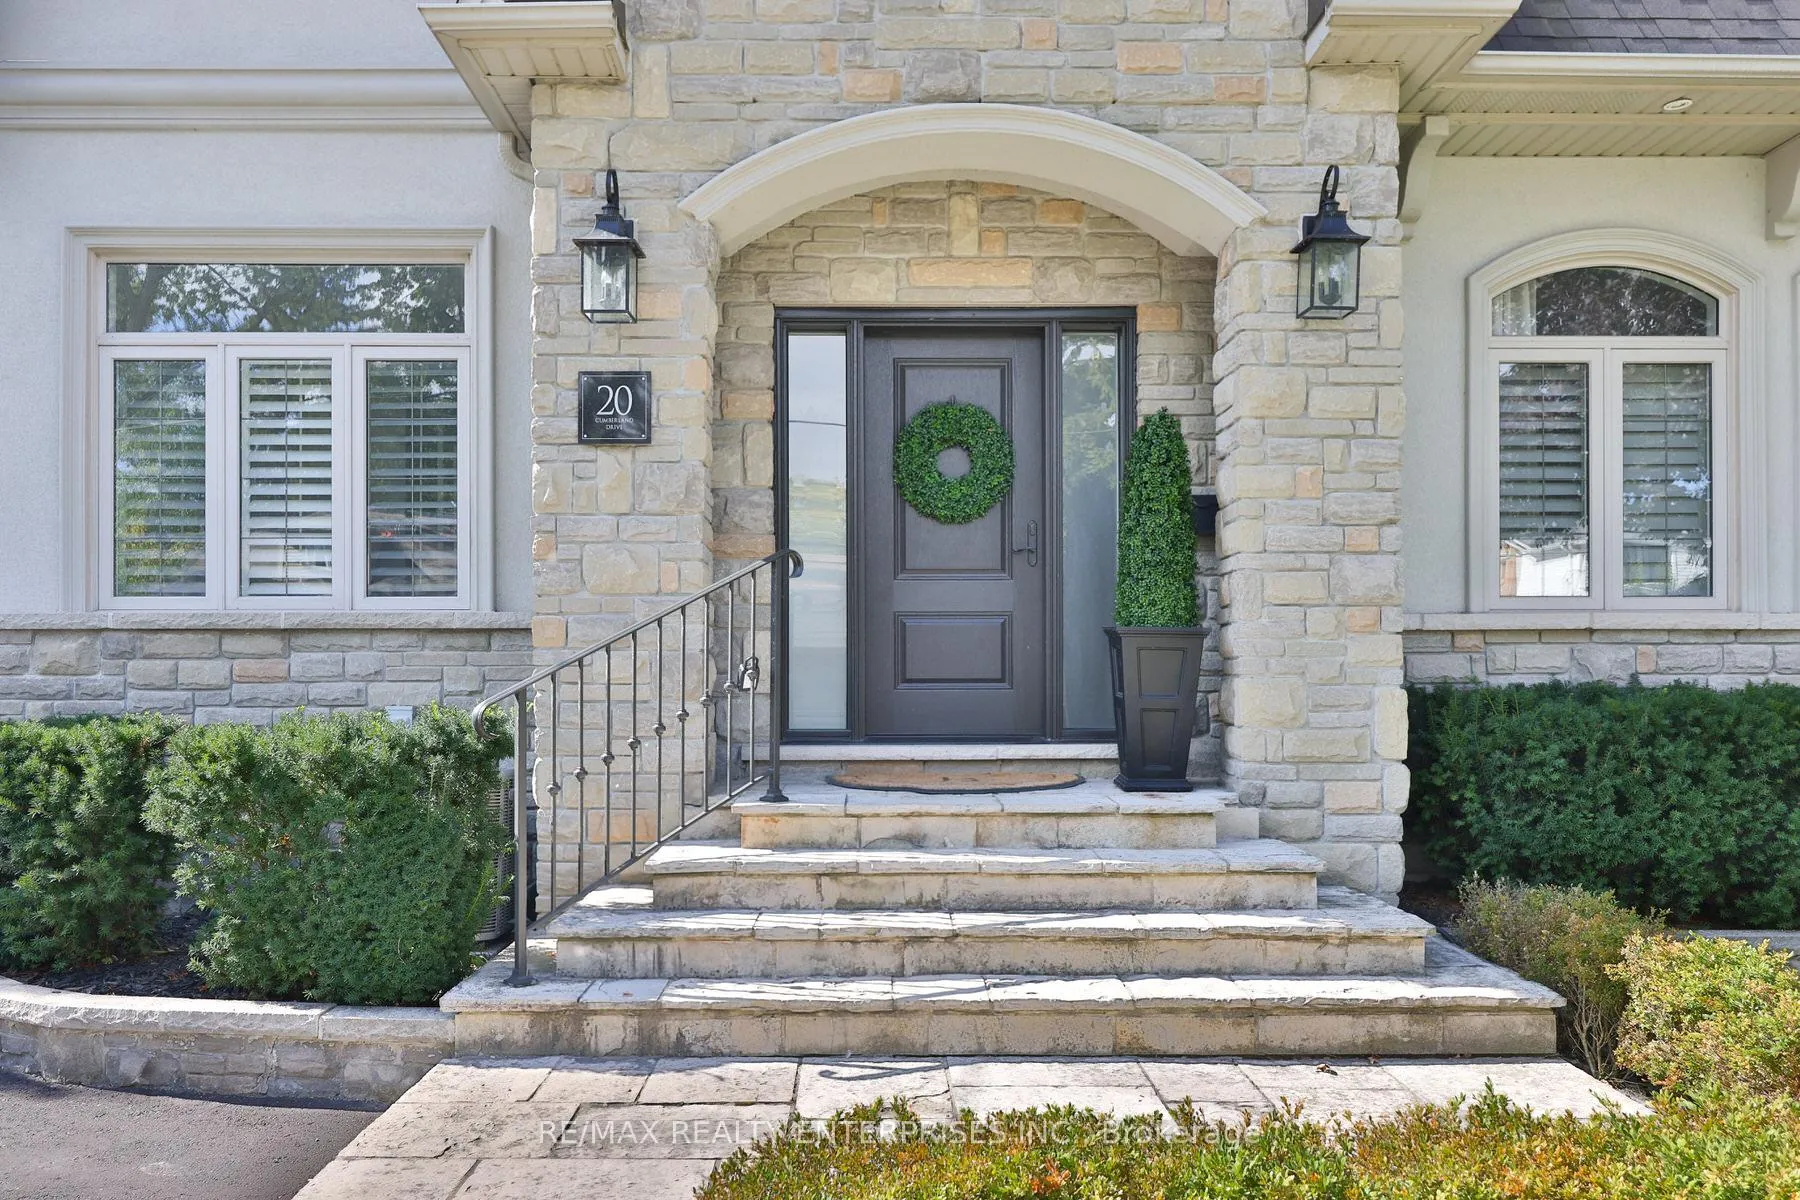
- Exterior: Stone, stucco (plaster)
- Roof: Asphalt shingle
- Foundation: Poured concrete
- Pool: Inground
- Size: 50 × 125.41 ft
Parking1 Garage, Attached, Private
- Spaces: 1 Garage
- Garage: Attached
- Driveway: Private
Heating, water and powerForced air, gas, Central air, Municipal water
- Heating: Forced air, gas
- Cooling: Central air
- Water: Municipal water
- Sewer: Municipal sewer
Costs and taxesTaxes $12,530 a year, HST included in the price, Please see attached features and inclusions.
- Taxes, 2025: $12,530 a year
- HST: HST included in the price
- Rental items: Please see attached features and inclusions.
Included in the salePlease see attached features and inclusions., Please see attached features and inclusions.
- Included: Please see attached features and inclusions.
- Not included: Please see attached features and inclusions.
Listing detailsW12426046, Terminated, Sep 25, 2025
- MLS® number: W12426046
- Status: Terminated
- Listed on: Sep 25, 2025
- Days on market: 46
- Updated: Nov 10, 2025
- Possession: Immediate
- Occupied by: Owner
- Listing brokerage: RE/MAX REALTY ENTERPRISES INC.
About this home
20 Cumberland Drive, Mississauga (Port Credit), ON L5G 3M6
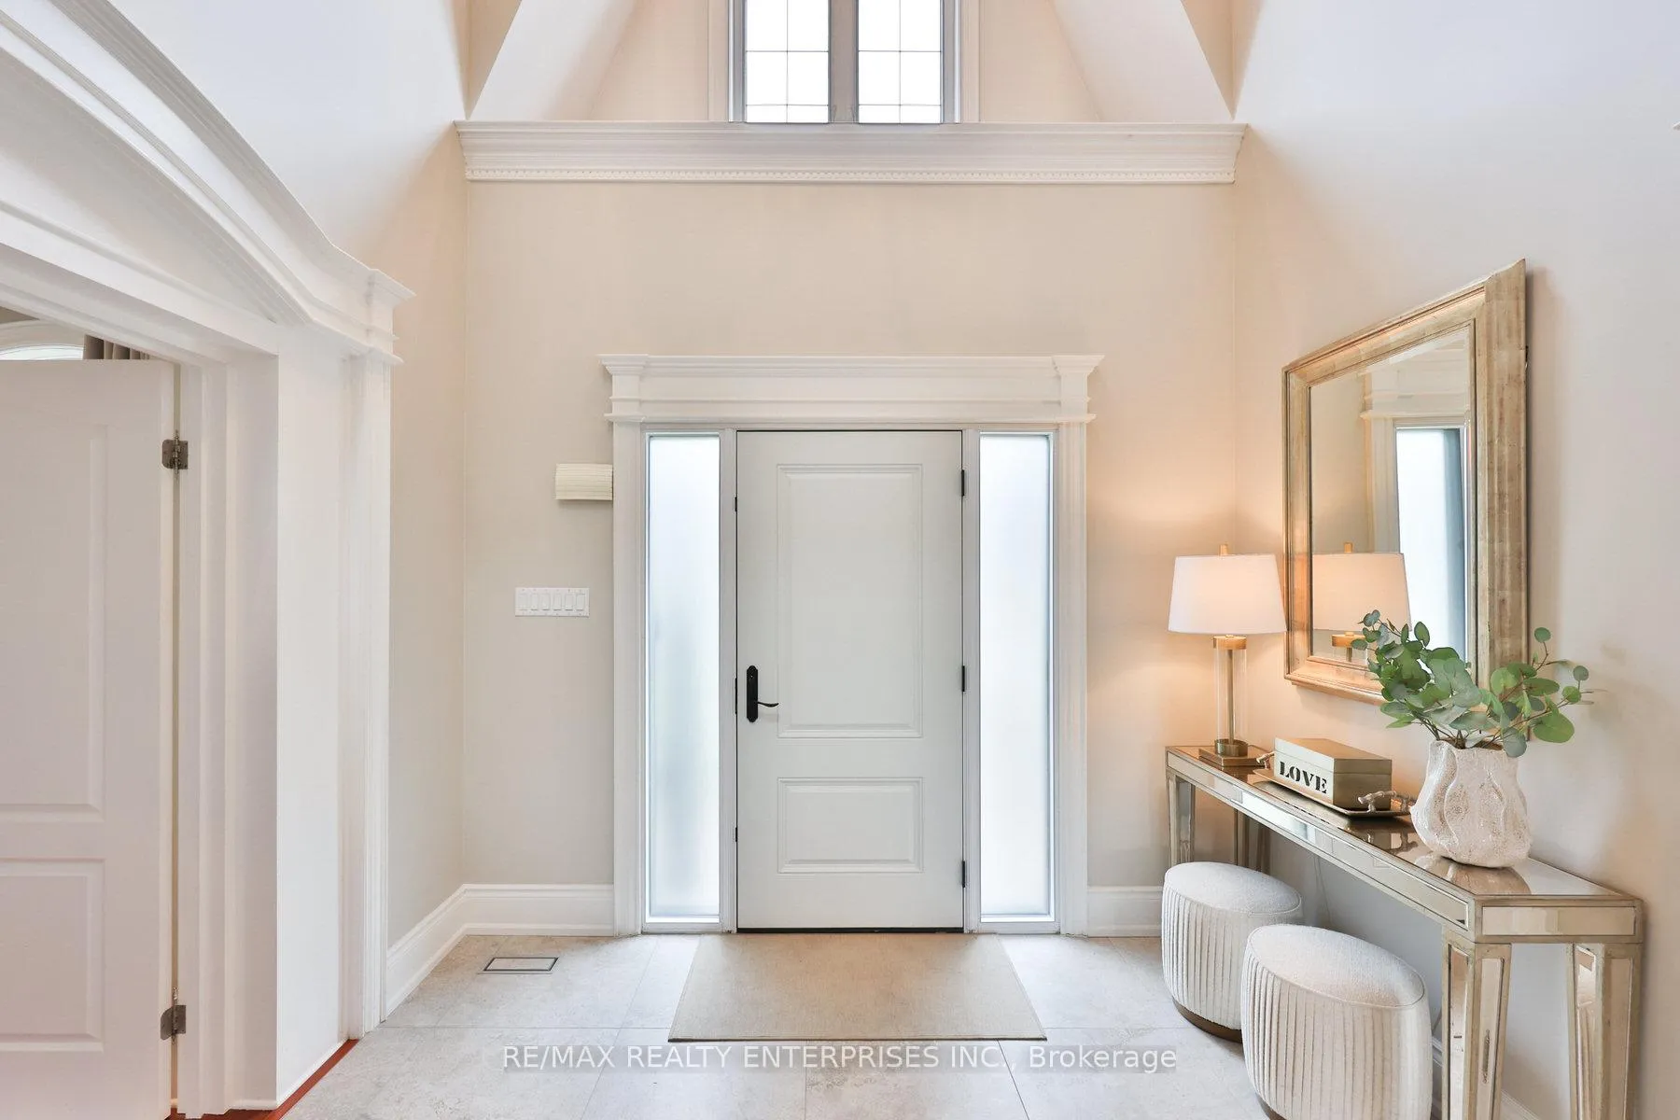
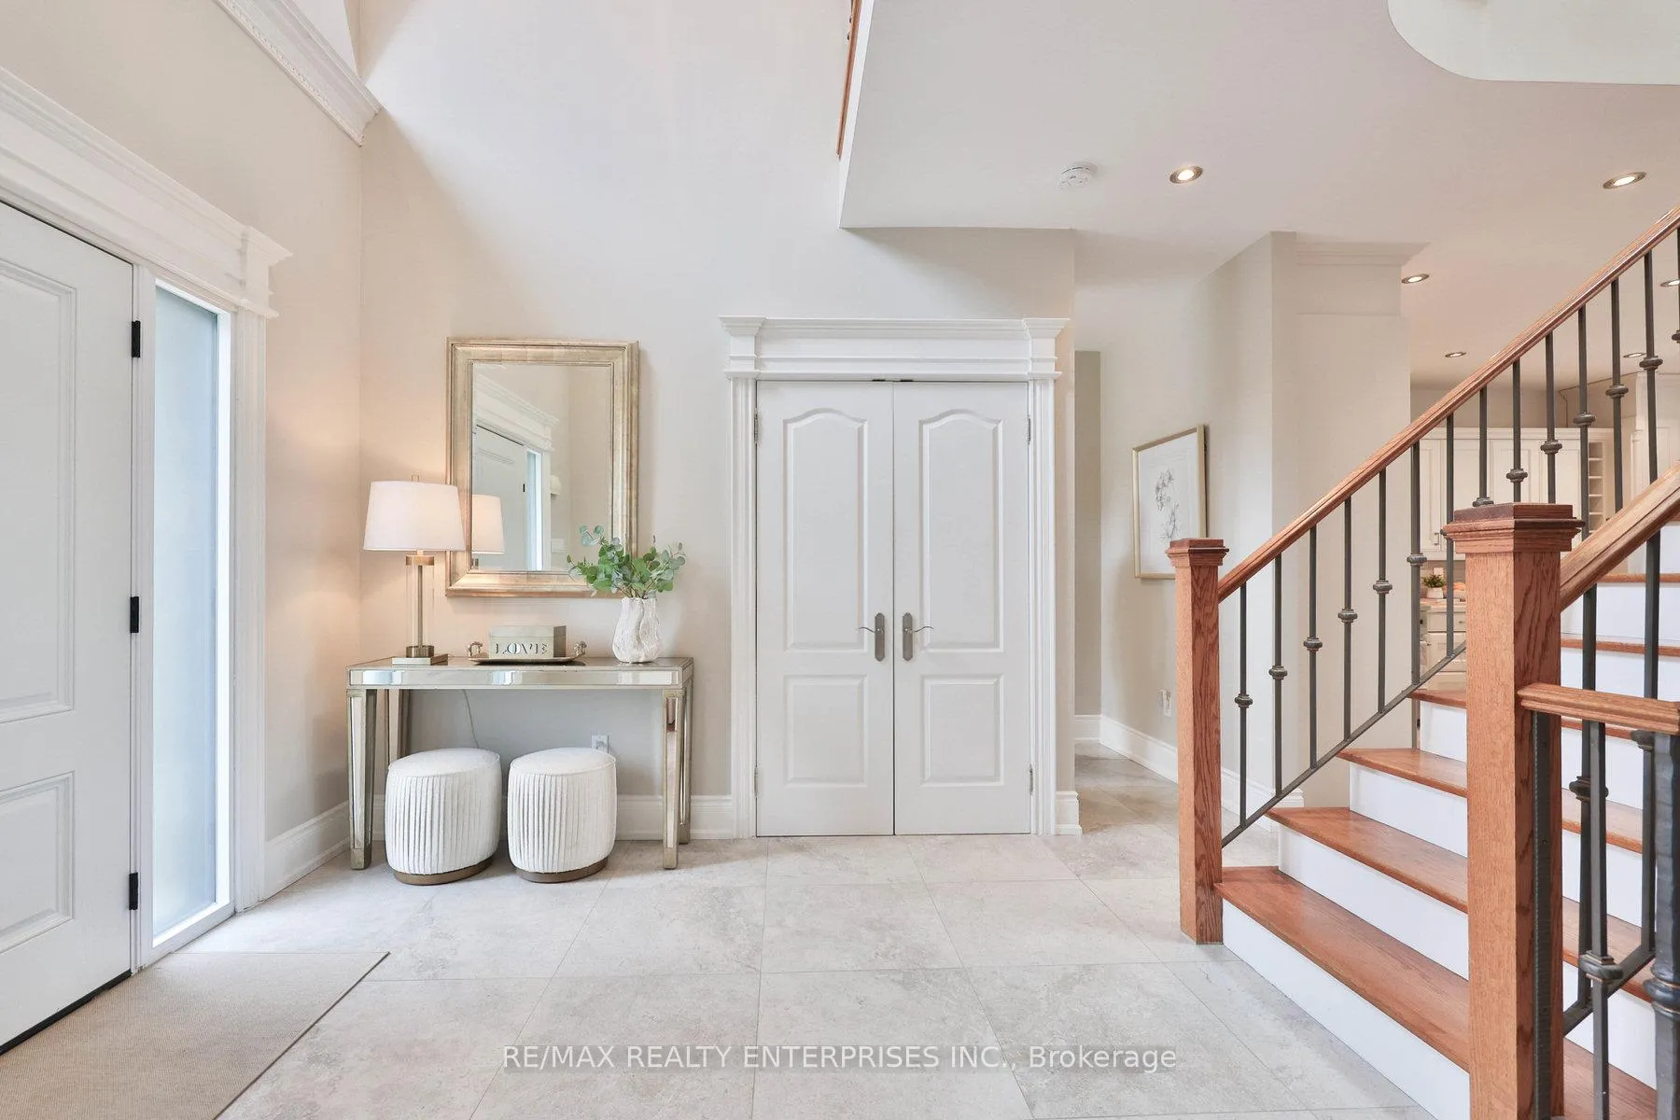
Exquisitely Built By Woodcastle Homes, 20 Cumberland Dr Is A Stunning Detached Residence In Highly Desirable Port Credit, Offering 3+1 Bedrooms, 4 Baths & 3,726 Sqft. Of Luxurious Living Space Just Steps From Lake Ontario. Step Inside The Grand 2-Storey Foyer, Where Soaring Ceilings, A Striking Chandelier & Natural Light Create A Welcoming Ambiance. The Main Level Features A Versatile Office W/ Built-In Murphy Bed, A Spacious Great Room W/ 14ft Ceilings, Gas Fireplace W/ Stone Surround & Hardwood Floors. A Fully Renovated Powder Room & A Sun-Drenched Kitchen W/ Breakfast Bar Complete This Level, Effortlessly Connecting To A Raised Deck For Indoor-Outdoor Living. Upstairs, 3 Generous Bedrooms Are Complemented By 2 Spa-Inspired Baths & Custom California Closets Throughout. The Primary Suite Is A Private Retreat W/ Walk-In Closet, Hardwood Floors & A Luxurious 5-Piece Ensuite Featuring A Deep Soaker Tub & Glass Shower. A Bright Open Area Above The Foyer Provides The Flexibility To Create A Fourth Bedroom If Desired, While The Large Laundry Room Enhances Convenience For Modern Family Living. The Fully Finished Lower Level Expands Living Space W/ A Large Rec Room, Guest Bedroom, 3-Piece Bath & Versatile Office Space, Offering Comfort & Flexibility For Every Lifestyle. Outside, The Backyard Oasis Is An Entertainers Dream Featuring A Sparkling Jamieson Saltwater Pool W/ Overspill Hot Tub, Cabana W/ 2-Piece Bath, Outdoor Shower & Ample Storage, All Surrounded By Lush Mature Trees & Professionally Landscaped Gardens For Year-Round Privacy. Interlock Stone Patios, Ambient Lighting & Raised Decks Provide The Perfect Setting For Entertaining Or Relaxing In Serenity. A Private Garage And Four-Car Driveway Enhance Convenience, While The Homes Location Offers Access To Top-Rated Schools, Golf Courses, Lake Ontario, Shopping, Dining & Port Credit GO Station, Ensuring A Lifestyle Of Comfort & Sophistication.
Ask about this home
A HOMEH agent will answer your questions about this home.
Around this home
Daily convenience, out of 100, from the distances below
Schools nearby
School rating, out of 10.
Helpful calculators
Your HOMEH agent

"I would see it this week."