

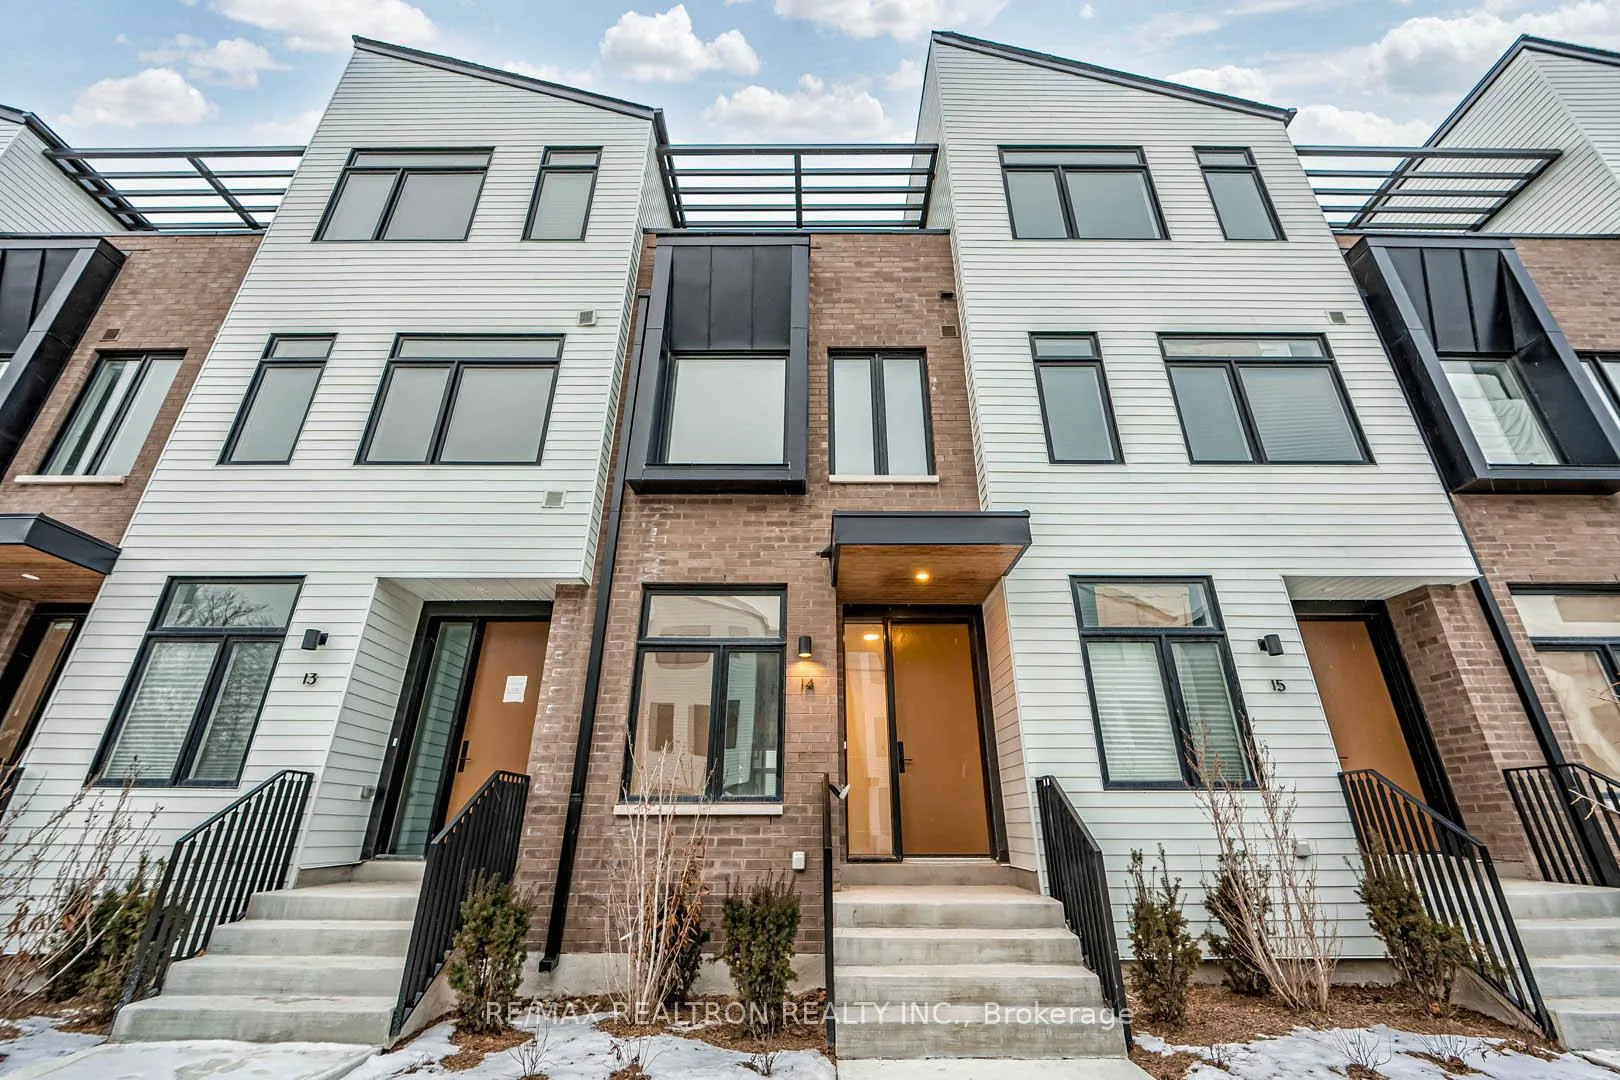
TH14, 20 Lou Parsons Way
TH14, 20 Lou Parsons Way
 See all 36 photos
Property history
Facts and features
- BasementUnfinished
- LaundryEnsuite
- Lease term12 months
- PetsAllowed
- Fireplace
- Central air
The homeCondo Townhouse, 3-storey, 2,000–2,249 sq ft
- Type: Condo Townhouse
- Style: 3-storey
- Living space: 2,000–2,249 sq ft
- Basement: Unfinished
- Exposure: South
InsideFireplace Yes, Ensuite, Other
- Fireplace: Yes
- Laundry: Ensuite
- Features: Other
- Rooms above ground: 11
- Rooms in the basement: 1
- Bedrooms: 3 + 1 in the basement
- Bathrooms: 4
- Kitchens: 1
OutsideBrick, Terrace
- Exterior: Brick
- Balcony: Terrace
Parking and locker3 Parking, Attached, Parking type Owned
- Spaces: 3 Parking
- Garage: Attached
- Parking type: Owned
- Driveway: Surface
- Locker: None
BuildingBrightwater Towns, Condo corporation 0, Pets Allowed
- Name: Brightwater Towns
- Condo corporation: 0
- Pets: Allowed
Heating, water and powerForced air, gas, Central air
- Heating: Forced air, gas
- Cooling: Central air
Rent and termsRent $4,800 a month, Entire property, Unfurnished
- Rent: $4,800 a month
- Space for rent: Entire property
- Furnished: Unfurnished
- Lease: 12 months
- Rent includes: Building insurance, common elements, parking
- Deposit: Required
- Credit check: Required
- Employment letter: Required
- Rental application: Required
- References: Required
IncludedCommon elements, parking, high speed internet
- Included: Common elements, parking, high speed internet
NearbyClear view, park, public transit
- Close to: Clear view, park, public transit
Listing detailsW11932219, Rented, Jan 20, 2025
- MLS® number: W11932219
- Status: Rented
- Listed on: Jan 20, 2025
- Days on market: 78
- Updated: Apr 8, 2025
- Possession: Immediately
- Occupied by: Vacant
- Listing brokerage: RE/MAX REALTRON REALTY INC.
About this home
TH14, 20 Lou Parsons Way, Mississauga (Port Credit), ON L5H 0B2
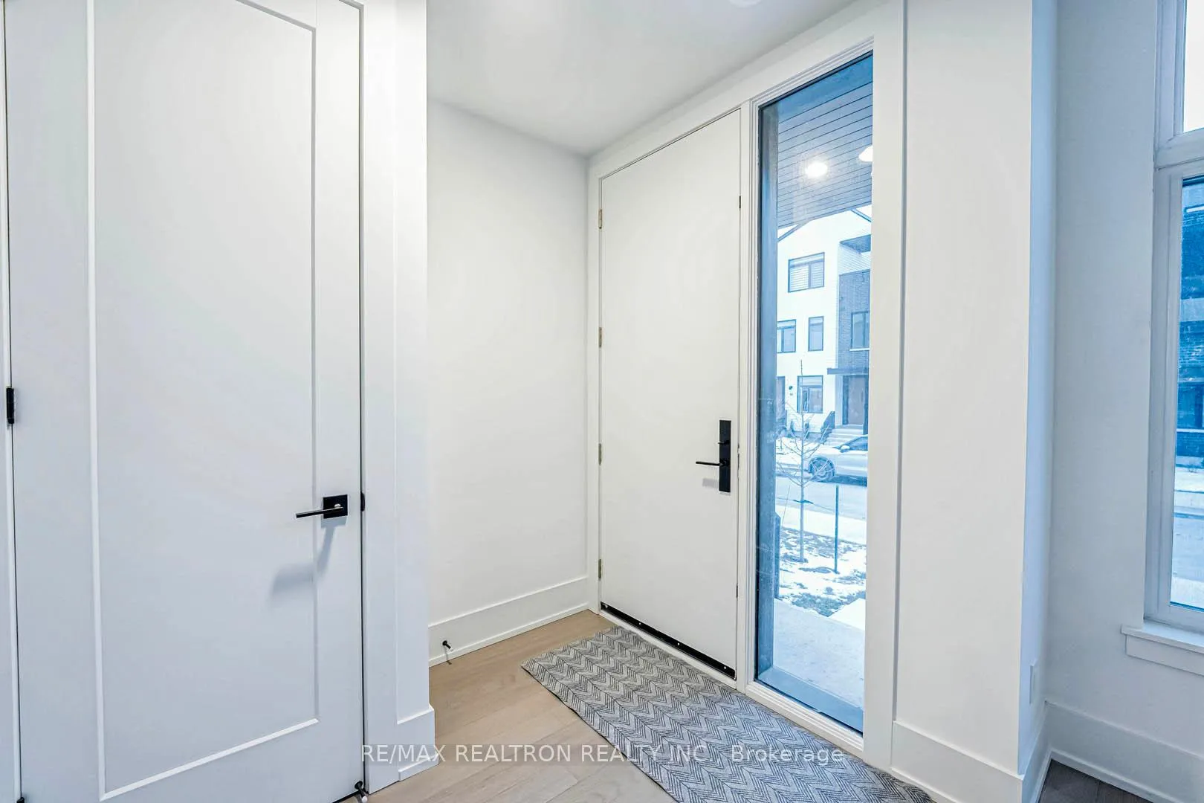
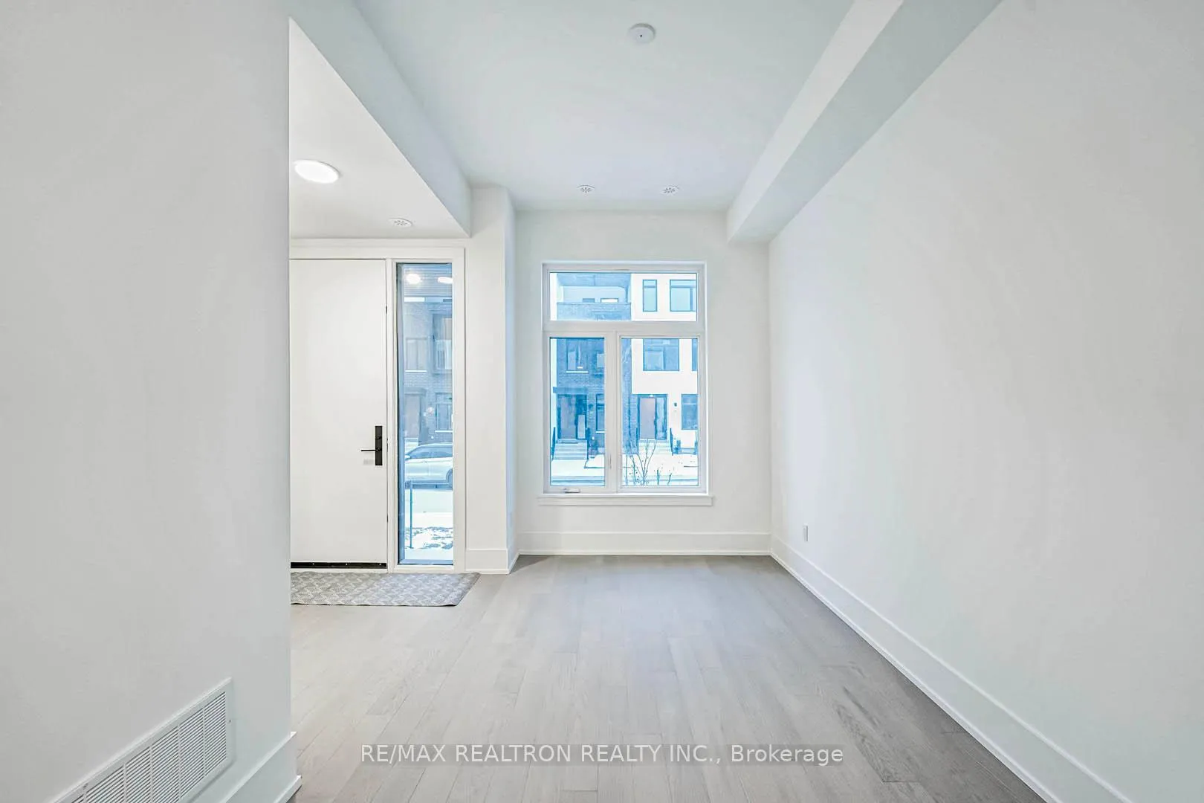
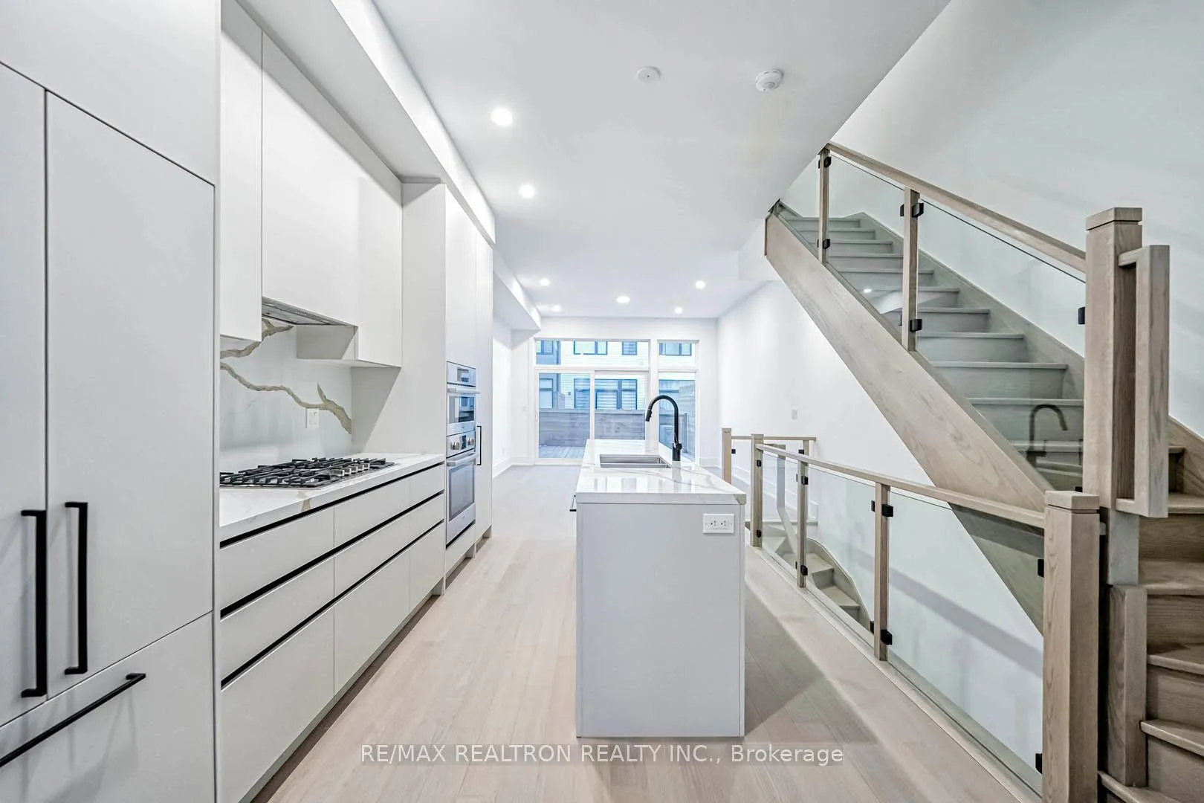
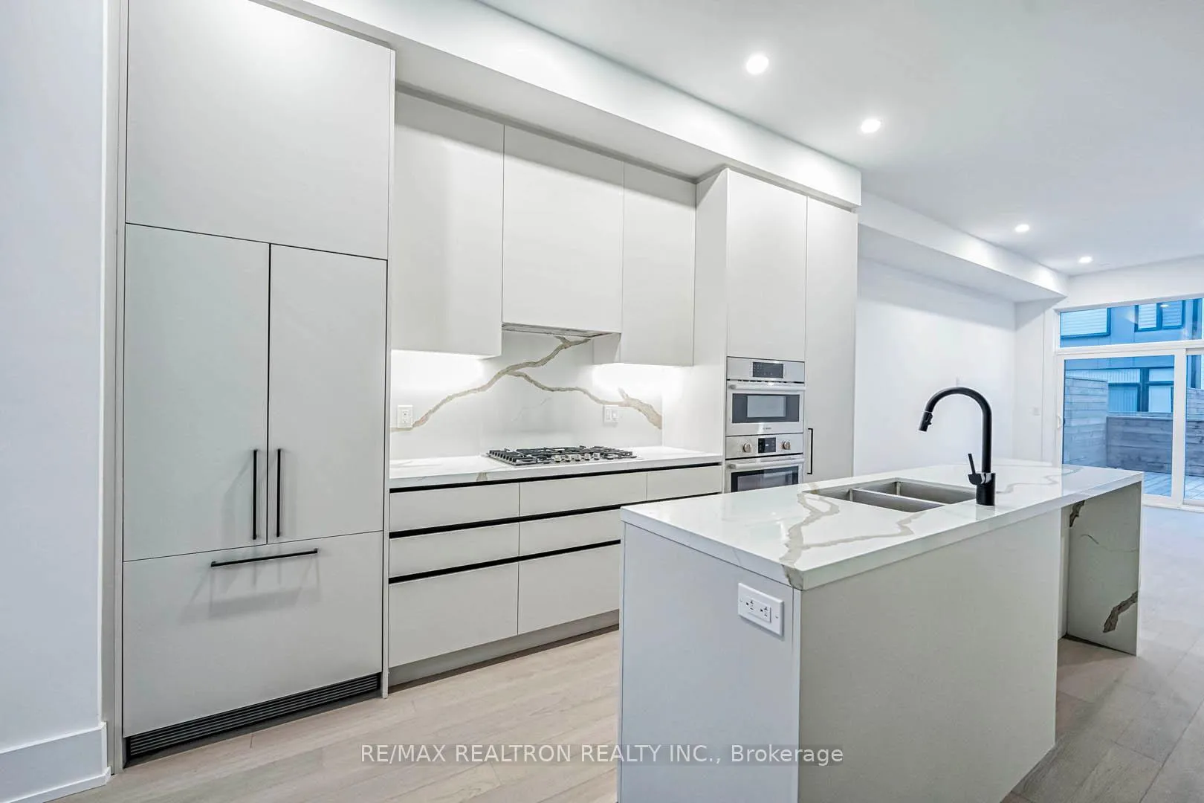
Discover lakeside living in this brand-new 3-bedroom + den townhome in Port Credit. This home features a bright dining area, a chef-inspired kitchen with quartz countertops, a waterfall-edge island, premium appliances, and soft-close cabinetry. The spacious living room opens to a private terrace, ideal for entertaining. Upstairs, two large bedrooms include ensuites, with the primary suite offering a spa-like bathroom with a freestanding tub, tiled shower, and dual-sink vanity. The third floor boasts a flexible space, a third bedroom, a full bathroom, and a private rooftop deck with Benson Trail views. Upgraded with wide-plank hardwood floors, 10ft ceilings, and oversized windows, this modern townhome is a perfect blend of luxury and comfort! **EXTRAS** 3-car parking, tandem garage, gas hookup for BBQ. Access to transit, PC GO shuttle, retail, schools, steps to the lake, parks & trails. Free Shuttle Bus to Port Credit GO Station
Ask about this home
A HOMEH agent will answer your questions about this home.
Know more about Brightwater Towns
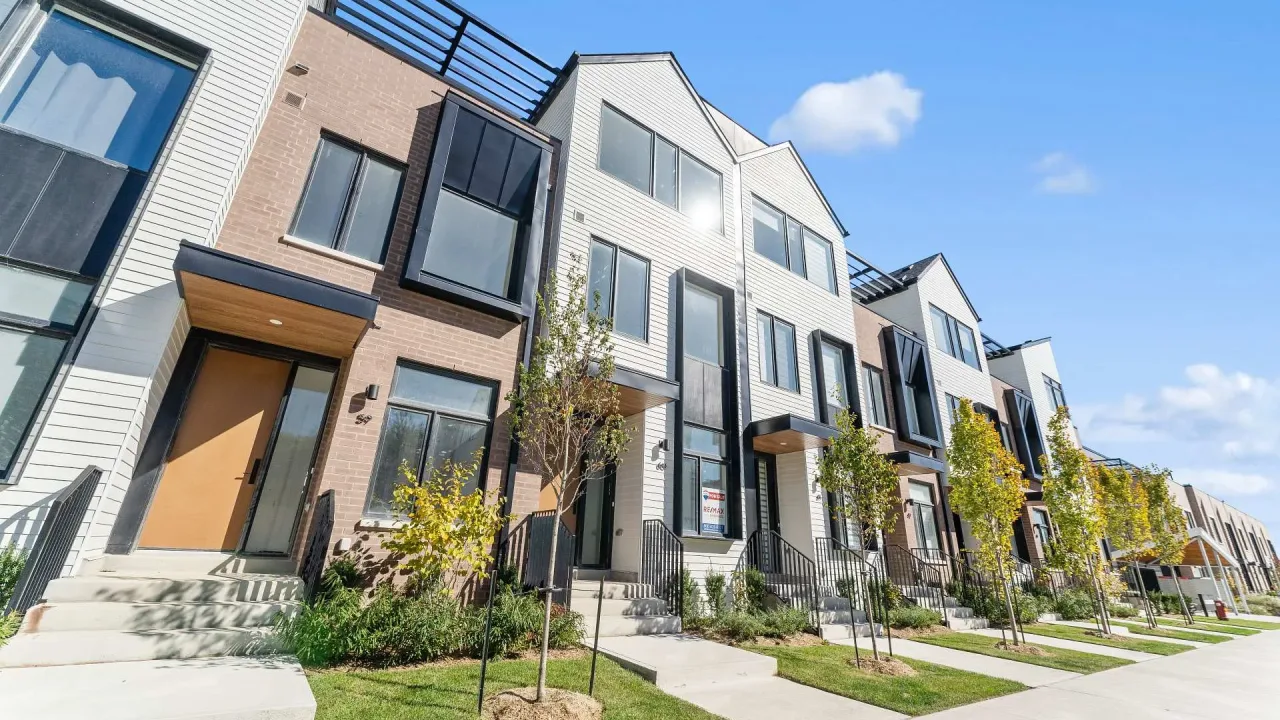
Condo building · 100 Coveside Drive
Brightwater Towns is a condo. Right now 3 for rent are on the market here.
- $691/sq ft
No similar units for rent in Brightwater Towns right now.
Around this home
Daily convenience, out of 100, from the distances below
Schools nearby
School rating, out of 10.
Helpful calculators
Your HOMEH agent

"I would see it this week."