

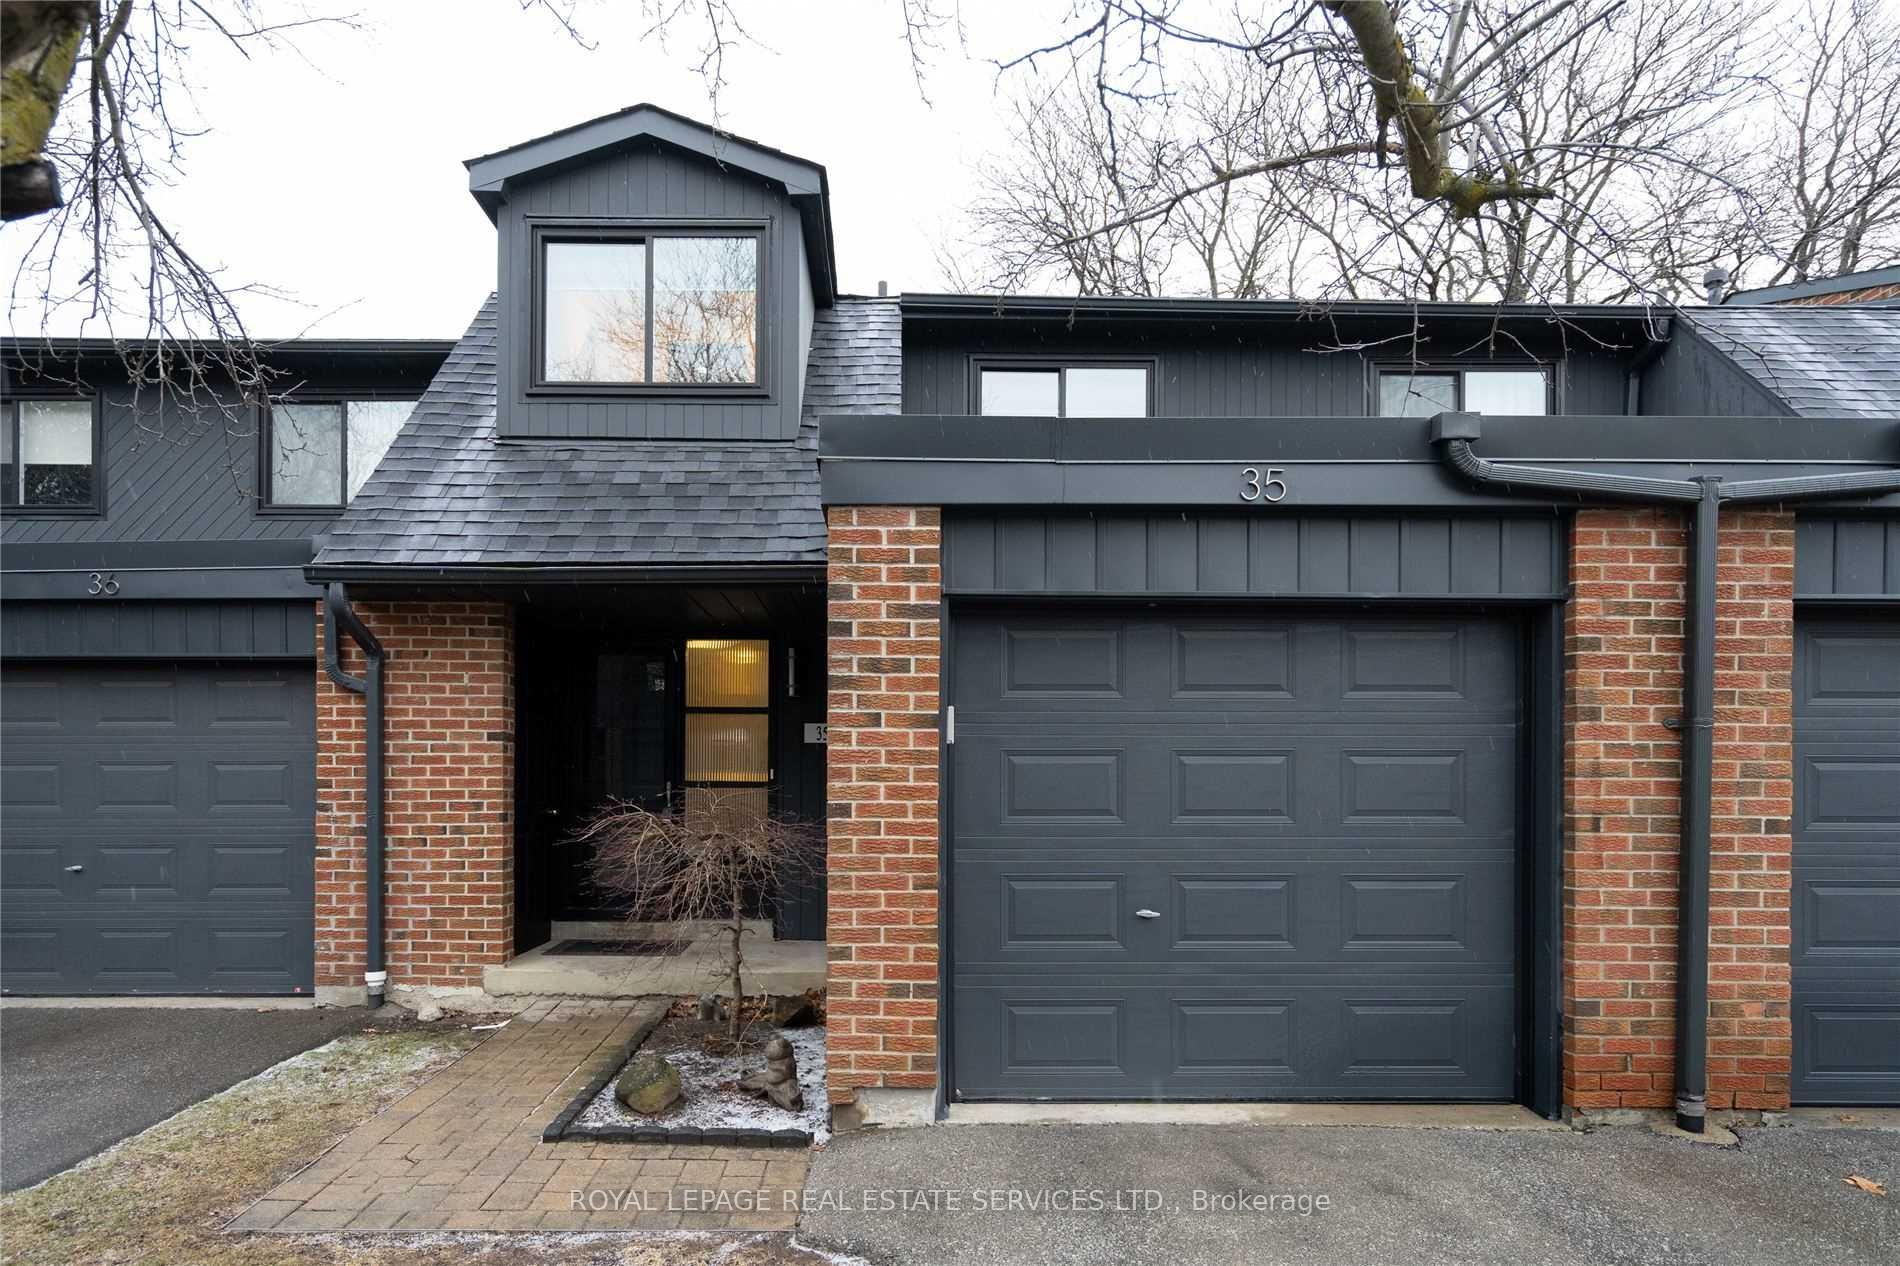
Unit 35, 20 Mineola Road E
Unit 35, 20 Mineola Road E
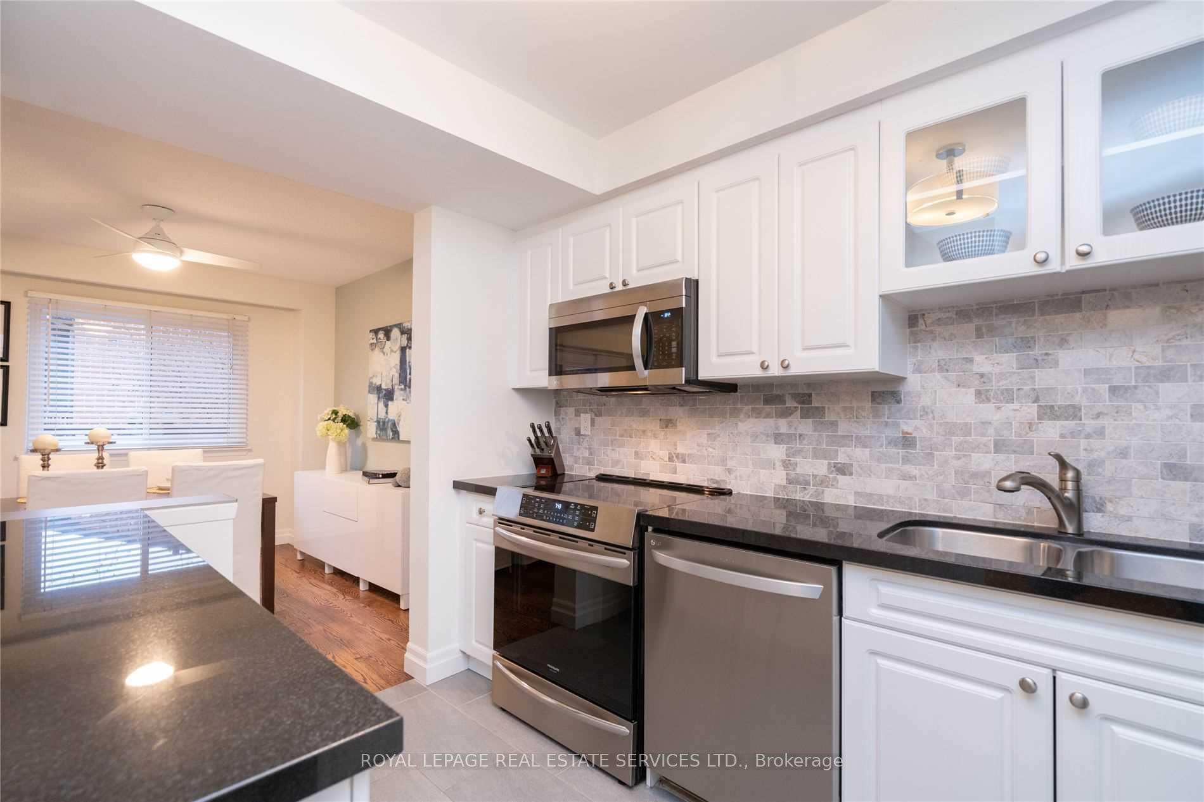
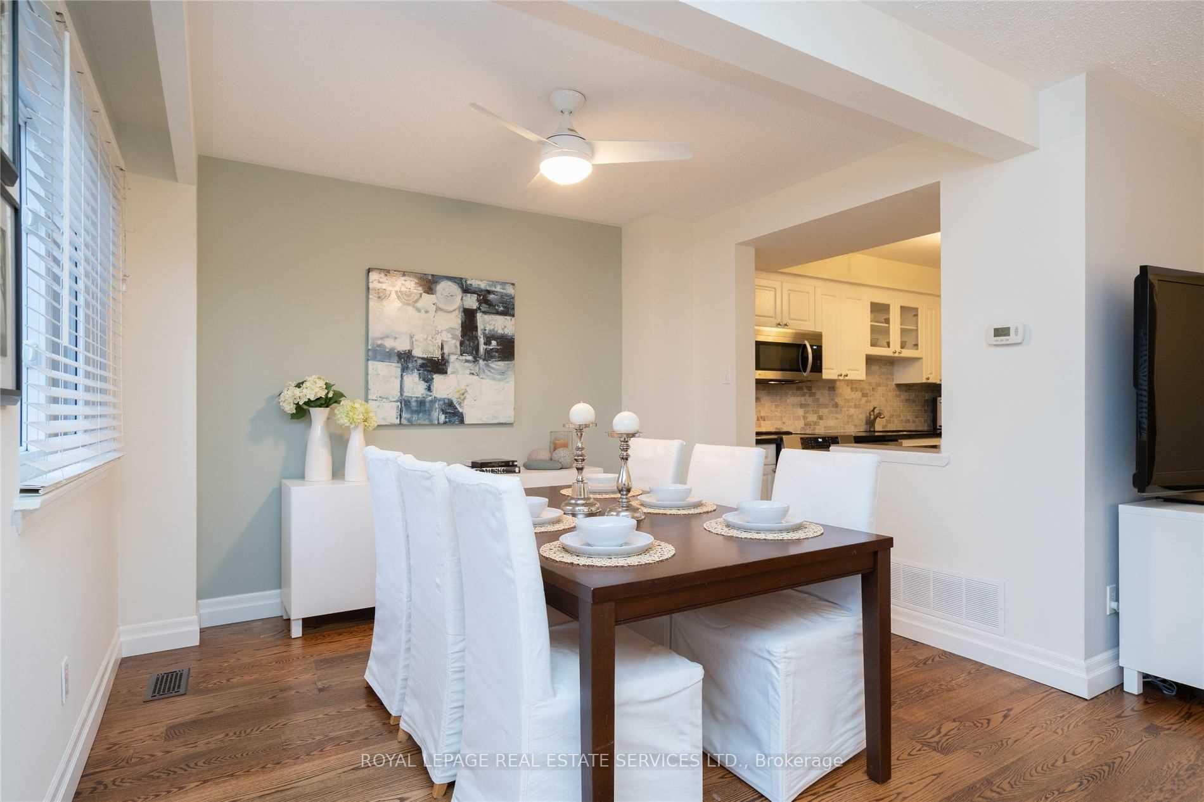
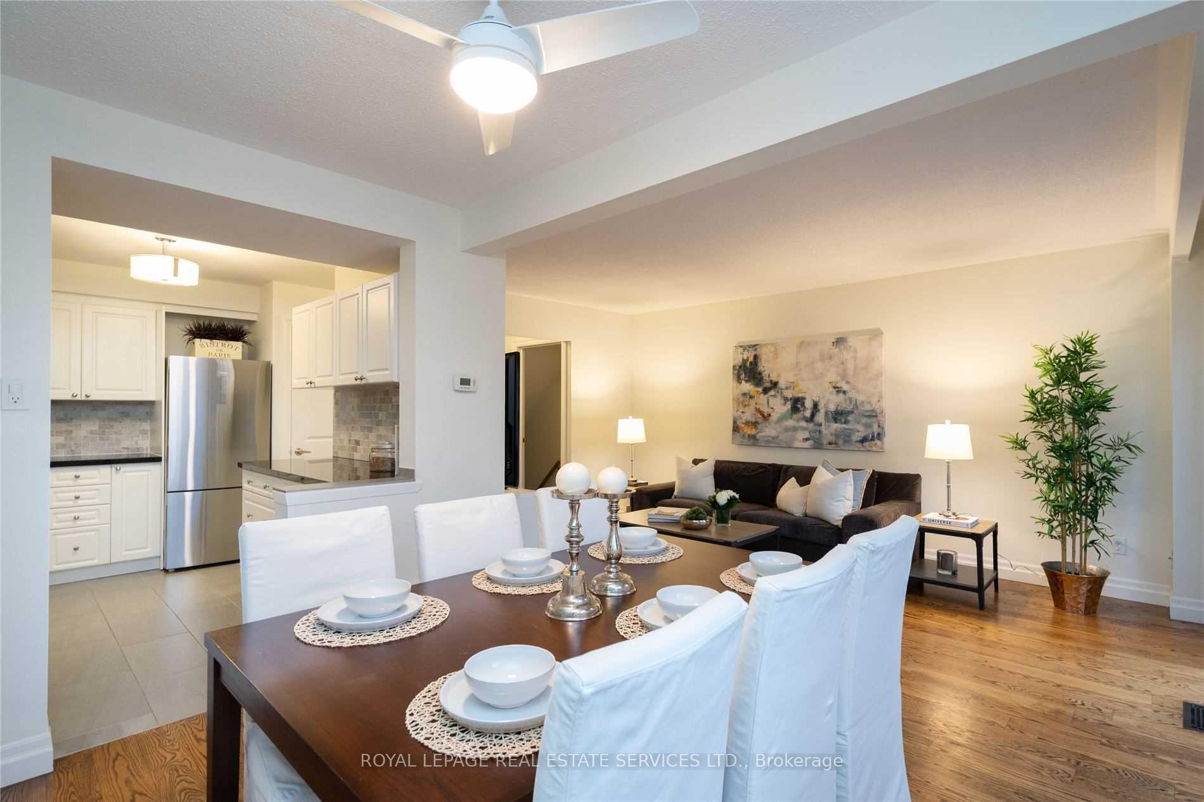
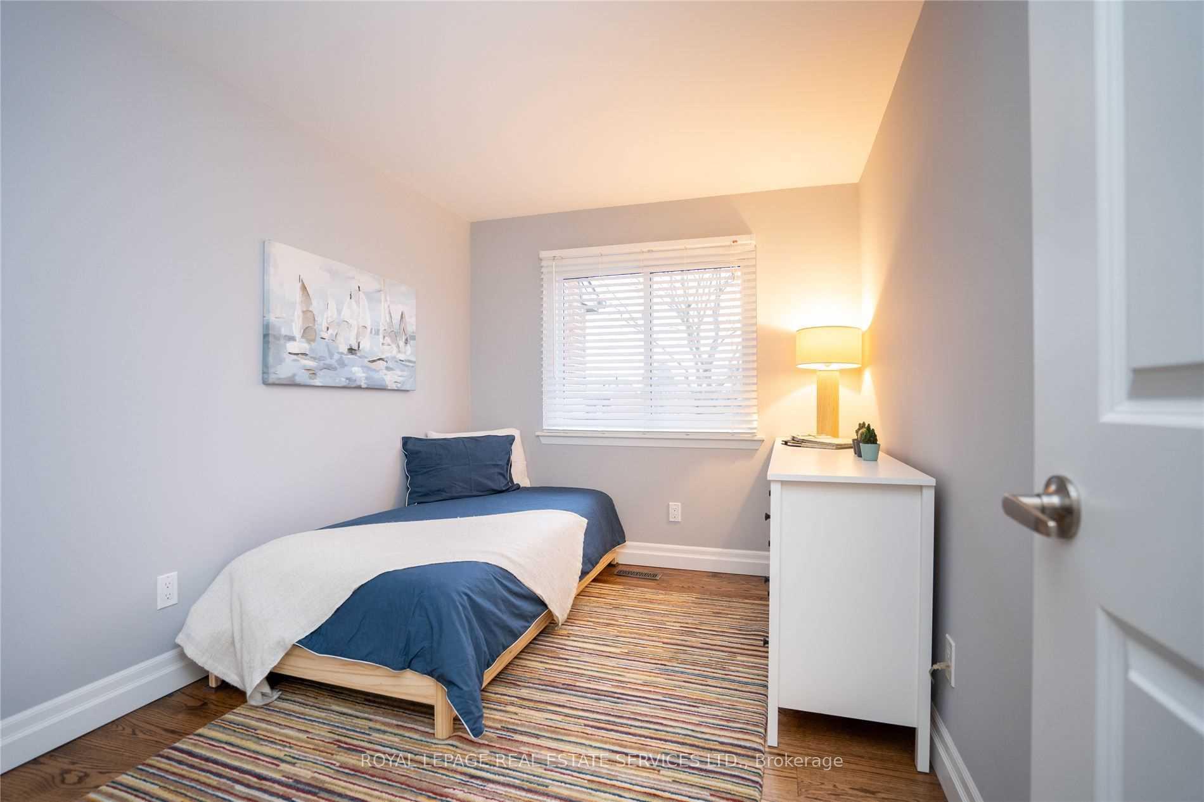 See all 24 photos
Property history
Facts and features
- BasementFinished
- LaundryEnsuite
- Lease term12 months
- PetsNot allowed
- Hardwood floors
- Central air
The homeCondo Townhouse, 2-storey, 1,200–1,399 sq ft
- TypeCondo Townhouse
- Style2-storey
- Living space1,200–1,399 sq ft
- BasementFinished
- ExposureSouth
InsideHardwood, Ceramic, Broadloom, Ensuite, lower level, Auto garage door remote
- FlooringHardwood, Ceramic, Broadloom
- LaundryEnsuite, lower level
- FeaturesAuto garage door remote
- Rooms above ground6
- Rooms in the basement1
- Bedrooms3
- Bathrooms2
- Kitchens1
OutsideBrick, Balcony None
- ExteriorBrick
- BalconyNone
Parking and locker2 Parking (1 garage + 1 drive), Attached, Exclusive
- Spaces2 Parking (1 garage + 1 drive)
- GarageAttached
- Parking typeExclusive
- DrivewayPrivate
- LockerNone
BuildingCraigie orchards, Storeys 2, Units 102
- NameCraigie orchards
- Storeys2
- Units102
- Registered1977
- Condo corporation154
- AmenitiesBbqs allowed, visitor parking
- PetsNot allowed
Heating, water and powerForced air, gas, Central air
- HeatingForced air, gas
- CoolingCentral air
Rent and termsRent $4,000 a month, Entire property, Unfurnished
- Rent$4,000 a month
- Space for rentEntire property
- FurnishedUnfurnished
- Lease12 months
- Rent includesBuilding insurance, building maintenance, common elements, grounds maintenance, exterior maintenance, parking, water, water heater
- DepositRequired
- Credit checkRequired
- Employment letterRequired
- Rental applicationRequired
- ReferencesRequired
- Rental itemsHot water tank
IncludedUse of: fridge, induction range, over range microwave, built in dishwasher, front load washer & dryer, automatic garage door opener with 1 remote, all window coverings, all attached electrical light fixtures and ceiling fans.
- IncludedUse of: fridge, induction range, over range microwave, built in dishwasher, front load washer & dryer, automatic garage door opener with 1 remote, all window coverings, all attached electrical light fixtures and ceiling fans.
NearbyPark, public transit, school, place of worship
- Close toPark, public transit, school, place of worship
Listing detailsW12274659, Rented, Jul 8, 2025
- MLS® numberW12274659
- StatusRented
- Listed onJul 8, 2025
- Days on market2
- UpdatedJul 10, 2025
- Possession2025-08-01 / 1-29 days
- Occupied byTenant
- Listing brokerageROYAL LEPAGE REAL ESTATE SERVICES LTD.
About this home
Unit 35, 20 Mineola Road E, Mississauga (Mineola), ON L5G 4N9
Heart of Mineola. Desirable Craigie Orchards Complex. Beautifully Renovated 3 Bedroom 2 Washroom Executive Townhouse Boasting Hardwood Floors On the Main and 2nd Floors, Renovated Gourmet Kitchen with Ample Storage, Granite Counters, Full Pantry and Newer Stainless Steel appliances/2021, Separate Dining Room with picture Window, Bright Spacious Livingroom with A Walkout To An Enclosed Sun Filled South Facing Deck, Renovated 3 Piece Washroom with Oversized Frameless Glass Shower, 3 Spacious Bedrooms, Large Primary Bedroom with Wall To Wall Closets and Office/Work Area. Finished Lower Level Recreation Room with a 2nd Separate Office/Work Area, An Ideal Work From Home Option. Lower Level Laundry with newer Washer & Dryer/2021. Located Only Minutes From Mineola's Fine Schools, Port Credit GO, Public Transit, QEW, The Waterfront & Lake Ontario. Longer Lease Preferred. No Smokers. Tenant Responsible For Paying Heat, Hydro, Central Air and Internet.
Ask about this home
A HOMEH agent will answer your questions about this home.
Know more about 20 Mineola Road East Townhomes
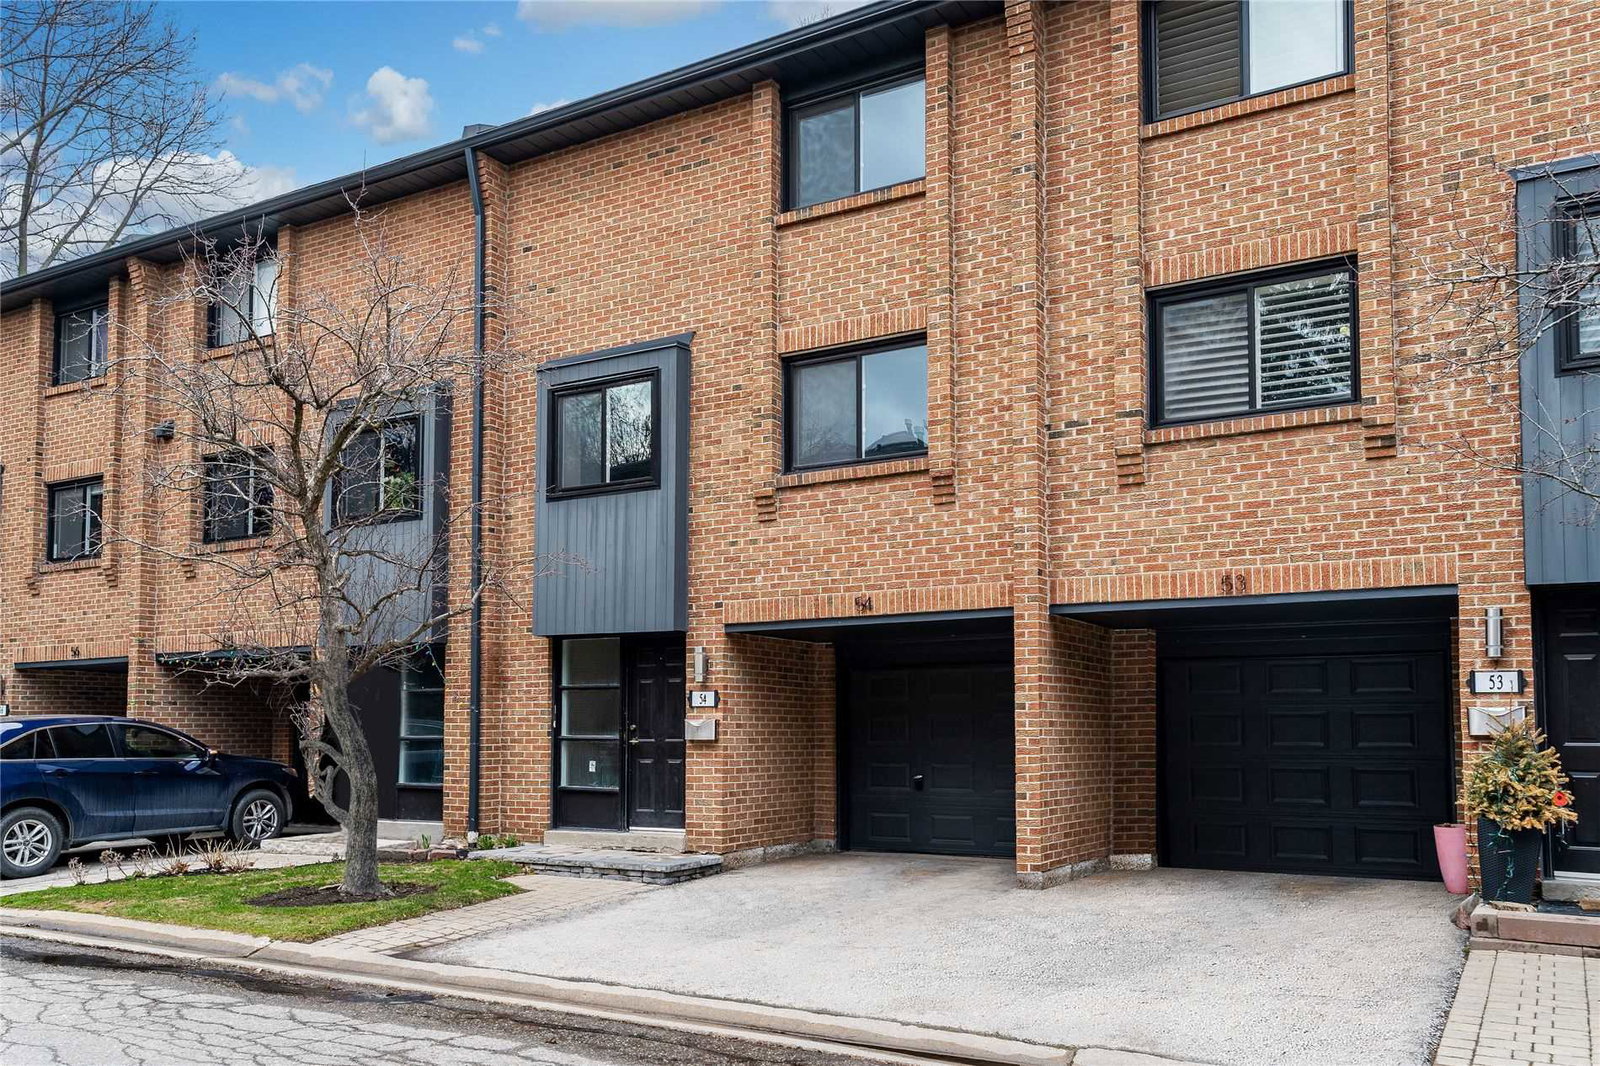
Condo building · 20 Mineola Road E
20 Mineola Road East Townhomes is a 2-storey condo with 102 suites, built in 1977 by Unknown. No units are on the market here right now.
- 2storeys
- 102suites
- $680/sq ft
- 1977built
No similar units for rent in 20 Mineola Road East Townhomes right now.
Around this home
Daily convenience, out of 100, from the distances below
Schools nearby
School rating, out of 10.
Helpful calculators
Your HOMEH agent

"I would see it this week."