

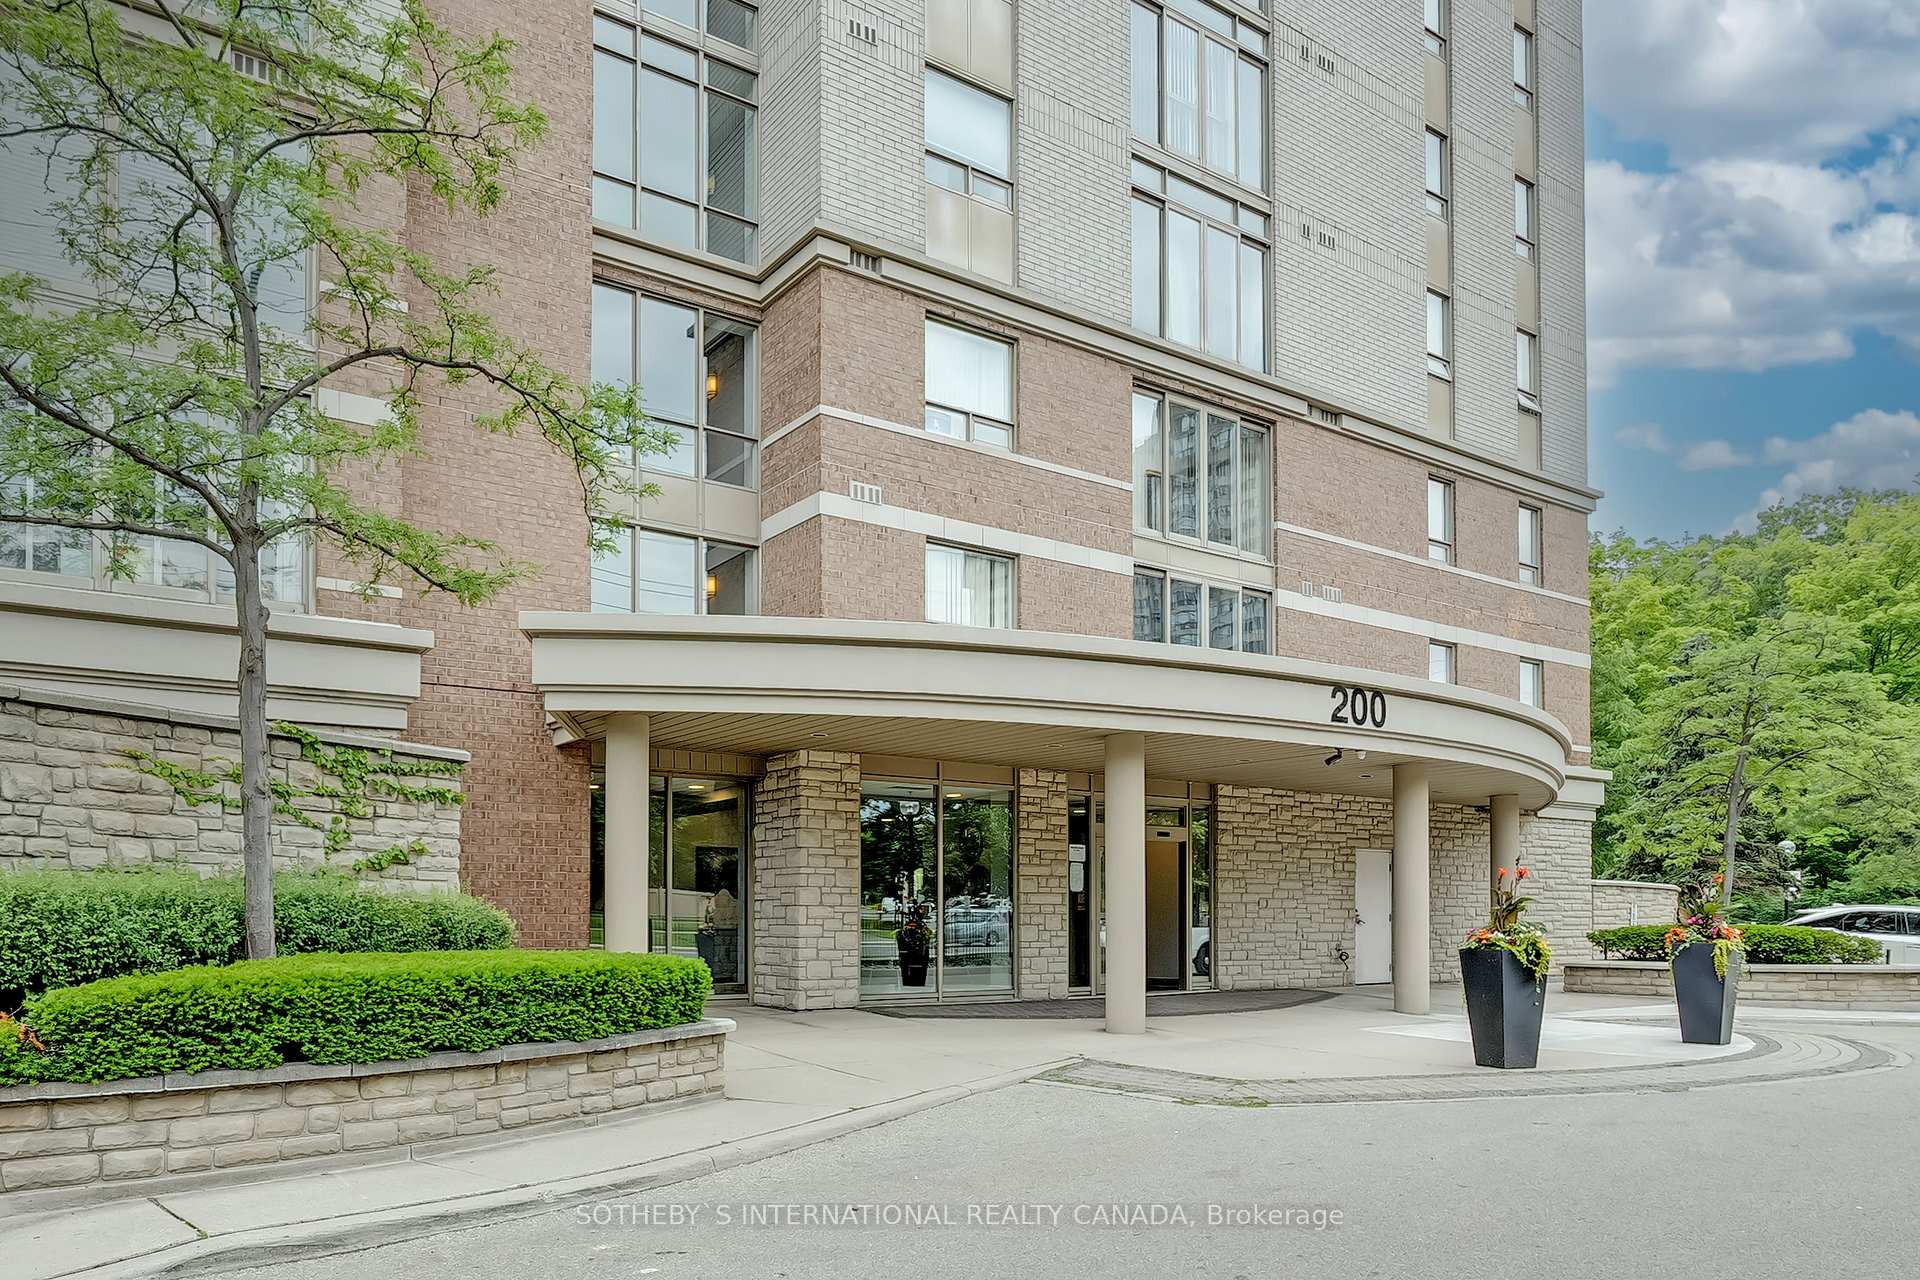
Unit 308, 200 Burnhamthorpe Road E
Unit 308, 200 Burnhamthorpe Road E
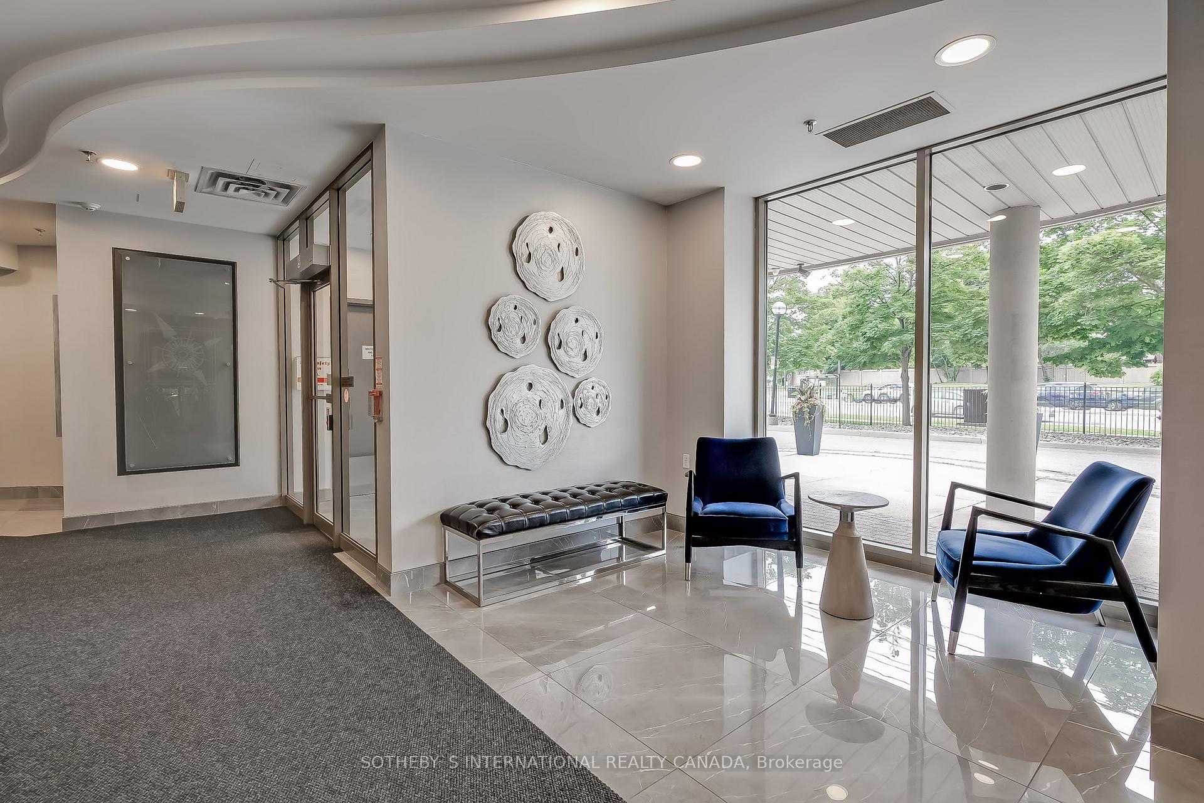
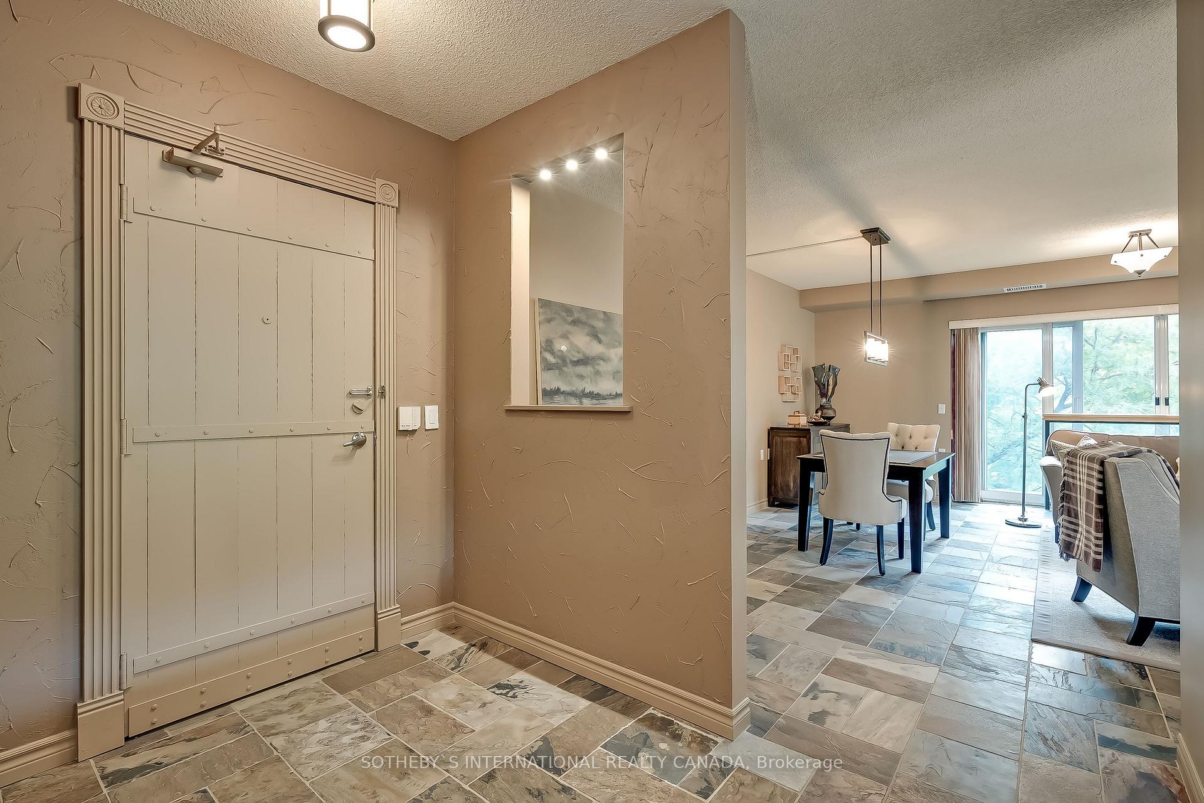
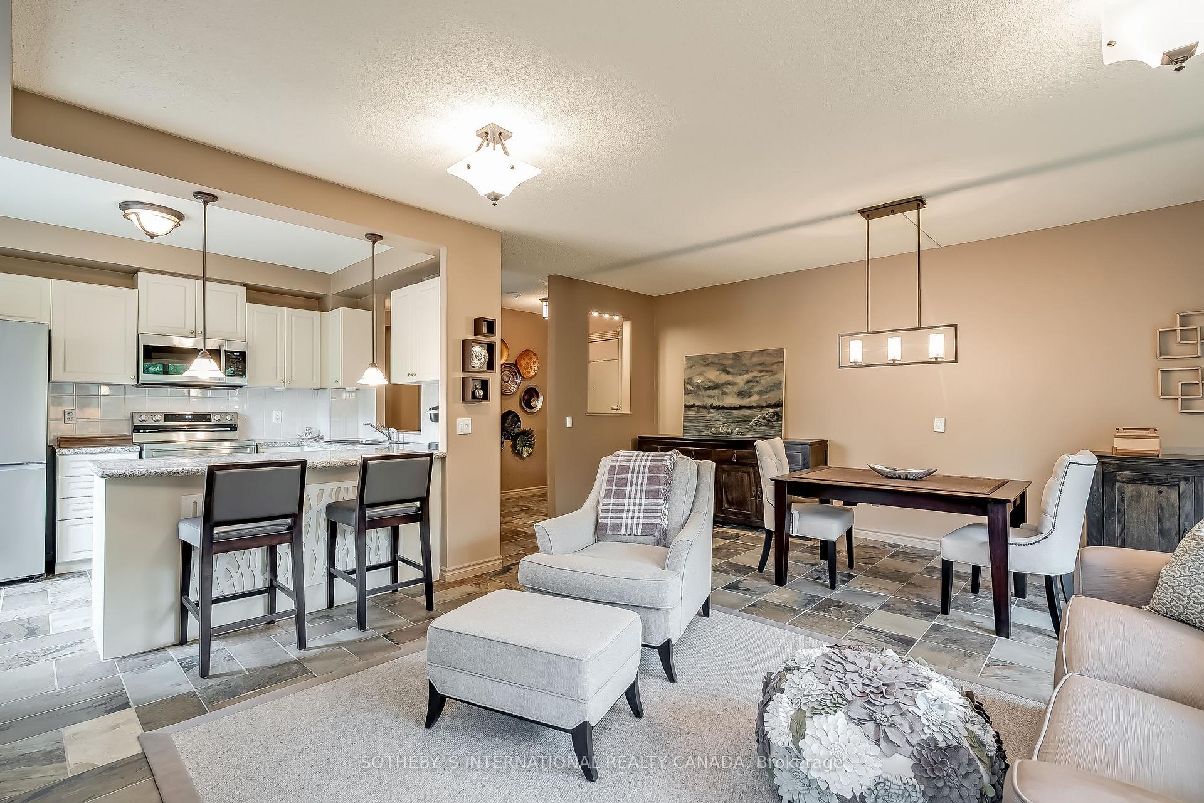
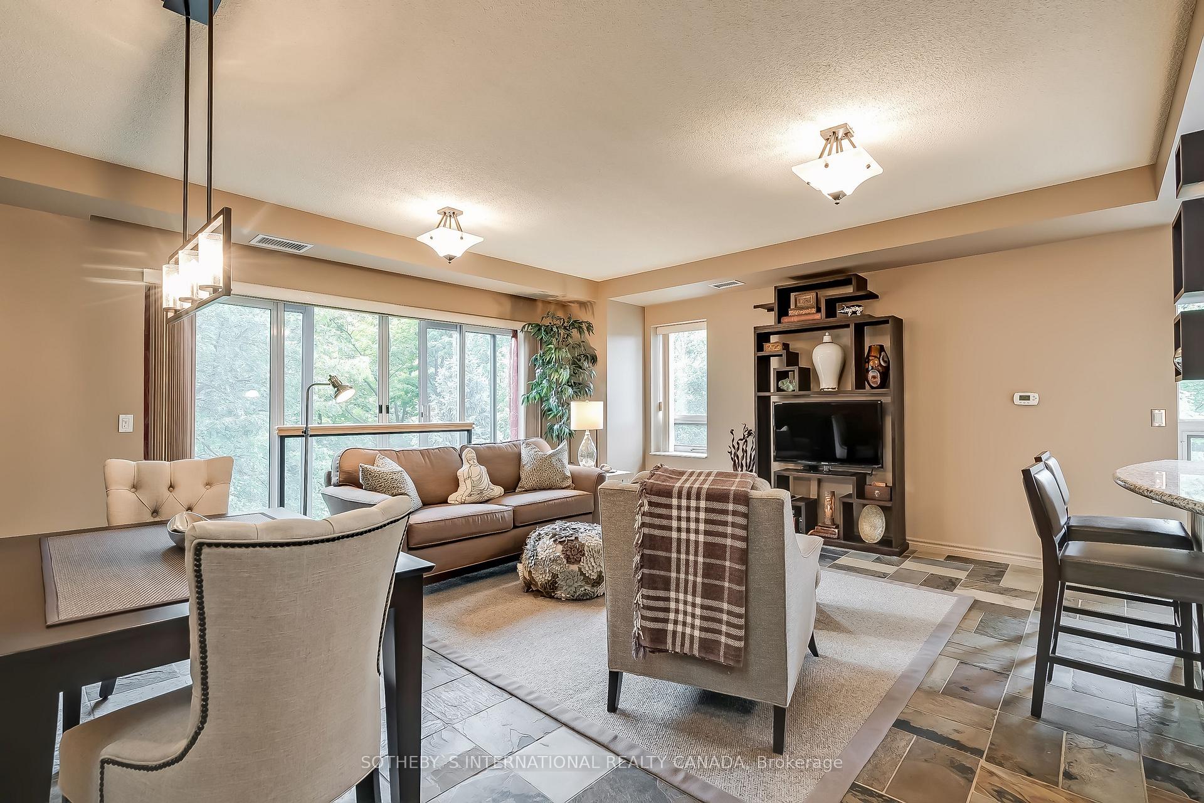 See all 26 photos
Property history
- $689,000ExpiredList: 2025-03-18|End: 2025-05-31|74 daysW12026552
- $729,900ExpiredList: 2024-09-12|End: 2024-11-30|79 daysW9345562
Facts and features
- ExposureSouth west
- LaundryEnsuite
- LockerExclusive
- BalconyJuliette
- Central air
- Exercise room
- Outdoor pool
- Party room/meeting room
The homeCondo Apartment, Apartment, 1,200–1,399 sq ft
- Type: Condo Apartment
- Style: Apartment
- Living space: 1,200–1,399 sq ft
- Basement: None
- Exposure: South West
- View: Creek/stream, trees/woods
InsideSlate flooring, Broadloom, Ensuite, main level, Primary bedroom - main floor
- Flooring: Slate flooring, Broadloom
- Laundry: Ensuite, main level
- Features: Primary bedroom - main floor
- Rooms above ground: 5
- Bedrooms: 2
- Bathrooms: 3
- Kitchens: 1
OutsideBrick, Juliette
- Exterior: Brick
- Balcony: Juliette
Parking and locker1 Parking, Underground, Parking type Owned
- Spaces: 1 Parking
- Garage: Underground
- Parking type: Owned
- Driveway: Underground
- Spot: A26
- Locker: Exclusive
- Locker unit: 11
- Locker number: A11
- Locker level: A
BuildingCompass creek, Storeys 18, Units 147
- Name: Compass creek
- Storeys: 18
- Units: 147
- Registered: 1999
- Condo corporation: 613
- Amenities: Bbqs allowed, exercise room, media room, outdoor pool, party room/meeting room, visitor parking
- Pets: Allowed
Heating, water and powerForced air, gas, Central air
- Heating: Forced air, gas
- Cooling: Central air
Costs and taxesTaxes $3,379 a year, Condo fee $1,008 a month, Cac included, common elements included, heat included, hydro included, building insurance included, parking included, water included
- Taxes, 2025: $3,379 a year
- Condo fee: $1,008 a month
- Fee includes: Cac included, common elements included, heat included, hydro included, building insurance included, parking included, water included
- HST: HST included in the price
Included in the saleAll appliances; fridge, stove, microwave, dishwasher, washer dryer, all elfs and window coverings
- Included: All appliances; fridge, stove, microwave, dishwasher, washer dryer, all elfs and window coverings
NearbyGreenbelt/conservation, park, public transit, ravine, river/stream, wooded/treed
- Close to: Greenbelt/conservation, park, public transit, ravine, river/stream, wooded/treed
Listing detailsW12026552, Expired, Mar 18, 2025
- MLS® number: W12026552
- Status: Expired
- Listed on: Mar 18, 2025
- Days on market: 74
- Updated: May 31, 2025
- Possession: Immediate
- Occupied by: Owner
- Listing brokerage: SOTHEBY`S INTERNATIONAL REALTY CANADA
About this home
Unit 308, 200 Burnhamthorpe Road E, Mississauga (Mississauga Valleys), ON L5A 4E8
Introducing this stunning, sun-filled corner unit with breathtaking ravine views, offering almost 1300 sq ft of luxurious living space. This beautifully designed condo features 2 spacious bedrooms, each with its own upgraded 4-piece ensuite bathroom, and an additional powder room for guests. The primary bedroom boasts a large walk-in closet and a walk-in shower, providing a private retreat. Enjoy panoramic views through the expansive corner windows that flood the space with natural light. The open-concept kitchen is perfect for entertaining, seamlessly connecting to the spacious living room. With condo fees that cover heat, hydro, water, and air conditioning, this unit offers both style and convenience. Experience luxury living with designer finishes, ravine views, modern comforts and fabulous walking paths along the condo side and Cooksville Creek Trail.
Ask about this home
A HOMEH agent will answer your questions about this home.
Know more about Compass Creek Condos
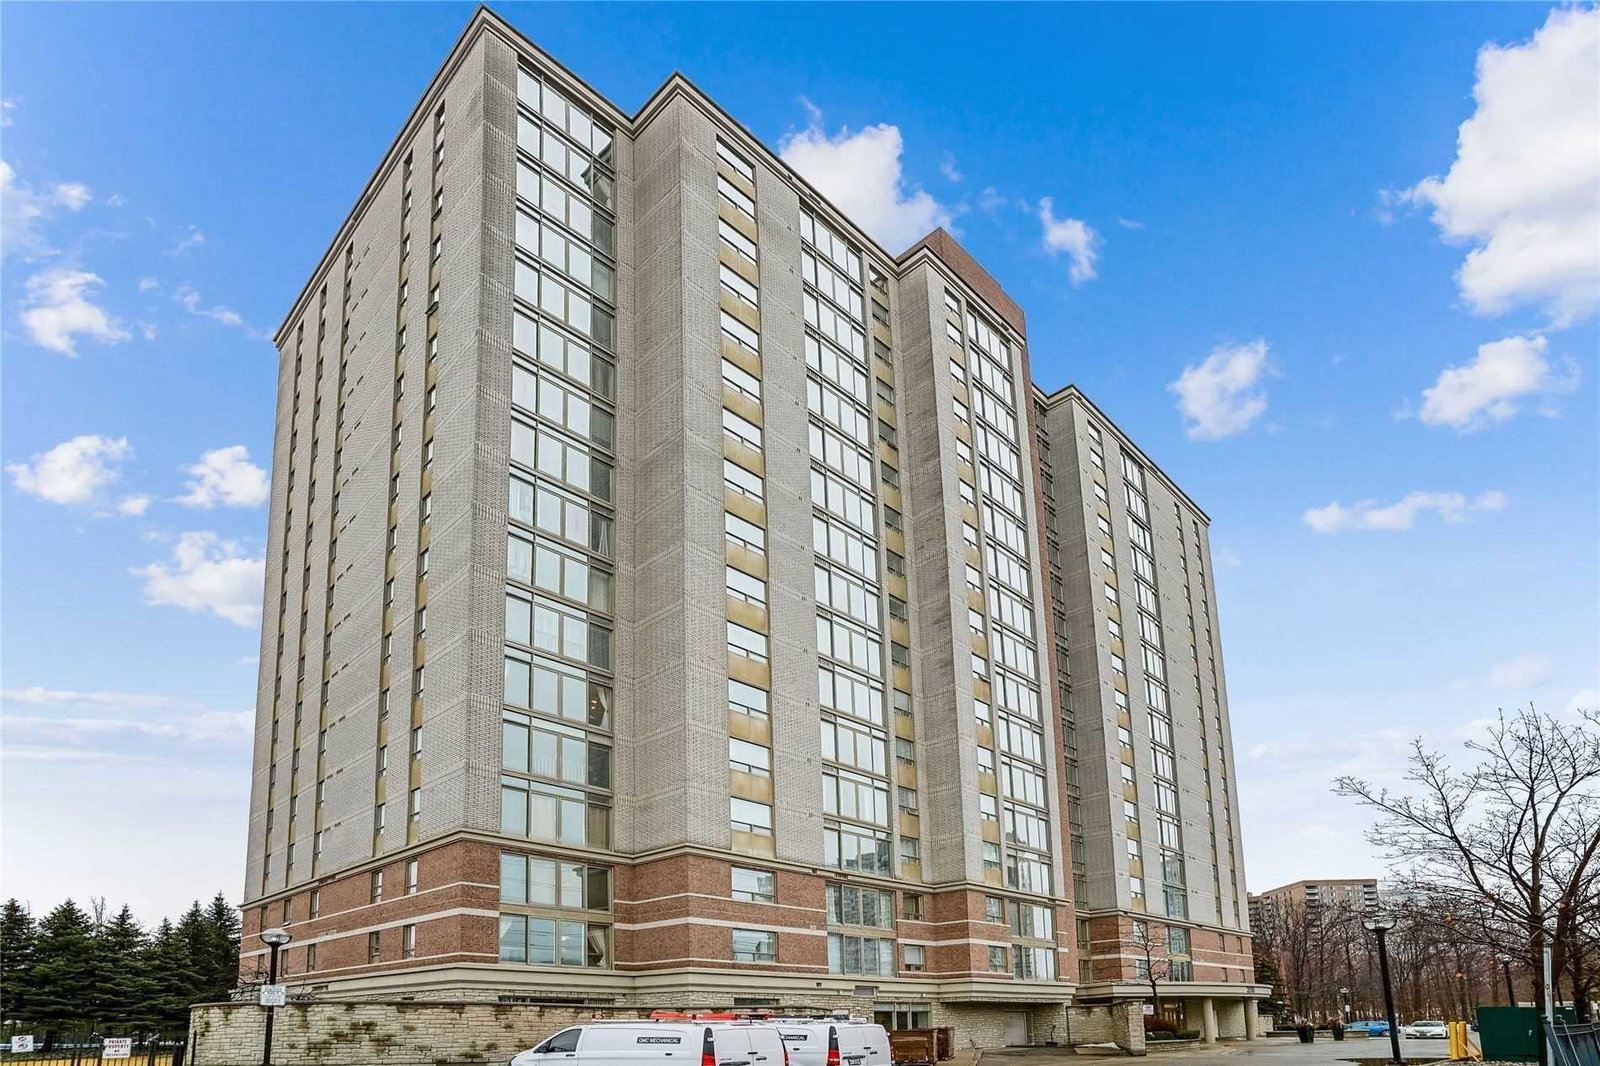
Condo building · 200 Burnhamthorpe Rd E
Compass Creek Condos is an 18-storey condo with 147 suites, built in 1999 by Kaneff Developments. Right now 4 for sale are on the market here.
- 18storeys
- 147suites
- $536/sq ft
- 1999built
No similar units for sale in Compass Creek Condos right now.
Around this home
Daily convenience, out of 100, from the distances below
Schools nearby
School rating, out of 10.
Helpful calculators
Your HOMEH agent

"I would see it this week."