

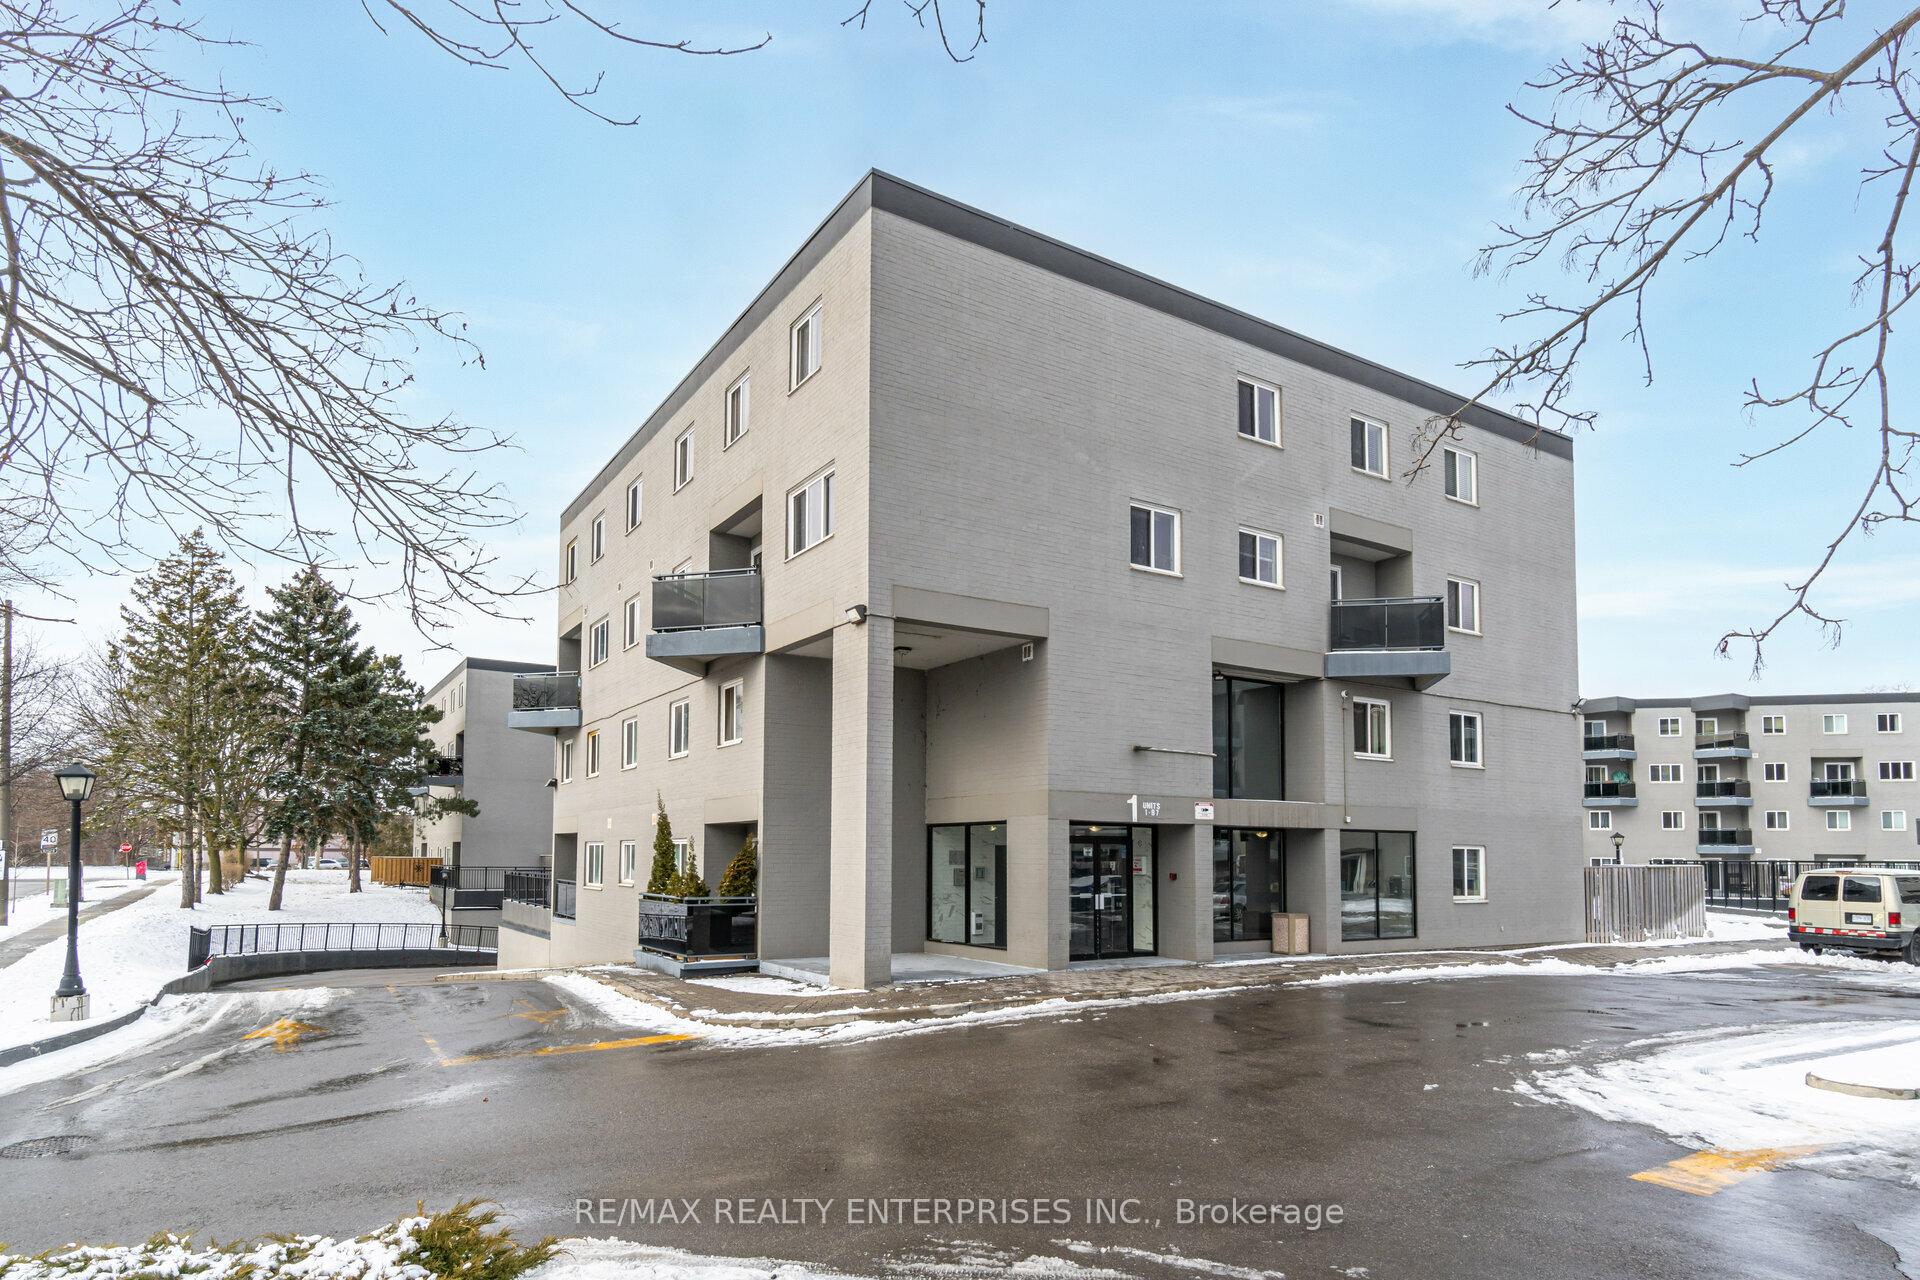
Unit 13, 2001 Bonnymede Drive
Unit 13, 2001 Bonnymede Drive
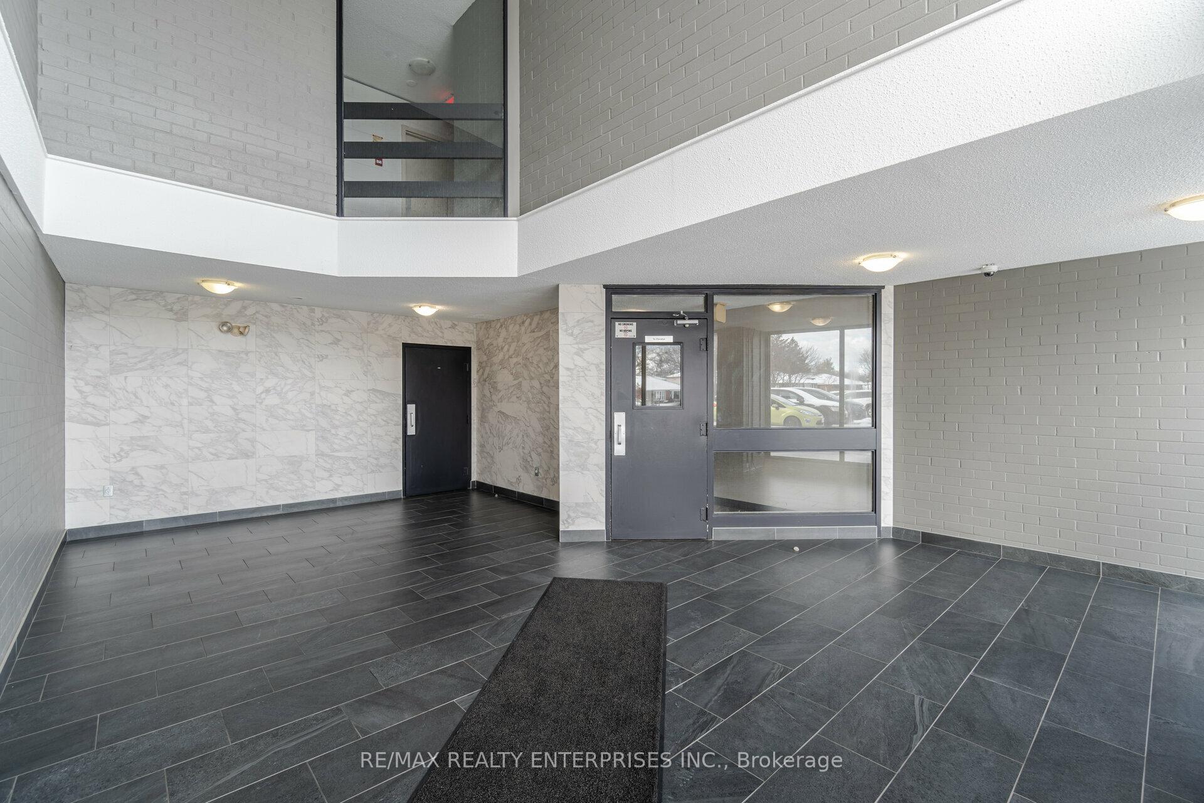
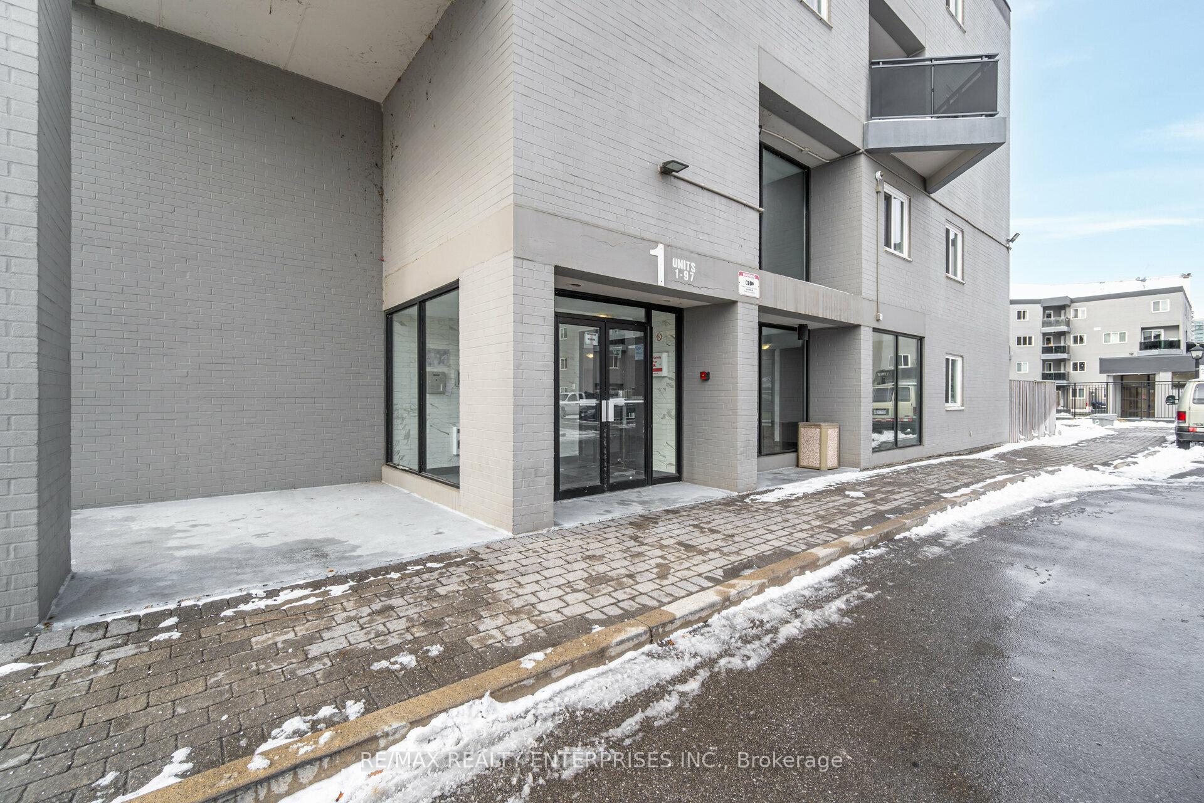
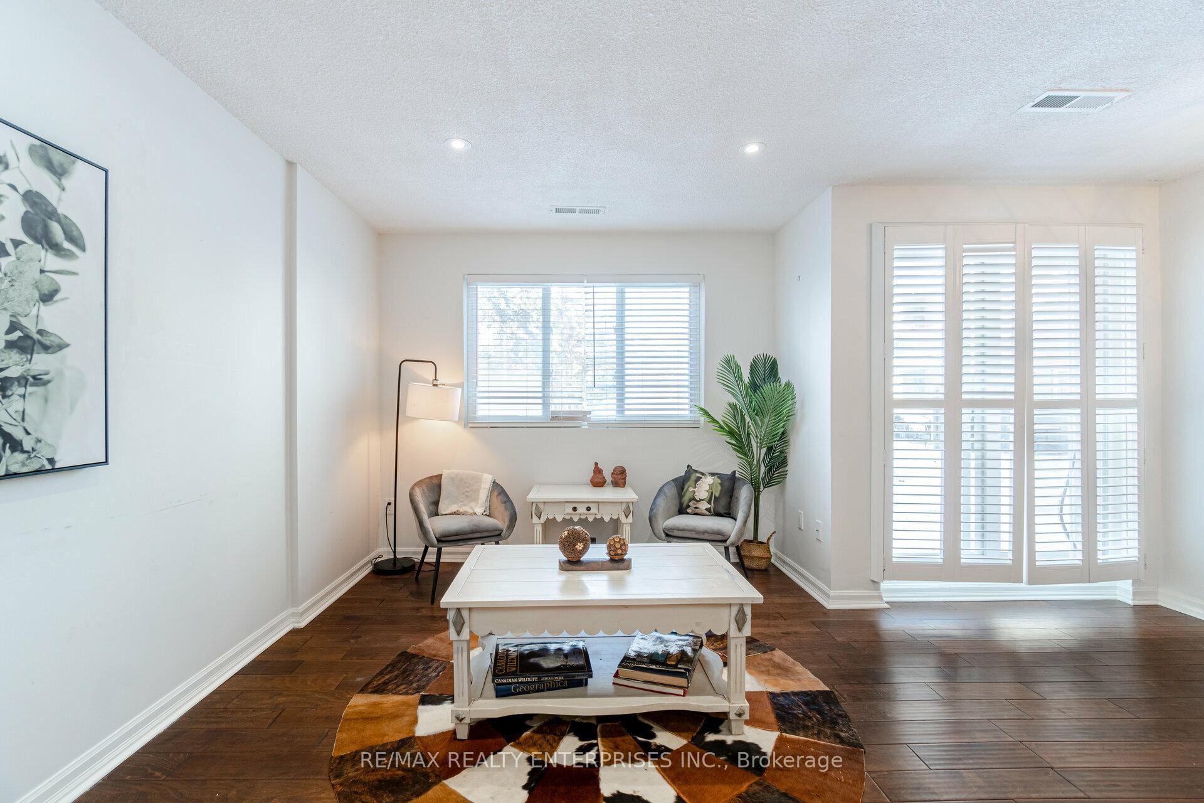
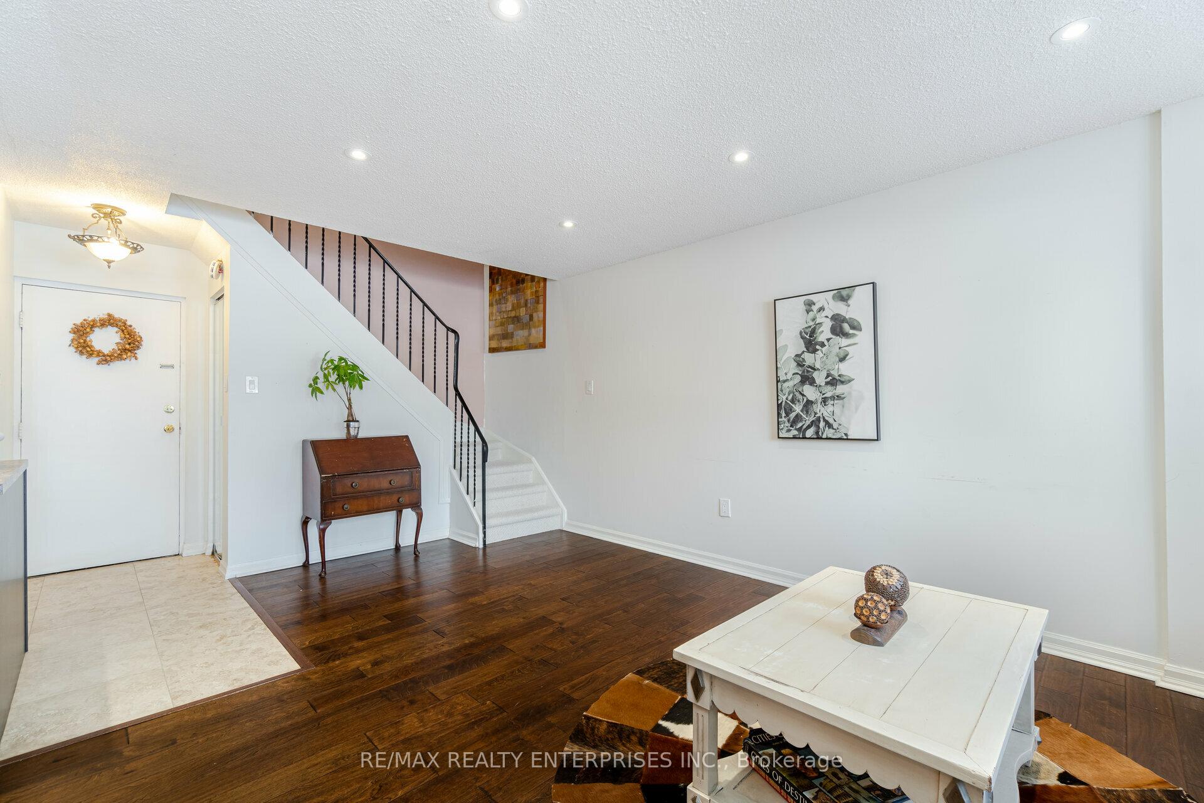 See all 40 photos
Property history
Facts and features
- ExposureNorth west
- LaundryEnsuite
- LockerNone
- BalconyOpen
- Hardwood floors
- Central air
- Gym
- Indoor pool
- Party room/meeting room
The homeCondo Apartment, 2-storey, 1,000–1,199 sq ft
- Type: Condo Apartment
- Style: 2-storey
- Living space: 1,000–1,199 sq ft
- Basement: None
- Exposure: North West
InsideHardwood, Tile, Ensuite, upper level, Rooms above ground 6
- Flooring: Hardwood, Tile
- Laundry: Ensuite, upper level
- Rooms above ground: 6
- Bedrooms: 3
- Bathrooms: 2
- Kitchens: 1
OutsideBrick, Open
- Exterior: Brick
- Balcony: Open
Parking and locker1 Parking, Underground, Exclusive
- Spaces: 1 Parking
- Garage: Underground
- Parking type: Exclusive
- Driveway: Underground
- Locker: None
Building2001 Bonnymede Condos, Storeys 3, Units 215
- Name: 2001 Bonnymede Condos
- Storeys: 3
- Units: 215
- Registered: 1976
- Condo corporation: 105
- Amenities: Gym, indoor pool, visitor parking, party room/meeting room
- Pets: Allowed
Heating, water and powerForced air, electric, Central air
- Heating: Forced air, electric
- Cooling: Central air
Rent and termsRent $2,850 a month, Entire property, Unfurnished
- Rent: $2,850 a month
- Space for rent: Entire property
- Furnished: Unfurnished
- Lease: 12 months
- Rent includes: Building maintenance
- Deposit: Required
- Credit check: Required
- Employment letter: Required
- Rental application: Required
- References: Required
NearbyPark, public transit, rec./commun.centre, school bus route, school
- Close to: Park, public transit, rec./commun.centre, school bus route, school
Listing detailsW12193256, Rented, Jun 2, 2025
- MLS® number: W12193256
- Status: Rented
- Listed on: Jun 2, 2025
- Days on market: 15
- Updated: Jun 17, 2025
- Possession: 2025-07-01 / Flexible
- Occupied by: Vacant
- Listing brokerage: RE/MAX REALTY ENTERPRISES INC.
About this home
Unit 13, 2001 Bonnymede Drive, Mississauga (Clarkson), ON L5J 4H8
Welcome to this 3-bedroom, multi-level condo nestled in the heart of the family-friendly Clarkson neighbourhood of Mississauga, a perfect blend of comfort and convenience. Upgraded with hardwood floors throughout, this home exudes warmth and comfort. Spanning two spacious levels, this condo boasts large, airy rooms filled with natural light, thanks to its westward exposure. The layout includes an open concept living space and two bathrooms, ensuring privacy and ease for all family members. Living here means you're perfectly positioned with easy access to the highway and Go station, making commutes a breeze. The area is renowned for its great schools, making it an ideal choice for families. Nearby, you'll find lush parks and a shopping plaza with a range of amenities. The property is within walking distance to the waterfront parks and trails, offering endless opportunities for outdoor activities.This unit is a great opportunity to enter the South Mississauga community.
Ask about this home
A HOMEH agent will answer your questions about this home.
Know more about 2001 Bonnymede Condos
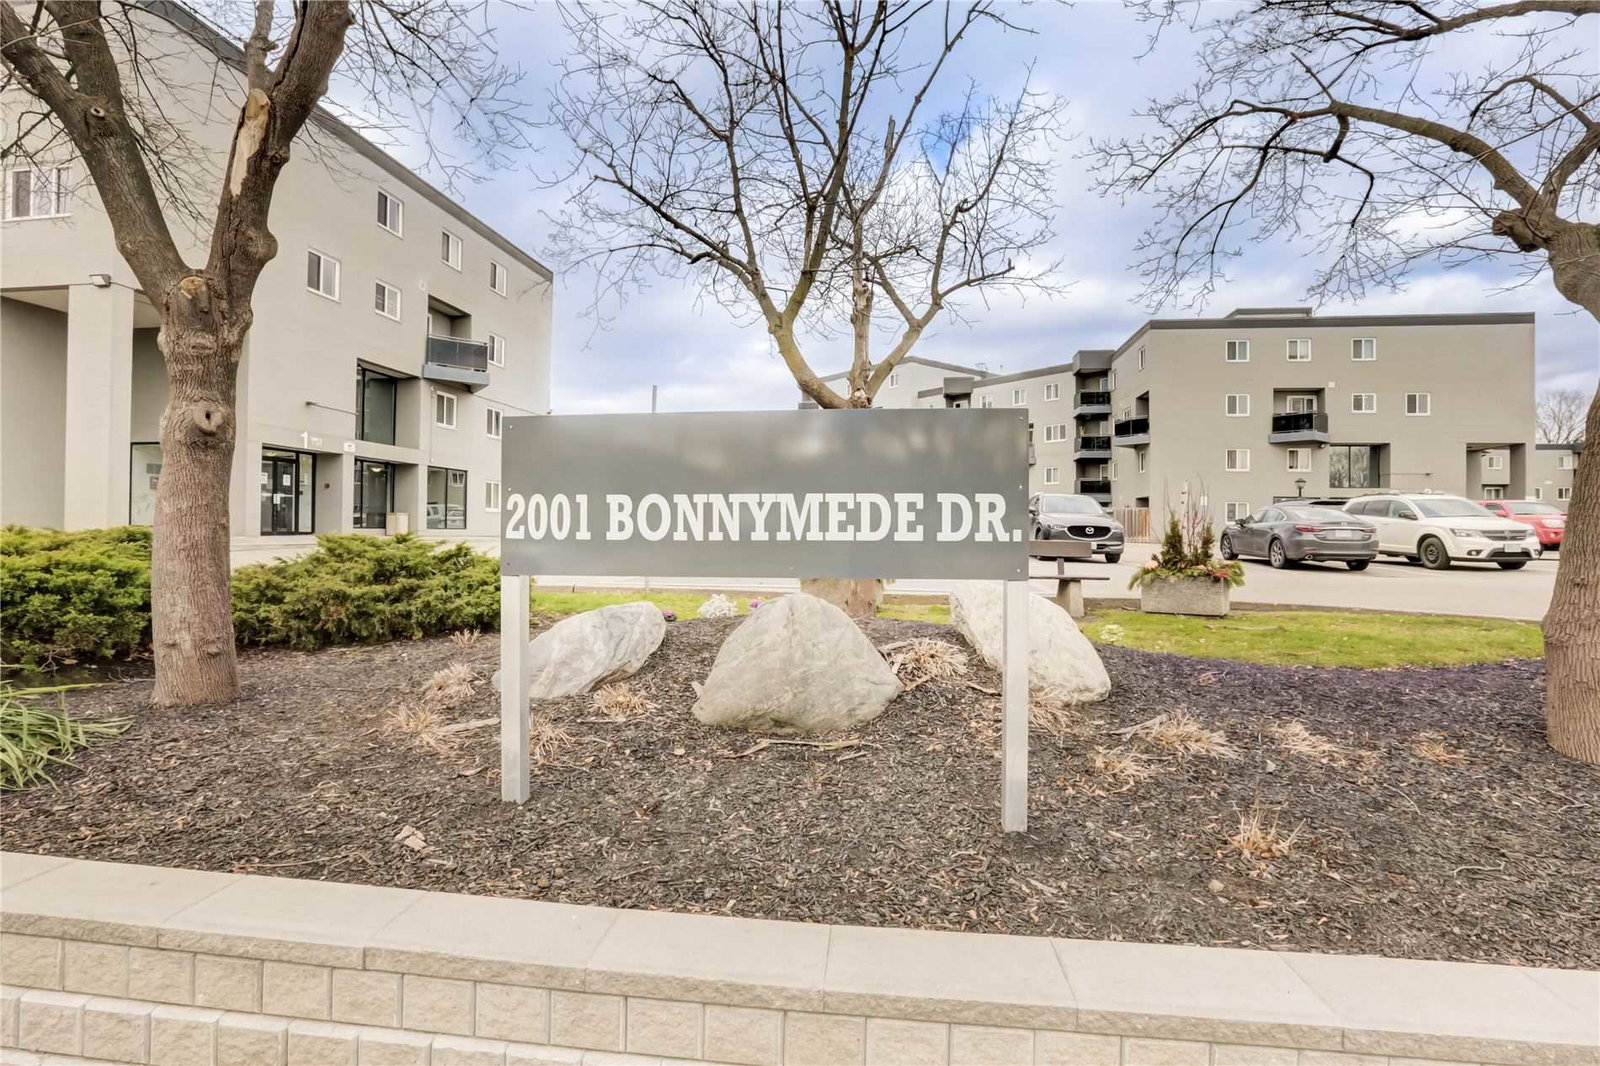
Condo building · 2001 Bonnymede Drive
2001 Bonnymede Condos is a 3-storey condo with 215 suites, built in 1976 by Eastcan Holdings Ltd. Right now 4 for sale and 1 for rent are on the market here.
- 3storeys
- 215suites
- $395/sq ft
- 1976built
No similar units for rent in 2001 Bonnymede Condos right now.
Around this home
Daily convenience, out of 100, from the distances below
Schools nearby
School rating, out of 10.
Helpful calculators
Your HOMEH agent

"I would see it this week."