
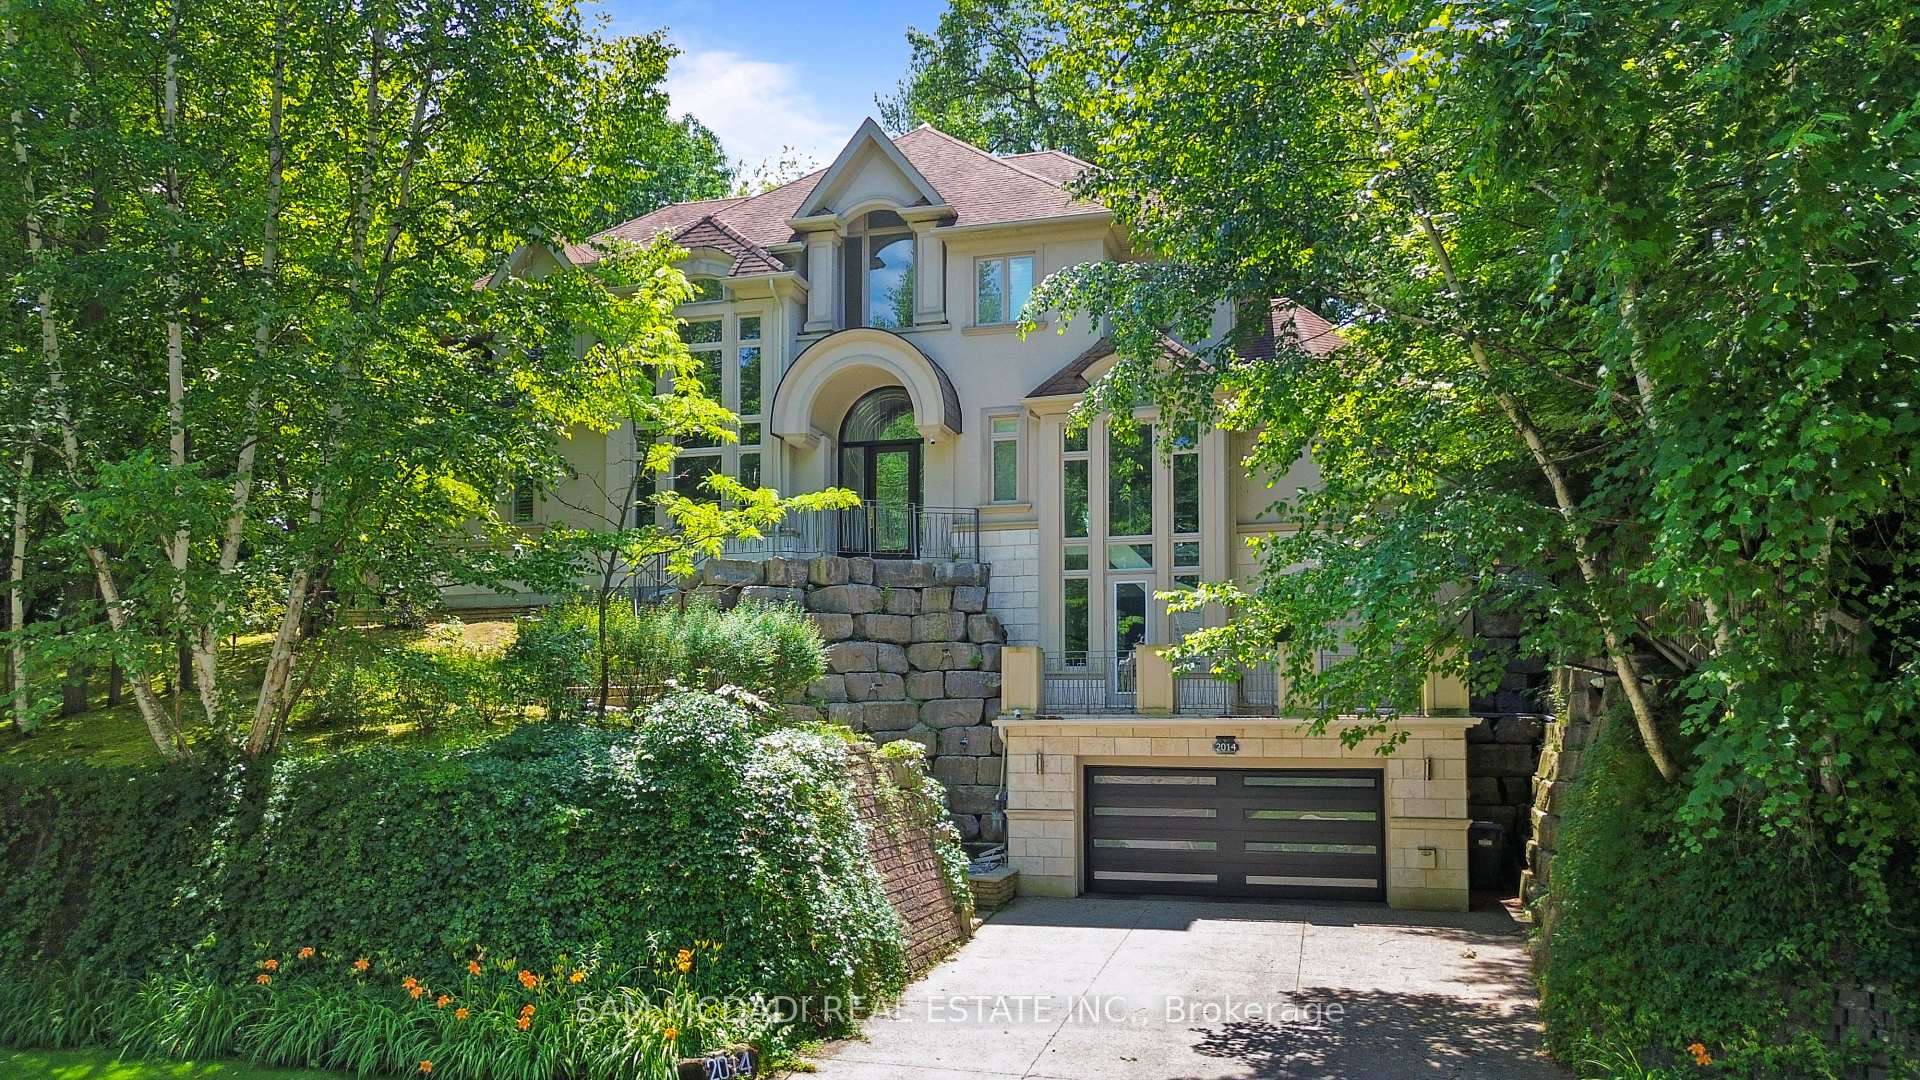
Front of 2014 Heartwood Court
2014 Heartwood CourtMississauga (Erindale)
Rented
1/48
Ontario Real Estate › Mississauga › Erindale
Front of 2014 Heartwood Court
2014 Heartwood CourtMississauga (Erindale)
Rented
See all 48 photos
DetachedMLS W13553166
Rented for:Rented Aug 25, 2026

Included in rent: Parking

3+2 Bedrooms
6 Bathrooms
2 Garage
3.5K~5K Sq.Ft.
Entire Home
129.4 x 185.31 ft Lot

Property history

1 rentalSign in to see rented prices

This home has been leased. It is no longer available.

Property not available for sale or for rent.

See similar rentals nearbyRent with HOMEHOwn a place to rent? We list it for maximum MLS exposure.

Contact agent

Leave your name and number. A HOMEH agent calls you back.

Ask about this home

A HOMEH agent will answer your questions about this home.
Ask a question

Ask HOMEH

Ask about this home

About this home

2014 Heartwood Court, Mississauga

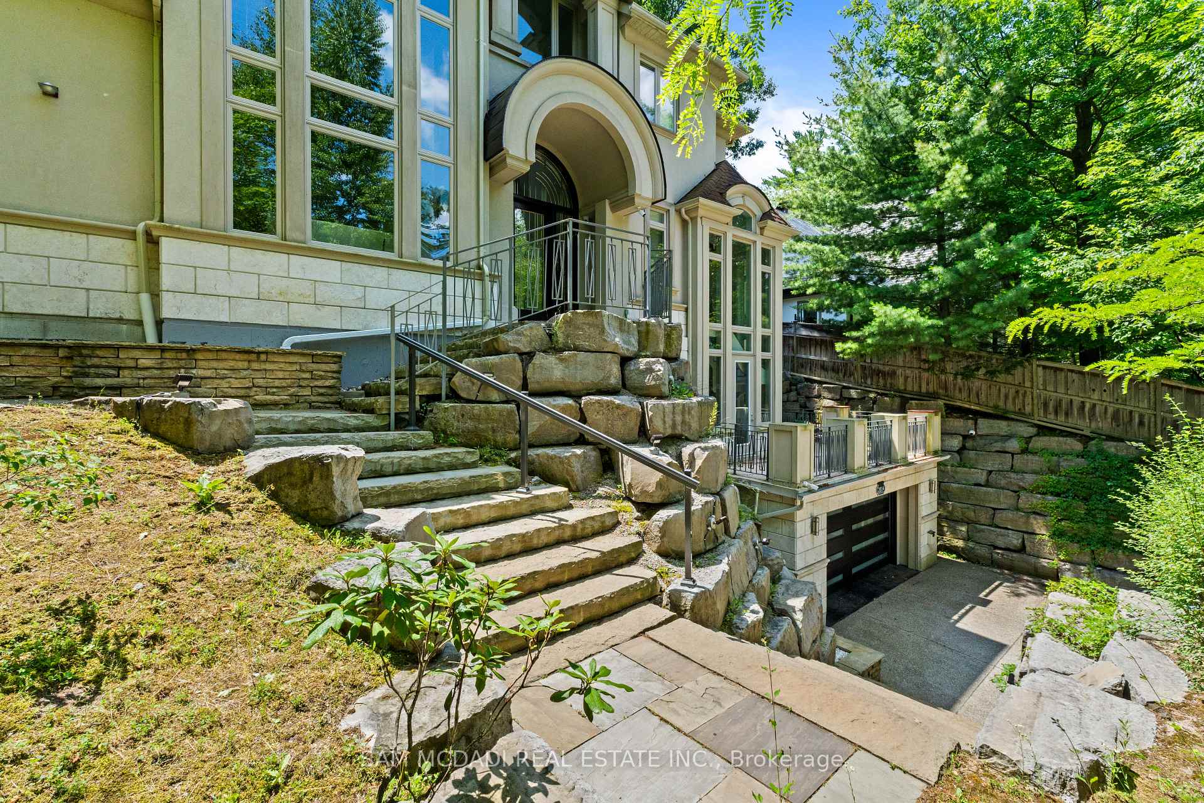
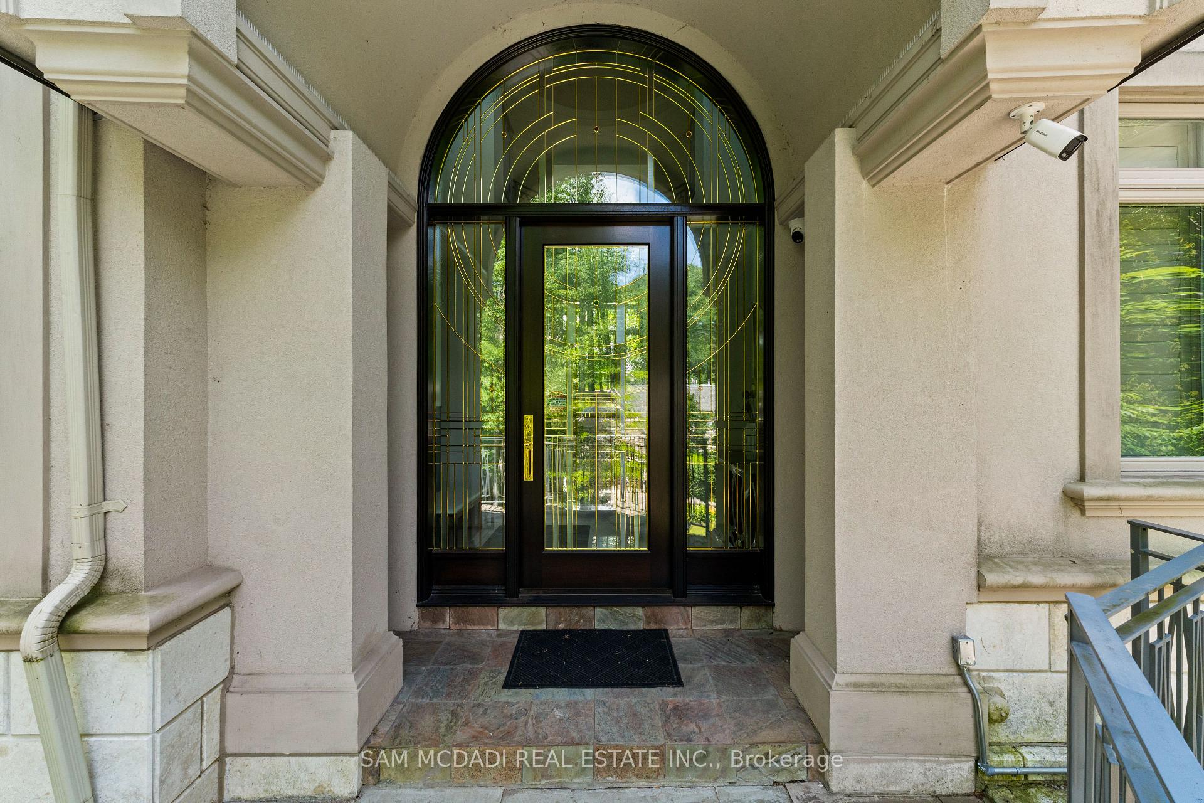
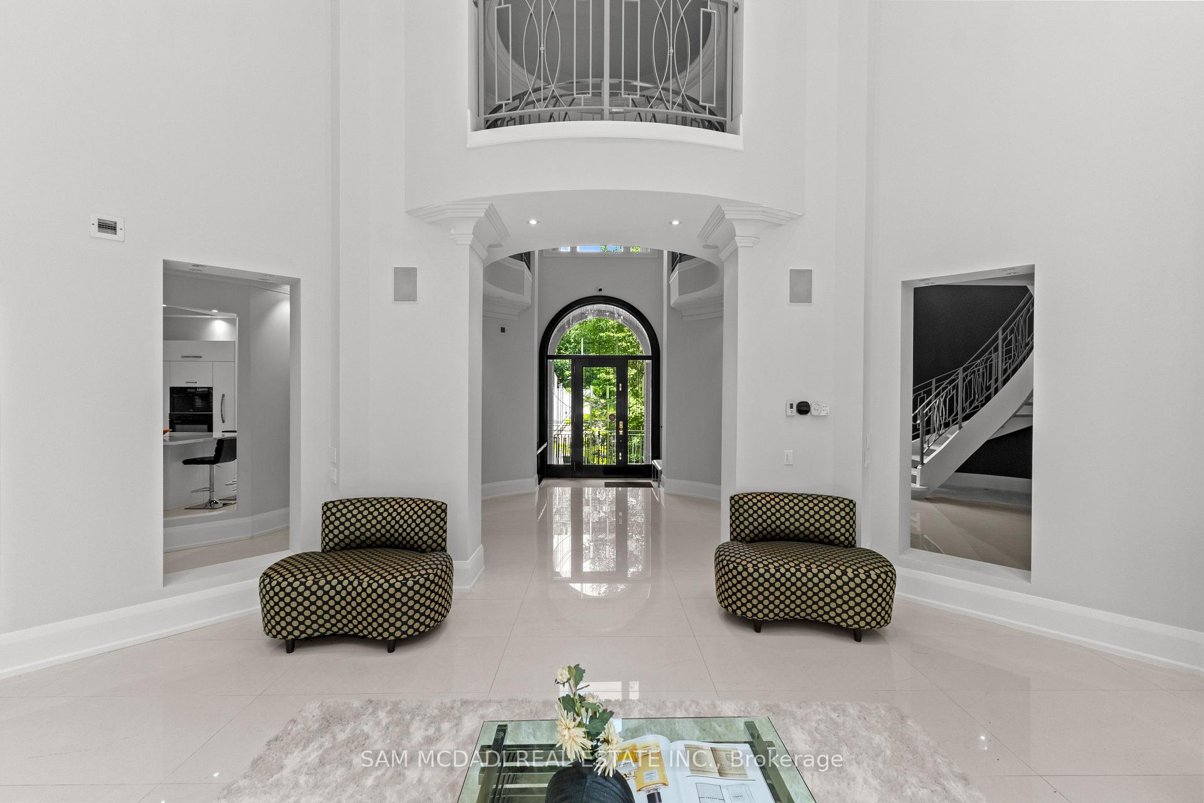
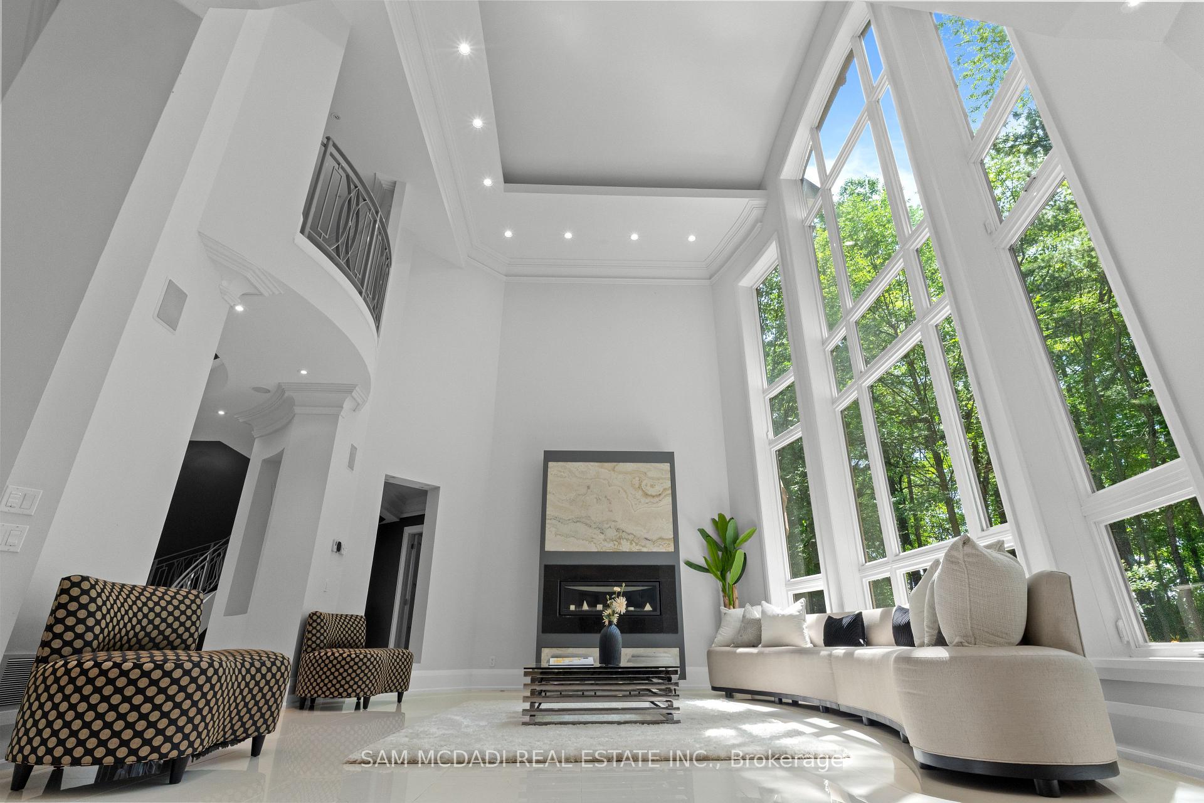
Tucked away on a prestigious cul-de-sac in one of Mississauga's most exclusive enclaves, this extraordinary custom-built estate backs onto the Credit River on a premium half-acre ravine lot. Presented fully furnished, this impeccably appointed residence includes premium appliances & thoughtful essentials for a move-in ready experience. Inside, a nearly 5,000 SF of above-grade living space unfolds with soaring two-storey windows framing breathtaking ravine views and filling the home with natural light. The chef-inspired kitchen flows effortlessly into elegant principal living and dining spaces, while multiple walkouts lead to expansive patios and balconies, creating a seamless connection between indoor comfort and the surrounding landscape.The main floor primary suite offers a private retreat complete with a spacious walk-in closet and a spa-inspired 5-piece ensuite. Above, two generously sized bedrooms are complemented by their own ensuites and closet spaces, a den, and a dedicated office, all featuring an open-to-below design that enhances the home's grand architectural presence. The fully finished lower level is designed for both work and recreation, featuring a home theatre, private gym, office, additional bedroom, and flexible living space ideal for extended family or guests. Step outside to your own private sanctuary, offering access to the water below for peaceful walks, or simply enjoying one of the most picturesque settings in the city. Designed with comfort and convenience in mind, the home also features radiant heated floors throughout, high-velocity heating, elevator access to multiple levels, a premium home theatre with surround sound, an integrated speaker system, security monitoring with cameras, a sprinkler system, and an oversized garage. Ideally located just minutes from Erindale Park, Mississauga Golf & Country Club, UTM, Credit Valley Hospital, Erindale GO Station, Square One Shopping Centre, and major highways 403, 401 & 407.

Auto Garage Door RemoteBuilt-In OvenGuest AccommodationsPrimary Bedroom - Main FloorTrees/WoodsRiver/Stream

Facts & features

TypeDetached
Style2-storey
Size3.5K~5K Sq.Ft.
Lot129.4 x 185.31 ft
HeatingRadiant, gas
CoolingCentral air
BasementFinished, full
Parking4 drive
WaterMunicipal
FireplaceYes

Ask about this home

A HOMEH agent will answer your questions about this home.

Ask a question

Rooms

27 rooms · 6 bathrooms
Main floor13 rooms
  • Kitchen17′ × 21′6″366 sq.ft.
  • Kitchen17′2″ × 20′10″357 sq.ft.
  • Kitchen17′2″ × 21′6″369 sq.ft.
  • Dining room13′ × 12′2″158 sq.ft.
  • Living room10′2″ × 11′11″121 sq.ft.
  • Family room17′3″ × 23′6″405 sq.ft.
  • Primary bedroom17′4″ × 24′4″422 sq.ft.
  • Kitchen17′2″ × 21′6″369 sq.ft.
  • Primary bedroom17′ × 24′2″411 sq.ft.
  • Family room16′10″ × 23′6″395 sq.ft.
  • Dining room13′ × 12′1″157 sq.ft.
  • Kitchen17′2″ × 21′6″369 sq.ft.
  • Living room9′5″ × 11′8″110 sq.ft.
Second floor6 rooms
  • Den10′11″ × 10′109 sq.ft.
  • Bedroom 314′7″ × 13′5″196 sq.ft.
  • Bedroom 215′1″ × 14′10″224 sq.ft.
  • Bedroom 313′5″ × 14′5″193 sq.ft.
  • Office16′2″ × 11′7″188 sq.ft.
  • Bedroom 214′10″ × 15′1″223 sq.ft.
Lower level4 rooms
  • Den14′10″ × 11′7″172 sq.ft.
  • Media room18′11″ × 22′7″427 sq.ft.
  • Bedroom 420′6″ × 15′9″322 sq.ft.
  • Bedroom 514′7″ × 16′1″235 sq.ft.
Basement4 rooms
  • Office20′ × 15′8″314 sq.ft.
  • Media room18′11″ × 21′11″415 sq.ft.
  • Bedroom 414′5″ × 16′231 sq.ft.
  • Bedroom 520′ × 15′8″314 sq.ft.
Bathrooms6
5-pc5-pc3-pc3-pc3-pc2-pc

Around this home

Queensway W & Stavebank Rd

Listing details

MLS® numberW13553166
Listed onJul 11, 2026
Days on market45
UpdatedAug 25, 2026
Listing brokerageSAM MCDADI REAL ESTATE INC.
PossessionFlexible

Helpful tools

Mortgage calculator
Closing costs
Land transfer tax
Buyer guide

Your HOMEH agent

NimaHOMEH agent · Mississauga

"I would see it this week."

Ask Nima

Ask HOMEH about this home

Price, neighbourhood, monthly cost. Ask anything.

HOMEH Intelligent Agent is an AI, not a licensed representative. Check anything important with your agent.

© 2026 HOMEH Inc., Brokerage · RECO Registration #6000380 · 505 Highway 7 East, Units 308 & 309, Thornhill, ON L3T 7T1 · Listing data courtesy of the MLS® System of the listing brokerage, deemed reliable but not guaranteed.

Disclaimers and terms

HOMEH is operated by HOMEH Inc., a licensed Ontario real estate brokerage regulated by the Real Estate Council of Ontario (RECO) under the Trust in Real Estate Services Act, 2002 (TRESA). Under TRESA, consumers are entitled to the RECO Information Guide before entering into a representation agreement. Broker of Record Licence #5034208. Toronto Regional Real Estate Board Member #20004000.

Cashback Rebate. Paid by HOMEH Inc., Brokerage from the commission it receives, on closing, to eligible buyers who came to HOMEH as HOMEH leads. Subject to the buyer representation agreement, lender approval and legal limits; amounts vary with price, commission received and transaction type. Not a government incentive, tax credit or refund. Full terms and conditions apply.

Mortgage. Payment figures are estimates for illustration only, not an offer to lend; all financing is on approved credit (OAC). HOMEH Inc., Brokerage is not a mortgage broker, agent or lender; mortgage products and advice come from independent professionals licensed by the Financial Services Regulatory Authority of Ontario (FSRA).

HOMEH Estimate. Worked out with automated tools from recent nearby sales of similar homes. For information only, not an appraisal.

Accuracy. Listings, market data, photos, school, transit and neighbourhood information come from sources believed reliable, including the MLS® System and the Toronto Regional Real Estate Board (TRREB), but are not warranted accurate, current or complete. MLS® listing data is copyright TRREB. It must only be used by consumers with a bona fide interest in the purchase, sale or lease of real estate, and not for any commercial purpose.

Programs. Programs, incentives and benefits on this website are privately administered, may change or end without notice, and imply no government authority, endorsement or affiliation.

Not intended to solicit clients currently under contract with another brokerage.

The trademarks REALTOR®, REALTORS® and the REALTOR® logo are controlled by The Canadian Real Estate Association (CREA) and identify real estate professionals who are members of CREA. The trademarks MLS®, Multiple Listing Service® and the associated logos are owned by CREA and identify the quality of services provided by real estate professionals who are members of CREA. Used under licence.
