
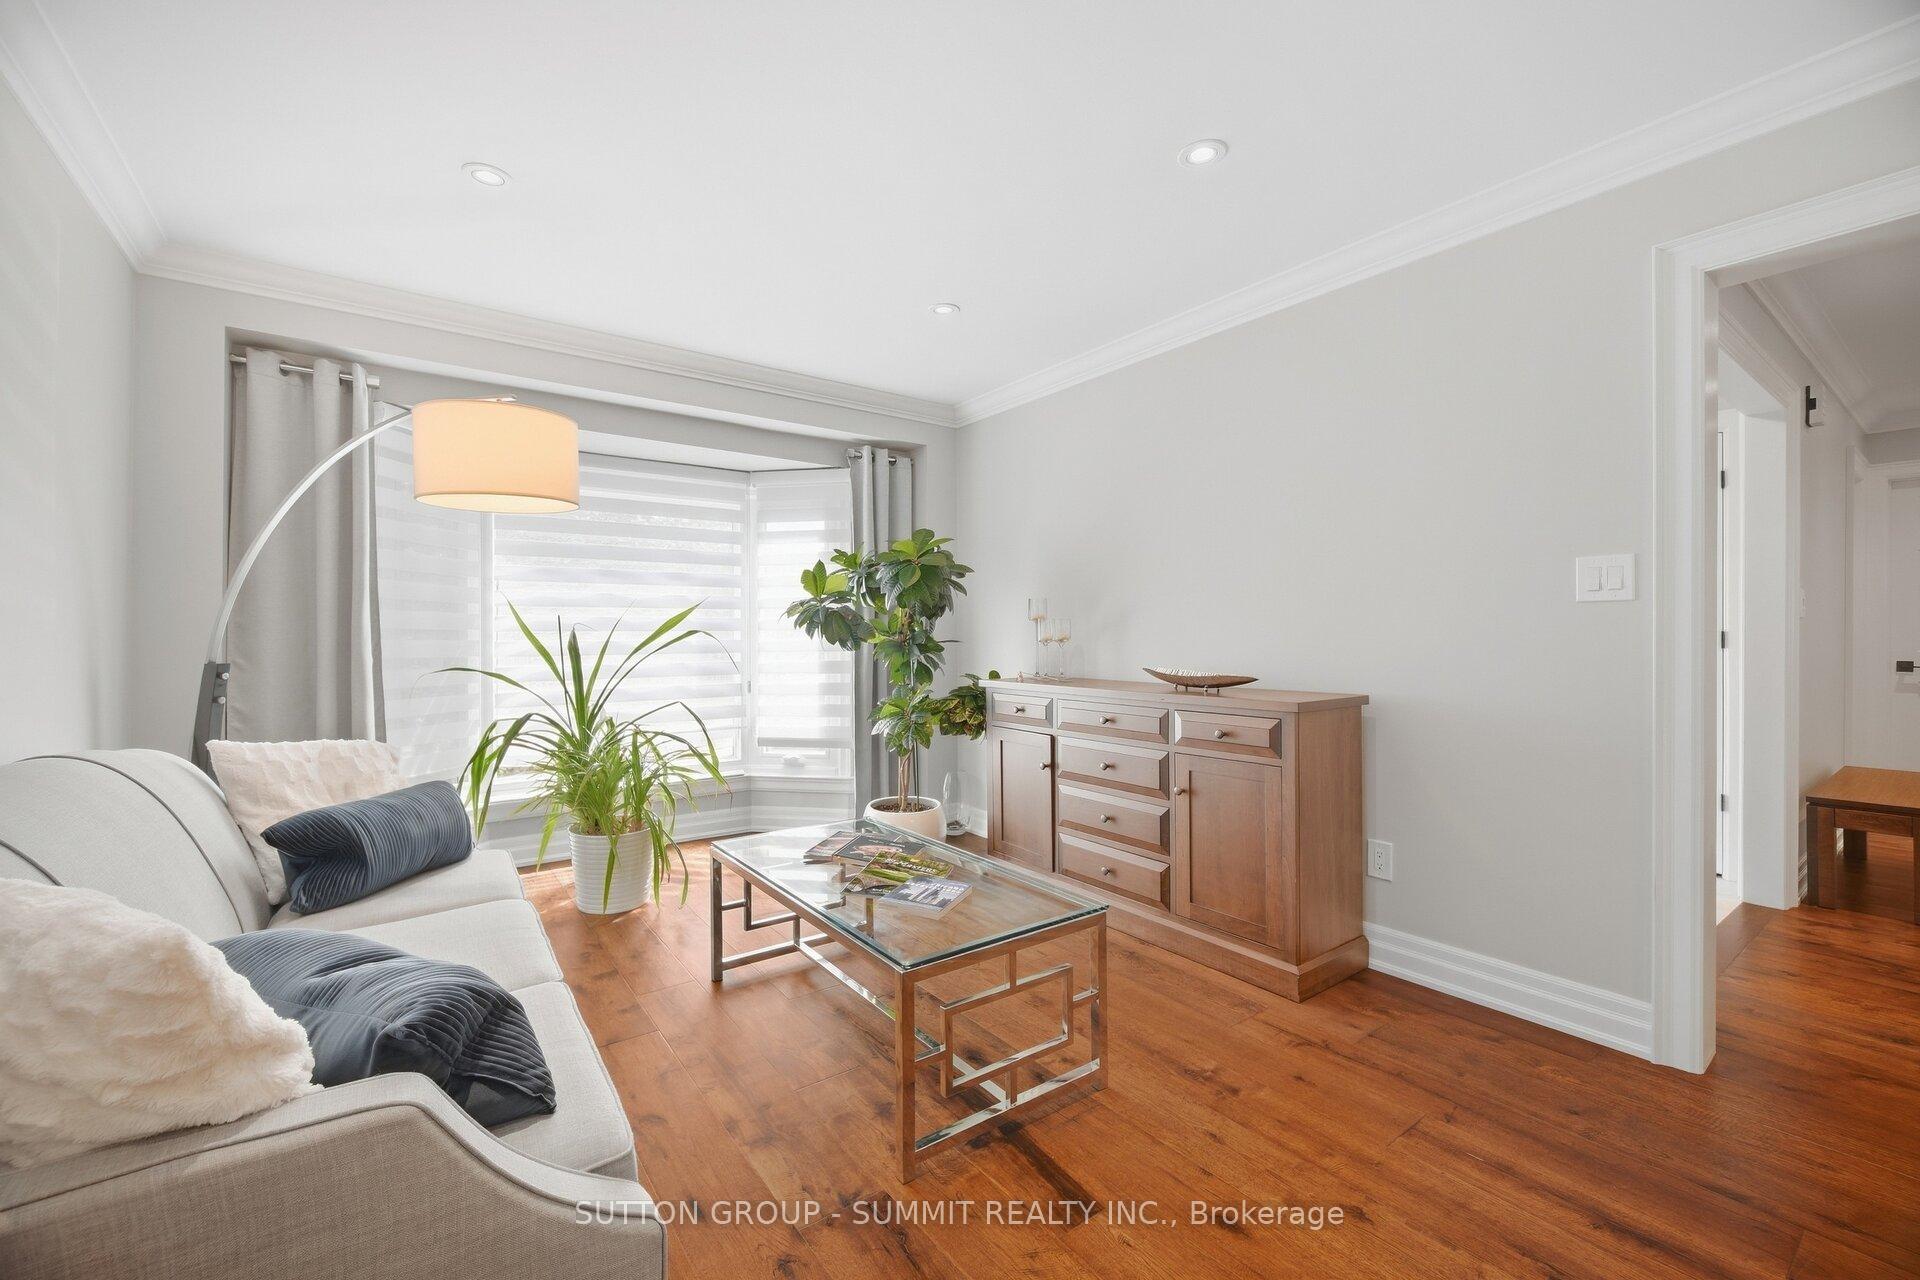
 See all 47 photos
Property history

This home has sold. It is no longer available.
Property not available for sale or for rent.
Book a viewing
Ask HOMEH
About this home
2017 Lady Di Court, Mississauga
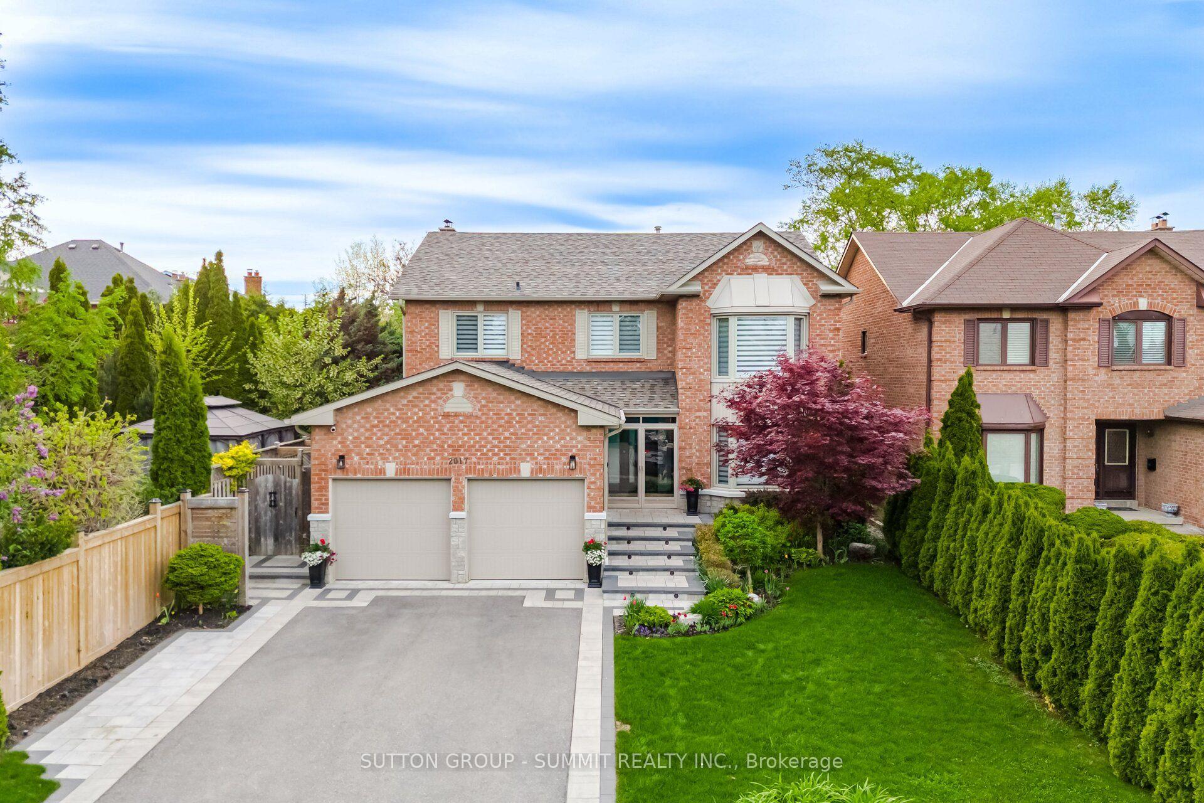
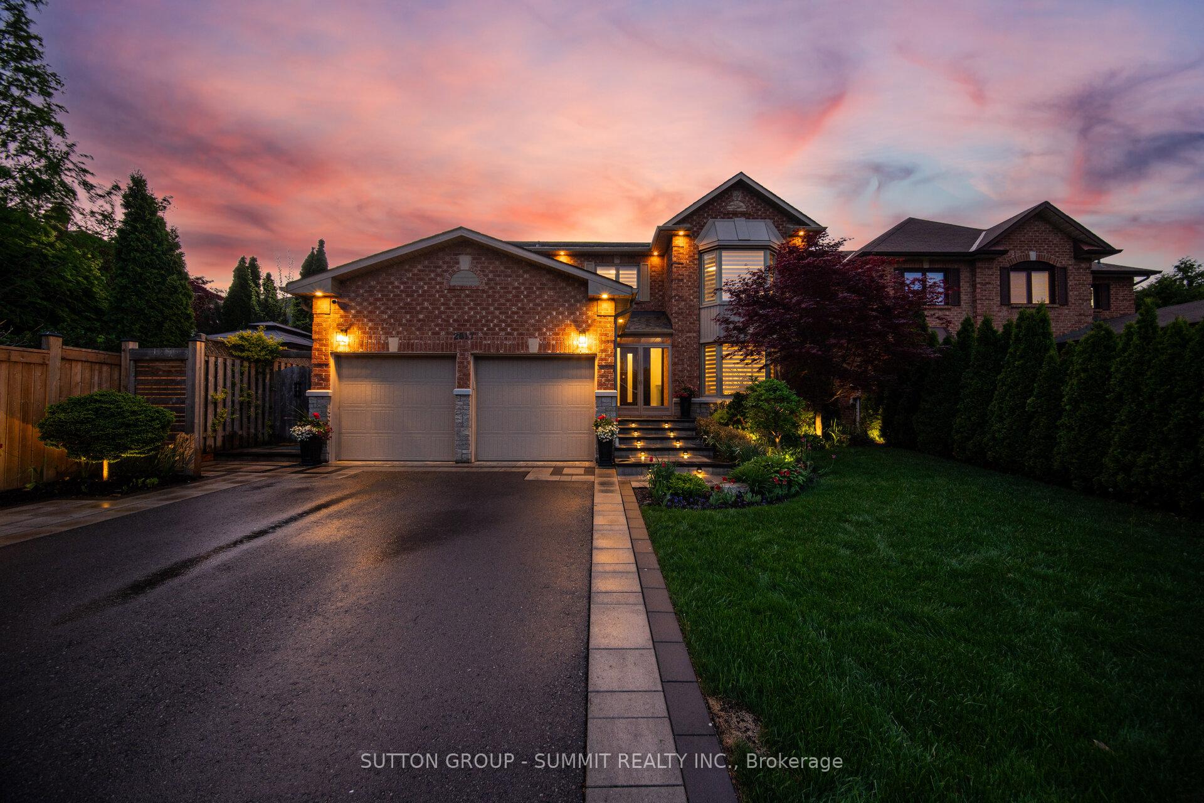
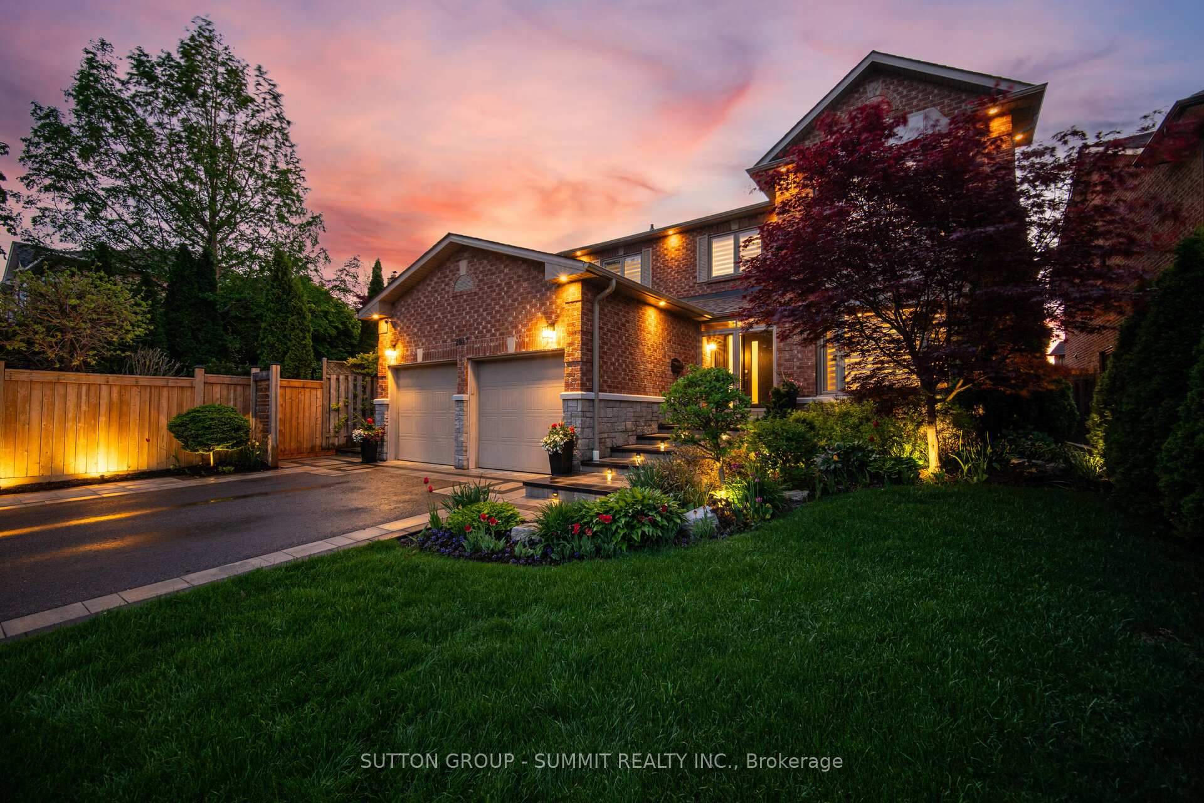
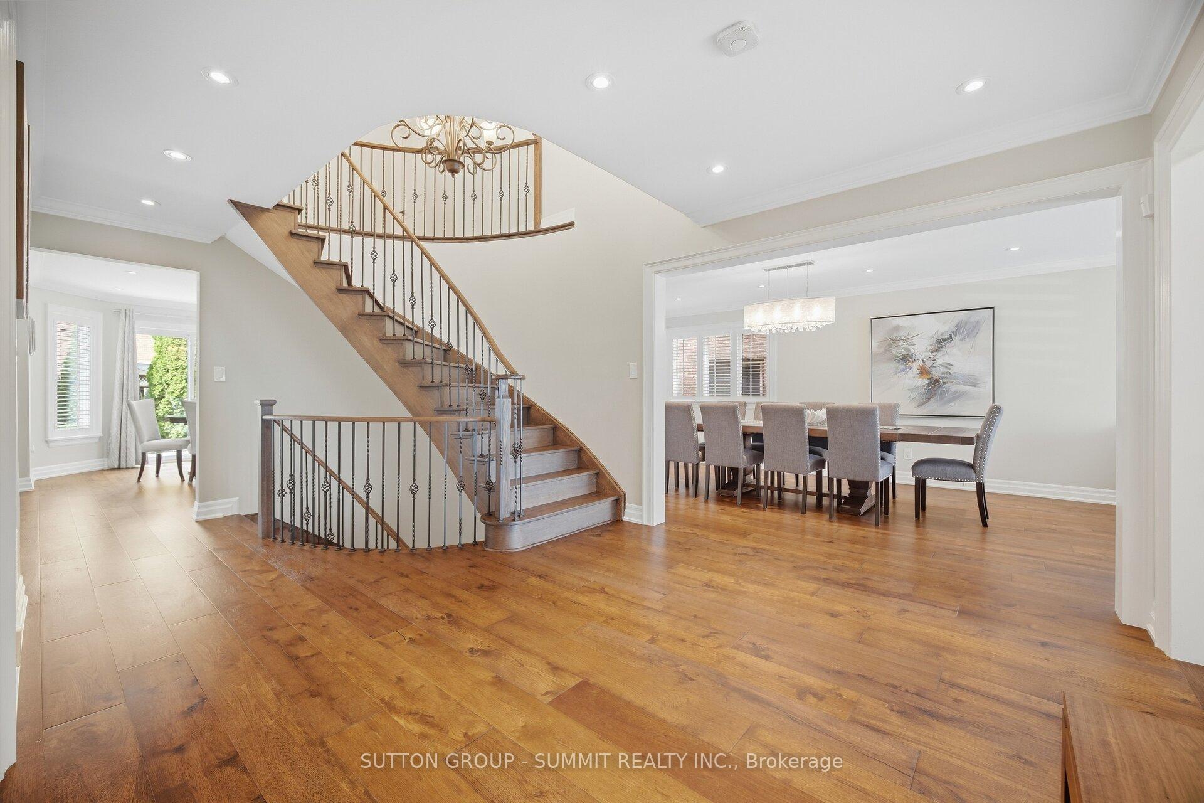
Welcome to this meticulously maintained and extensively upgraded 4+1 bedroom, 4-bathroom executive homeoffering approximately 4,400 sq. ft. of finished living space, nestled on a quiet, tree-lined cul-de-sac in prestigiousSherwood Forest. With over $400K invested in premium upgrades, this exceptional home blends refined elegancewith modern comfort and functionality.The stunning custom kitchen features high-end appliances, extensive cabinetry and an oversized island, ideal forentertaining. The elegant living and dining rooms are complemented by a spacious family room with custombuilt-ins and a natural fireplace. A main-floor office with custom cabinetry provides the perfect work-from-homespace.Upstairs, four generous bedrooms include a beautiful primary retreat with excellent closet space and a luxurious5-piece ensuite. The professionally finished lower level offers a large recreation room, wet bar, sitting area, fifthbedroom with closet and 3-piece bath.Step outside from the breakfast area to a professionally designed backyard oasis featuring a custom pergola,enclosed hot tub area and built-in BBQ station, perfect for year-round entertaining and relaxation.With Parking for up to seven vehicles, exceptional living space and an outstanding location, this beautifullyappointed Sherwood Forest home offers a rare combination of luxury, privacy and tranquility.A truly special home in one of the area's most desirable neighbourhoods meticulously cared for, extensivelyupgraded and ready to be enjoyed. A truly remarkable place to call home.
Facts & features
Book a viewing
Rooms
14 rooms · 4 bathrooms
- Dining room11′1″ × 16′178 sq.ft.
- Office11′3″ × 8′8″97 sq.ft.
- Living room11′1″ × 12′3″136 sq.ft.
- Kitchen11′1″ × 14′11″166 sq.ft.
- Family room11′ × 18′198 sq.ft.
- Breakfast11′5″ × 14′1″161 sq.ft.
- Bedroom 411′2″ × 12′134 sq.ft.
- Bedroom 311′3″ × 14′9″166 sq.ft.
- Bedroom 211′3″ × 15′6″174 sq.ft.
- Primary bedroom11′1″ × 18′4″203 sq.ft.
- Recreation11′4″ × 27′4″309 sq.ft.
- Play11′2″ × 20′3″226 sq.ft.
- Sitting22′7″ × 11′1″250 sq.ft.
- Bedroom 511′1″ × 12′1″134 sq.ft.
Around this home
Schools nearby
School rating, out of 10.
Listing details
Helpful tools
Your HOMEH agent
"I would see it this week."
Ask HOMEH about this home
Price, neighbourhood, monthly cost. Ask anything.
HOMEH Intelligent Agent is an AI, not a licensed representative. Check anything important with your agent.