

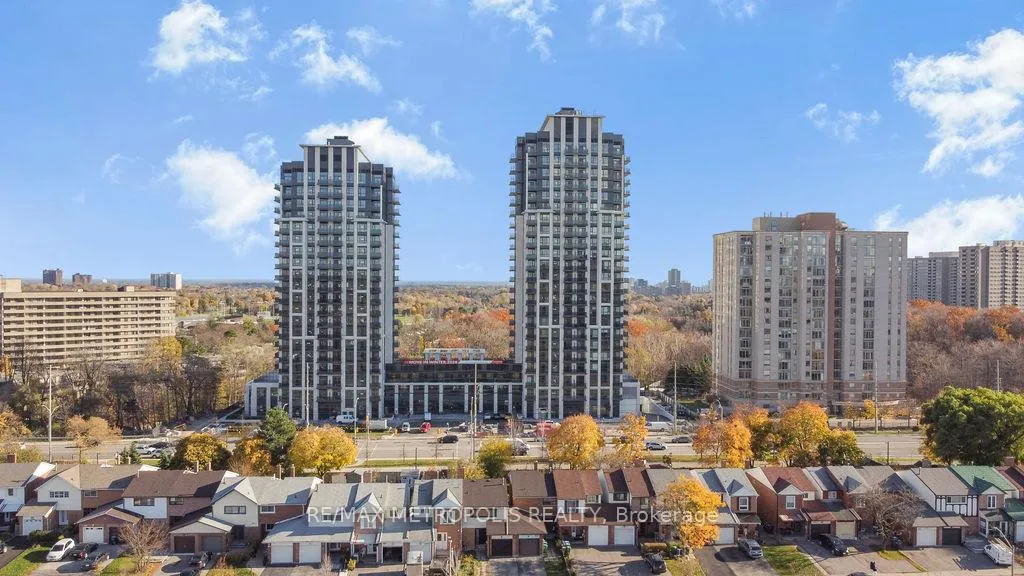
Unit 1806W, 202 Burnhamthorpe Road E
Unit 1806W, 202 Burnhamthorpe Road E
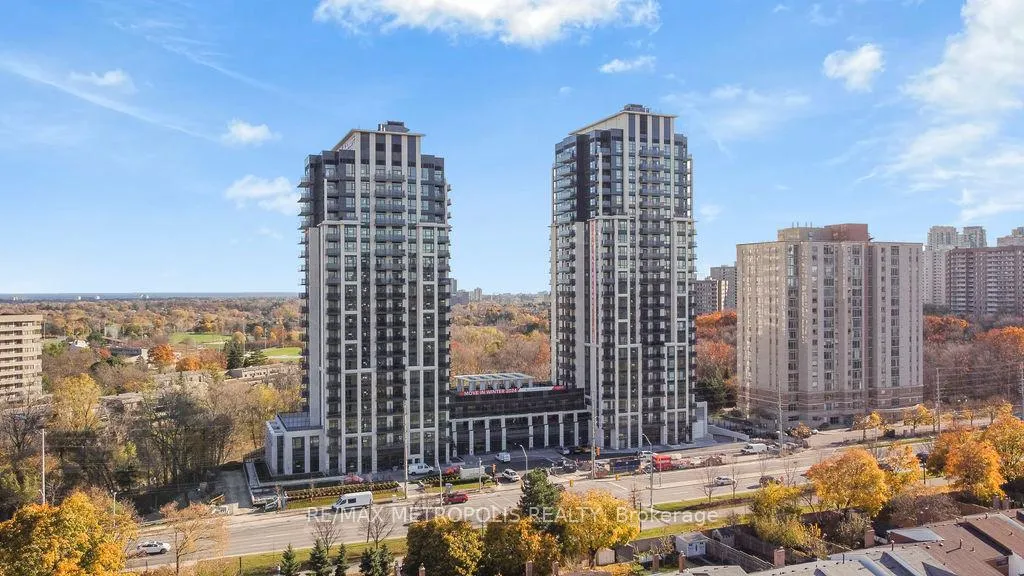
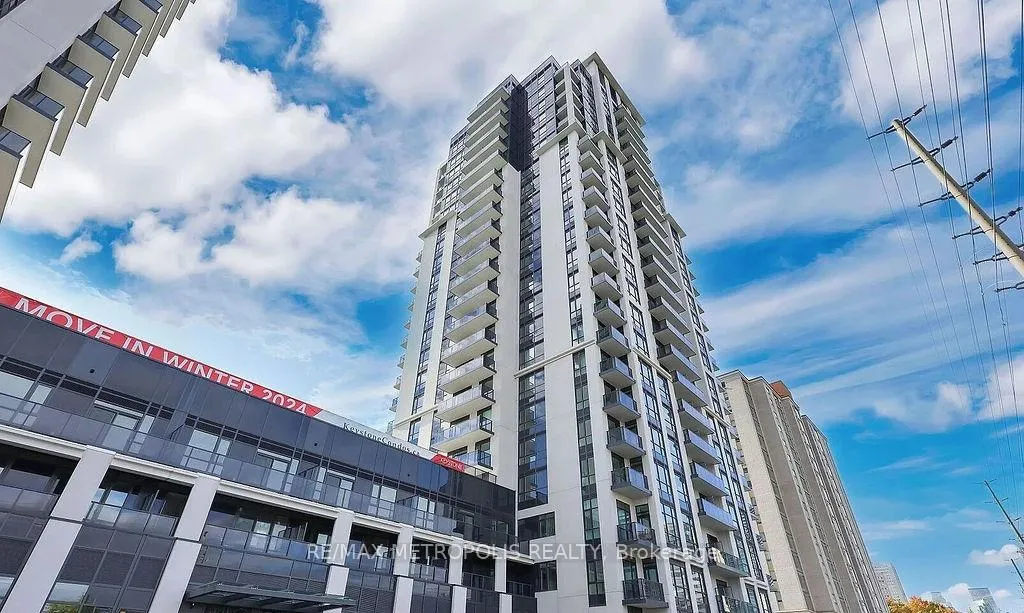
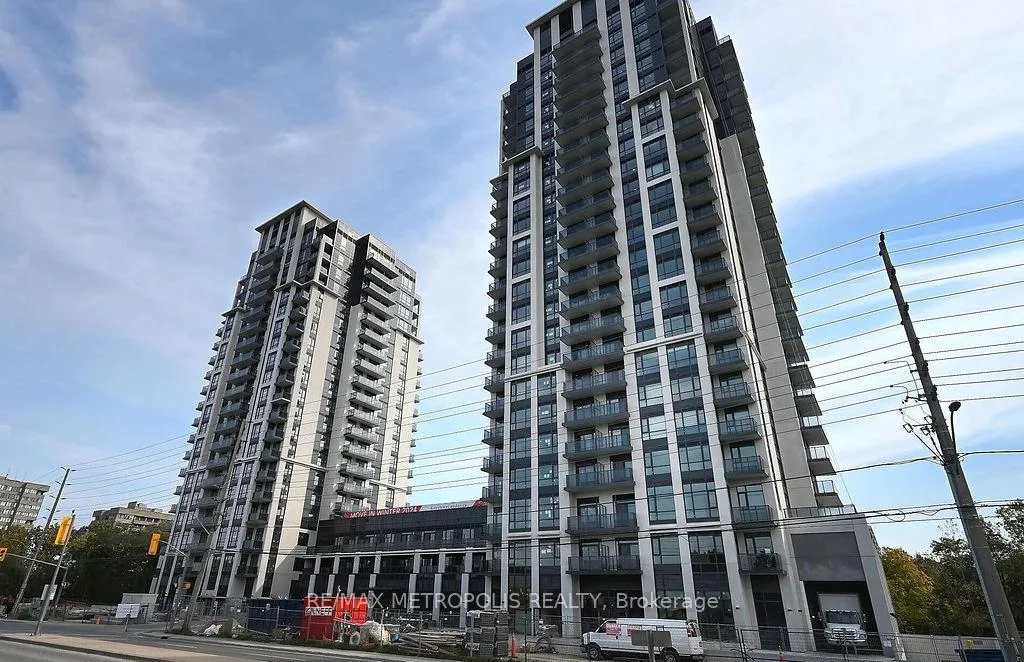
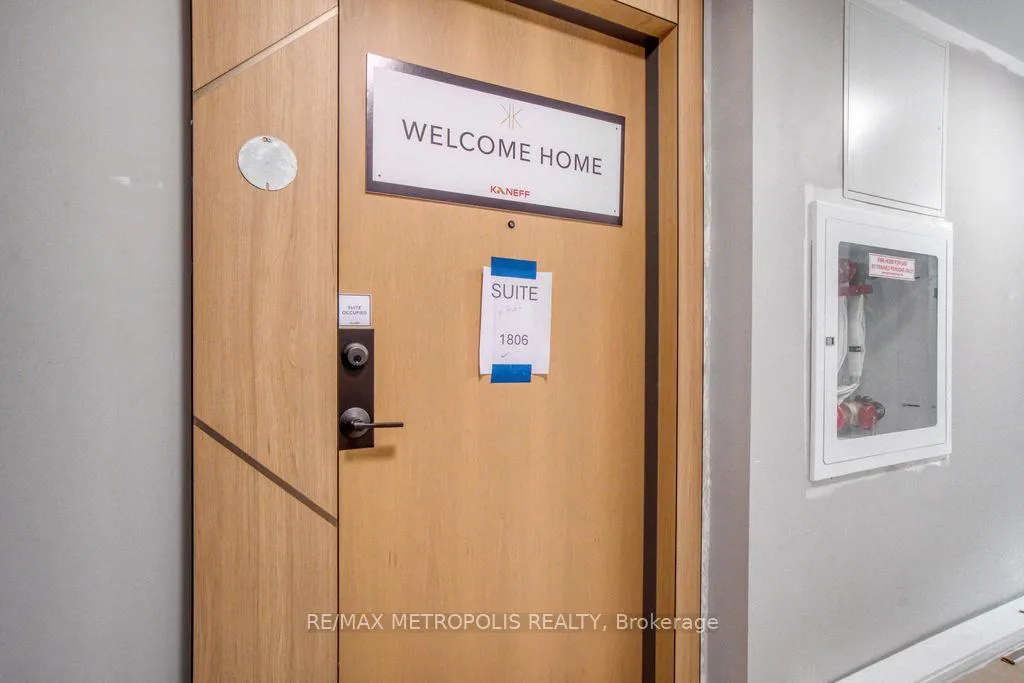 See all 40 photos
Property history
Facts and features
- ExposureEast
- LaundryEnsuite
- LockerOwned
- BalconyTerrace
- Central air
- Indoor pool
- Gym
- Exercise room
The homeCondo Apartment, Apartment, New
- Type: Condo Apartment
- Style: Apartment
- Age: New
- Living space: 800–899 sq ft
- Basement: None
- Exposure: East
InsideEnsuite, Carpet free, Rooms above ground 5
- Laundry: Ensuite
- Features: Carpet free
- Rooms above ground: 5
- Rooms in the basement: 1
- Bedrooms: 2 + 1 in the basement
- Bathrooms: 2
- Kitchens: 1
OutsideConcrete, Terrace
- Exterior: Concrete
- Balcony: Terrace
Parking and locker1 Parking, Parking type Owned, Underground
- Spaces: 1 Parking
- Parking type: Owned
- Driveway: Underground
- Locker: Owned
BuildingKeystone Condos, Storeys 23, Units 406
- Name: Keystone Condos
- Storeys: 23
- Units: 406
- Registered: 2025
- Condo corporation: 0
- Amenities: Indoor pool, gym, exercise room, game room, media room, guest suites
- Pets: Allowed
Heating, water and powerForced air, gas, Central air
- Heating: Forced air, gas
- Cooling: Central air
Rent and termsRent $2,799 a month, Entire property, Unfurnished
- Rent: $2,799 a month
- Space for rent: Entire property
- Furnished: Unfurnished
- Lease: 12 months
- Paid: Monthly
- Rent includes: Parking
- Deposit: Required
- Credit check: Required
- Employment letter: Required
- Rental application: Required
- References: Required
IncludedExisting appliances, light fixtures, parking and locker.
- Included: Existing appliances, light fixtures, parking and locker.
Listing detailsW12146014, Rented, May 13, 2025
- MLS® number: W12146014
- Status: Rented
- Listed on: May 13, 2025
- Days on market: 35
- Updated: Jun 17, 2025
- Possession: 2025-06-01 / Other
- Occupied by: Tenant
- Listing brokerage: RE/MAX METROPOLIS REALTY
About this home
Unit 1806W, 202 Burnhamthorpe Road E, Mississauga (City Centre), ON L5A 4L4
Brand new spacious 2 bedroom plus den, 2-bathroom suite featuring an impressive 100+ sq.ft. terrace with a clear, private view, plus an additional balcony. This unit is designed for comfort and luxury. The primary bedroom includes a 4-piece ensuite, while the second bedroom, located at the corner, offers private terrace for abundant natural light. The second bathroom features a glass-enclosed shower. Enjoy stainless steel appliances, front-load washer and dryer, a parking spot and a locker. Everything is brand new, untouched, and waiting for you! Ideally located within walking distance to Square One Mall, Celebration Square, the YMCA, Living Arts Centre, City Hall, dining, grocery stores, and convenience shopping, plus nearby schools and Sheridan College. The area also provides access to community centres, libraries, parks, ravines, and trails. Commuting is convenient with MiWay Transit (and future LRT), GO Station access, and quick connections to highways 401, 403, 407, 410, and the QEW. The building offers fantastic amenities, including an outdoor terrace, pool and patio, gym and yoga studio, party room, media room, games room, two guest suites, indoor and outdoor children's play areas, and a study room.
Ask about this home
A HOMEH agent will answer your questions about this home.
Know more about Keystone Condos

Condo building · 202-204 Burnhamthorpe Road E
Keystone Condos is a 23-storey condo with 406 suites, built in 2025 by Kaneff Developments. Right now 5 for sale and 4 for rent are on the market here.
- 23storeys
- 406suites
- $759/sq ft
- 2025built
No similar units for rent in Keystone Condos right now.
Around this home
Daily convenience, out of 100, from the distances below
Schools nearby
School rating, out of 10.
Helpful calculators
Your HOMEH agent

"I would see it this week."