

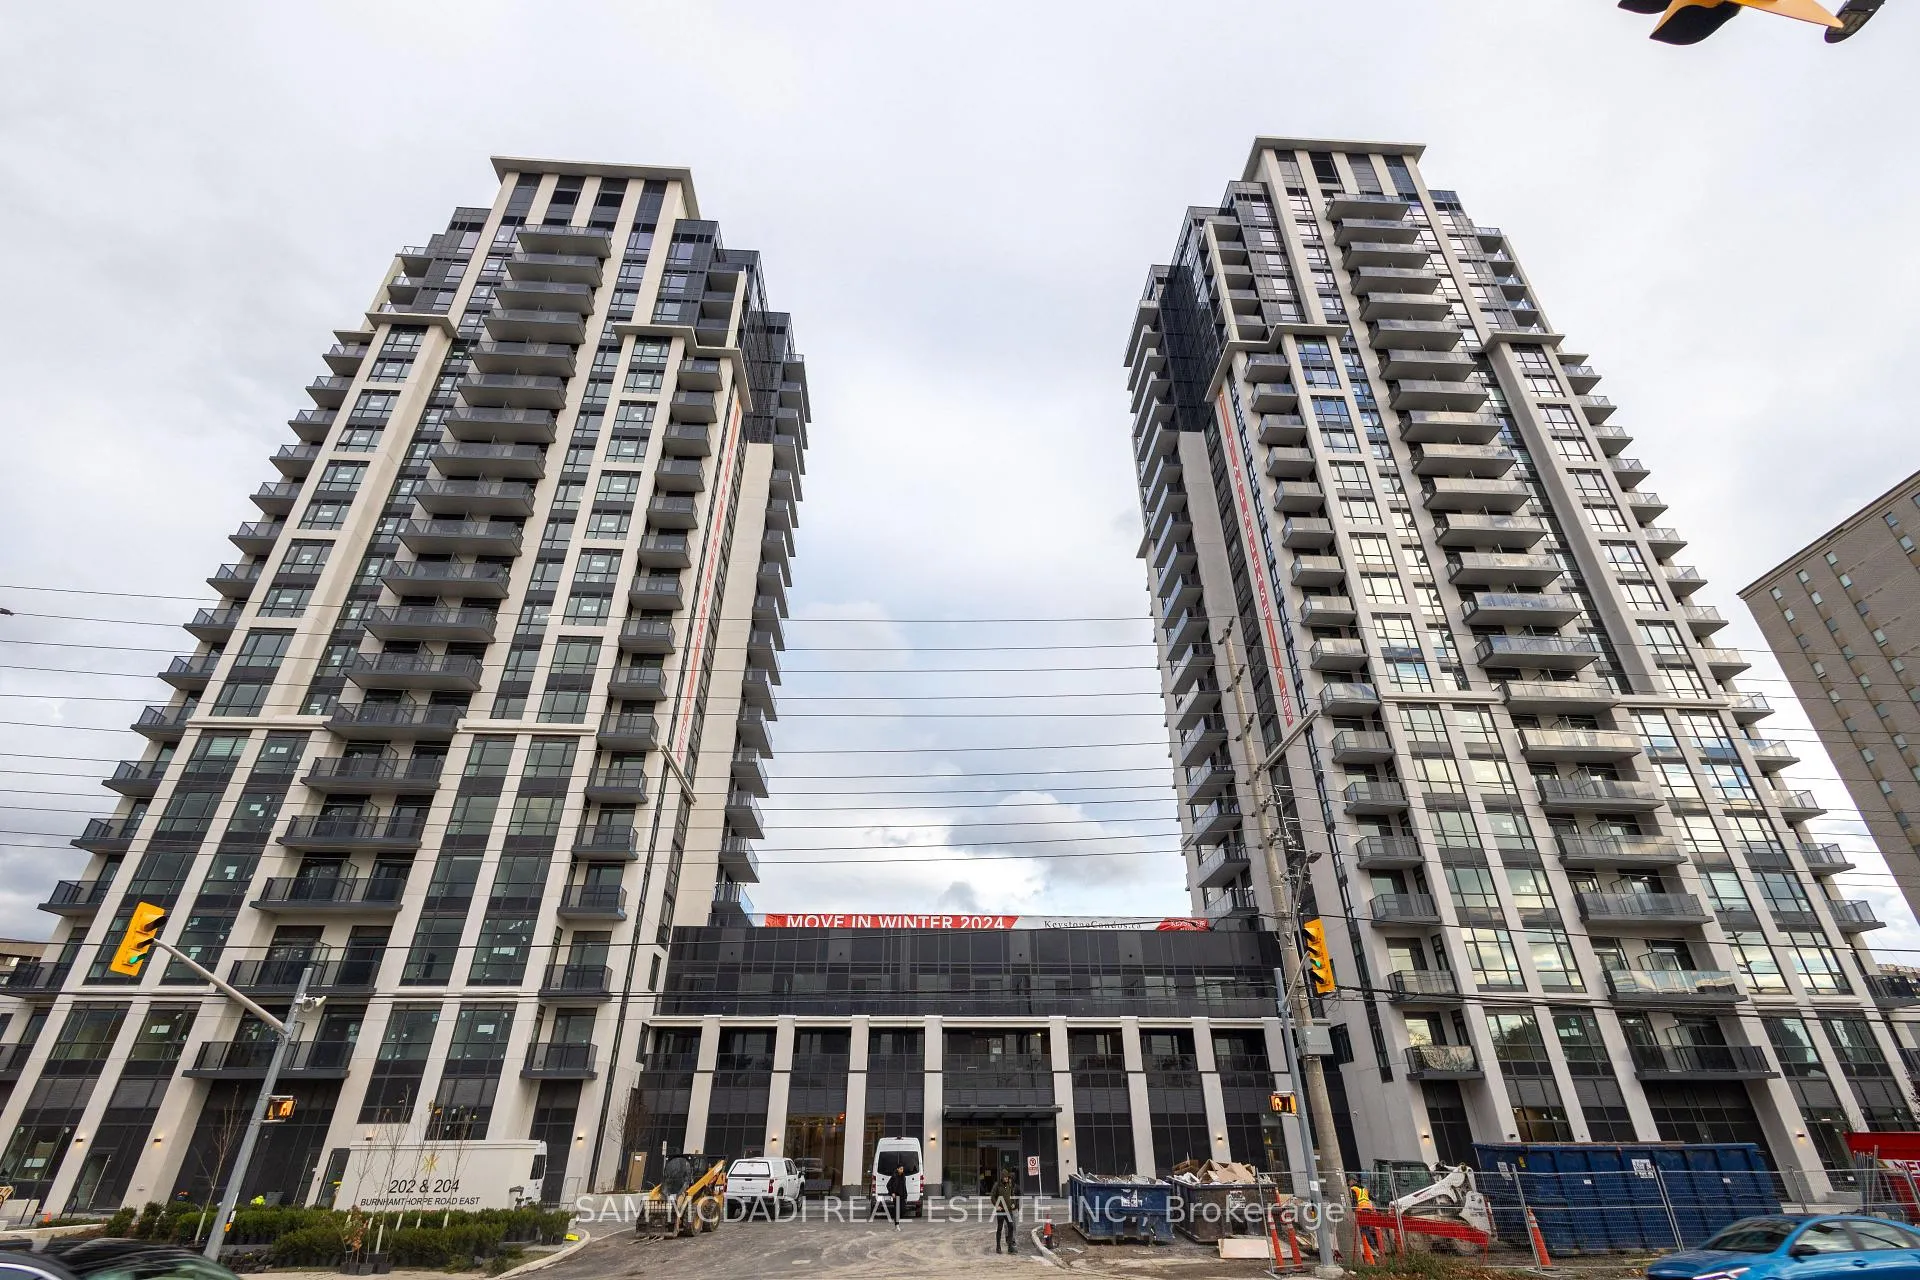
Unit 2004, 202 Burnhamthorpe Road E
Unit 2004, 202 Burnhamthorpe Road E
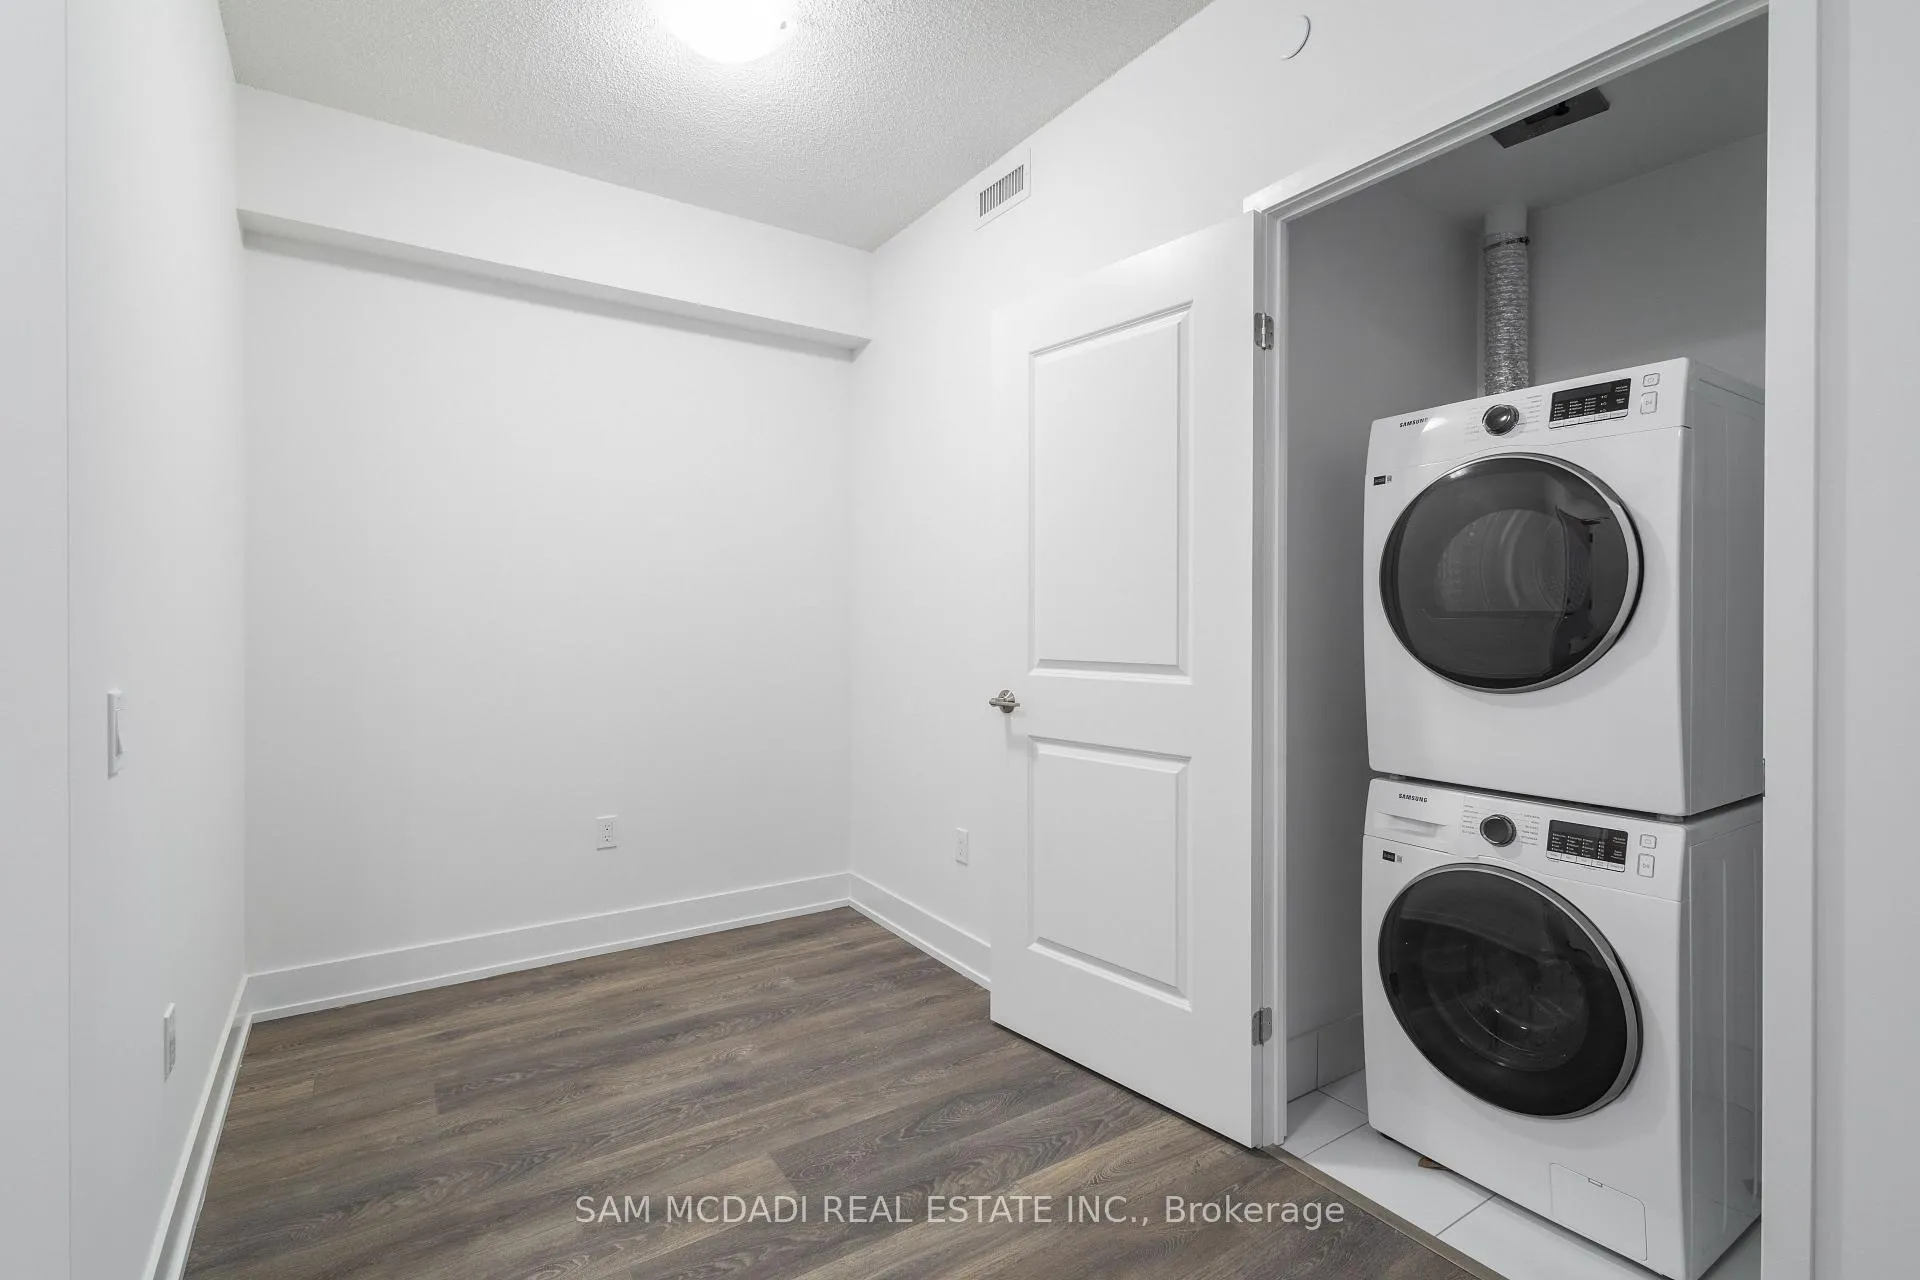 See all 19 photos
Property history
Facts and features
- ExposureNorth
- LaundryEnsuite
- LockerNone
- BalconyOpen
- Central air
The homeCondo Apartment, Apartment, 600–699 sq ft
- Type: Condo Apartment
- Style: Apartment
- Living space: 600–699 sq ft
- Basement: None
- Exposure: North
InsideVinyl, Ensuite, Primary bedroom - main floor
- Flooring: Vinyl
- Laundry: Ensuite
- Features: Primary bedroom - main floor
- Rooms above ground: 4
- Bedrooms: 1 + 1 in the basement
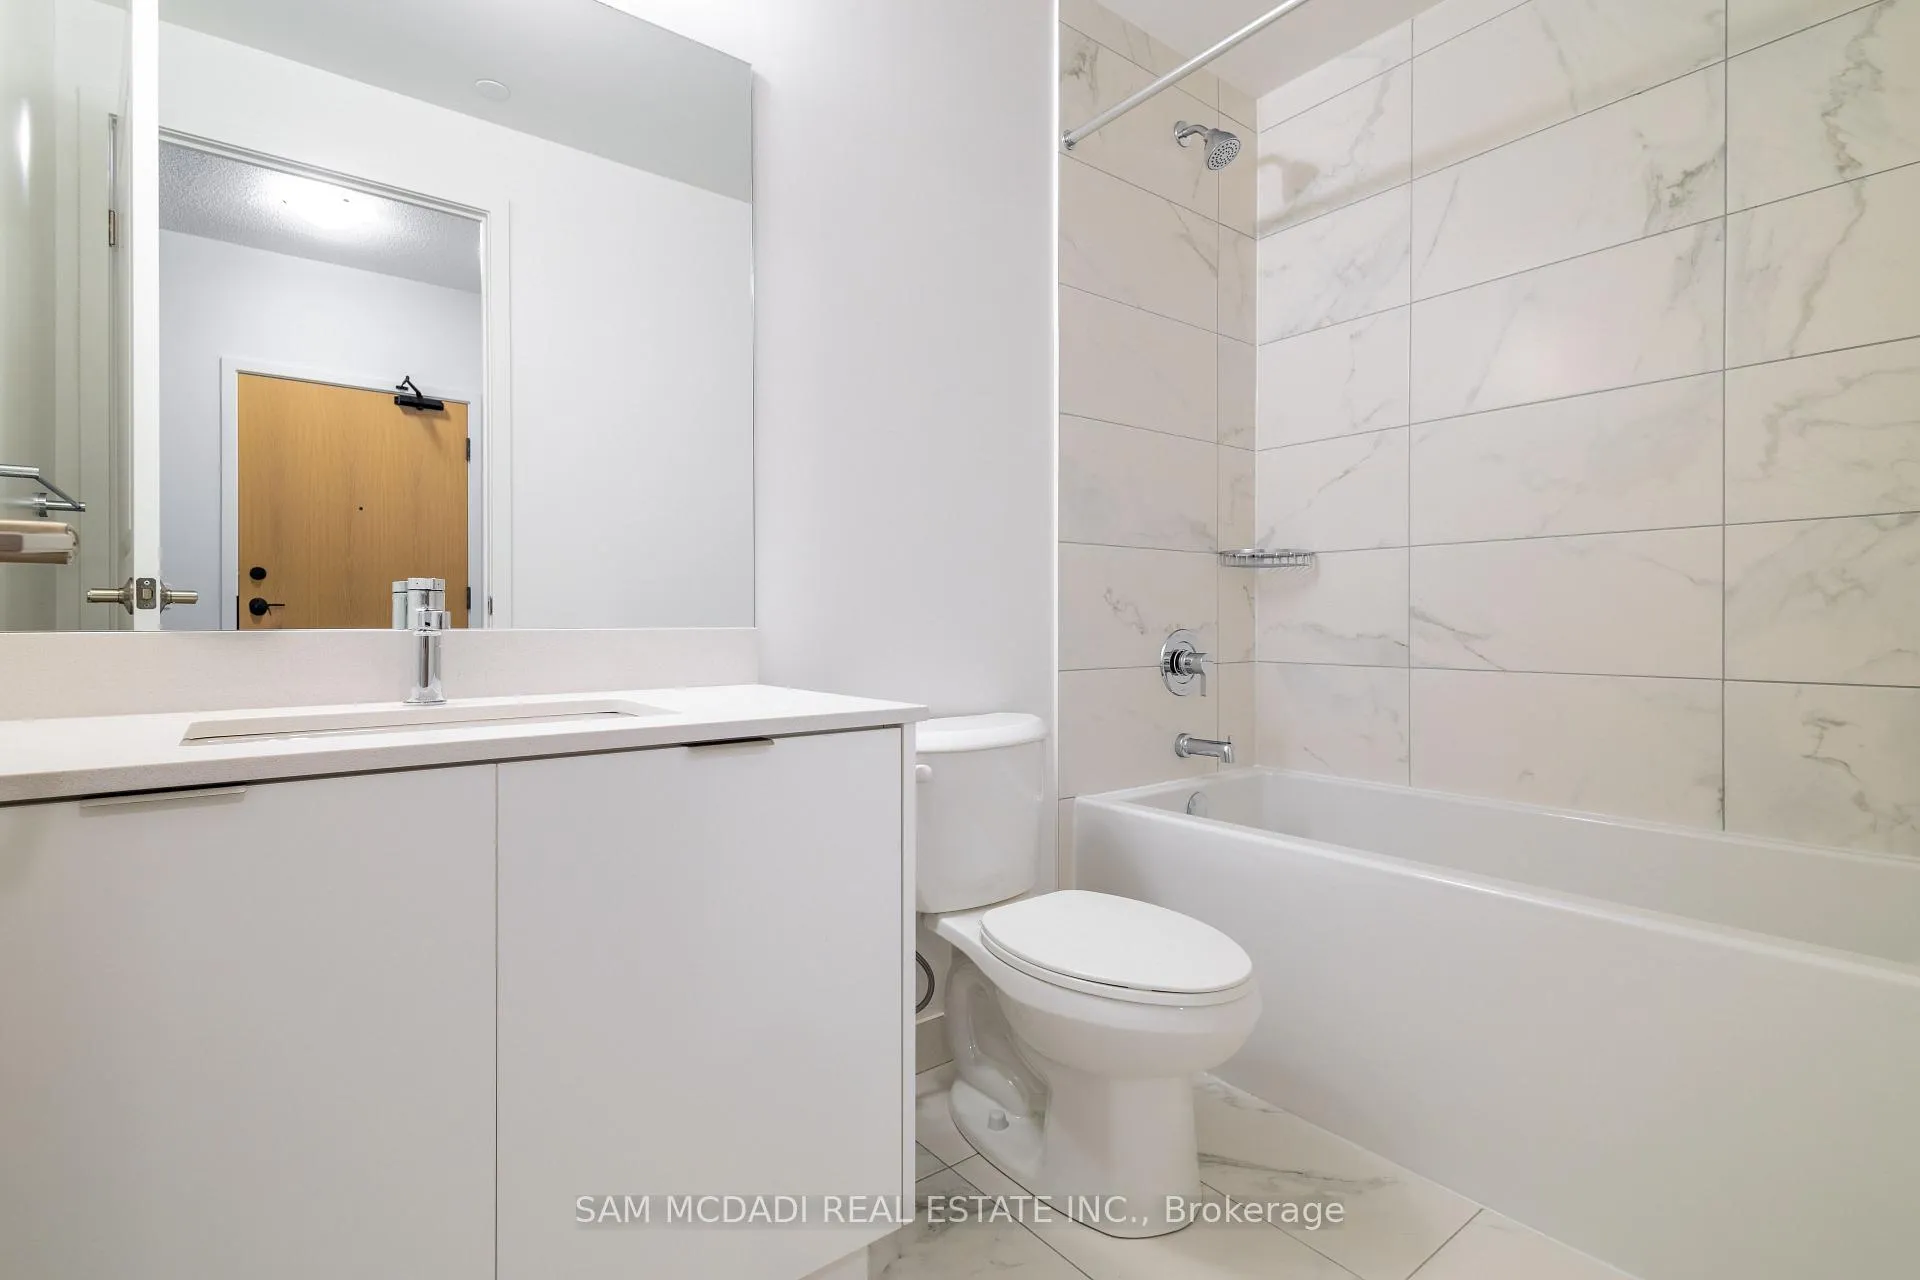
- Bathrooms: 1
- Kitchens: 1
OutsideOther, Open
- Exterior: Other
- Balcony: Open
Parking and locker1 Parking, Underground, Parking type Owned
- Spaces: 1 Parking
- Garage: Underground
- Parking type: Owned
- Locker: None
BuildingKeystone Condos, Storeys 23, Units 406
- Name: Keystone Condos
- Storeys: 23
- Units: 406
- Registered: 2025
- Condo corporation: 0
- Amenities: Visitor parking
- Pets: Allowed
Heating, water and powerForced air, gas, Central air
- Heating: Forced air, gas
- Cooling: Central air
Rent and termsRent $2,250 a month, Entire property, Unfurnished
- Rent: $2,250 a month
- Space for rent: Entire property
- Furnished: Unfurnished
- Lease: 12 months
- Paid: Monthly
- Rent includes: Building insurance, common elements, parking
- Deposit: Required
- Credit check: Required
- Employment letter: Required
- Rental application: Required
- References: Required
NearbyPublic transit, place of worship, park, school, ravine, library
- Close to: Public transit, place of worship, park, school, ravine, library
Listing detailsW12146141, Rented, May 13, 2025
- MLS® number: W12146141
- Status: Rented
- Listed on: May 13, 2025
- Days on market: 17
- Updated: May 30, 2025
- Possession: Flexible
- Occupied by: Tenant
- Listing brokerage: SAM MCDADI REAL ESTATE INC.
About this home
Unit 2004, 202 Burnhamthorpe Road E, Mississauga (Hurontario), ON L5A 4L4
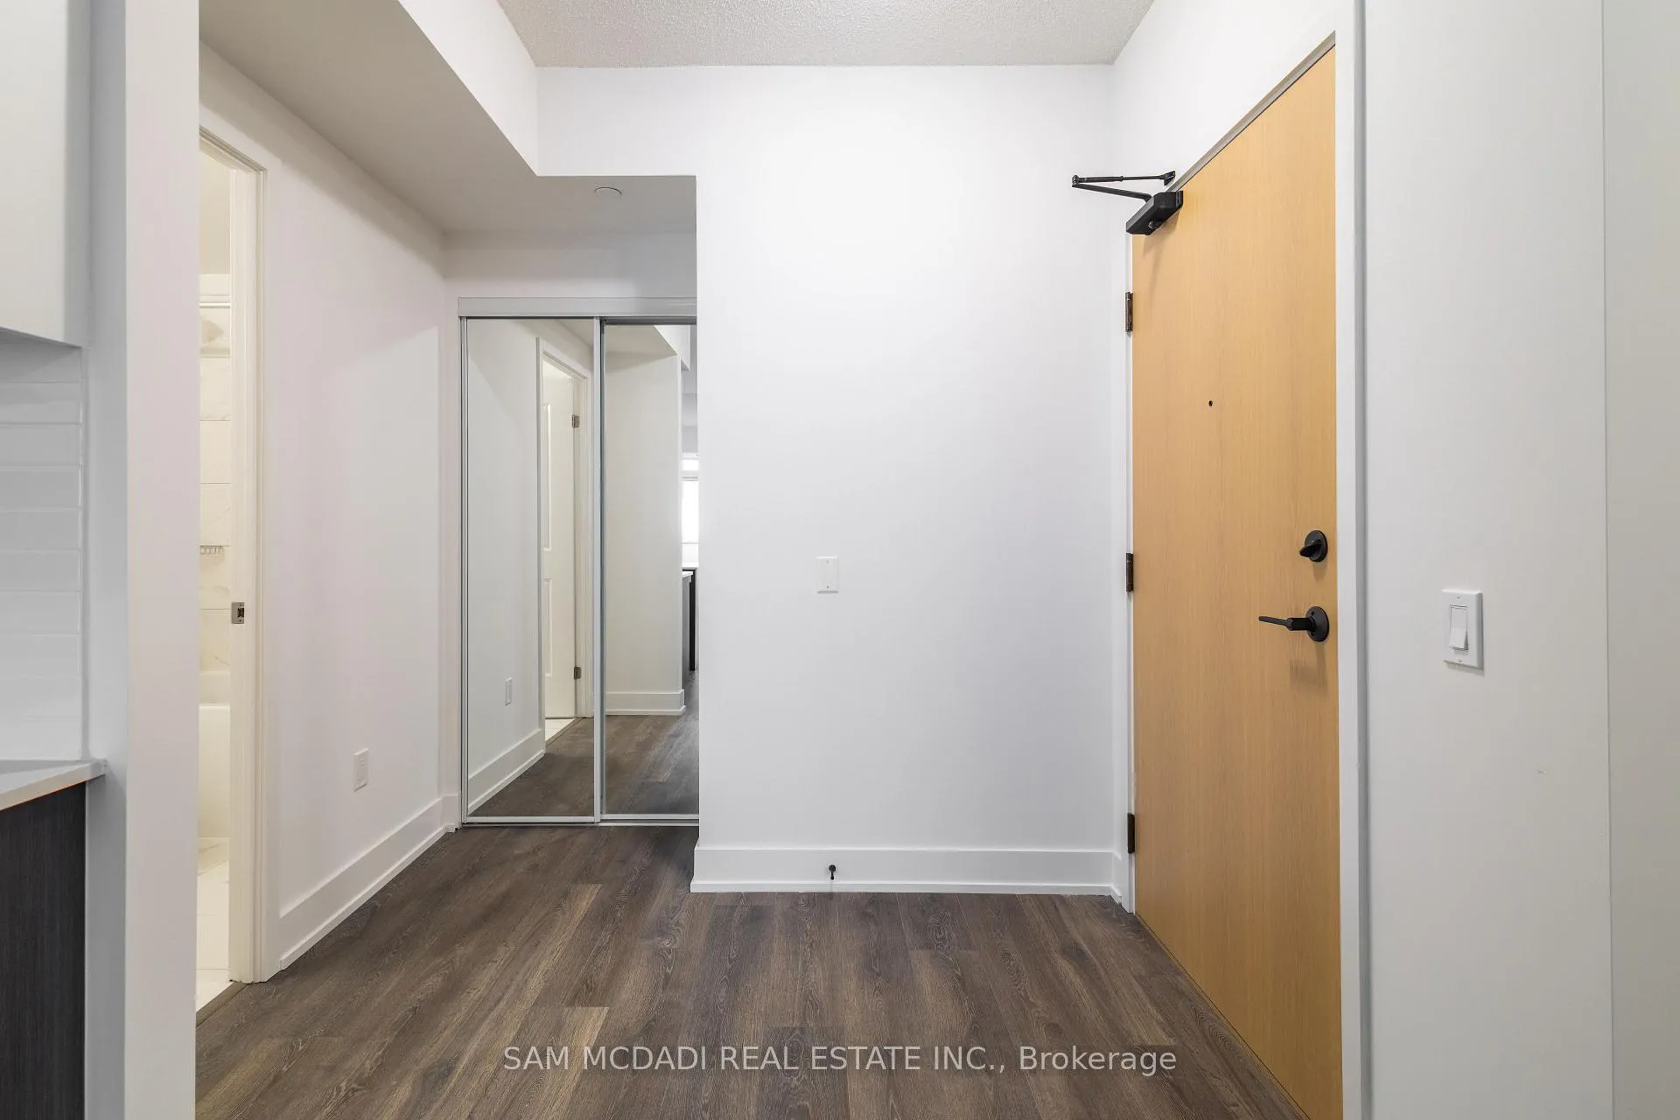
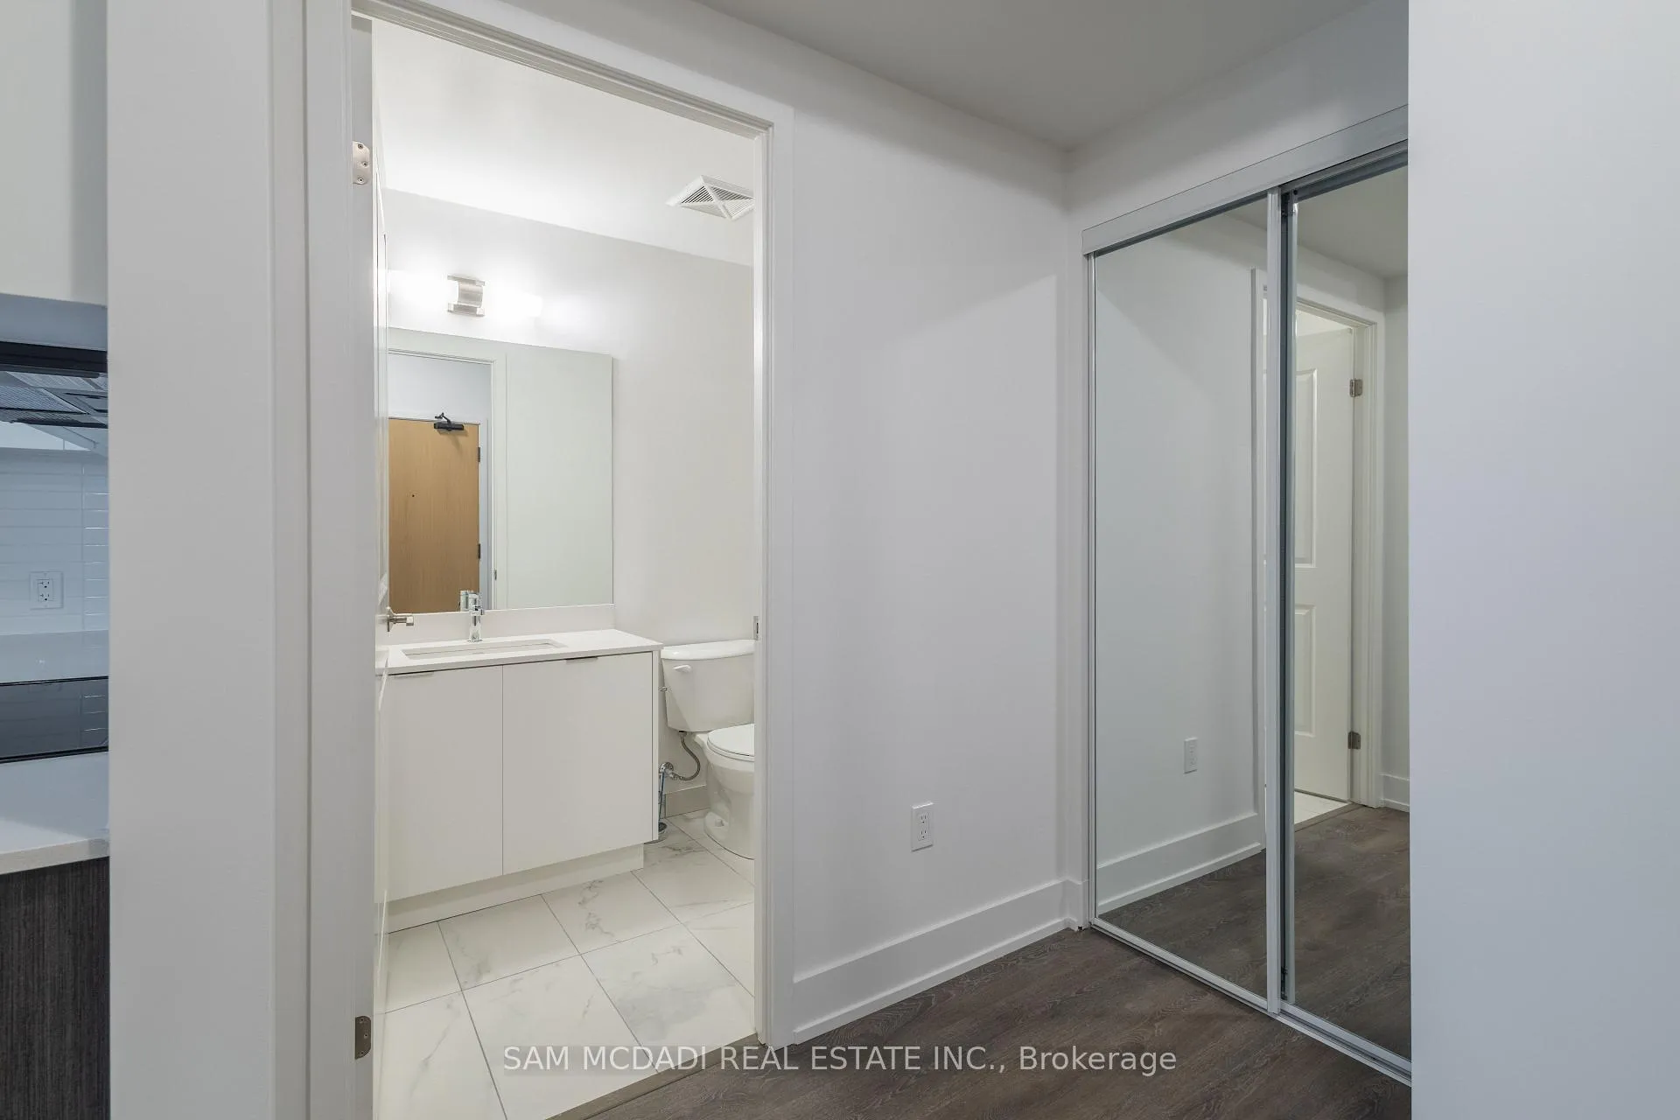
*gorgeous views* *upgraded kitchen package with centre island, backsplash and Whirlpool appliances* Welcome to your dream home in this luxurious, brand new condo located just steps away from the vibrant City Centre of Mississauga! Spanning over 600 square feet, this beautifully designed unit features 1 spacious bedroom plus a versatile den, perfect for a home office or guest space. As you step inside, you'll be greeted by a bright and airy open-concept layout, showcasing premium finishes throughout. The modern kitchen is a chef's delight, equipped with upgraded Whirlpool appliances, sleek cabinetry, and a stunning kitchen island that offers additional prep space and seating an exceptional feature not found in many units. Relax and unwind in your cozy bedroom, complete with ample closet space, and enjoy the convenience of a full bathroom that includes contemporary fixtures and luxurious touches. Location is everything, and this condo does not disappoint! You'll be minutes away from major highways, making commuting a breeze. Dive into an array of shopping experiences at Square One Mall, which offers countless retail options, dining experiences, and entertainment. Plus, indulge in a multitude of restaurants and grocery stores all within close proximity, ensuring you have everything you need right at your fingertips. This condo is perfect for young professionals, couples, or anyone seeking a vibrant lifestyle in a thriving community. Don't miss this incredible opportunity to own a piece of Mississauga's dynamic City Centre.
Ask about this home
A HOMEH agent will answer your questions about this home.
Know more about Keystone Condos

Condo building · 202-204 Burnhamthorpe Road E
Keystone Condos is a 23-storey condo with 406 suites, built in 2025 by Kaneff Developments. Right now 5 for sale and 4 for rent are on the market here.
- 23storeys
- 406suites
- $759/sq ft
- 2025built
No similar units for rent in Keystone Condos right now.
Around this home
Daily convenience, out of 100, from the distances below
Schools nearby
School rating, out of 10.
Helpful calculators
Your HOMEH agent

"I would see it this week."