

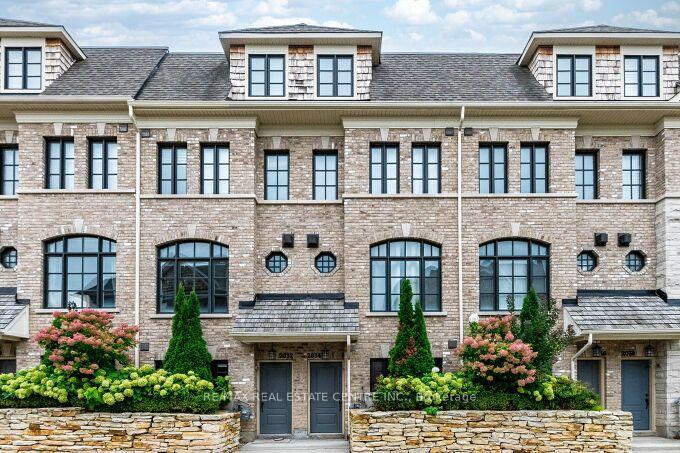
2034 Queensborough Gate
2034 Queensborough Gate
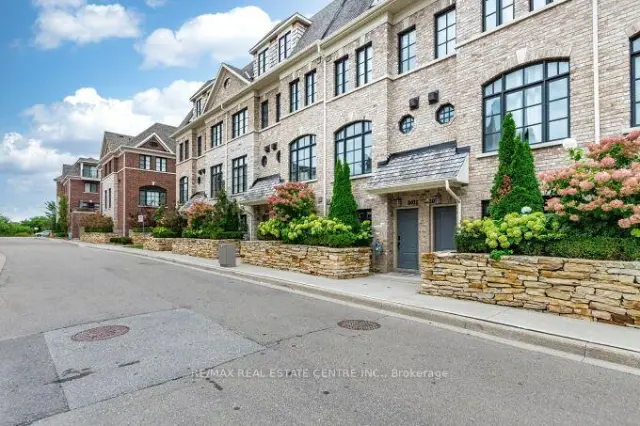
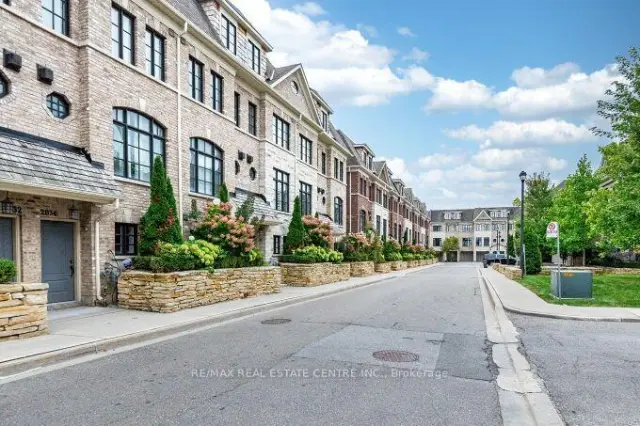
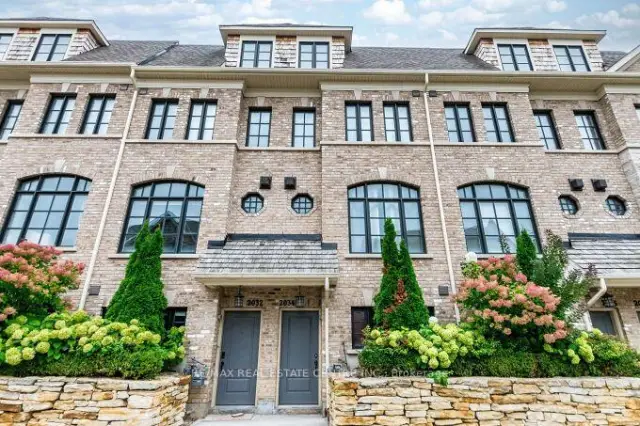
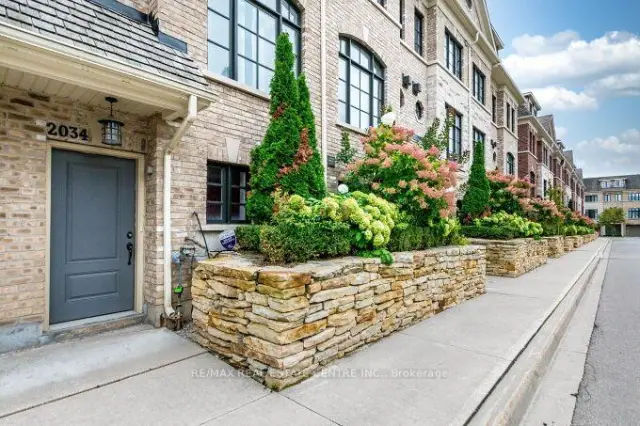 See all 50 photos
Facts and features
- BasementNone
- LaundryEnsuite, in-suite laundry, inside
- Lease term12 months
- PetsNot allowed
- Hardwood floors
- Fireplace
- Central air
The homeCondo Townhouse, 3-storey, Age 11–15 years
- Type: Condo Townhouse
- Style: 3-storey
- Age: 11–15 years
- Living space: 1,800–1,999 sq ft
- Basement: None
- Exposure: South
InsideFireplace Yes, family room, Tile, Hardwood, Ensuite, in-suite laundry, inside, upper level
- Fireplace: Yes, family room
- Flooring: Tile, Hardwood
- Laundry: Ensuite, in-suite laundry, inside, upper level
- Features: Carpet free
- Security: Carbon monoxide detectors, smoke detector
- Rooms above ground: 6
- Bedrooms: 3
- Bathrooms: 3
- Kitchens: 1
- Family room: Yes
OutsideBrick, Asphalt shingle, Poured concrete
- Exterior: Brick
- Roof: Asphalt shingle
- Foundation: Poured concrete
- Balcony: Terrace
- Features: Deck
Parking and locker2 Parking, Attached, Parking type Owned
- Spaces: 2 Parking
- Garage: Attached
- Parking type: Owned
- Driveway: Inside entry
- Locker: None
Building2034 Queensborough Gate, Condo corporation 995, Pets Not allowed
- Name: 2034 Queensborough Gate
- Condo corporation: 995
- Pets: Not allowed
Heating, water and powerForced air, gas, Central air
- Heating: Forced air, gas
- Cooling: Central air
Rent and termsRent $3,800 a month, Entire property, Unfurnished
- Rent: $3,800 a month
- Space for rent: Entire property
- Furnished: Unfurnished
- Lease: 12 months
- Paid: Monthly
- Rent includes: Common elements, grounds maintenance, parking
- Deposit: Required
- Credit check: Required
- Employment letter: Required
- Rental application: Required
- References: Required
- Rental items: Hot water tank rented at aproimately 69.99 month plus taxes teant needs to pay.
IncludedIncluded for the tenant's use during the leasing period, s/s refrigerator, s/s stove, s/s built in dishwasher, s/s built in microwave oven, washer and dryer, alarm system for the tenant's use, all existing light fixtures, all existing blinds and hardware, furnace and air conditioning. also included for tenants use during the leasing term and any extension thereof, garage door opener with remotes and existing alarm system.
- Included: Included for the tenant's use during the leasing period, s/s refrigerator, s/s stove, s/s built in dishwasher, s/s built in microwave oven, washer and dryer, alarm system for the tenant's use, all existing light fixtures, all existing blinds and hardware, furnace and air conditioning. also included for tenants use during the leasing term and any extension thereof, garage door opener with remotes and existing alarm system.
NearbyGreenbelt/conservation, hospital, library, park, public transit, school
- Close to: Greenbelt/conservation, hospital, library, park, public transit, school
Listing detailsW13808124, For Rent, Sep 21, 2026
- MLS® number: W13808124
- Status: For Rent
- Listed on: Sep 21, 2026
- Days on market: 60
- Updated: Sep 21, 2026
- Possession: Immediate
- Occupied by: Vacant
- Listing brokerage: RE/MAX REAL ESTATE CENTRE INC.
About this home
2034 Queensborough Gate, Mississauga (Erin Mills), ON L5M 0X9
Stunning Executive Spacious Large Townhouse For Lease in A Family Friendly Neighbourhood, 3 Bedrooms and 3 Bathrooms in the Heart of Mississauga, Prime location at Queensbourough Gate, Mississauga Road Area. Upgraded Townhouse with Two indoor garage parking spaces, Upgraded large Townhouse with Hardwood Floors Throughout Carpet free, Upgraded 9 Feet ceilings main floor and 3rd floor, living and dining room upgraded with crown mouldings, upgraded with metal pickets on stairway and dining area, Open concept Layout, Upgraded Kitchen with Granite Counters, Pantry, Centre Island, Undermount sink, upgraded backsplash, undermount lighting, Stainless Steel Appliances, and Walk out to a Spacious Large Deck from the Kitchen and Breakfast Area. Large Primary Bedroom on the 3rd Floor, with A Spacious 5 Piece Ensuite Bathroom, and a Walkvin Closet. Spacious Hallway, access to garage from the inside of the house. Prime Location in Mississauga, walk to Public transit, trails, and much more. Minutes Drive to Restaurants,Cafe's, Entertainment, Plazas, Credit Valley Hospital, Parks, Schools, Recreationa Failities, Erin MillsTown Centre, Square One Mall, GO Buses and GO Trains, QEW/403/407/401/427/410, public transit in front main road on Mississauga Road to go directly to the University of Mississauga, and much more...
Book a viewing
Know more about 2034 Queensborough Gate
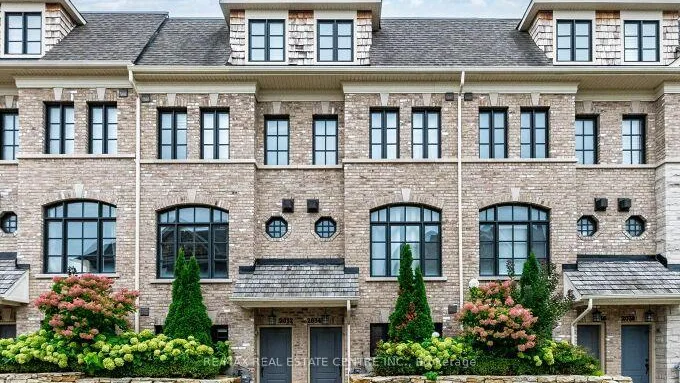
Condo building · 2034 Queensborough Gate
2034 Queensborough Gate is a condo. Right now 1 for rent is on the market here.
No similar units for rent in 2034 Queensborough Gate right now.
Around this home
Daily convenience, out of 100, from the distances below
Schools nearby
School rating, out of 10.
Helpful calculators

Your HOMEH agent
"I would see it this week."