

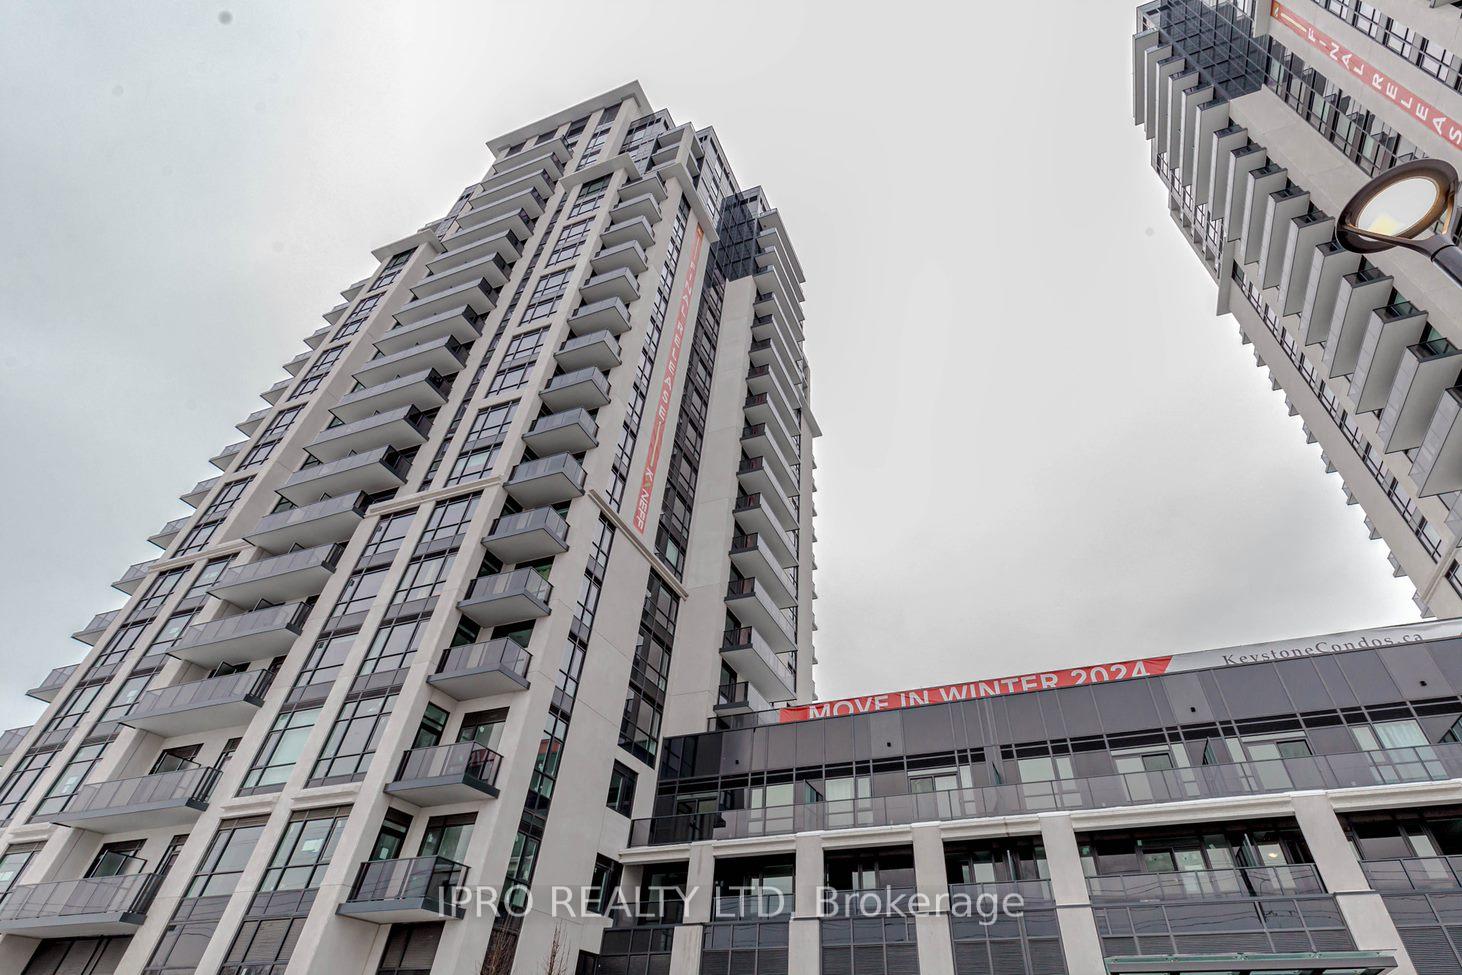
Unit 1201, 204 Burnhamthrope Rd E
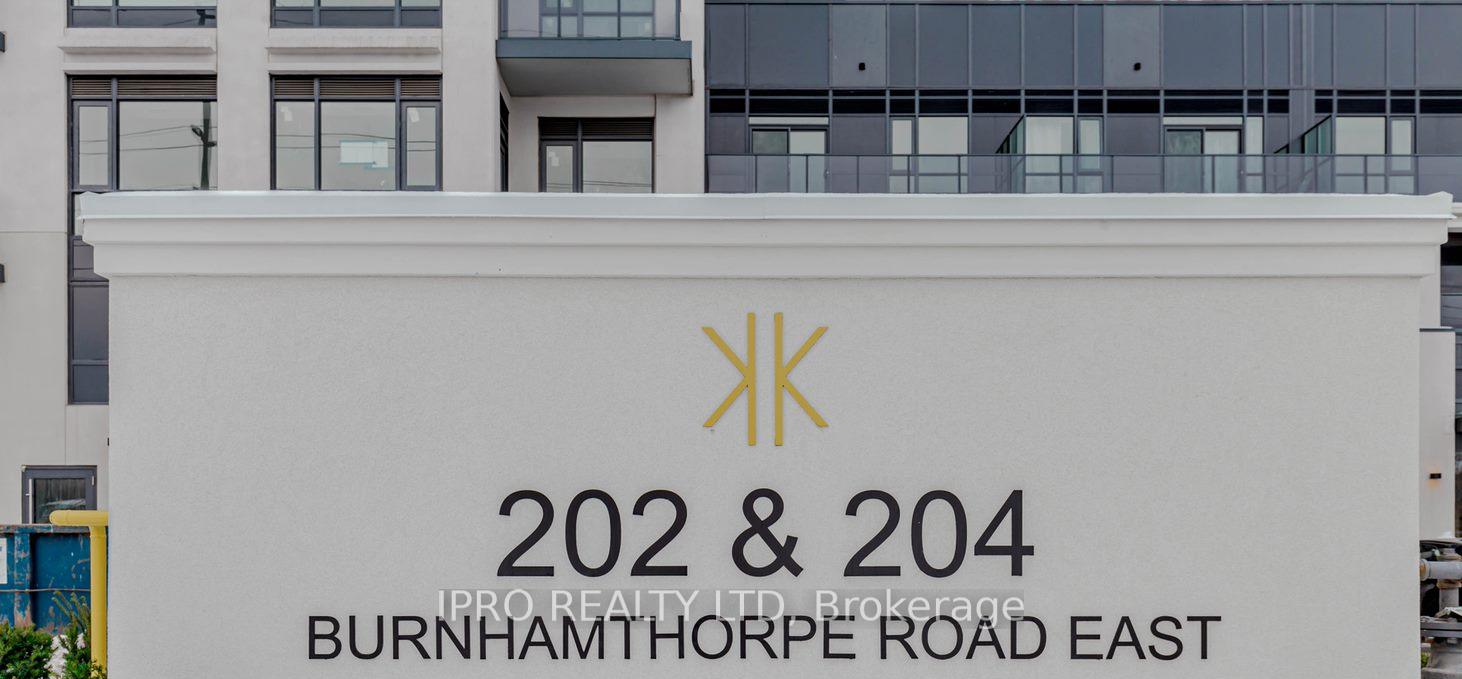
Unit 1201, 204 Burnhamthrope Rd E
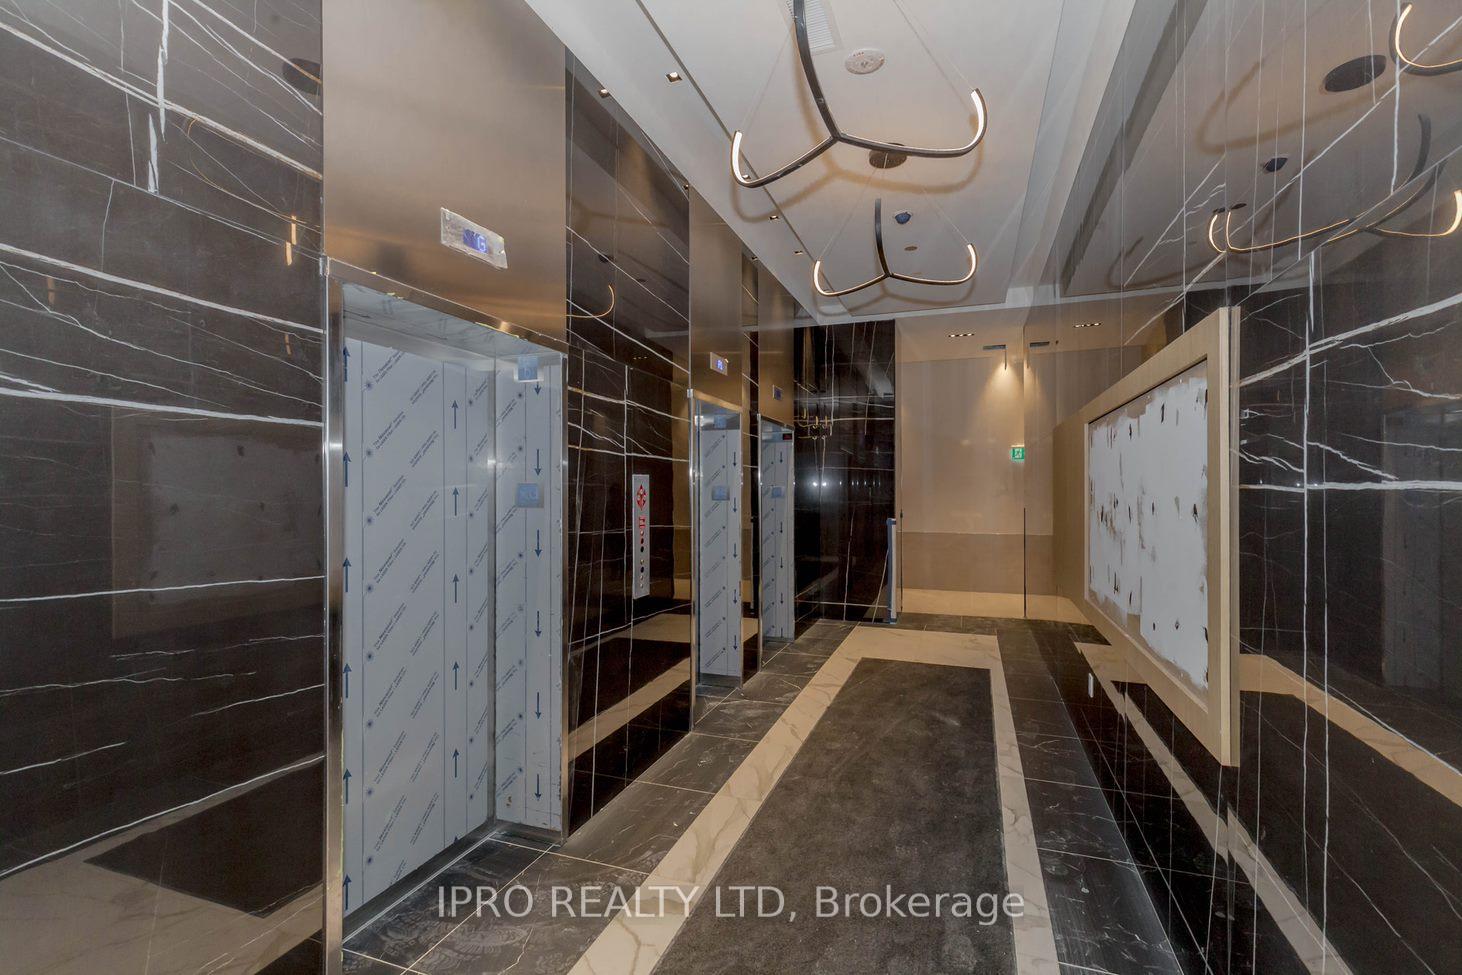 See all 35 photos
Property history
- $2,599TerminatedList: 2024-12-22|End: 2025-01-22|31 daysW11899752
Facts and features
- ExposureSouth east
- LaundryEnsuite
- LockerOwned
- BalconyOpen
- Central air
The homeCondo Apartment, Apartment, New
- Type: Condo Apartment
- Style: Apartment
- Age: New
- Living space: 700–799 sq ft
- Basement: None
- Exposure: South East
- View: Clear, trees/woods, creek/stream
- Waterfront: None
InsideCarpet free, Ensuite, Countertop range, built-in oven, guest accommodations
- Flooring: Carpet free
- Laundry: Ensuite
- Features: Countertop range, built-in oven, guest accommodations
- Rooms above ground: 5
- Bedrooms: 2
- Bathrooms: 2
- Kitchens: 1
OutsideBrick, Unknown, Concrete
- Exterior: Brick
- Roof: Unknown
- Foundation: Concrete
- Balcony: Open
- Features: Controlled entry, privacy, security gate
Parking and locker1 Parking, Other, Exclusive
- Spaces: 1 Parking
- Garage: Other
- Parking type: Exclusive
- Driveway: Underground, private
- Locker: Owned
BuildingKeystone Condos, Storeys 23, Units 406
- Name: Keystone Condos
- Storeys: 23
- Units: 406
- Registered: 2025
- Condo corporation: 766
- Pets: Allowed
Heating, water and powerForced air, gas, Central air
- Heating: Forced air, gas
- Cooling: Central air
Rent and termsRent $2,599 a month, Entire property, Unfurnished
- Rent: $2,599 a month
- Space for rent: Entire property
- Furnished: Unfurnished
- Lease: Month to month
- Paid: Monthly
- Rent includes: Common elements, exterior maintenance, building insurance, parking
- Deposit: Required
- Credit check: Required
- Employment letter: Required
- Rental application: Required
- References: Required
IncludedAll appliances: fridge, stove, washer, dryer for tenants use. window coverings will ne installed.
- Included: All appliances: fridge, stove, washer, dryer for tenants use. window coverings will ne installed.
NearbyArts centre, clear view, public transit, ravine
- Close to: Arts centre, clear view, public transit, ravine
Listing detailsW11899752, Terminated, Dec 22, 2024
- MLS® number: W11899752
- Status: Terminated
- Listed on: Dec 22, 2024
- Days on market: 31
- Updated: Jan 22, 2025
- Possession: 2025-01-01 / January 1, 2025
- Occupied by: Vacant
- Listing brokerage: IPRO REALTY LTD
About this home
Unit 1201, 204 Burnhamthrope Rd E, Mississauga (City Centre), ON L5A 0B3
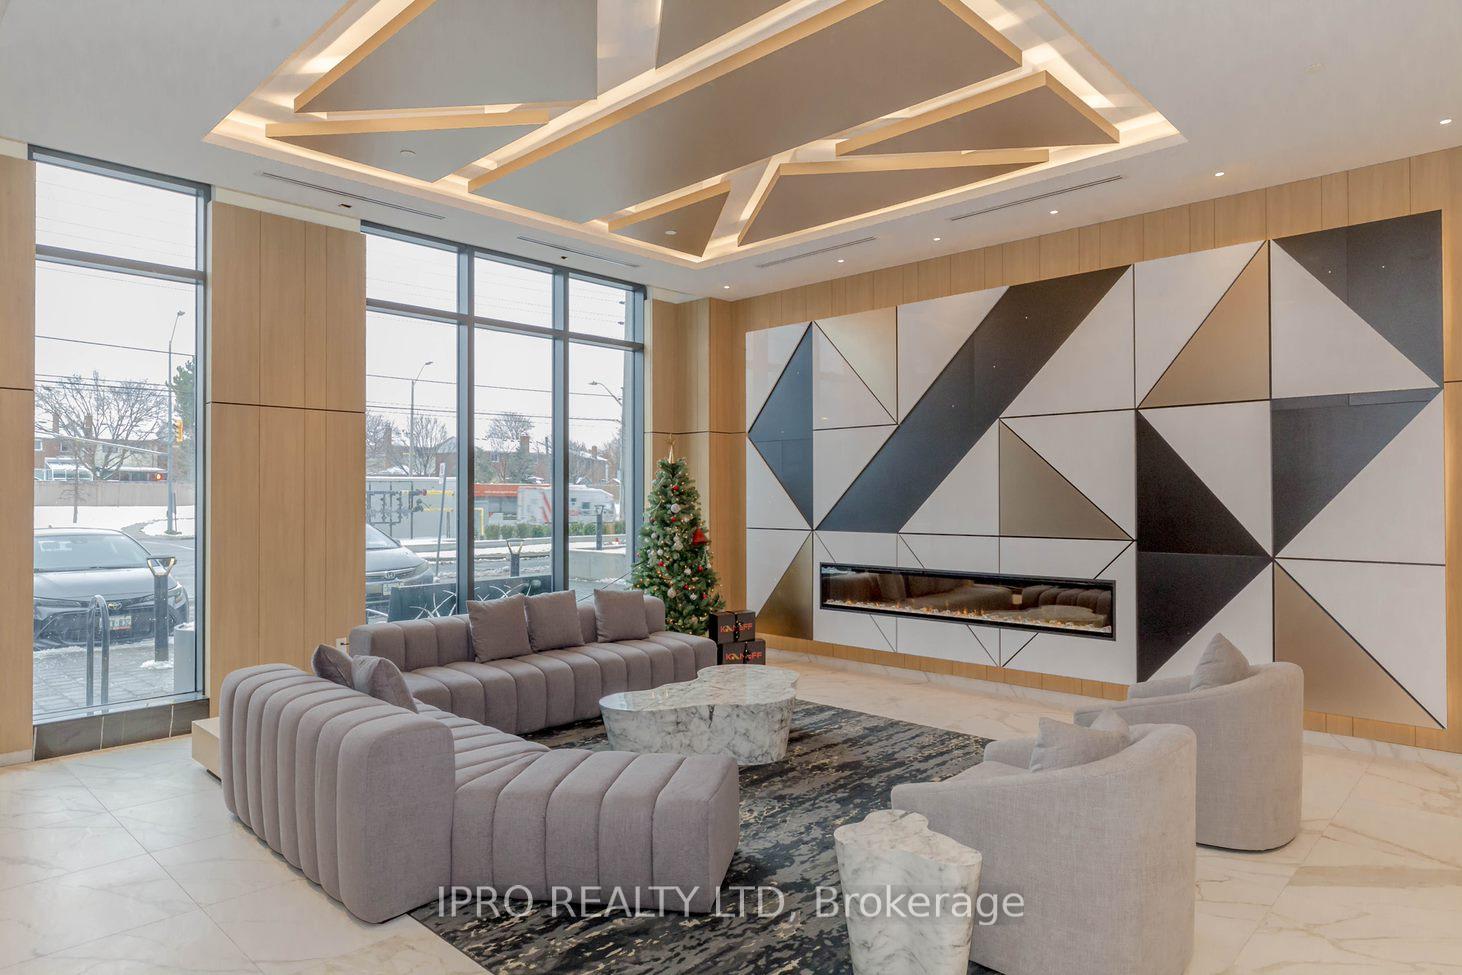
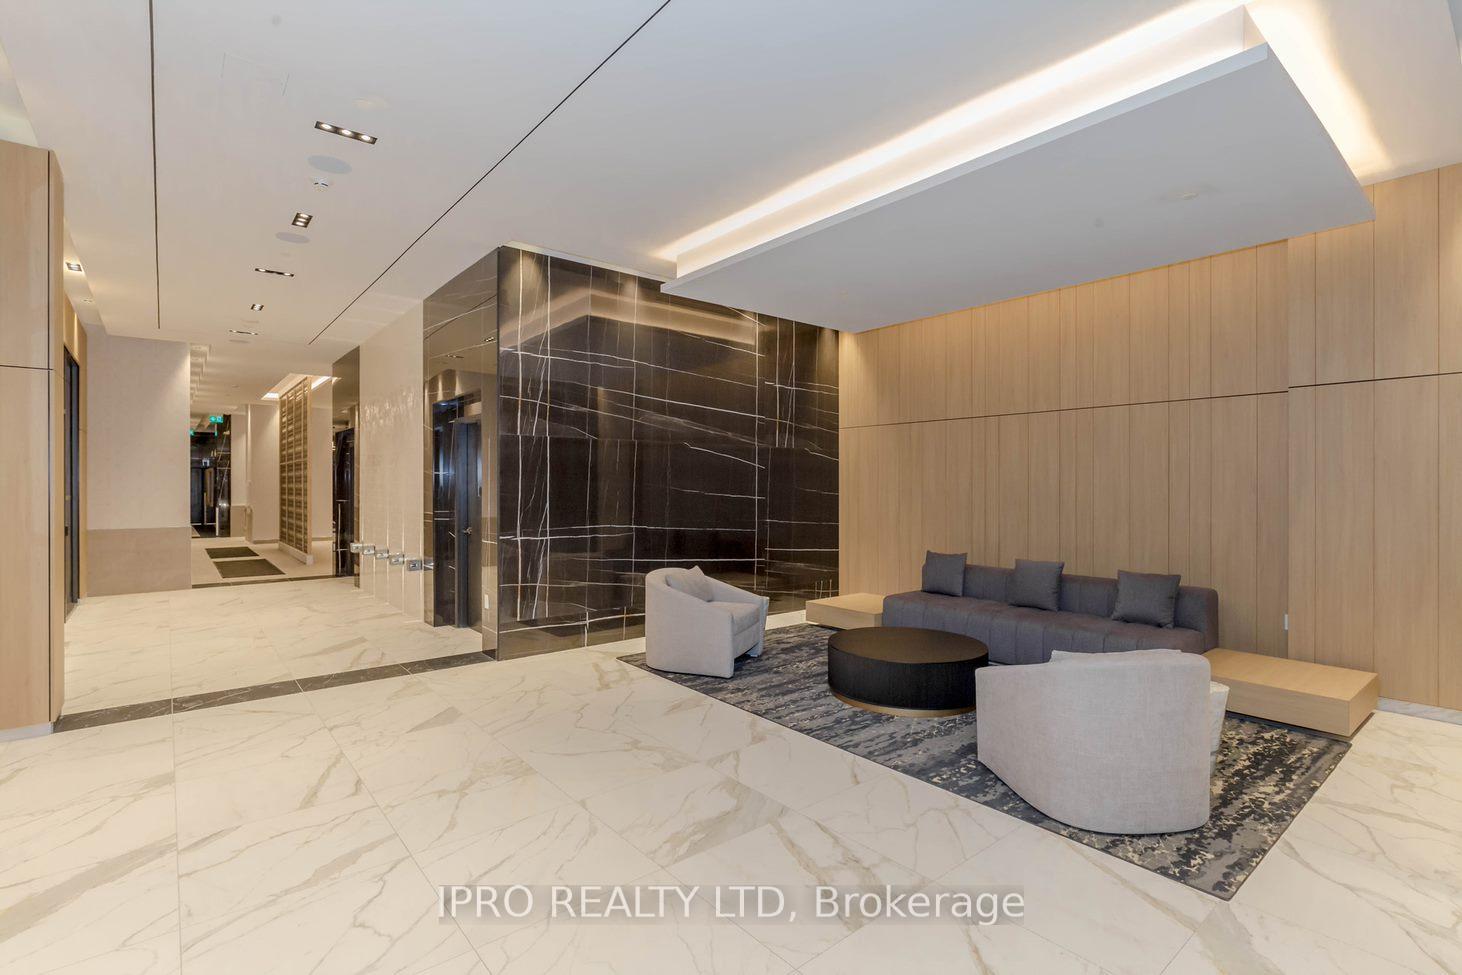
Enjoy 2 BR, 2 WR, Never Lived With A Balcony: Unobstructed South Ravine Views It's A Luxury living with Breathtaking views! "The Keystone by Kaneff Builders" offers Soaring 9-ft ceilings, Large Windows, and Unobstructed Views of the Mississauga Valleys. Modern Kitchen with All SS Appliances, B/I over the Range Owen, Center Island. Living/Dining combined with Grey Laminate Flooring. Spacious Primary Bedroom w/4pc EnSite. Good sized Second Bedroom & Additional 2nd- 4pc Common Washroom. EnSite Laundry. Close to Square One Mall, HWY 401/403, the Upcoming LRT, Grocery Stores, Transit. One Of The Best & Most Convenient Locations. Ample Sunlight and Gorgeous views. Don't Miss it!! Building Amenities include: An Outdoor Terrace, Pool & Patio, Gym & Yoga Studio, Party Rm, Media Rm, Game Rm, Guest Rms, Indoor & Outdoor Children Play Area and Study Rm
Ask about this home
A HOMEH agent will answer your questions about this home.
Know more about Keystone Condos

Condo building · 202-204 Burnhamthorpe Road E
Keystone Condos is a 23-storey condo with 406 suites, built in 2025 by Kaneff Developments. Right now 5 for sale and 4 for rent are on the market here.
- 23storeys
- 406suites
- $759/sq ft
- 2025built
No similar units for rent in Keystone Condos right now.
Around this home
Daily convenience, out of 100, from the distances below
Schools nearby
School rating, out of 10.
Helpful calculators
Your HOMEH agent

"I would see it this week."